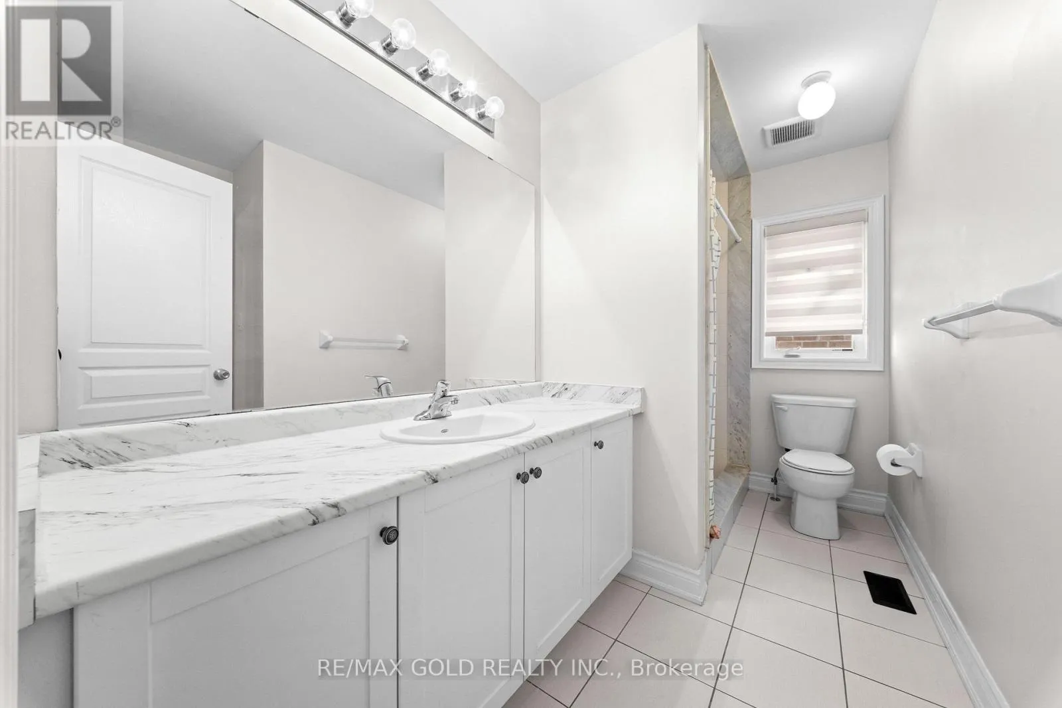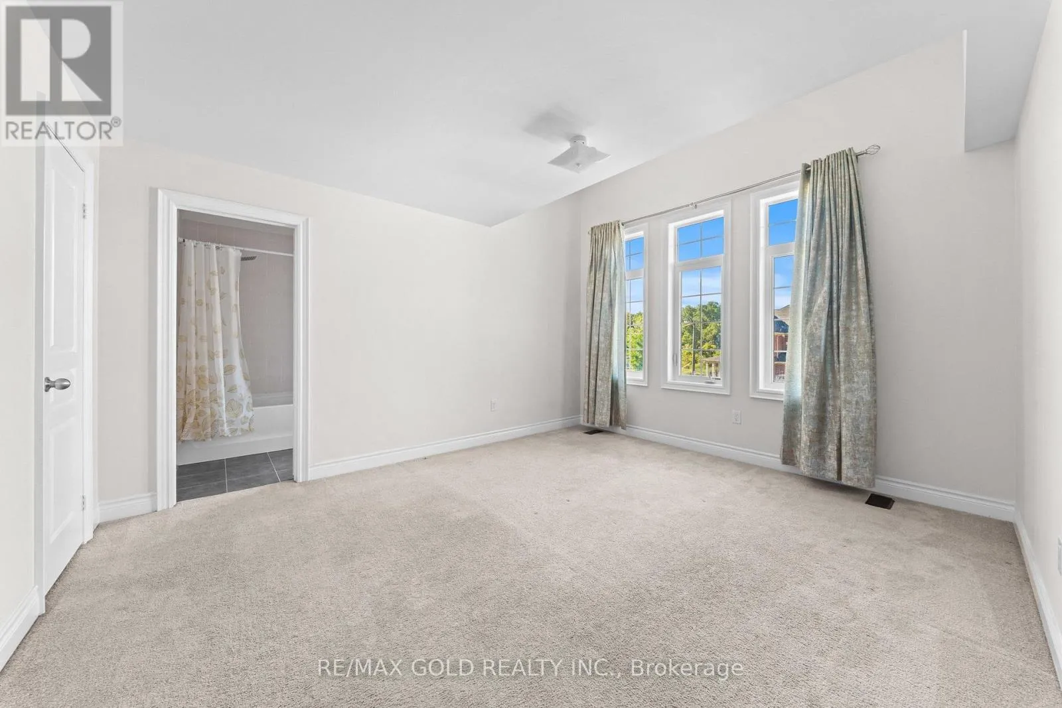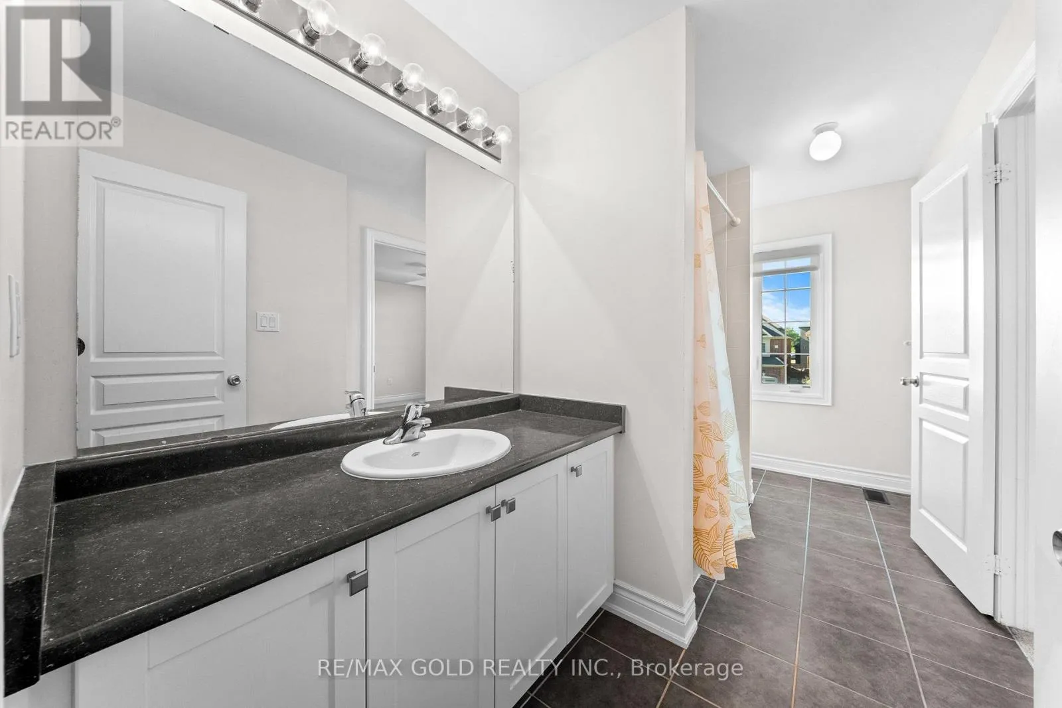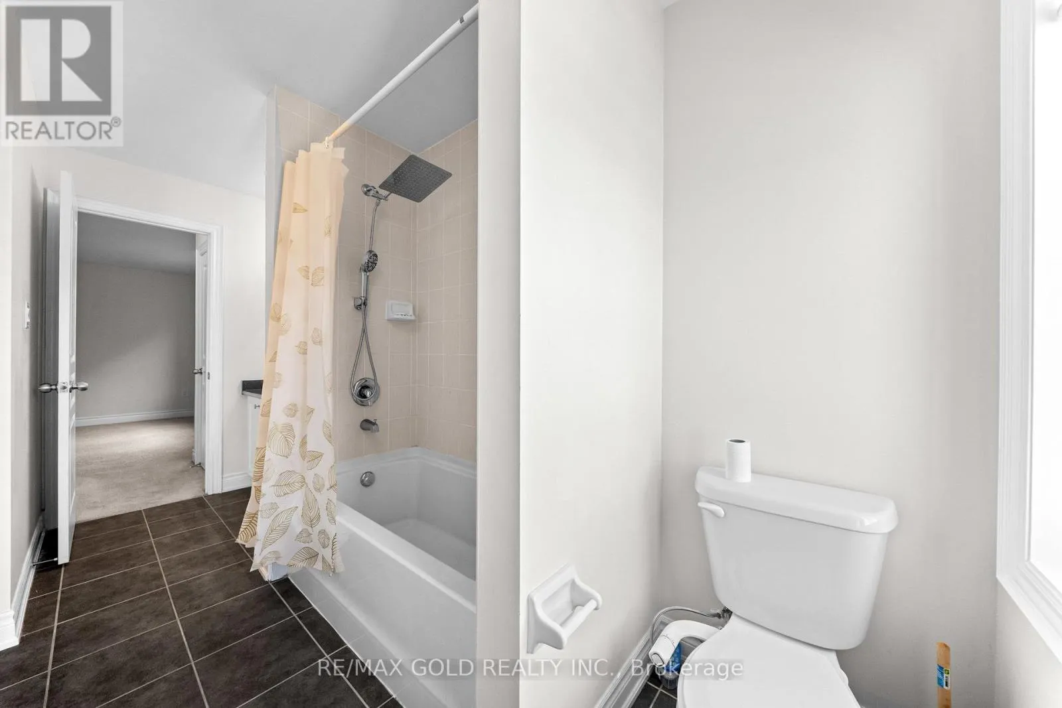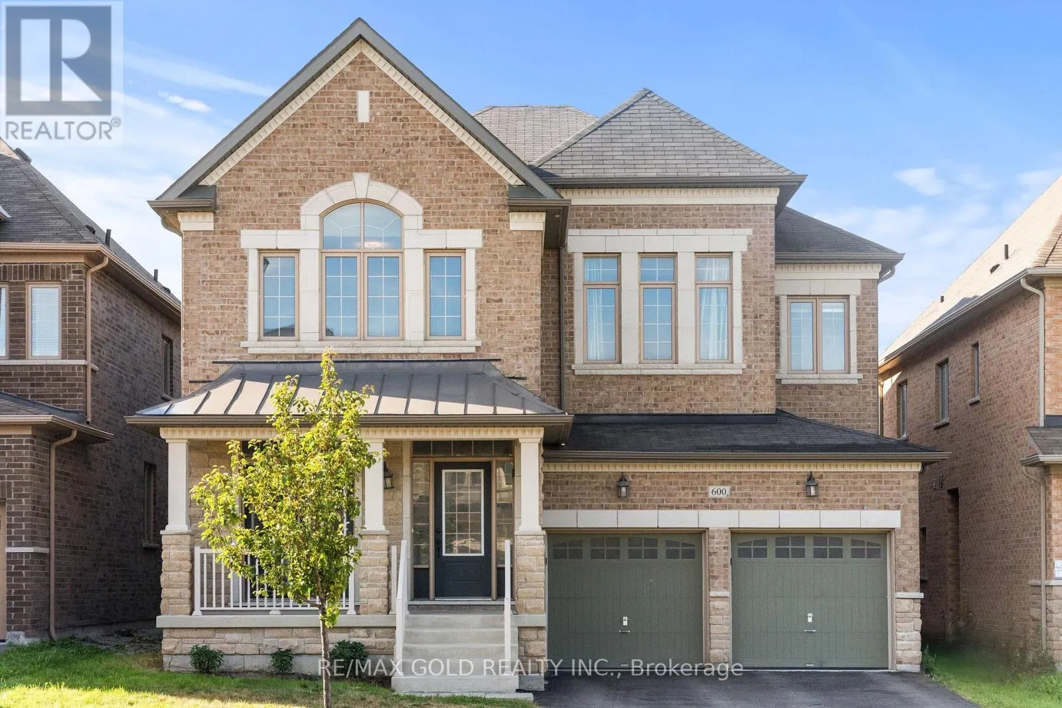
600 Mactier Drive, Vaughan, Ontario L4H 4T9

Listed for:
$4,700
5 beds
5 baths
Listed 8 days ago
House for rent: 600 Mactier Drive, Vaughan, Ontario L4H 4T9

View all 50 photos

About

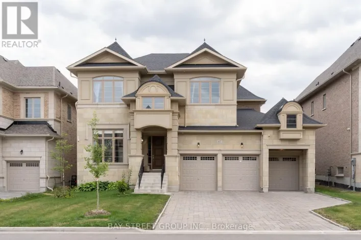
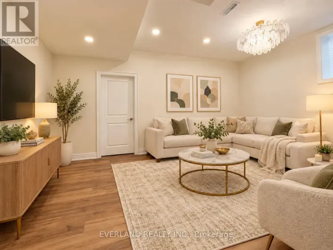
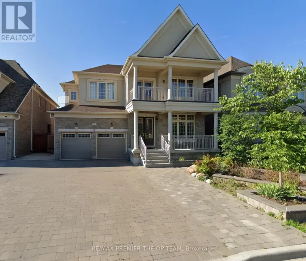
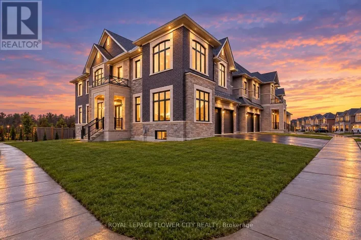
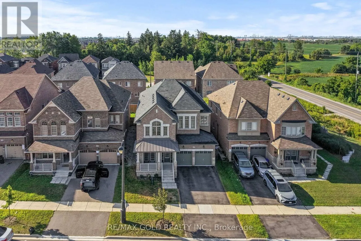
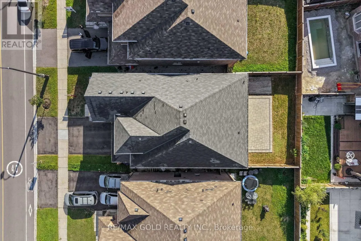
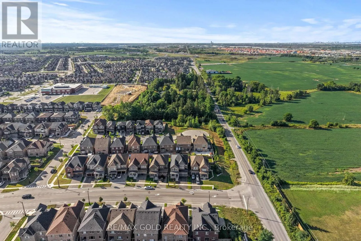
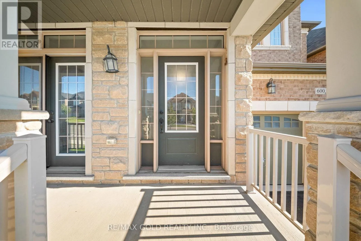
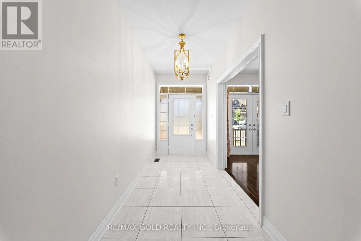
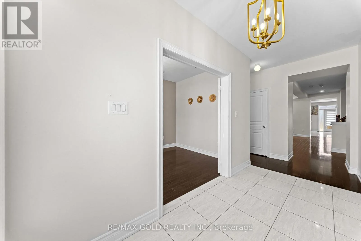
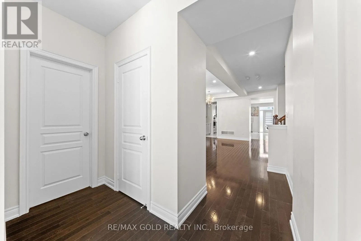
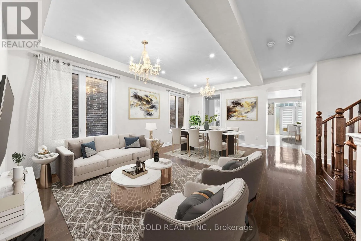
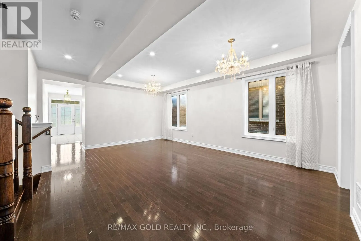
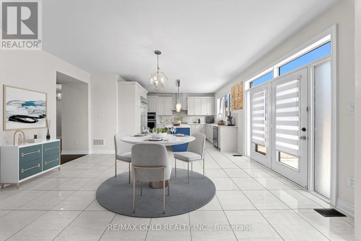
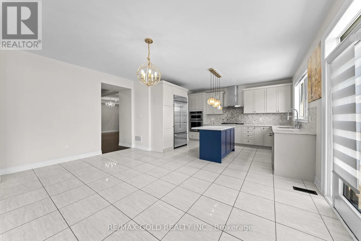
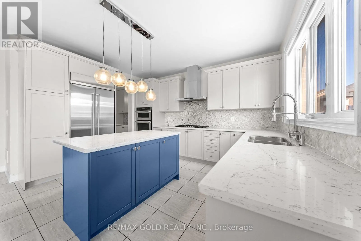
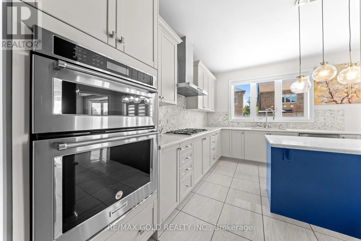
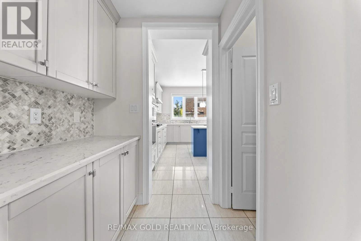
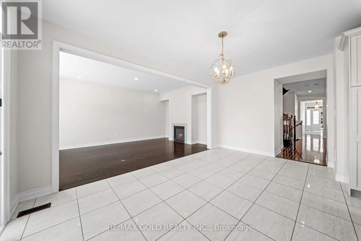
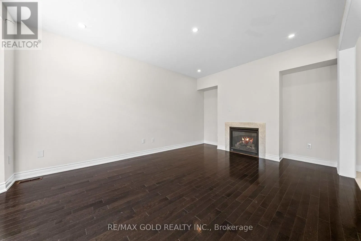
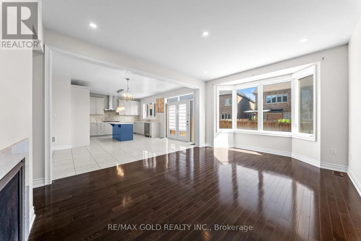
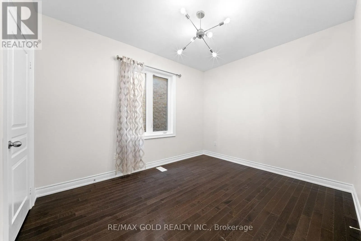
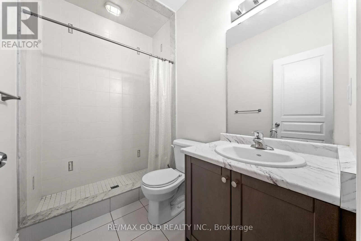
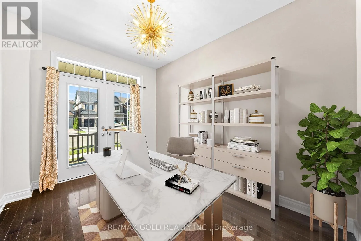
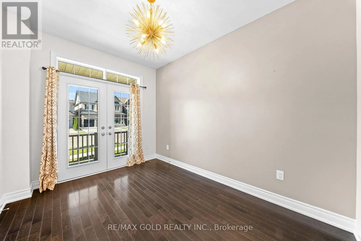
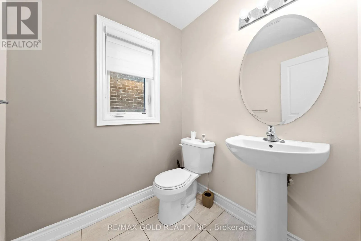
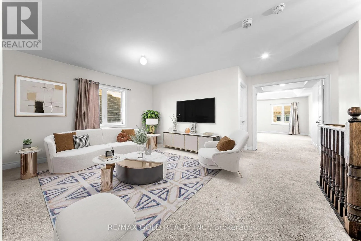
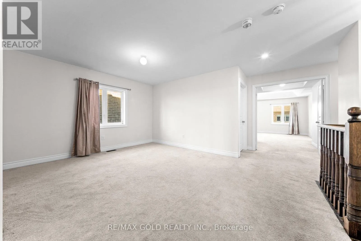
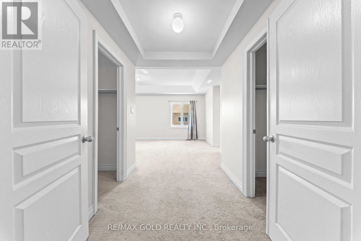
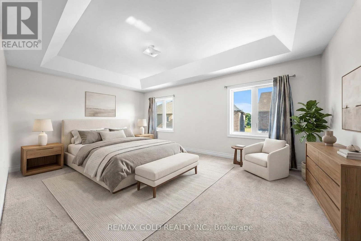
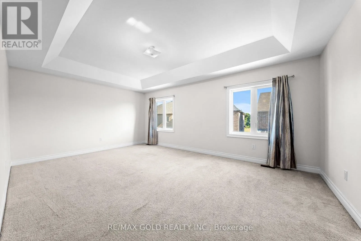
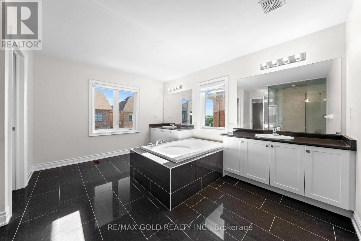
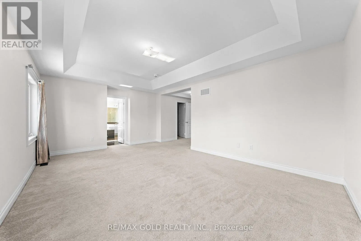
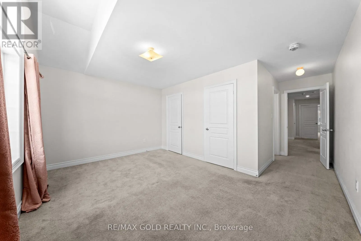
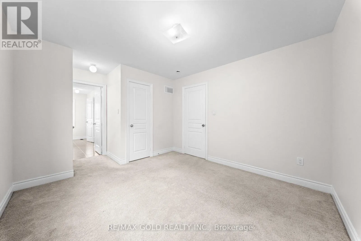
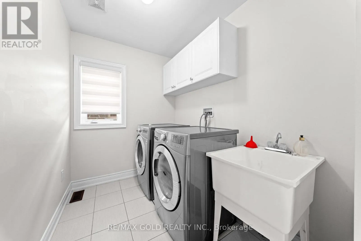
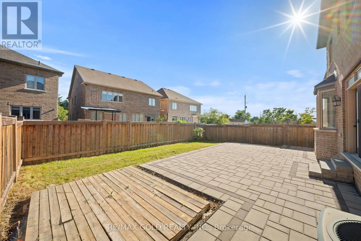
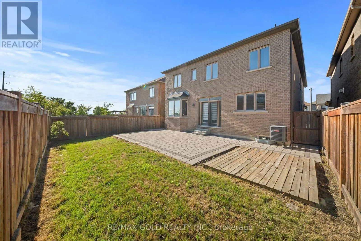
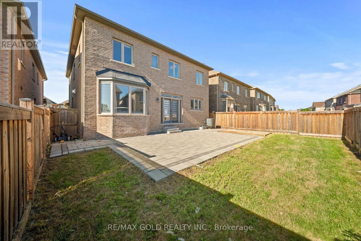
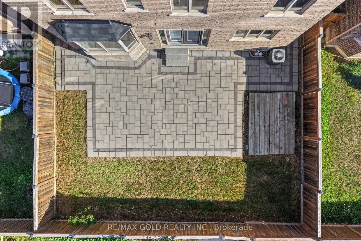
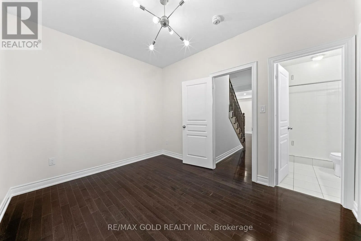
Huntington Road & Mactier Drive Welcome To An Exceptional Residence In Kleinburg, Offering Over 3,600 Sq. Ft. Of Thoughtfully Designed Living Space With A Functional, No-Wasted-Space Layout. The Main Floor Features A Rare Bedroom With A Full Washroom, Ideal For Guests, Extended Family Or Multi-Generational Living. At The Heart Of The Home Is A Beautifully Designed Kitchen Complete With A Walk-In Pantry &Convenient Servery, Offering The Perfect Combination Of Style, Storage & Functionality. Upstairs, Generously Sized Bedrooms Are Complemented By A Versatile Loft, Perfect For A Home Office, Lounge Or Additional Family Space. Step Outside To A Beautifully Finished Backyard Featuring Elegant Stone Interlocking, Creating An Ideal Setting For Relaxing Or Entertaining. Located In One Of Kleinburg's Most Desirable Family-Friendly Communities, Surrounded By Beautiful Homes, Parks, Trails & Everyday Conveniences. An Excellent Opportunity To Lease A Spacious & Well-Appointed Home In A Sought-After Kleinburg Neighborhood! Tenant Is Responsible For All Utilities, Tenant Insurance, Lawn Maintenance & Snow Removal. Rental Application, Full Credit Report, Employment Letter, Recent Pay Stubs, References & Valid Government-Issued ID Required With Offer. (id:27476)

Property Highlights

MLS® Number
N13816094
Type
Single Family
Community Name
Kleinburg
Ownership Type
Freehold
Parking Space Total
6

Building

Building Type
House
Storeys
2.00
Square Footage
3500 - 5000 sqft
Bathrooms Total
5
Bedrooms Above Ground
5
Bedrooms Total
5
Exterior Finish
Brick
Fireplace Present
Yes
Basement Type
N/A (Unfinished)
Basement Features
Building Heating Type
Forced air
Heating Fuel
Natural gas
Building Cooling Type
Central air conditioning

Utilities

Water
Municipal water
Utility Sewer
Sanitary sewer

Room Layout

Bedroom 3
Second level
1 m x 1 m
Bedroom 4
Second level
1 m x 1 m
Loft
Second level
1 m x 1 m
Primary Bedroom
Second level
1 m x 1 m
Bedroom 2
Second level
1 m x 1 m
Den
Main level
1 m x 1 m
Living room
Main level
1 m x 1 m
Dining room
Main level
1 m x 1 m
Bedroom 5
Main level
1 m x 1 m
Family room
Main level
1 m x 1 m
Eating area
Main level
1 m x 1 m
Kitchen
Main level
1 m x 1 m

Location

Learn more about this property
Listing provided by:
RE/MAX GOLD REALTY INC.
MLS® number:
N13816094
Agent:
Karan Sharma
*Indicates required field
Name is required
Email is required
Please enter a valid phone number (e.g., 416-111-1111).

Community Spotlight: Homes For rent in Your Neighborhood