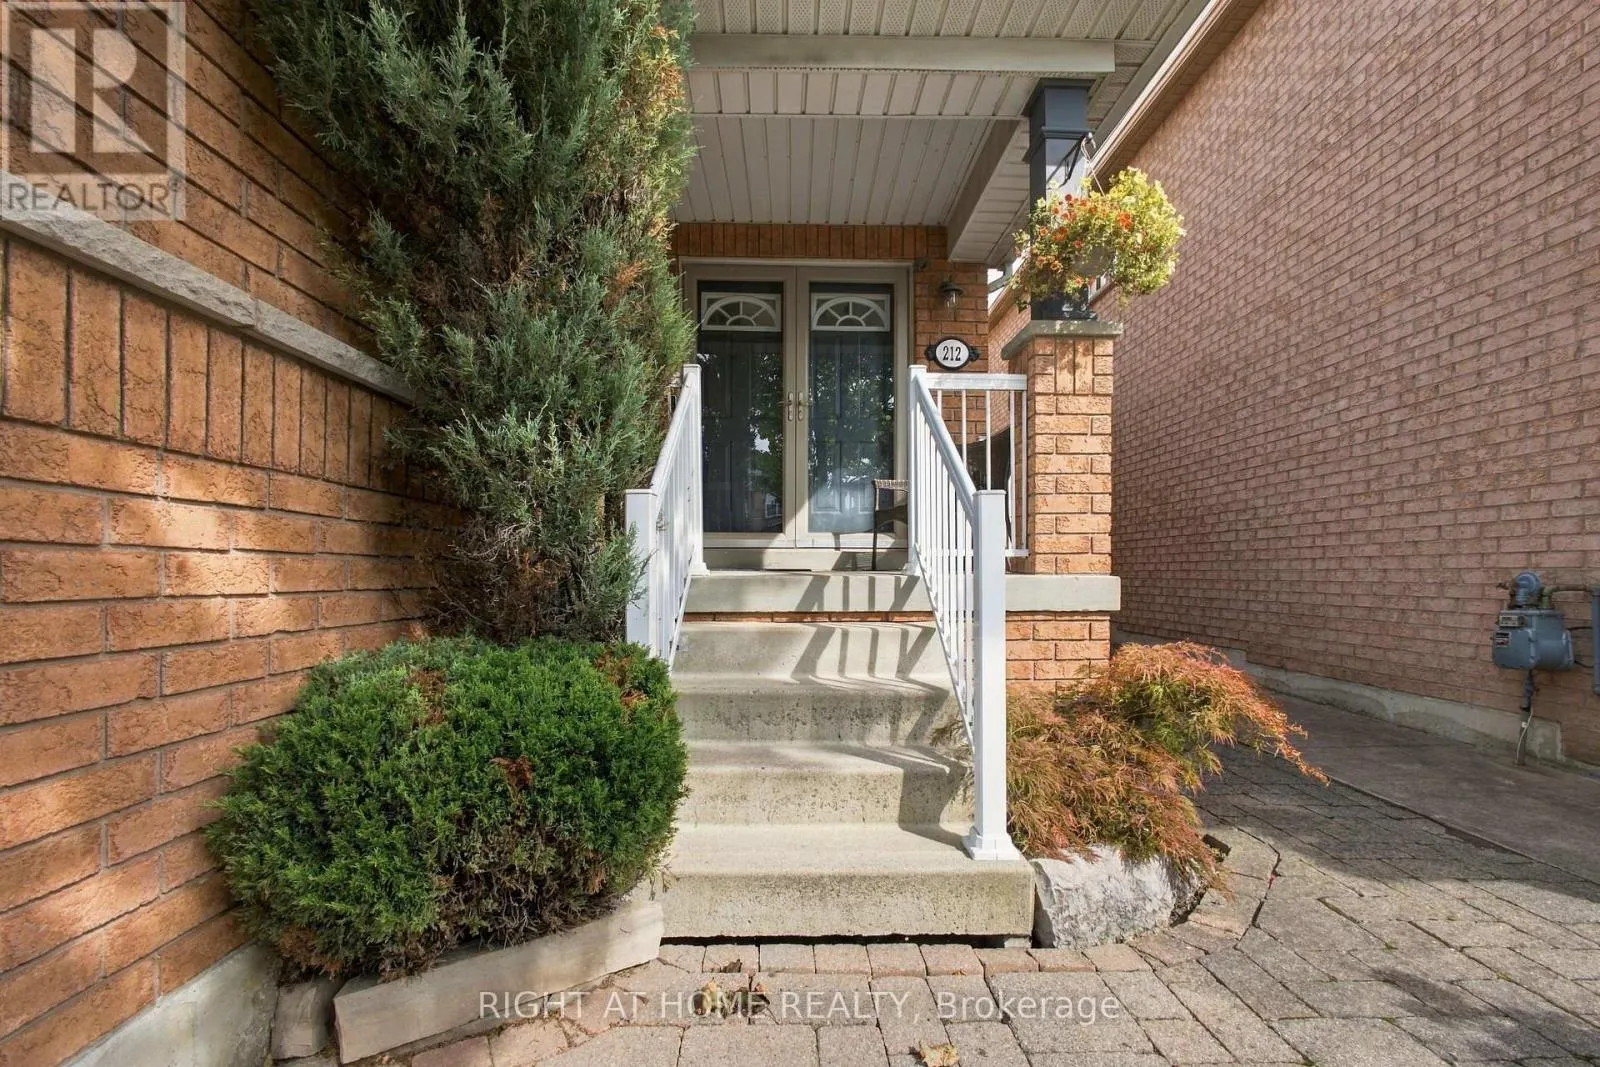
212 Bachman Drive, Vaughan, Ontario L6A 3V9

Listed for:
$1,439,000
4 beds
3 baths
Listed 7 days ago
House for rent: 212 Bachman Drive, Vaughan, Ontario L6A 3V9

View all 35 photos

About

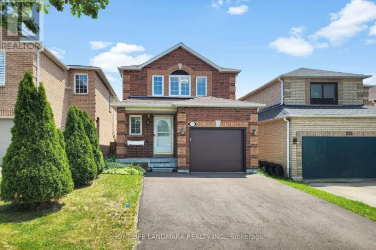
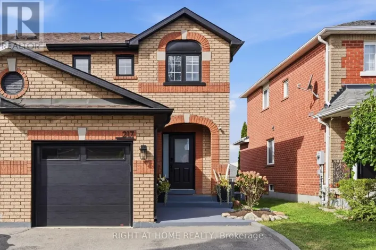
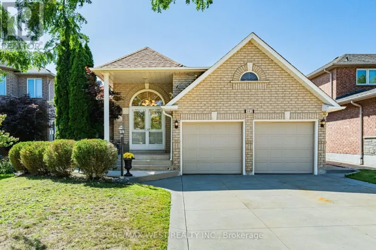
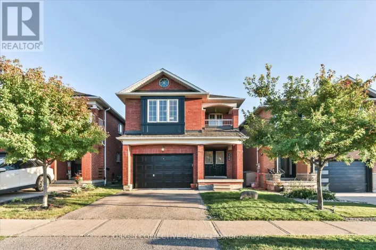
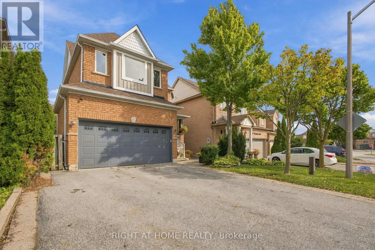
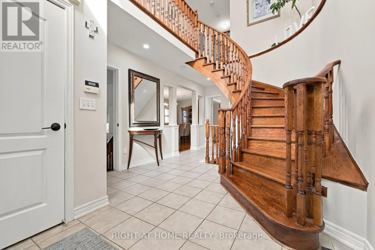
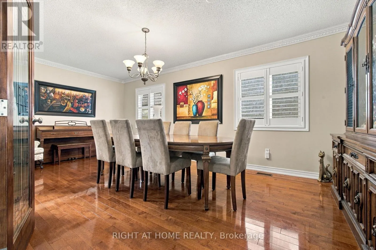
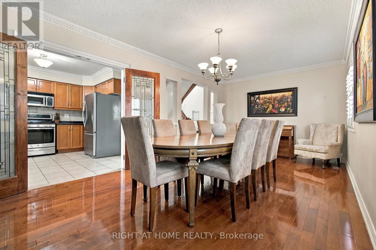
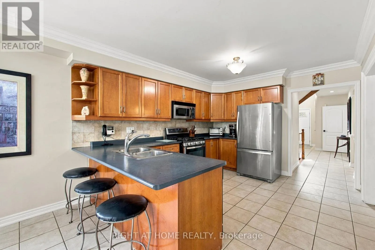
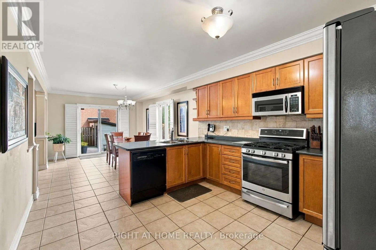
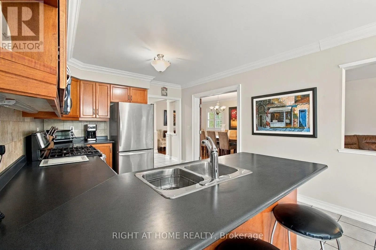
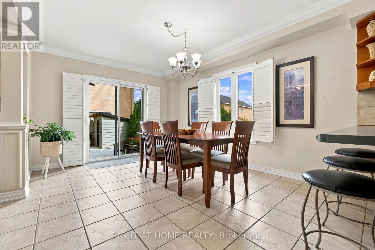
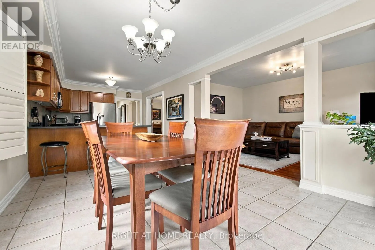
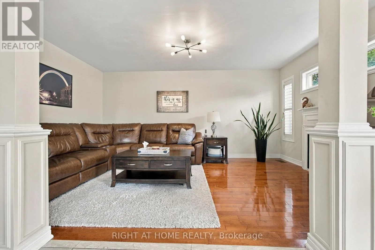
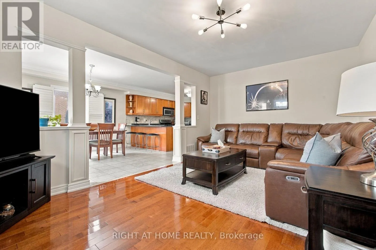
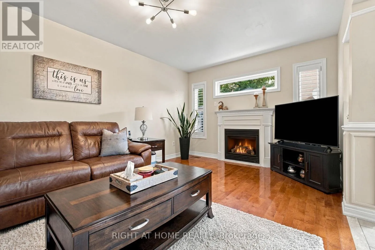
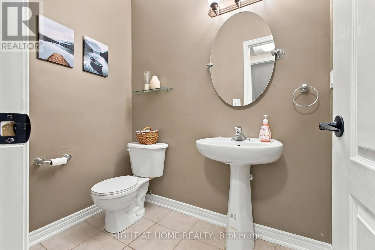
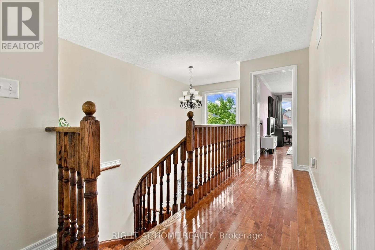
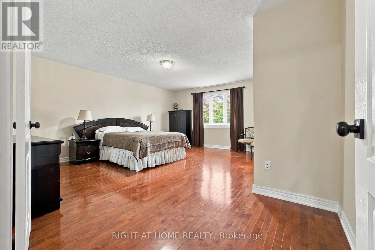
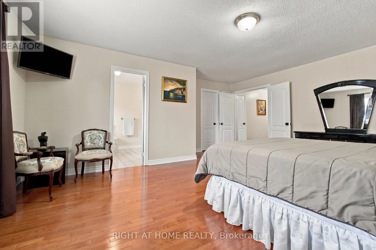
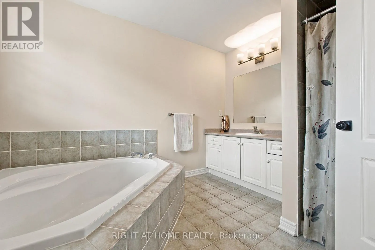
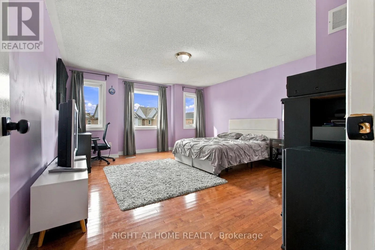
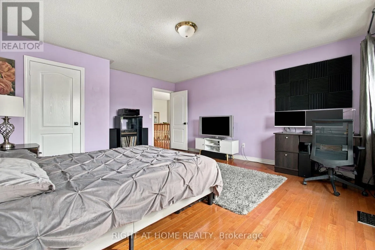
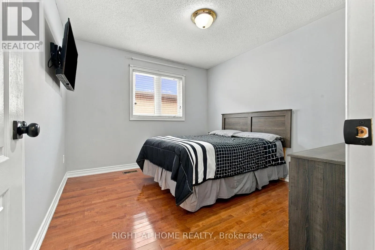
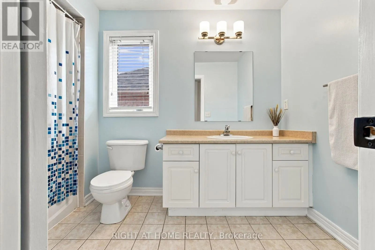
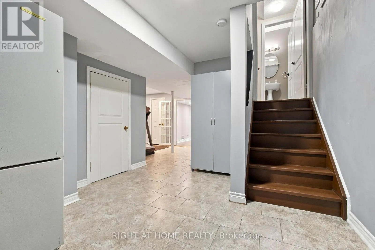
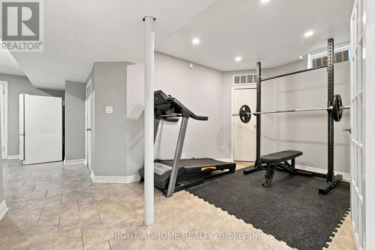
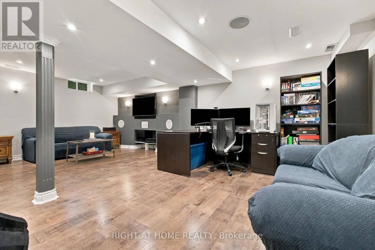
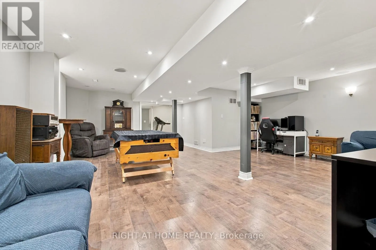
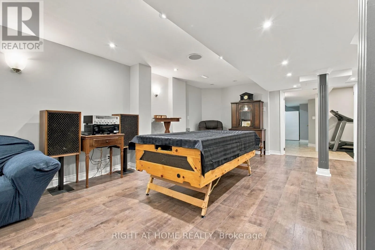
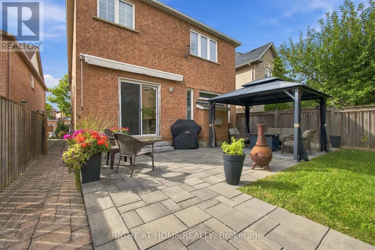
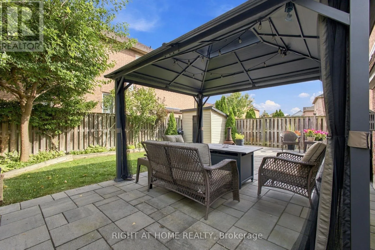
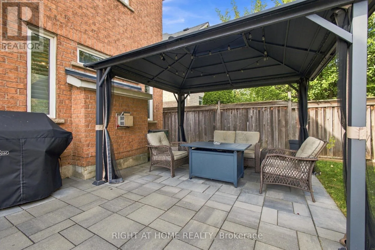
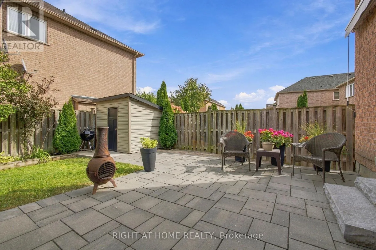
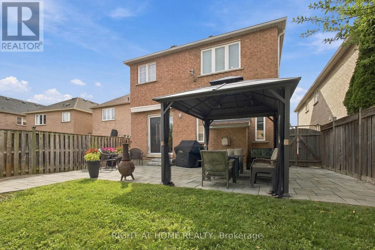
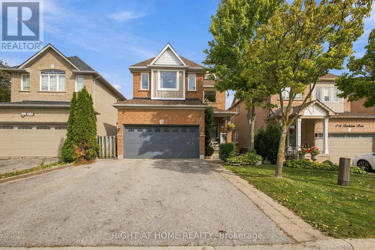
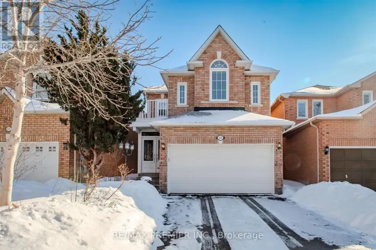
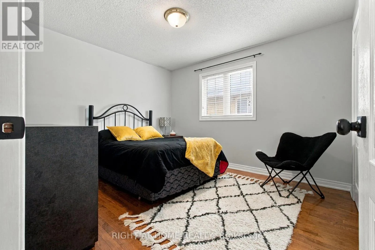
Jane/ Rutherford/ Major Mackenzie Welcome to this warm and inviting, 4 bedroom detached home, offering a spacious, family friendly layout with hardwood floors throughout, generously sized rooms, and a cozy atmosphere that truly feels like home. Enjoy the finished basement with surround sound, perfect for movie nights, entertaining, and family gatherings. Step outside to your beautifully renovated, exceptionally private backyard, featuring a large metal gazebo, the perfect space to relax or entertain.Ideally situated in a fantastic family-oriented neighbourhood, just steps from schools, grocery stores, shopping, restaurants, hospital, subway and all everyday amenities. Enjoy being just minutes from Canada's Wonderland, with the added bonus of stunning views of the fireworks during Wonderland celebrations. A wonderful opportunity to enjoy comfort, convenience, and an unbeatable location. (id:27476)

Property Highlights

MLS® Number
N13817382
Type
Single Family
Community Name
Maple
Ownership Type
Freehold
Land Size
35.1 x 111 FT
Parking Space Total
6

Building

Building Type
House
Storeys
2.00
Square Footage
2000 - 2500 sqft
Bathrooms Total
3
Bedrooms Above Ground
4
Bedrooms Total
4
Amenities
Fireplace(s) Hospital, Park, Public Transit, Place of Worship, Schools
Exterior Finish
Brick
Fireplace Present
Yes
Basement Type
N/A (Finished)
Basement Features
Building Heating Type
Forced air
Heating Fuel
Natural gas
Building Cooling Type
Central air conditioning

Utilities

Water
Municipal water
Utility Sewer
Sanitary sewer

Room Layout

Primary Bedroom
Second level
5.6 m x 4.99 m
Bedroom 2
Second level
3.35 m x 3.16 m
Bedroom 3
Second level
3.65 m x 3.23 m
Bedroom 4
Second level
4.99 m x 4.38 m
Other
Basement
4.57 m x 2.44 m
Recreational, Games room
Basement
7.93 m x 6.7 m
Living room
Main level
6.1 m x 3.35 m
Dining room
Main level
6.1 m x 3.35 m
Family room
Main level
5.18 m x 3.35 m
Kitchen
Main level
3.71 m x 3.41 m
Eating area
Main level
4.6 m x 3.96 m

Location

Learn more about this property
Listing provided by:
RIGHT AT HOME REALTY
MLS® number:
N13817382
Agent:
Andrew Salituro
*Indicates required field
Name is required
Email is required
Please enter a valid phone number (e.g., 416-111-1111).

Community Spotlight: Homes For sale in Your Neighborhood