28 Putting Green Crescent, Vaughan, Ontario L0J 1C0

Listed for:
$2,900,000
5 beds
5 baths
Listed 7 days ago
House for rent: 28 Putting Green Crescent, Vaughan, Ontario L0J 1C0

View all 49 photos

About

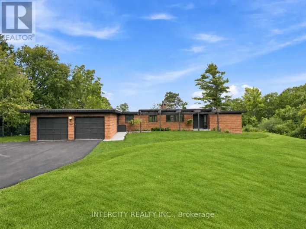
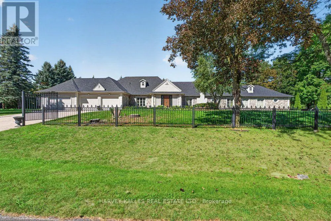
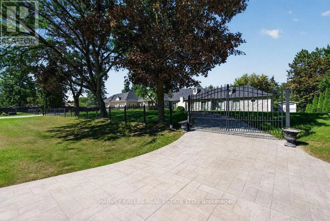
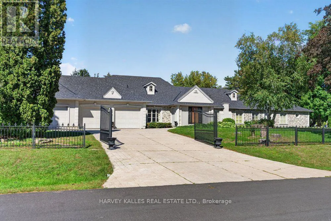
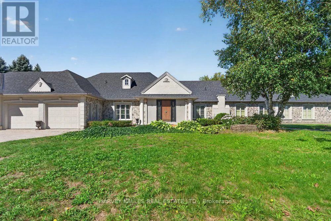
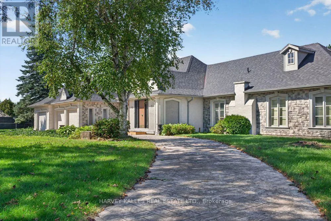
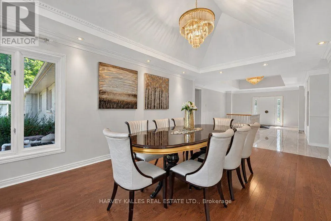
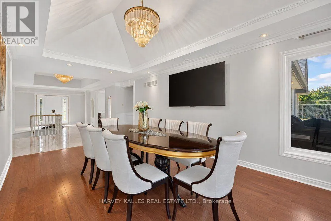
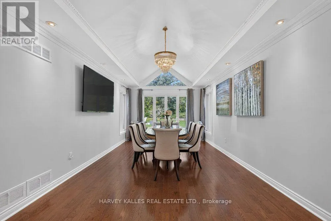
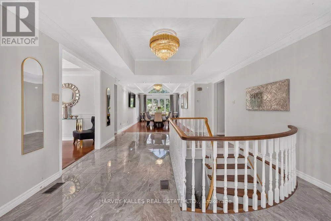
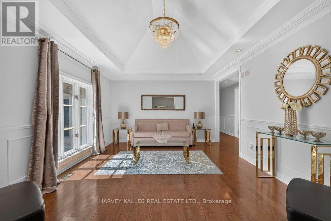
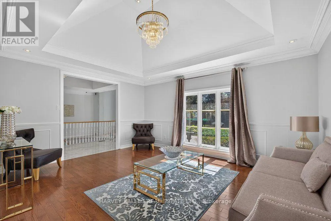
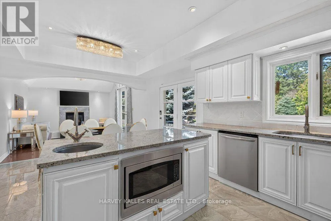
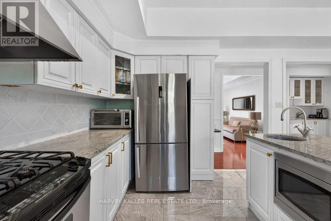
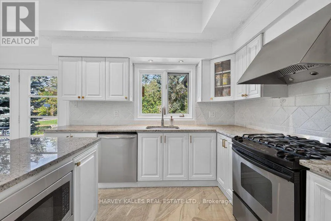
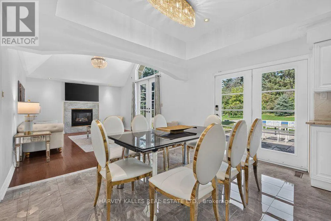
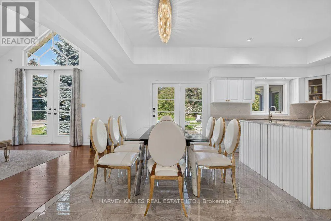
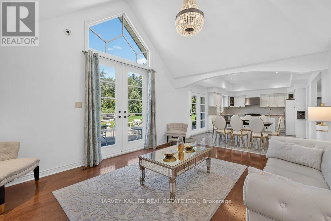
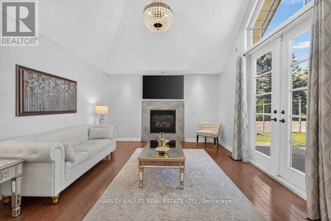
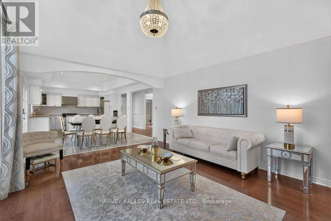
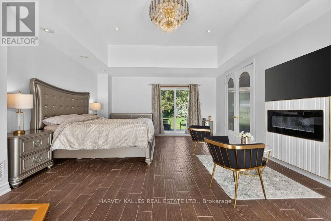
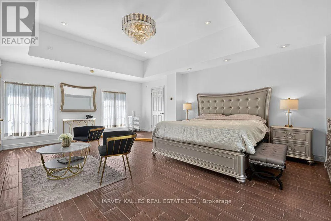
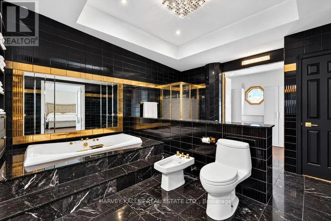
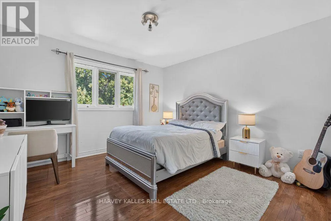
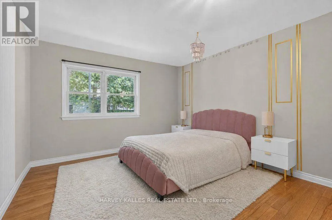
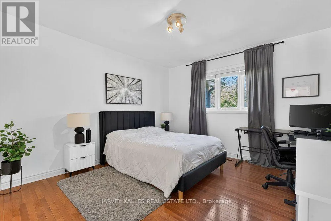
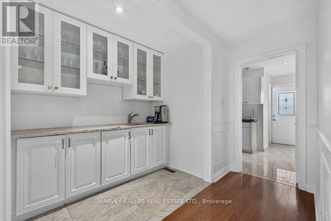
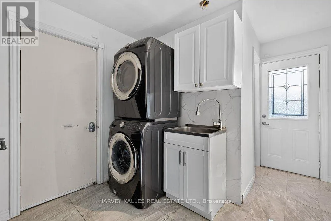
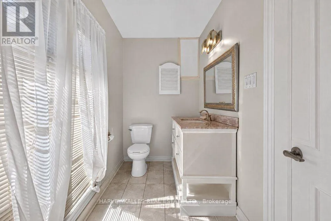
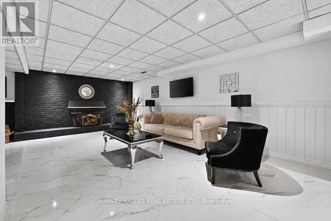
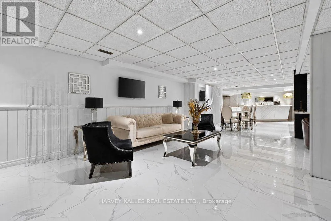
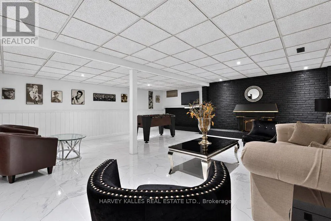
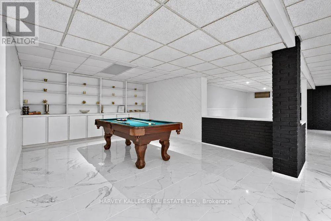
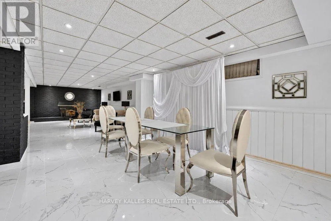
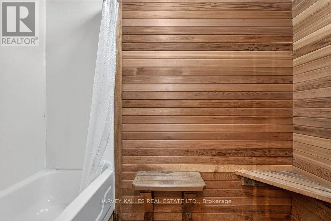
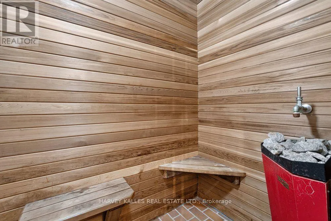
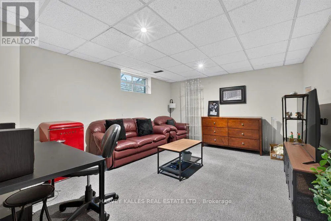
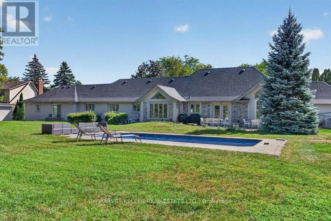
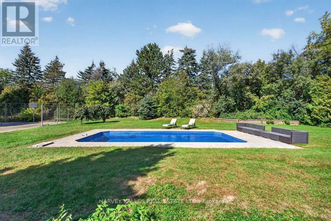
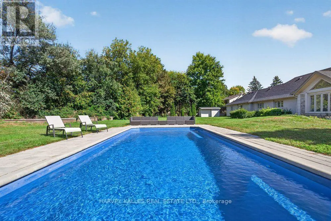
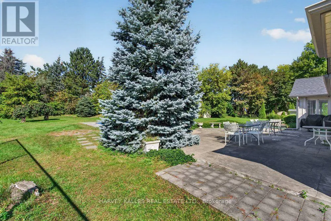
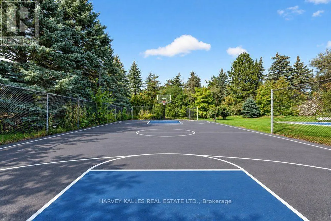
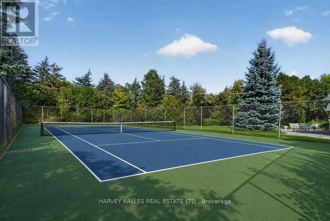
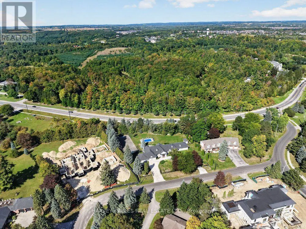
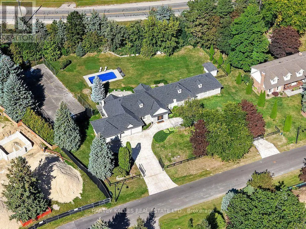
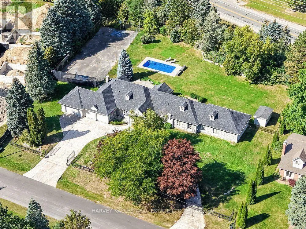
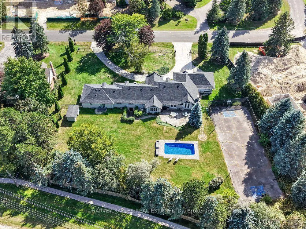
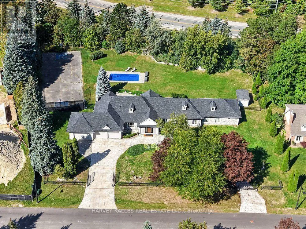
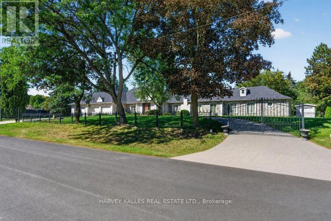
Highway 27 & Nashville Rd Welcome to 28 Putting Green Crescent, a coveted bungalow nestled in the prestigious Kleinburg Heights, an enclave known for its distinguished estate homes, expansive lots and beautiful natural surroundings. Set well back from the street on approximately one acre, this sprawling bungalow offers an incredible sense of privacy and space, surrounded by mature trees and lush greenery. Featuring 4+1 bedrooms and 5 bathrooms, the home offers generous principal rooms, vaulted ceilings throughout, and an abundance of natural light throughout. The updated lower level offers a perfect space for the family to get together with a large rec room, additional kitchen, guest bedroom, sauna and walk-up to backyard. Outdoors, the property transforms into a private retreat with an inground fiberglass pool, tennis court and expansive grounds ideal for entertaining, recreation and everyday family living. A circular driveway and 4-car garage complete the impressive estate setting. Ideally located just minutes from Kleinburg Village, with its charming shops, restaurants and cafés, while also surrounded by scenic walking trails and nature. Commuting across the GTA and to the airports is a breeze with new access to Highway 427 and major 400 series highways. A rare opportunity to enjoy true estate-style living in one of Kleinburg's most sought-after communities. (id:27476)

Property Highlights

MLS® Number
N13818322
Type
Single Family
Community Name
Kleinburg
Ownership Type
Freehold
Land Size
175.2 x 245.3 FT ; Rear 170.83'; Side 182.99'; Angled 85.29|1/2 - 1.99 acres
Parking Space Total
10

Building

Building Type
House
Storeys
1.00
Square Footage
3000 - 3500 sqft
Bathrooms Total
5
Bedrooms Above Ground
4
Bedrooms Total
5
Amenities
Fireplace(s) Golf Nearby, Park, Schools
Exterior Finish
Stone, Stucco
Fireplace Present
Yes
Basement Type
N/A (Finished), N/A
Basement Features
Walk-up
Building Heating Type
Forced air
Heating Fuel
Natural gas
Building Cooling Type
Central air conditioning

Utilities

Water
Municipal water
Utility Sewer
Septic System

Room Layout

Recreational, Games room
Basement
6.29 m x 6.46 m
Living room
Main level
4.73 m x 3.89 m
Dining room
Main level
3.52 m x 5.86 m
Family room
Main level
5.21 m x 4.1 m
Kitchen
Main level
3.19 m x 4.09 m
Primary Bedroom
Main level
4.74 m x 6.95 m
Bedroom 2
Main level
3.75 m x 4.42 m
Bedroom 3
Main level
3.55 m x 4.42 m
Bedroom 4
Main level
3.51 m x 4.42 m

Location

Learn more about this property
Listing provided by:
HARVEY KALLES REAL ESTATE LTD.
MLS® number:
N13818322
Agent:
Alison Fiorini
*Indicates required field
Name is required
Email is required
Please enter a valid phone number (e.g., 416-111-1111).

Community Spotlight: Homes For sale in Your Neighborhood