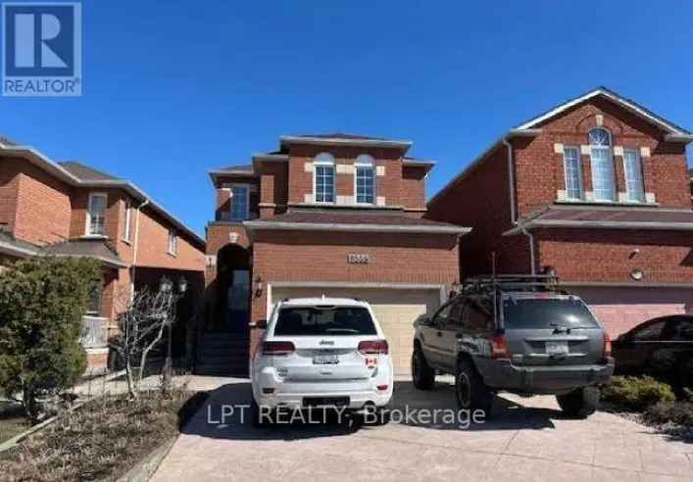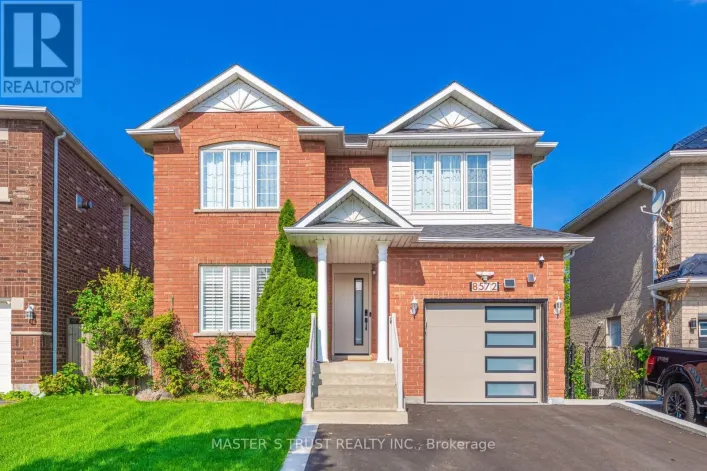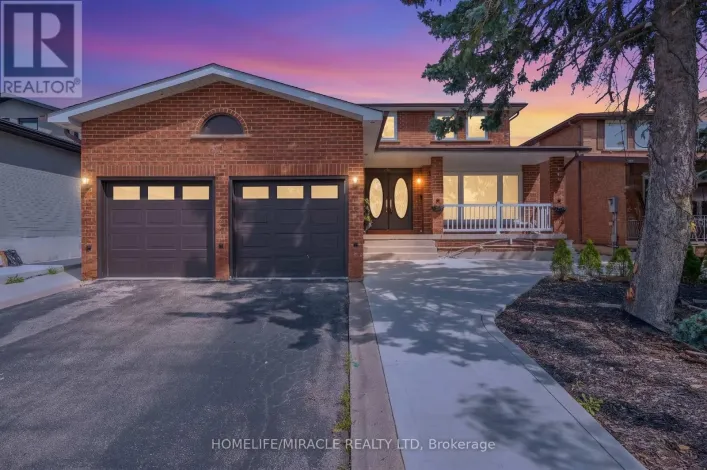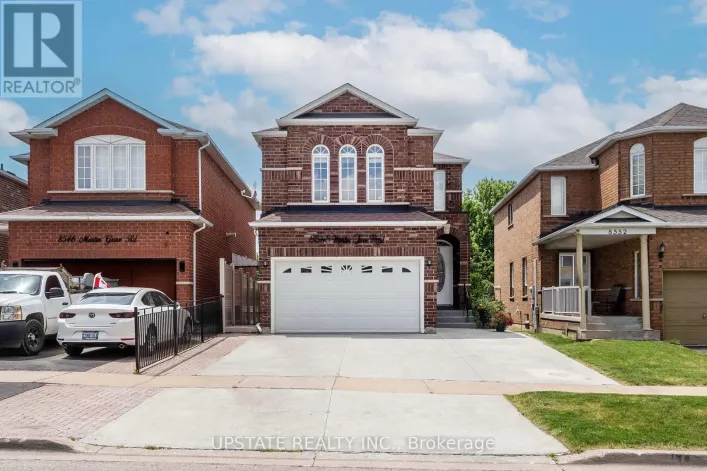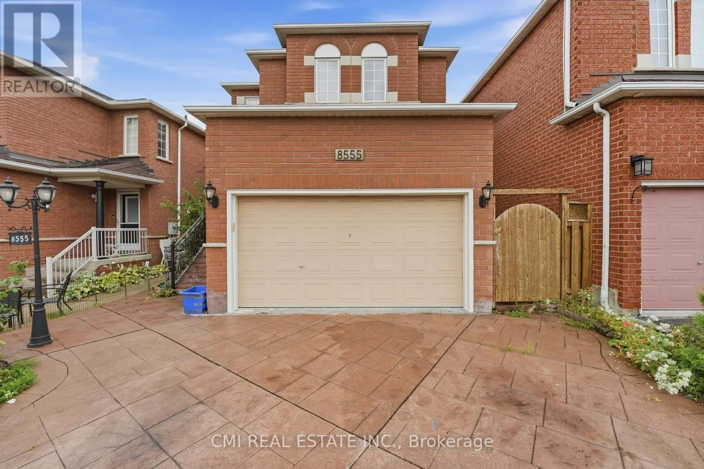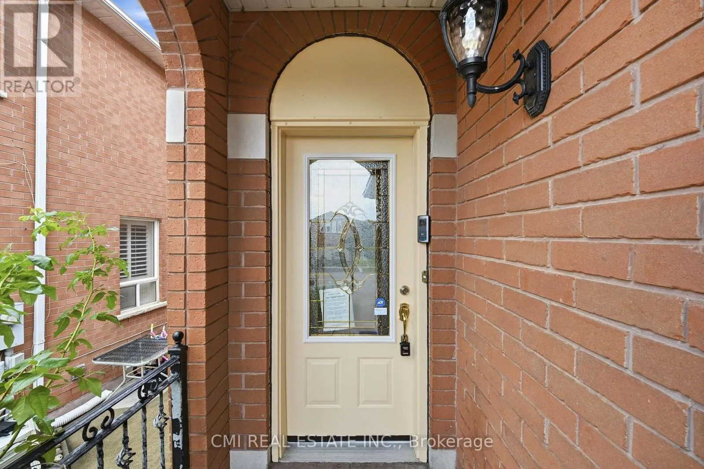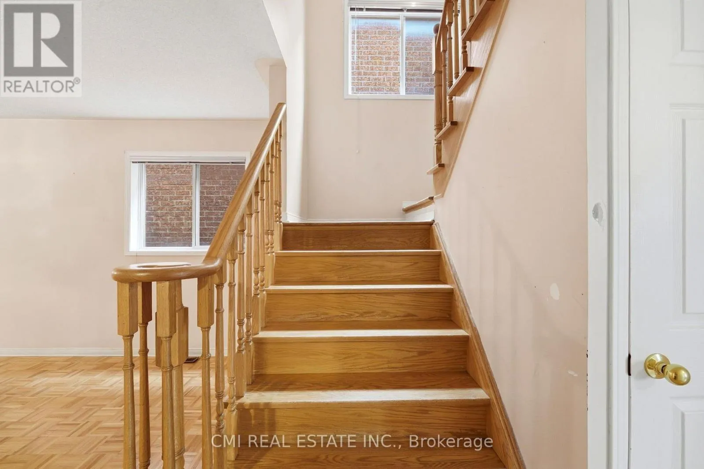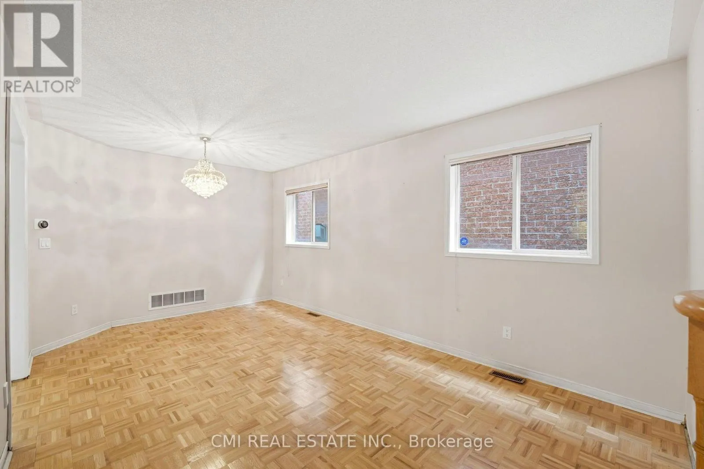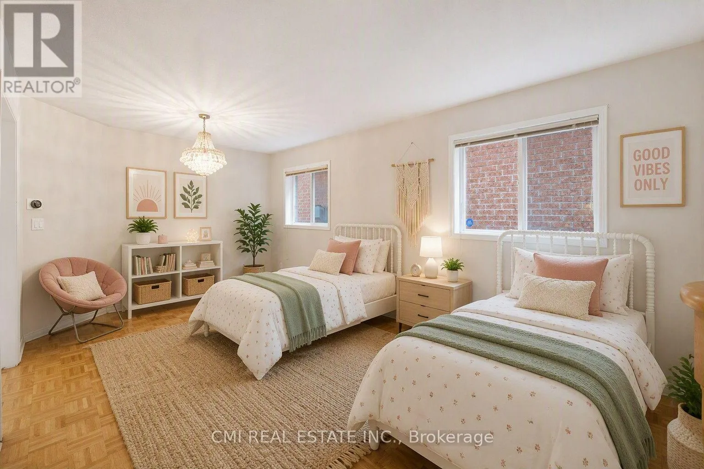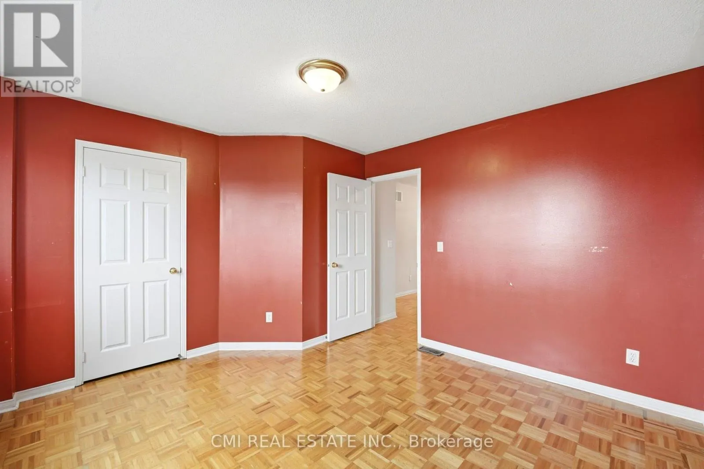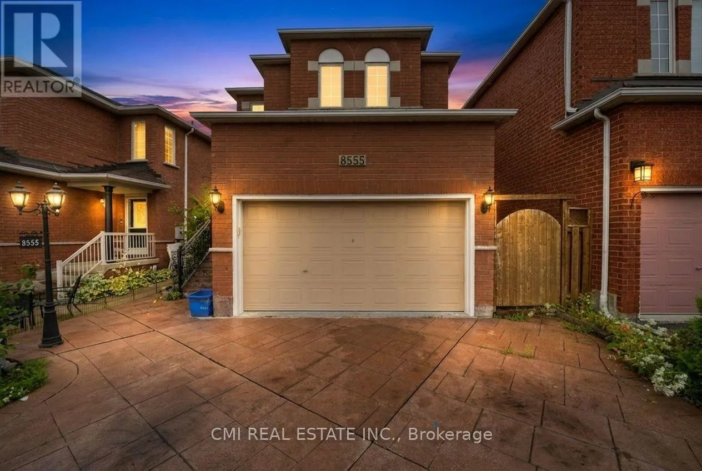
8555 Martin Grove Road, Vaughan, Ontario L4H 2C9

Listed for:
$1,099,000
3 beds
3 baths
Listed 7 days ago
House for rent: 8555 Martin Grove Road, Vaughan, Ontario L4H 2C9

View all 47 photos

About

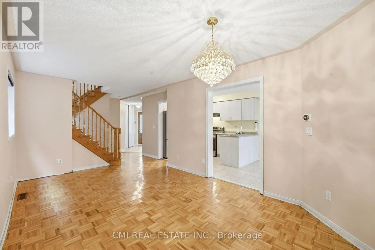
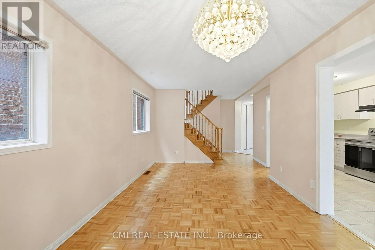
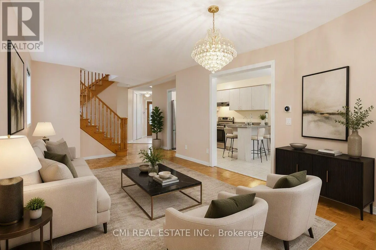
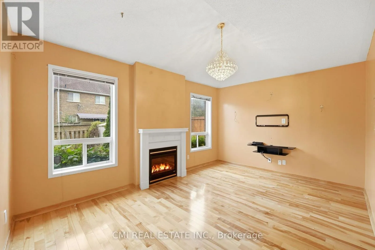
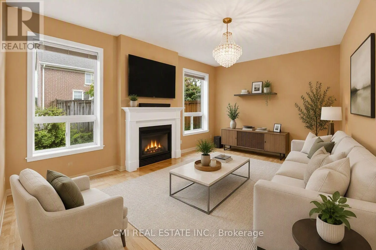
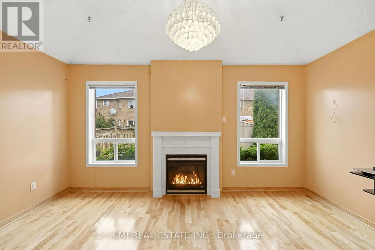
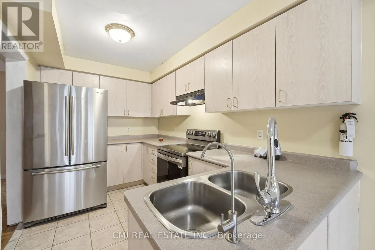
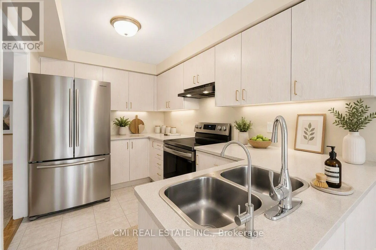
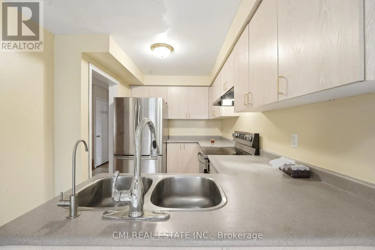
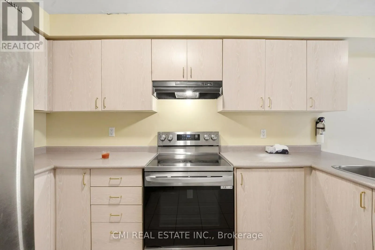
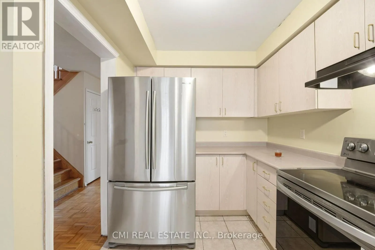
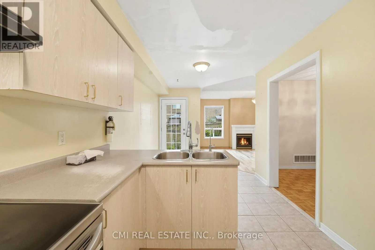
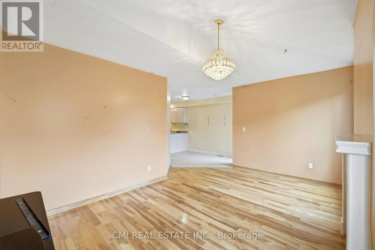
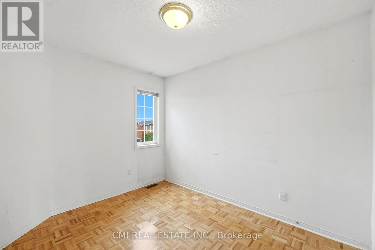
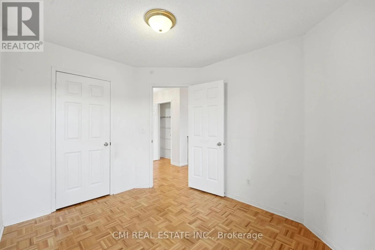
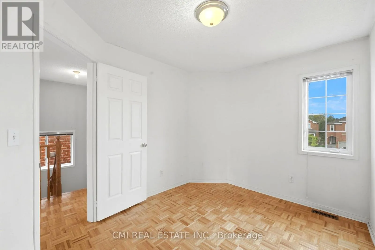
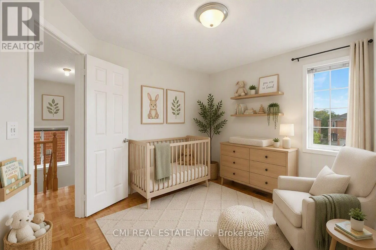
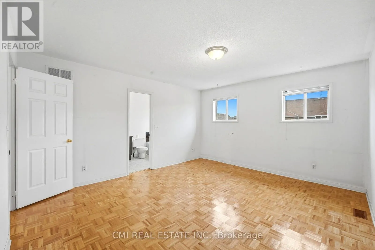
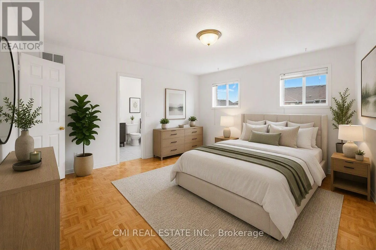
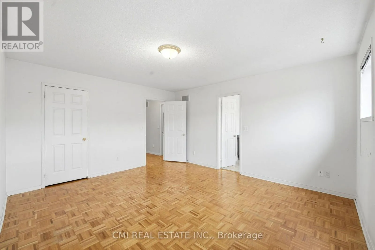
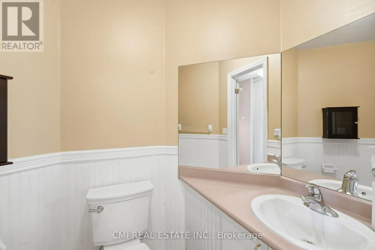
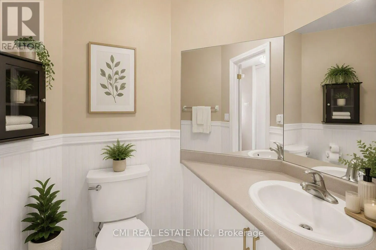
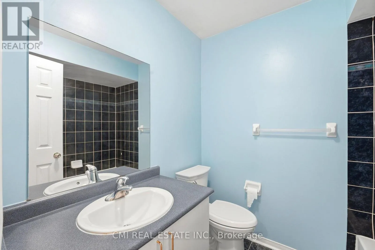
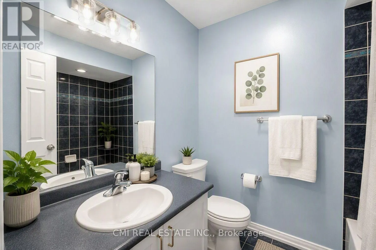
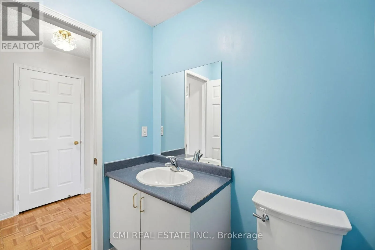
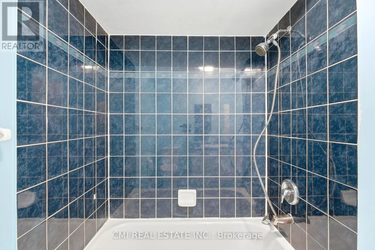
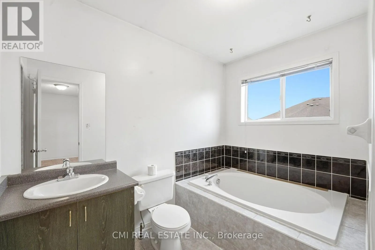
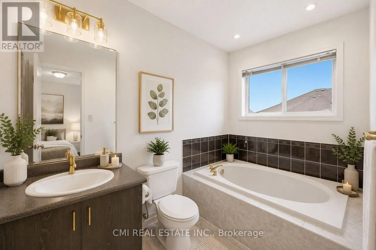
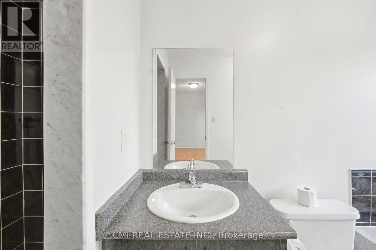
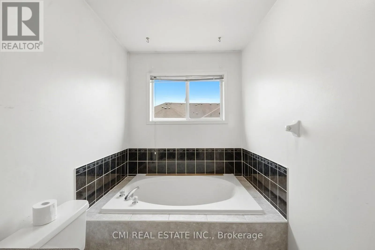
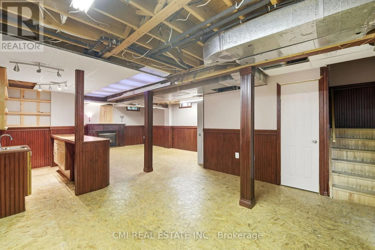
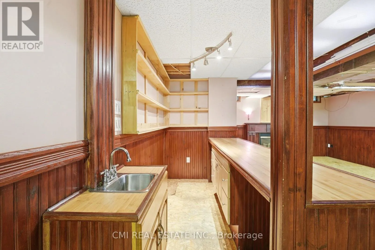
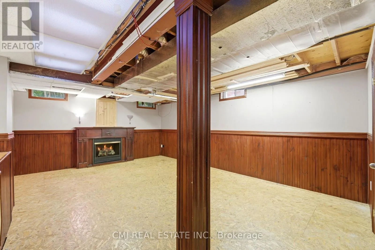
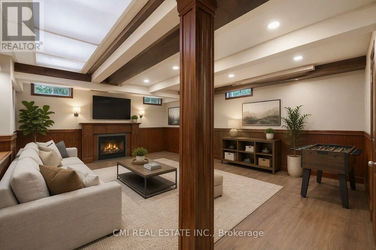
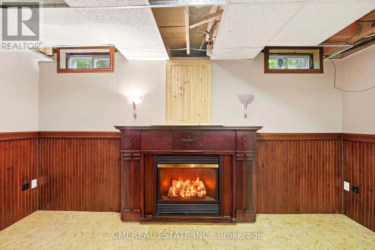
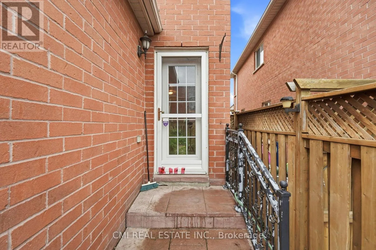
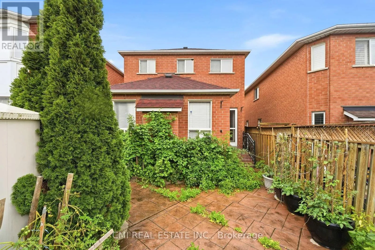
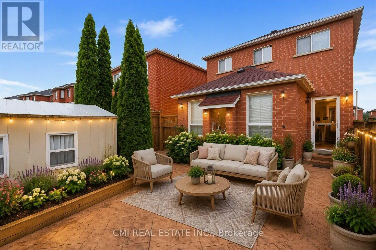
Martin Grove / Milano Ave Charming 3-Bedroom Detached Home with All-Season Convertible Patio in West Woodbridge! This move-in-ready 3-bedroom detached residence situated in the highly sought-after West Woodbridge community. The main level features a bright, open-concept flow anchored by a modern chef's kitchen with stainless steel appliances and an expansive family room. A standout feature, the kitchen opens directly onto a unique enclosed patio-fully convertible to open wide for summer entertaining and sunset views, or enclosed for cozy year-round enjoyment. The upper level hosts three spacious bedrooms and two full bathrooms. Downstairs, the partially finished basement adds versatile living space with a large rec room plus a dedicated bonus room perfect for a home office, gym, or guest suite. Ideally located steps from top-rated schools, parks, scenic walking trails, shopping, dining, public transit, and major 400-series highways. An exceptional opportunity for families and commuters! (id:27476)

Property Highlights

MLS® Number
N13820440
Type
Single Family
Community Name
West Woodbridge
Ownership Type
Freehold
Land Size
31.3 x 10⁷ FT
Parking Space Total
4

Building

Building Type
House
Storeys
2.00
Square Footage
1500 - 2000 sqft
Bathrooms Total
3
Bedrooms Above Ground
3
Bedrooms Total
3
Exterior Finish
Brick Facing
Fireplace Present
No
Basement Type
Partial
Basement Features
Building Heating Type
Forced air
Heating Fuel
Natural gas
Building Cooling Type
Central air conditioning

Utilities

Water
Municipal water
Utility Sewer
Sanitary sewer

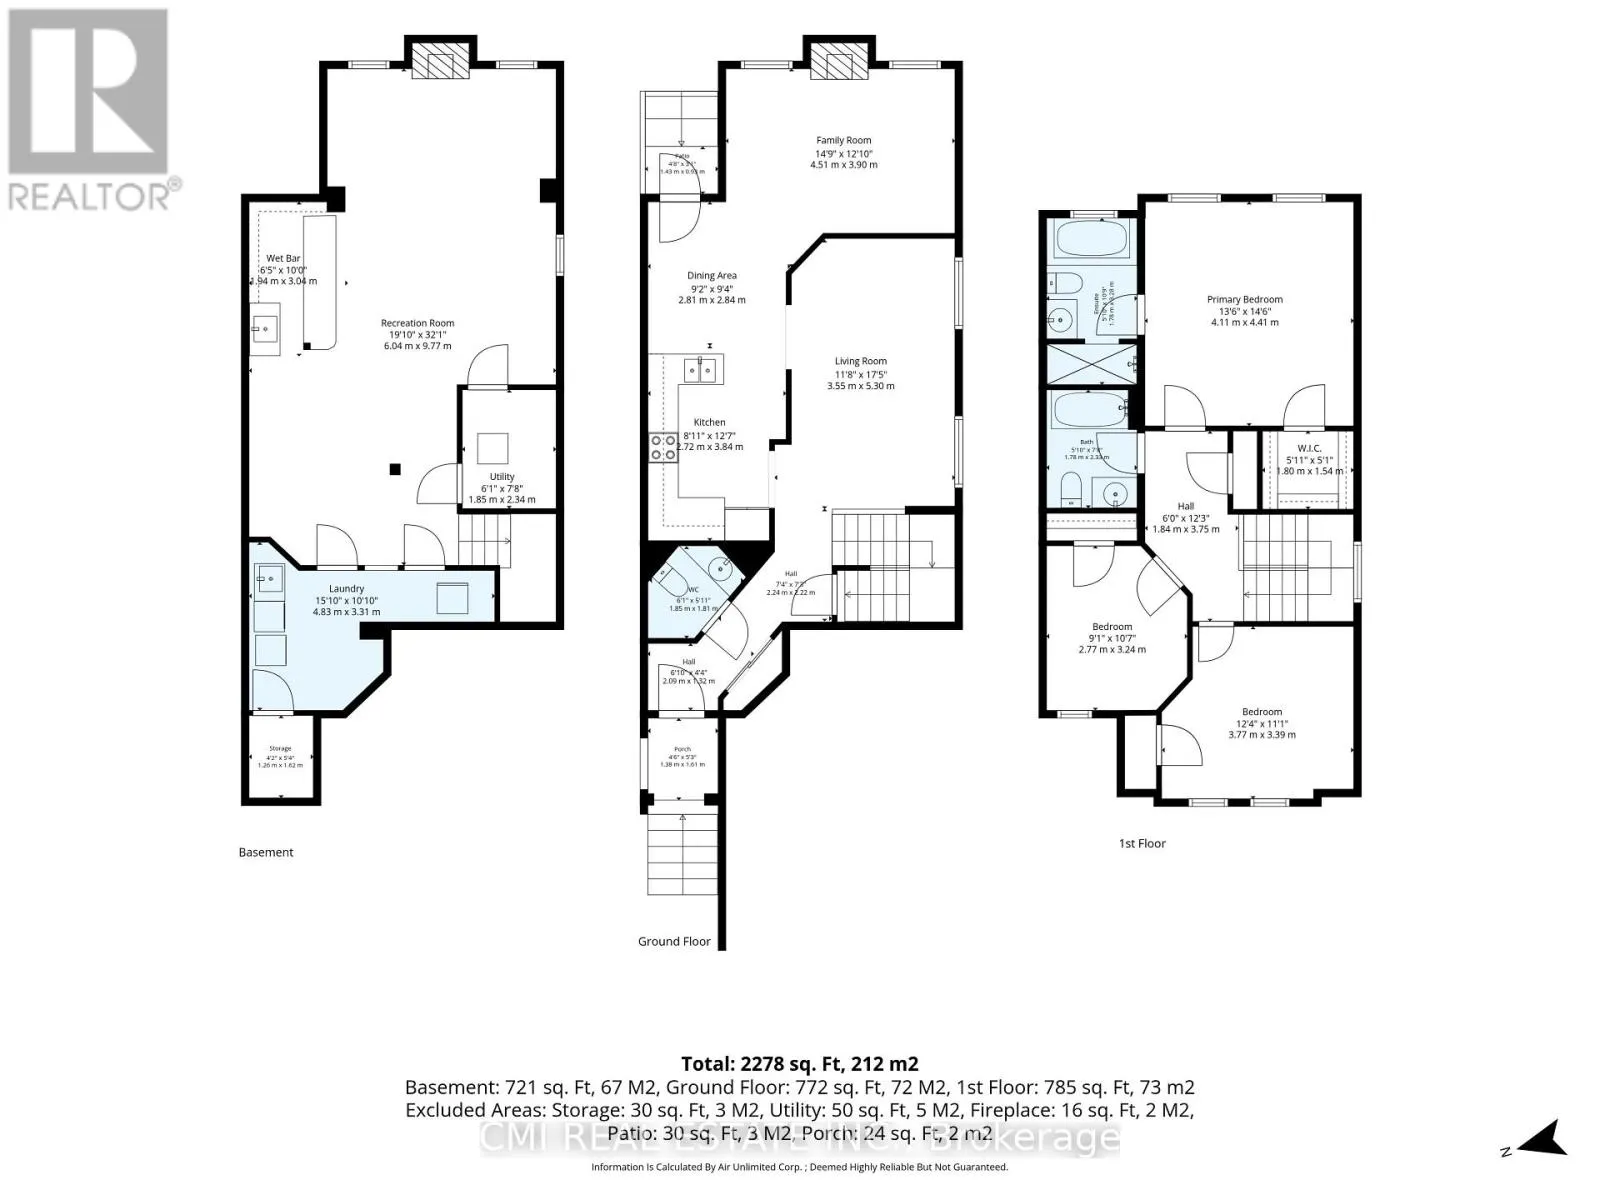
Room Layout

Primary Bedroom
Second level
4.11 m x 4.41 m
Bedroom 2
Second level
3.77 m x 3.39 m
Bedroom 3
Second level
2.77 m x 3.24 m
Recreational, Games room
Basement
6.04 m x 9.77 m
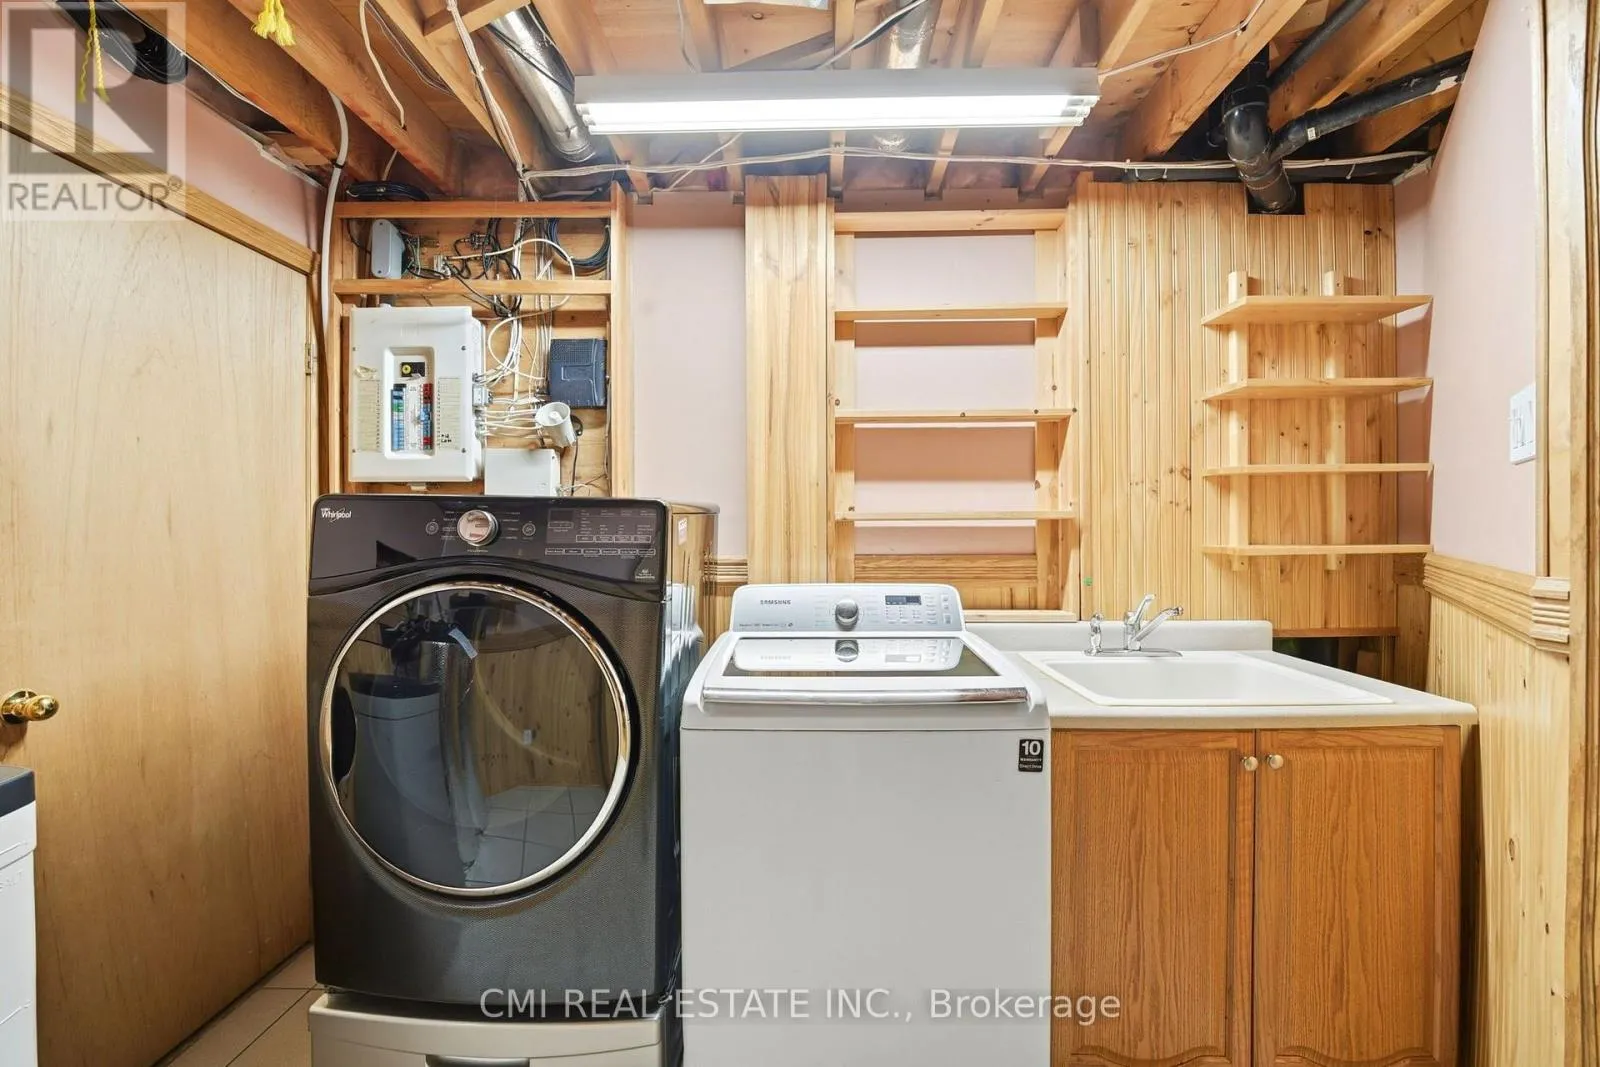
Laundry room
Basement
4.83 m x 3.31 m
Living room
Main level
3.55 m x 5.3 m
Kitchen
Main level
2.72 m x 3.84 m
Dining room
Main level
2.81 m x 2.84 m

Location

Learn more about this property
Listing provided by:
CMI REAL ESTATE INC.
MLS® number:
N13820440
Agent:
Bryan Justin Jaskolka
*Indicates required field
Name is required
Email is required
Please enter a valid phone number (e.g., 416-111-1111).

Street Spotlight - For sale