3 Green Acres Road, Vaughan, Ontario L4J 4R7

Listed for:
$1,520,000
4 beds
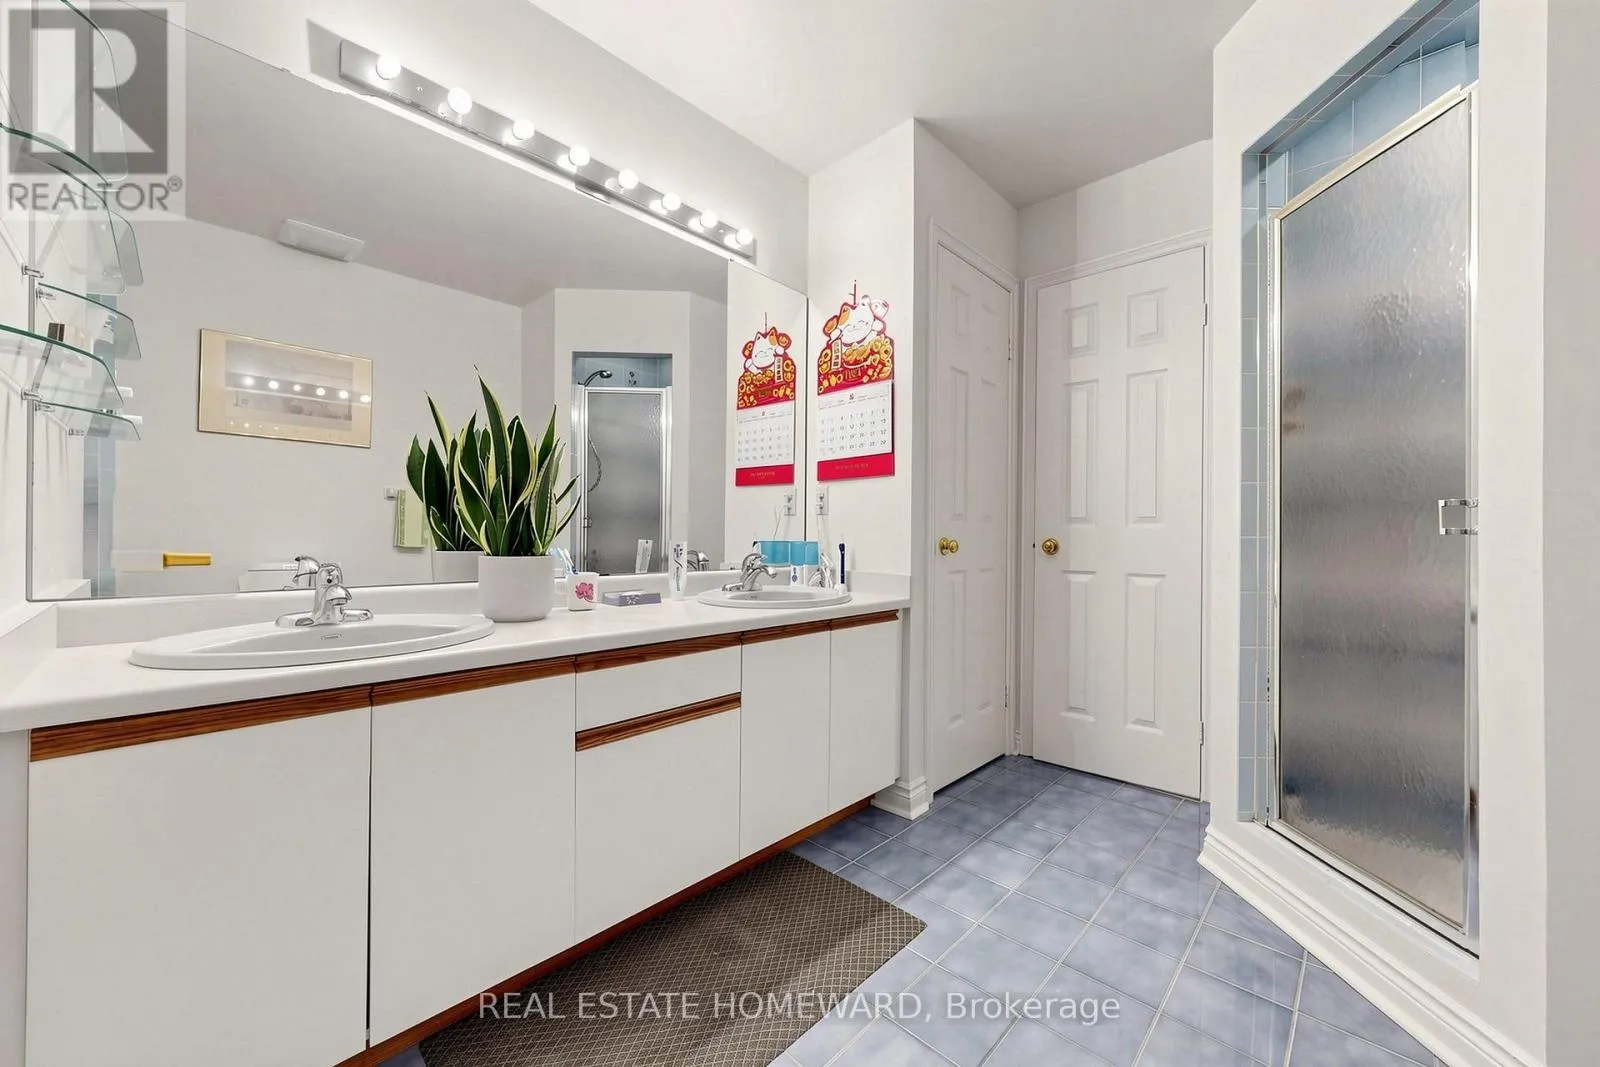
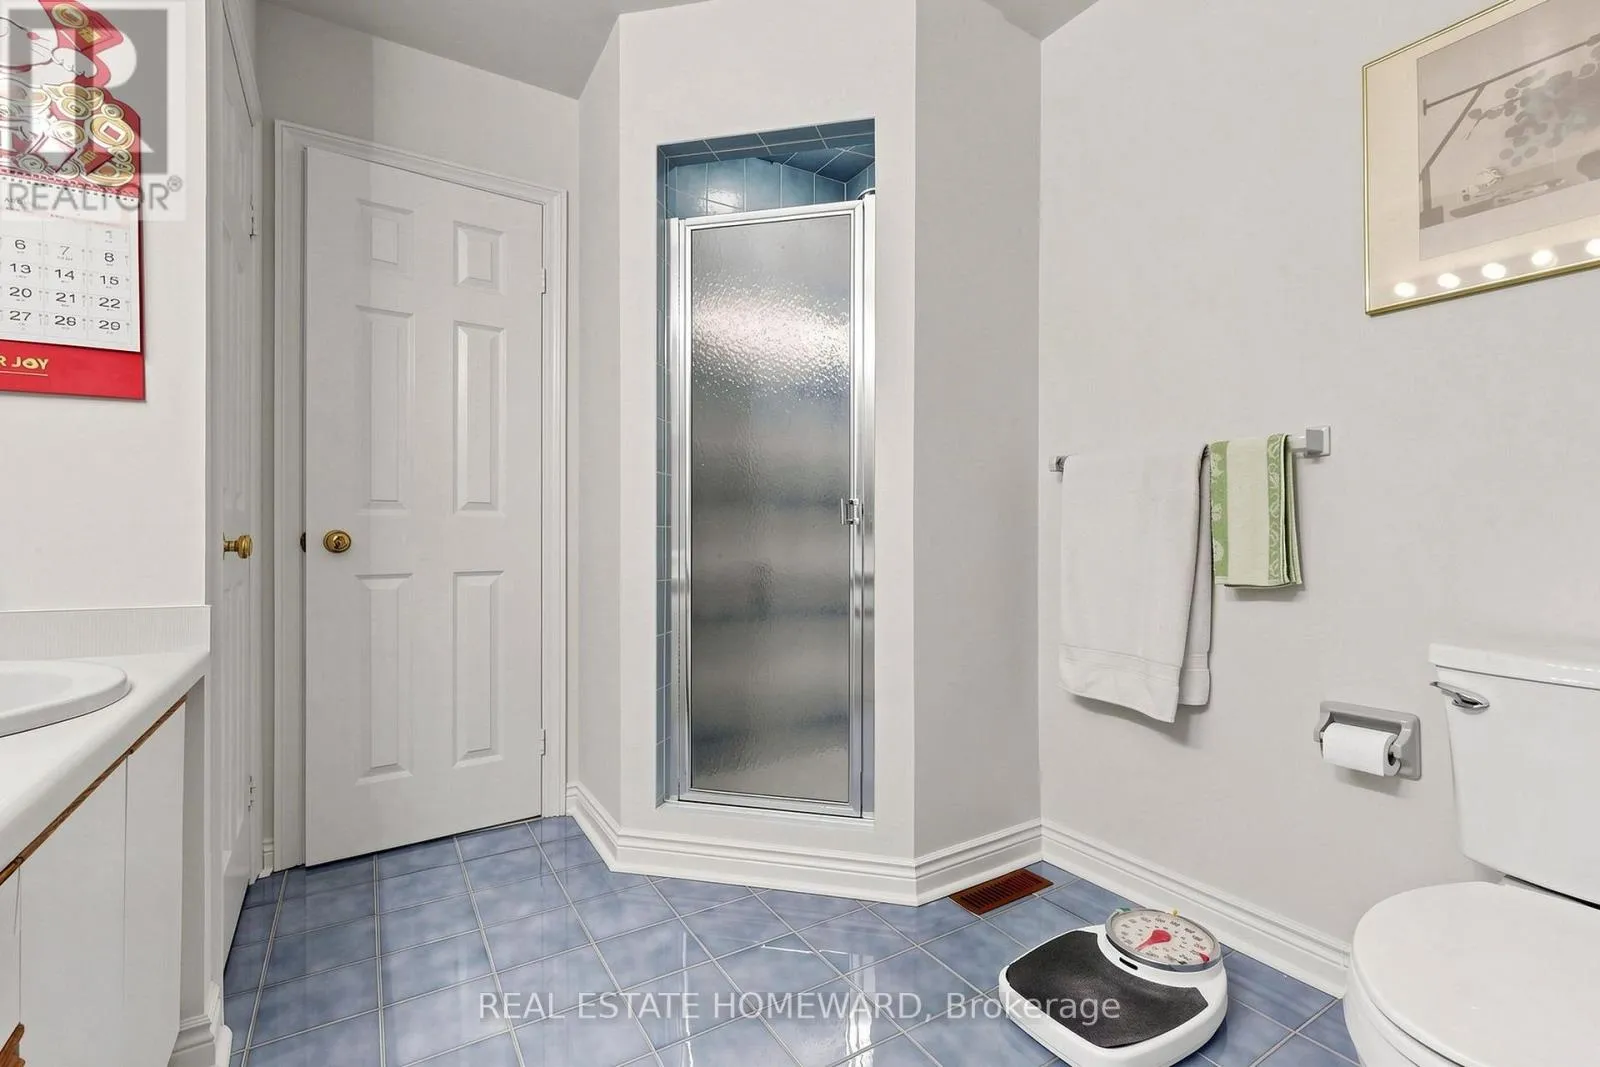
4 baths
Listed 6 days ago
House for rent: 3 Green Acres Road, Vaughan, Ontario L4J 4R7

View all 50 photos

About

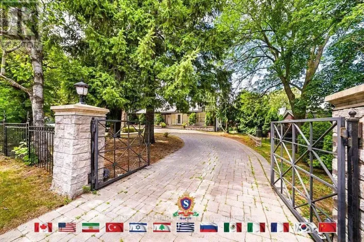
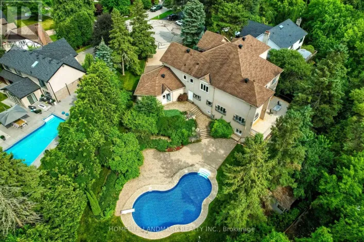
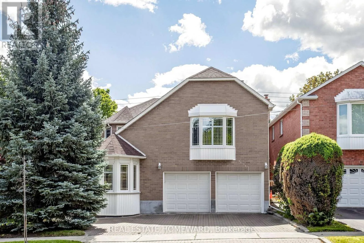
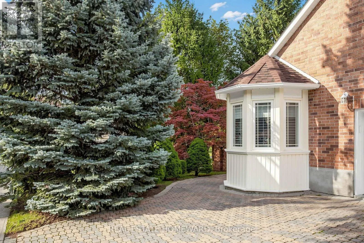
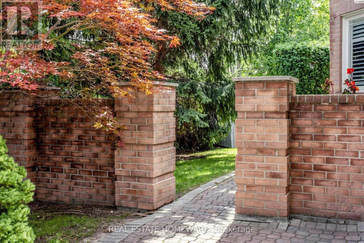
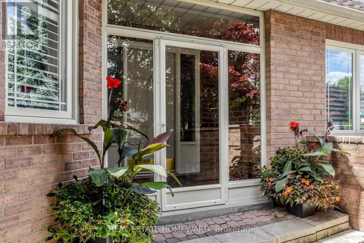
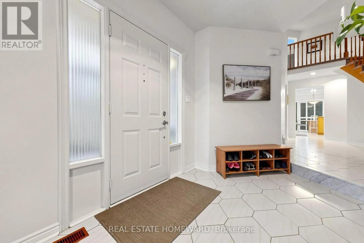
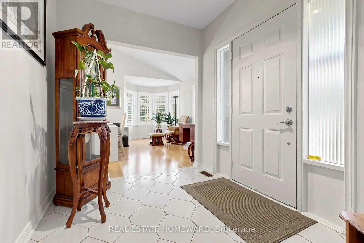
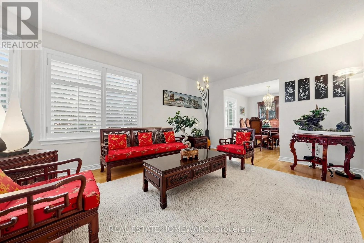
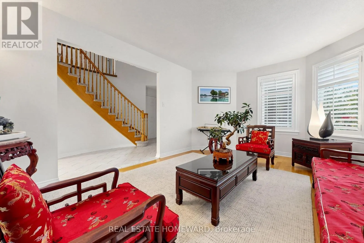
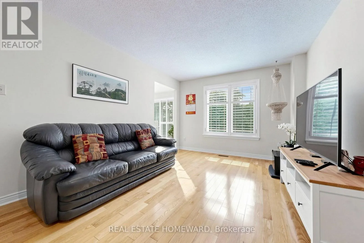
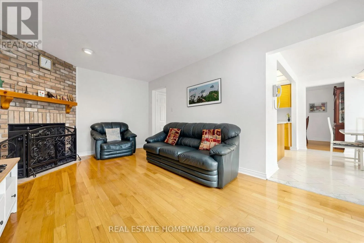
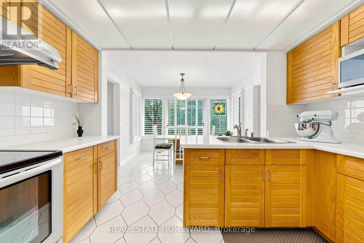
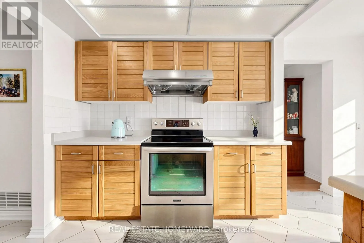
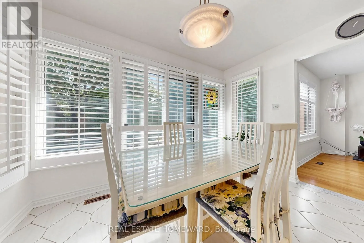
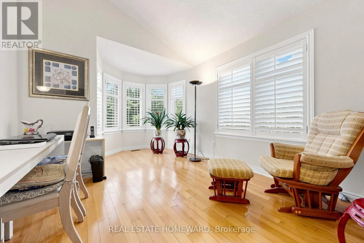
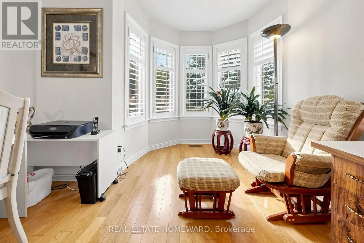
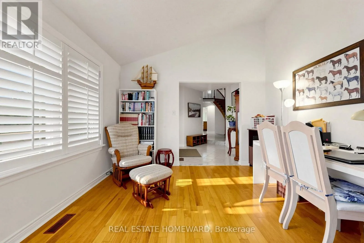
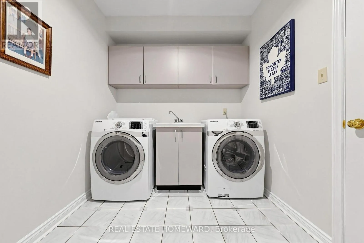
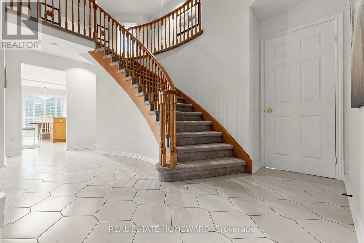
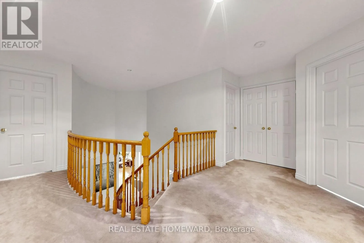
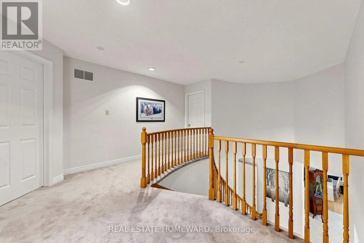
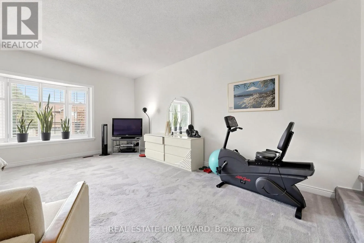
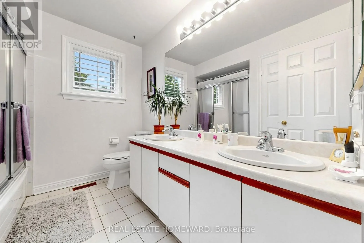
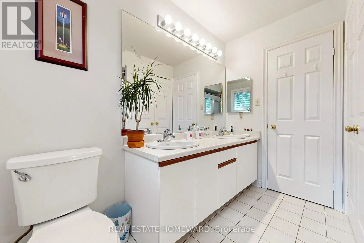
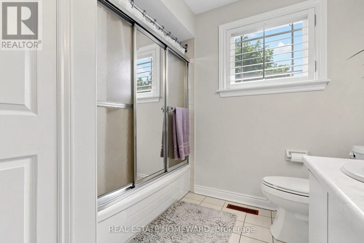
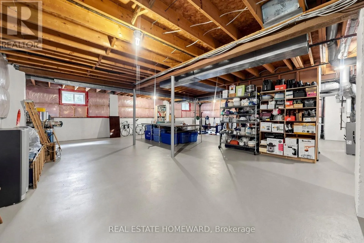
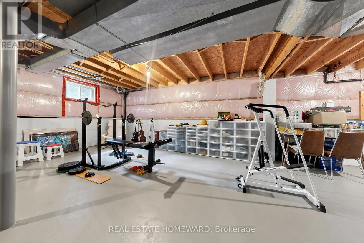
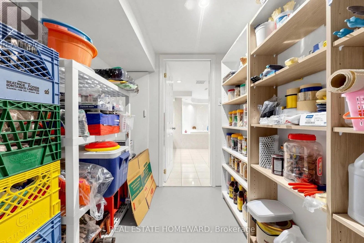
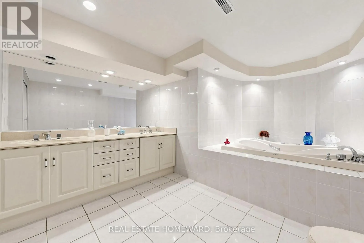
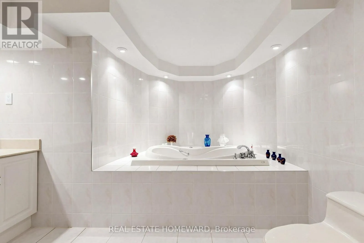
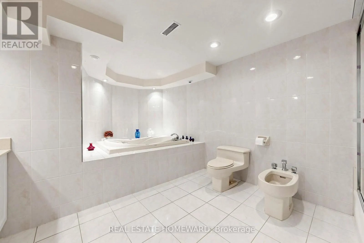
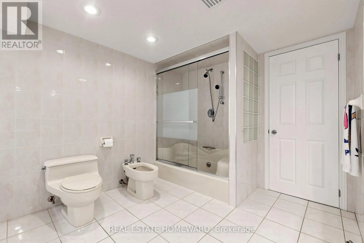
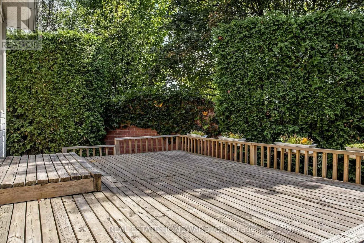
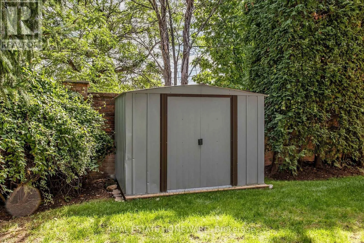
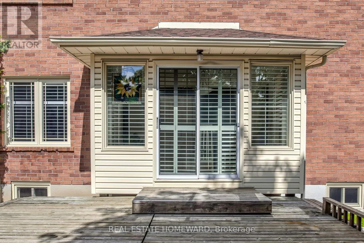
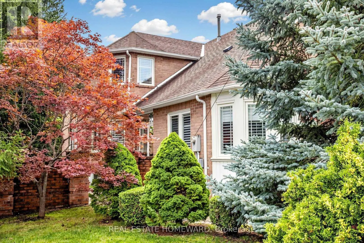
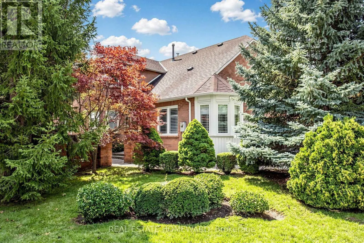
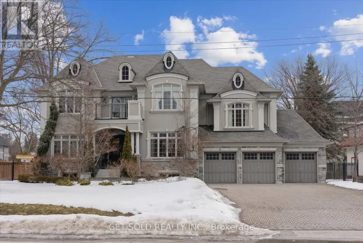
Cross Streets: Centre & Atkinson. ** Directions: Centre St. West of Yonge St. Welcome to 3 Green Acres Road. This impeccably maintained home has been loved by the same family since 1987. Your home is nestled in the highly sought-after Thornhill Uplands Community. It offers abundant natural light throughout. Enjoy the professionally landscaped yard all day. Cathedral ceiling in the main floor hallway and Den. Natural wood-burning fireplace. Access to the garage from inside the house. An oversized laundry room offers extra storage. A spa-inspired bathroom with a full-size Jacuzzi in the basement offers an oasis escape. Steps from Garnet A. Williams Community Centre, Places of Worship, Parks, Schools, Transit, Shopping, Yonge St., and with quick access to Hwy 404, 407, and 7. (id:27476)

Property Highlights

MLS® Number
N13822126
Type
Single Family
Community Name
Uplands
Ownership Type
Freehold
Land Size
39.7 x 115 FT ; 39.67x114.95x7.82x68.84x49.45x23.70
Parking Space Total
5

Building

Building Type
House
Storeys
2.00
Square Footage
2500 - 3000 sqft
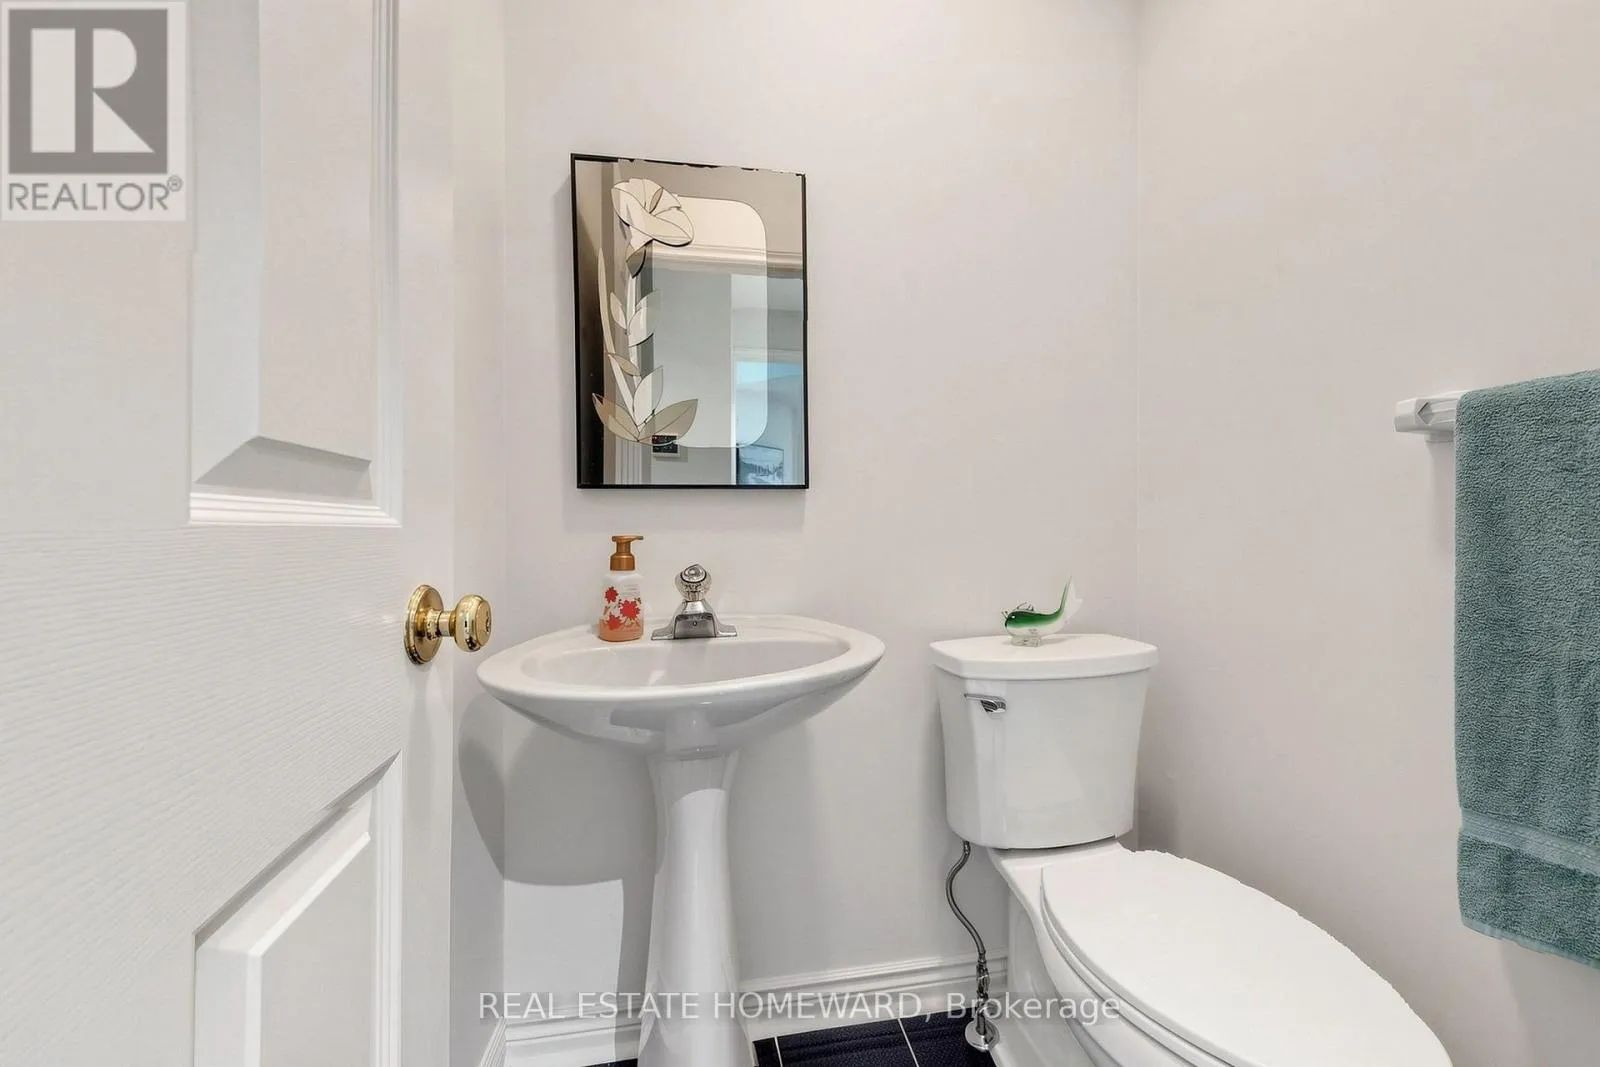
Bathrooms Total
4
Bedrooms Above Ground
4
Bedrooms Total
4
Amenities
Place of Worship, Public Transit
Exterior Finish
Brick
Fireplace Present
Yes
Basement Type
Partial
Basement Features
Building Heating Type
Forced air
Heating Fuel
Natural gas
Building Cooling Type
Central air conditioning

Utilities

Water
Municipal water
Utility Sewer
Sanitary sewer

Room Layout

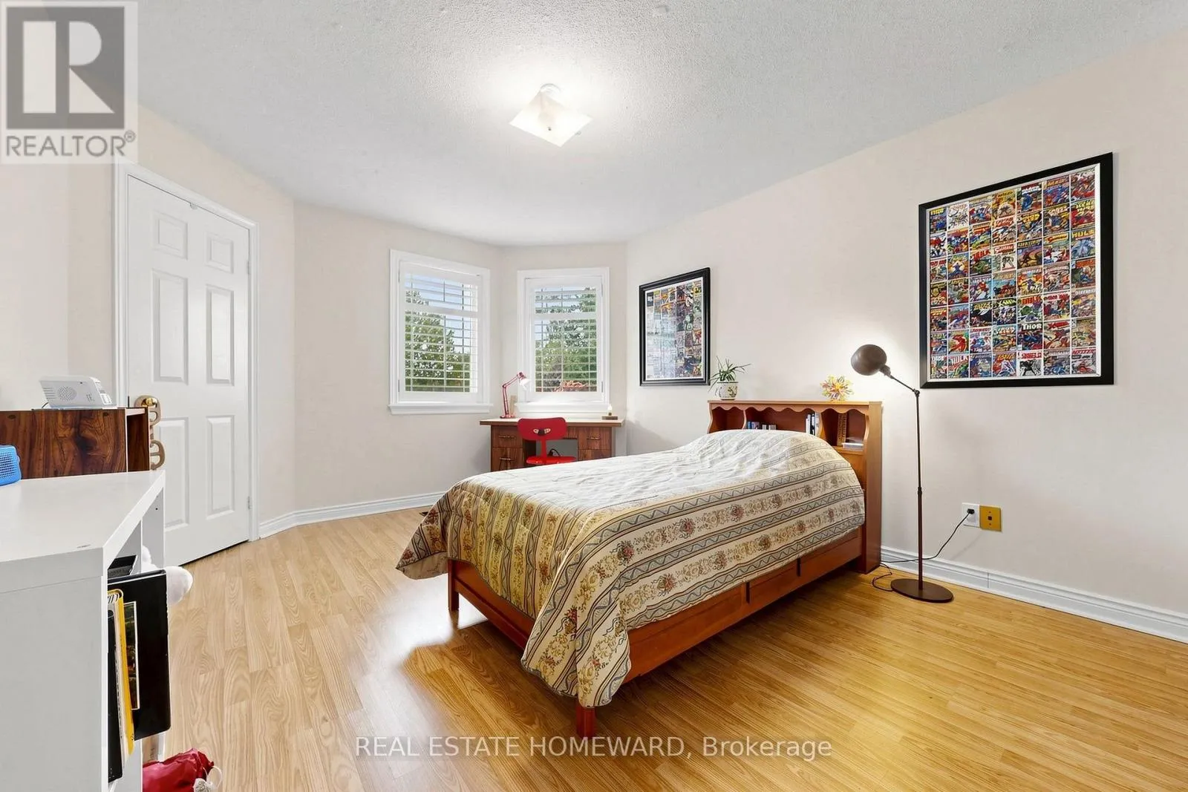
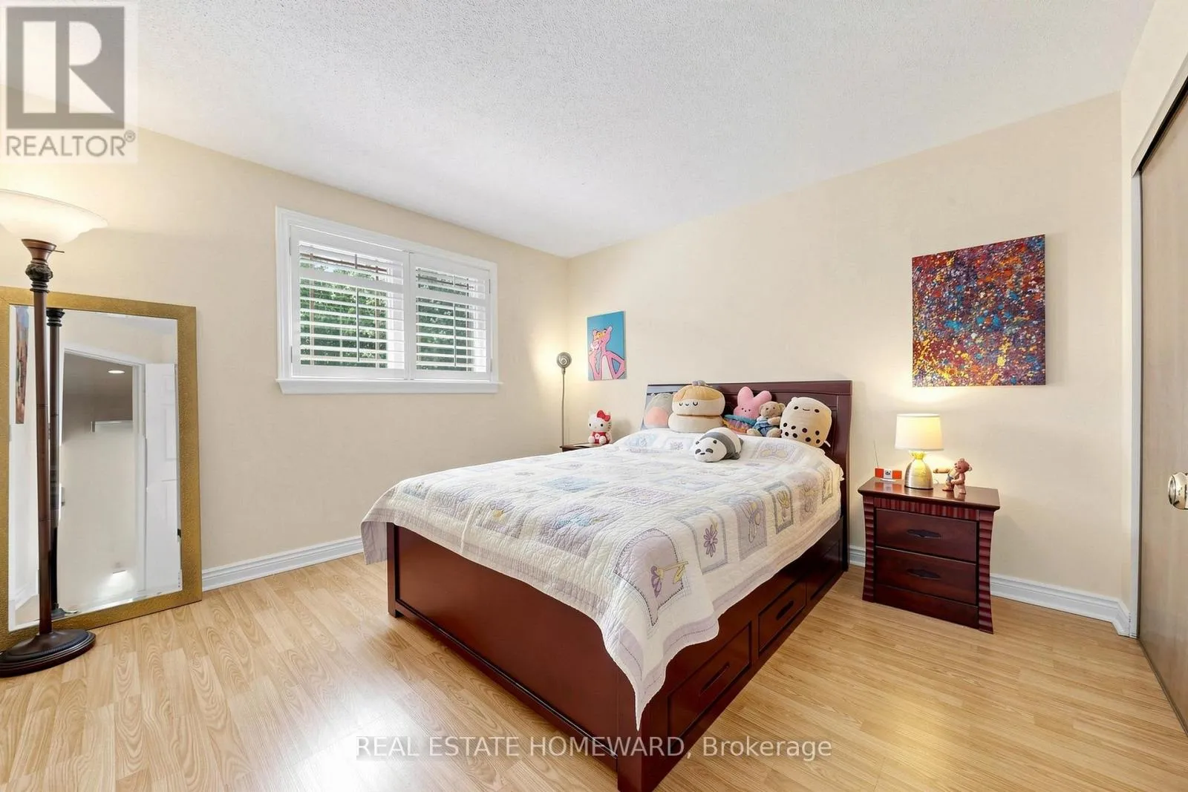
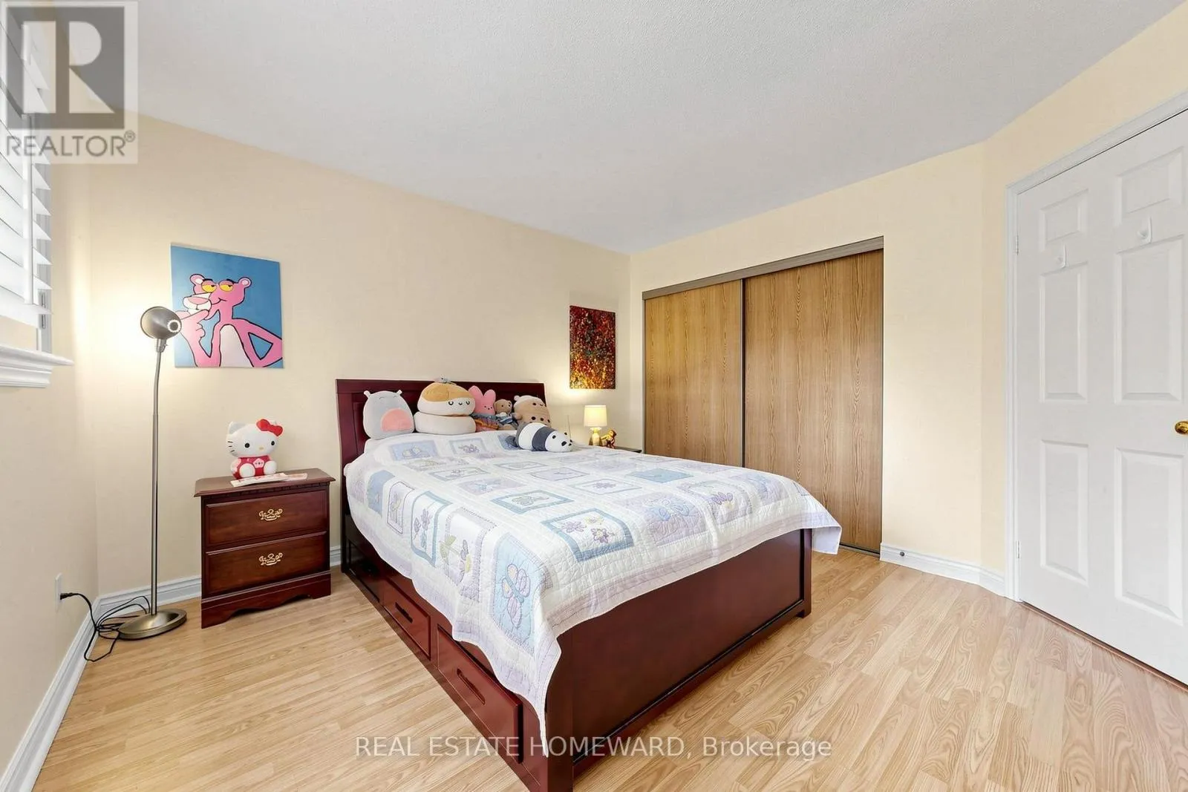
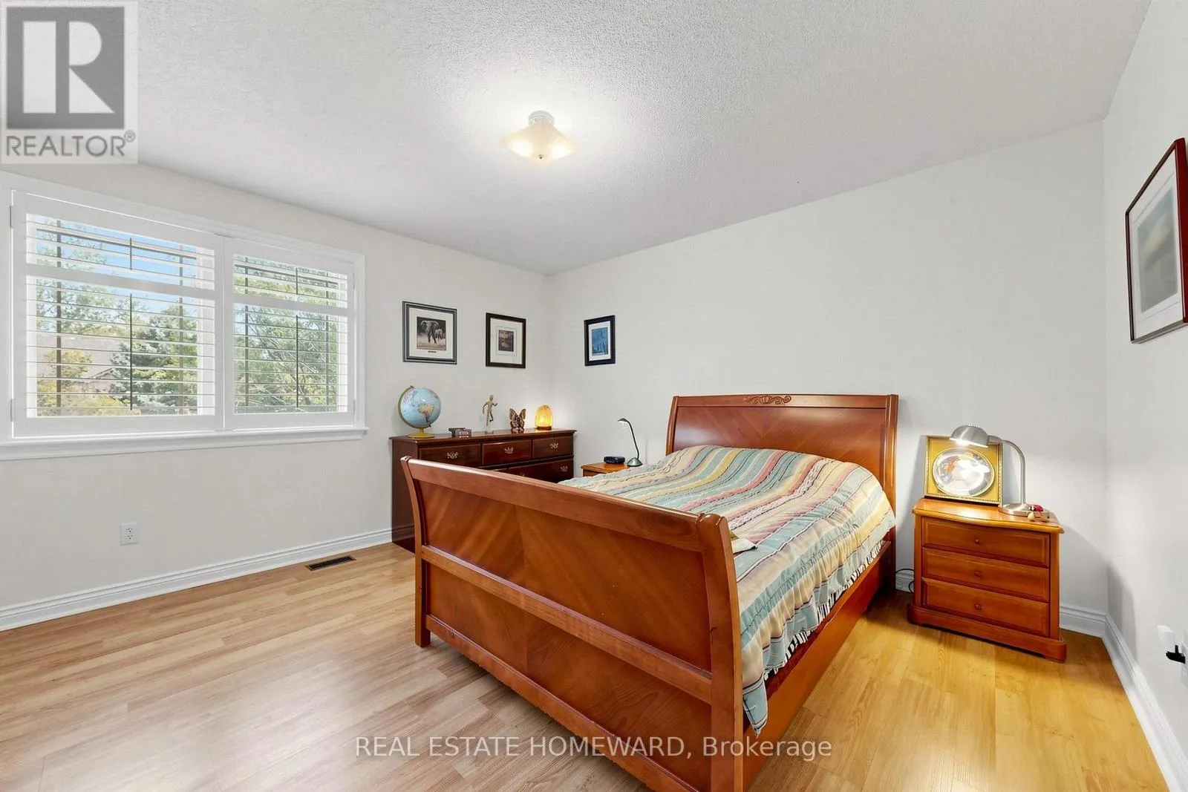
Bedroom 4
Second level
3.63 m x 3.58 m
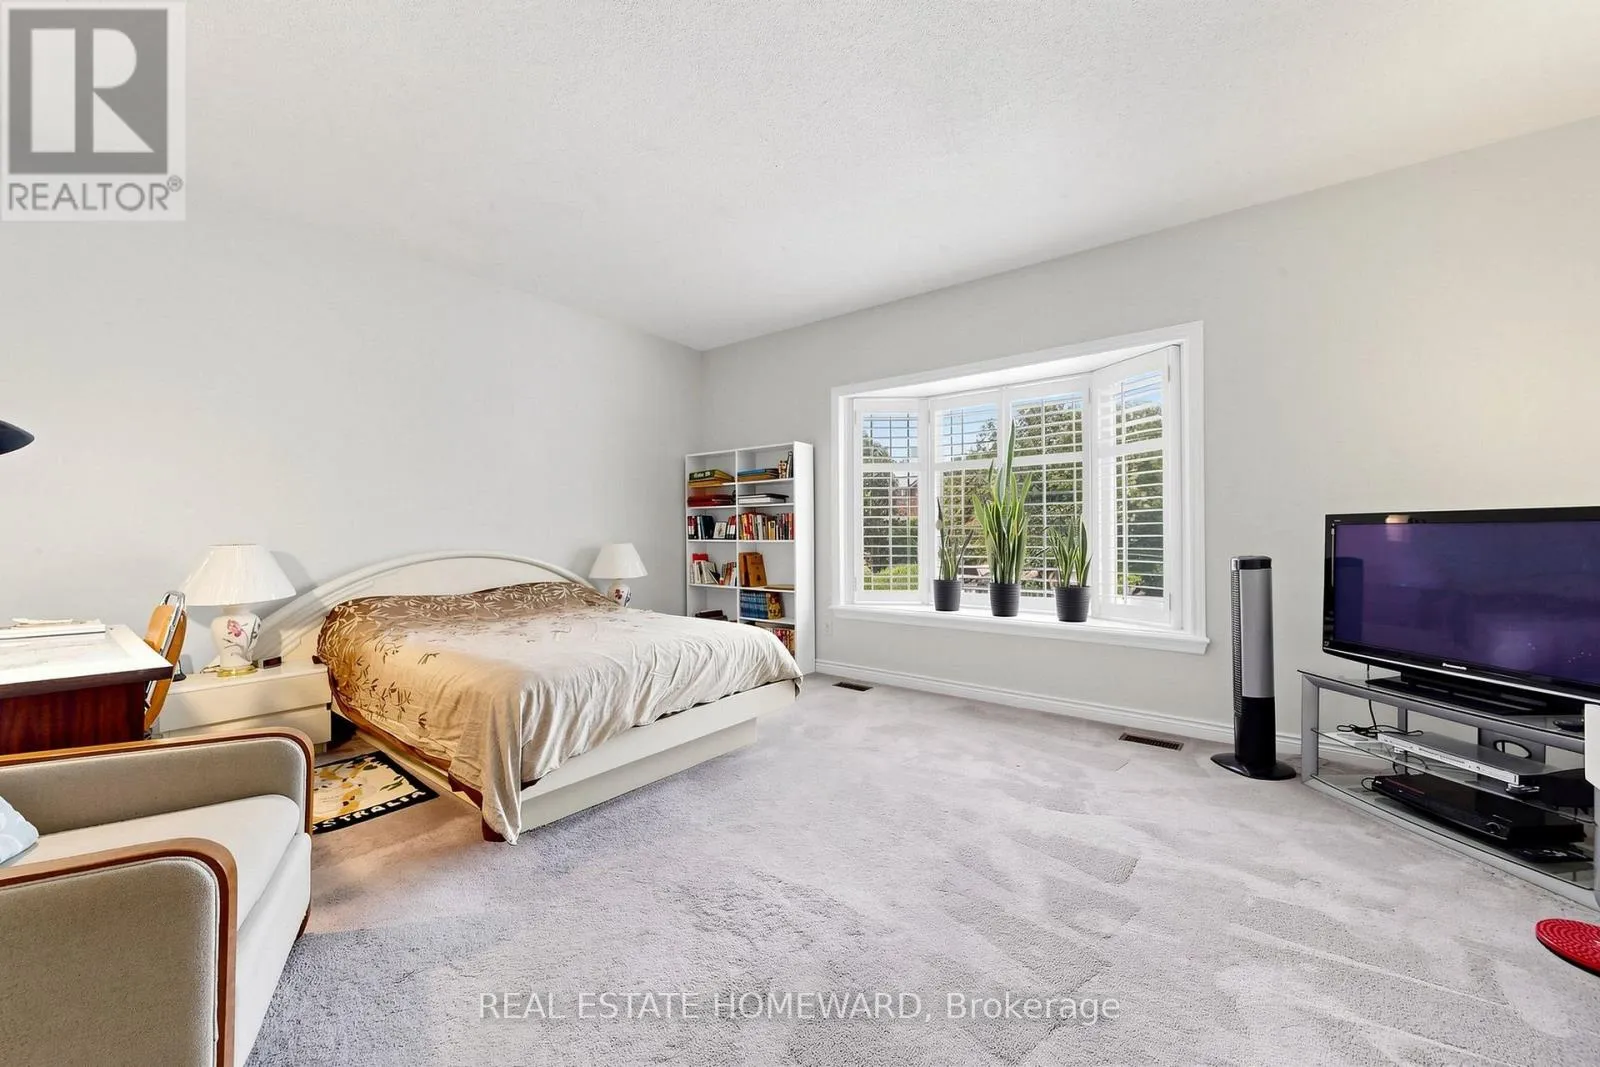
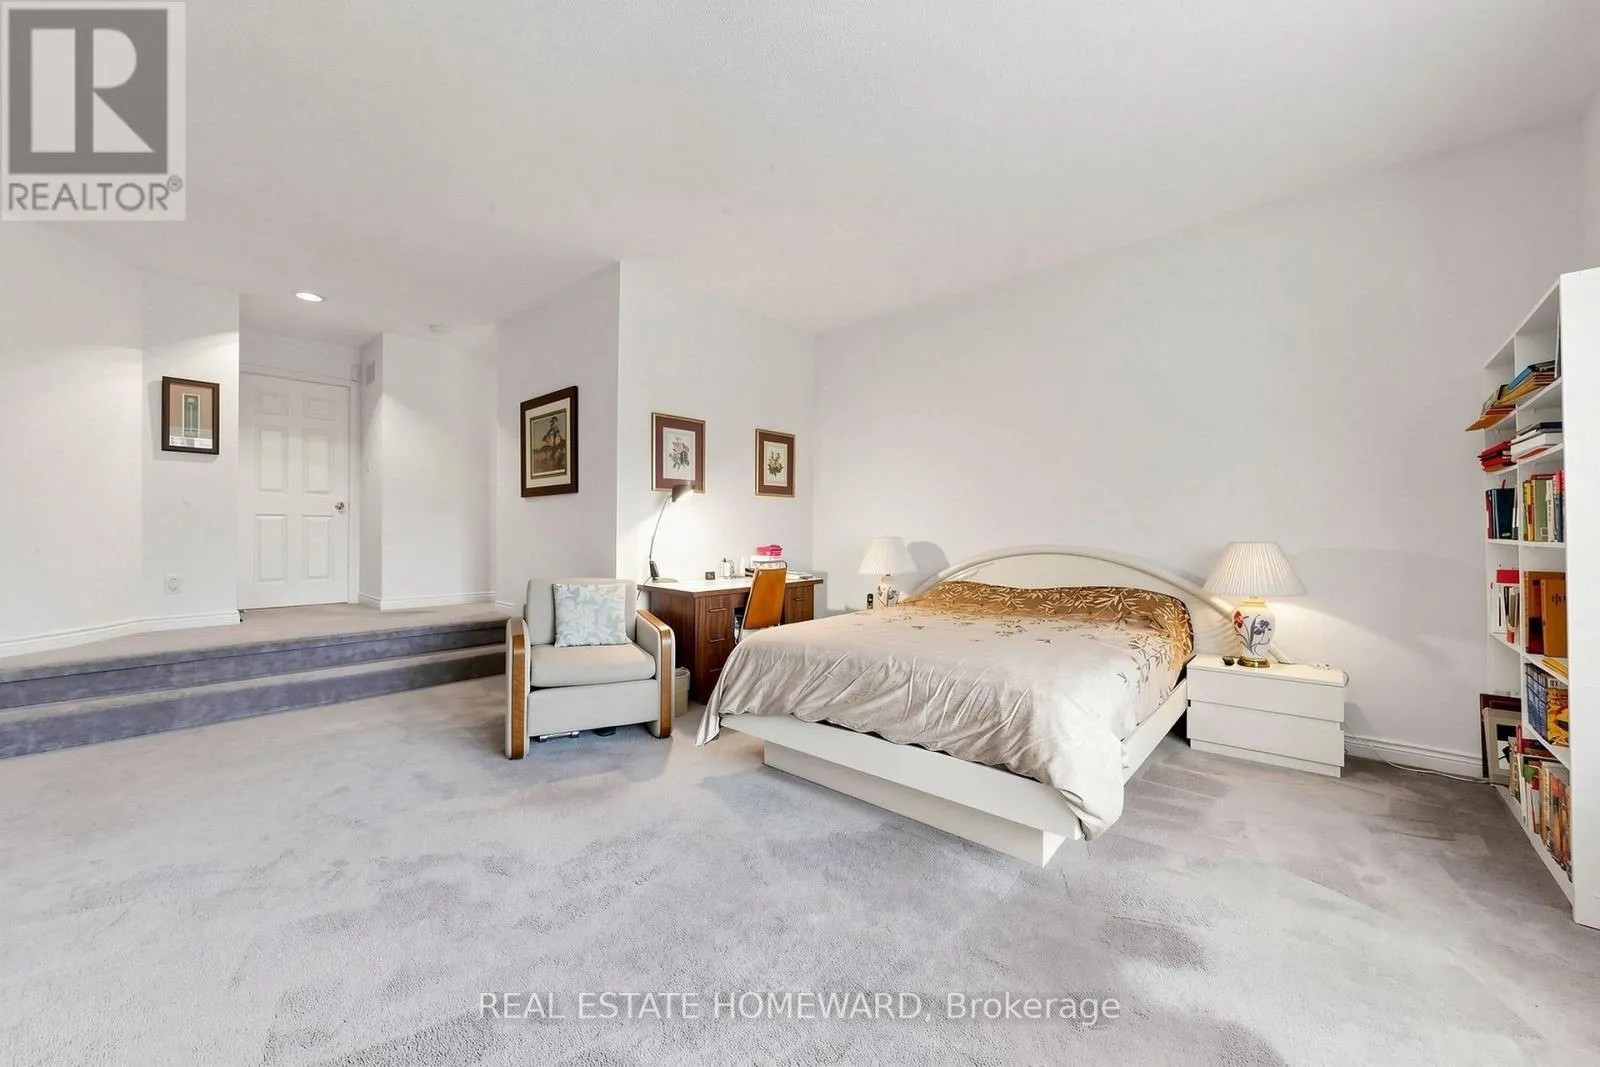
Primary Bedroom
Second level
7.87 m x 5.36 m
Bedroom 2
Second level
4.24 m x 3.48 m
Bedroom 3
Second level
4.22 m x 3.68 m
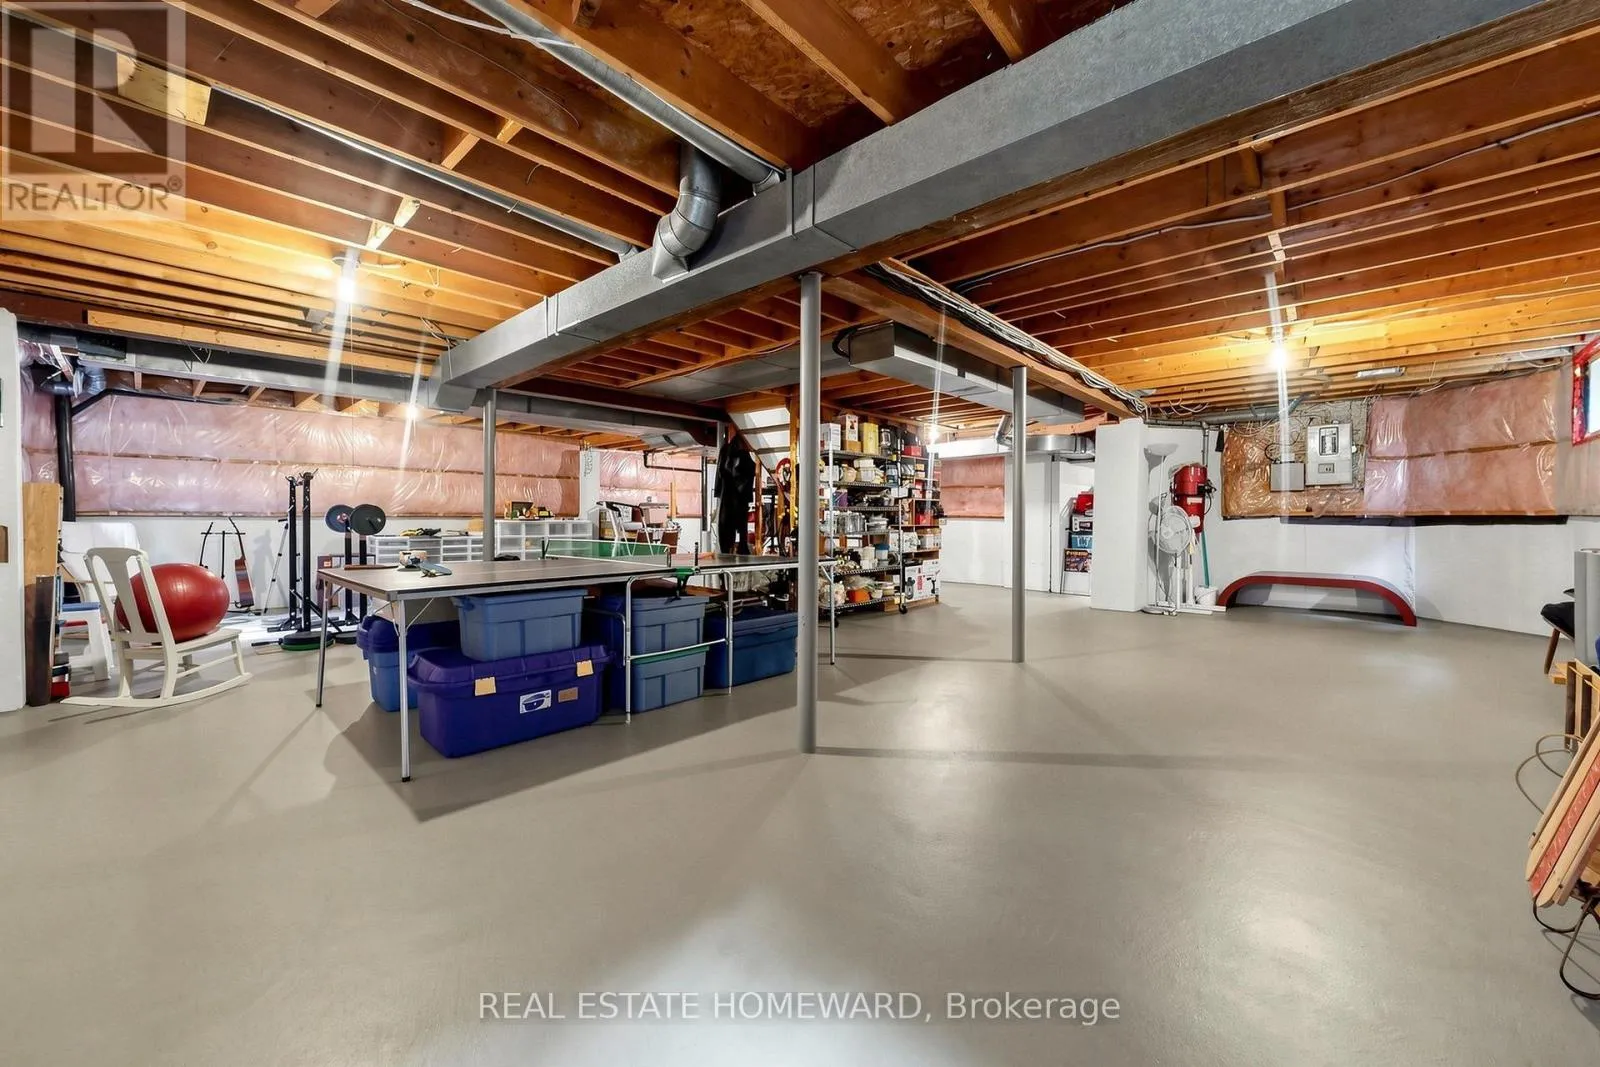
Recreational, Games room
Basement
10.14 m x 9.42 m
Living room
Main level
5.28 m x 3.48 m
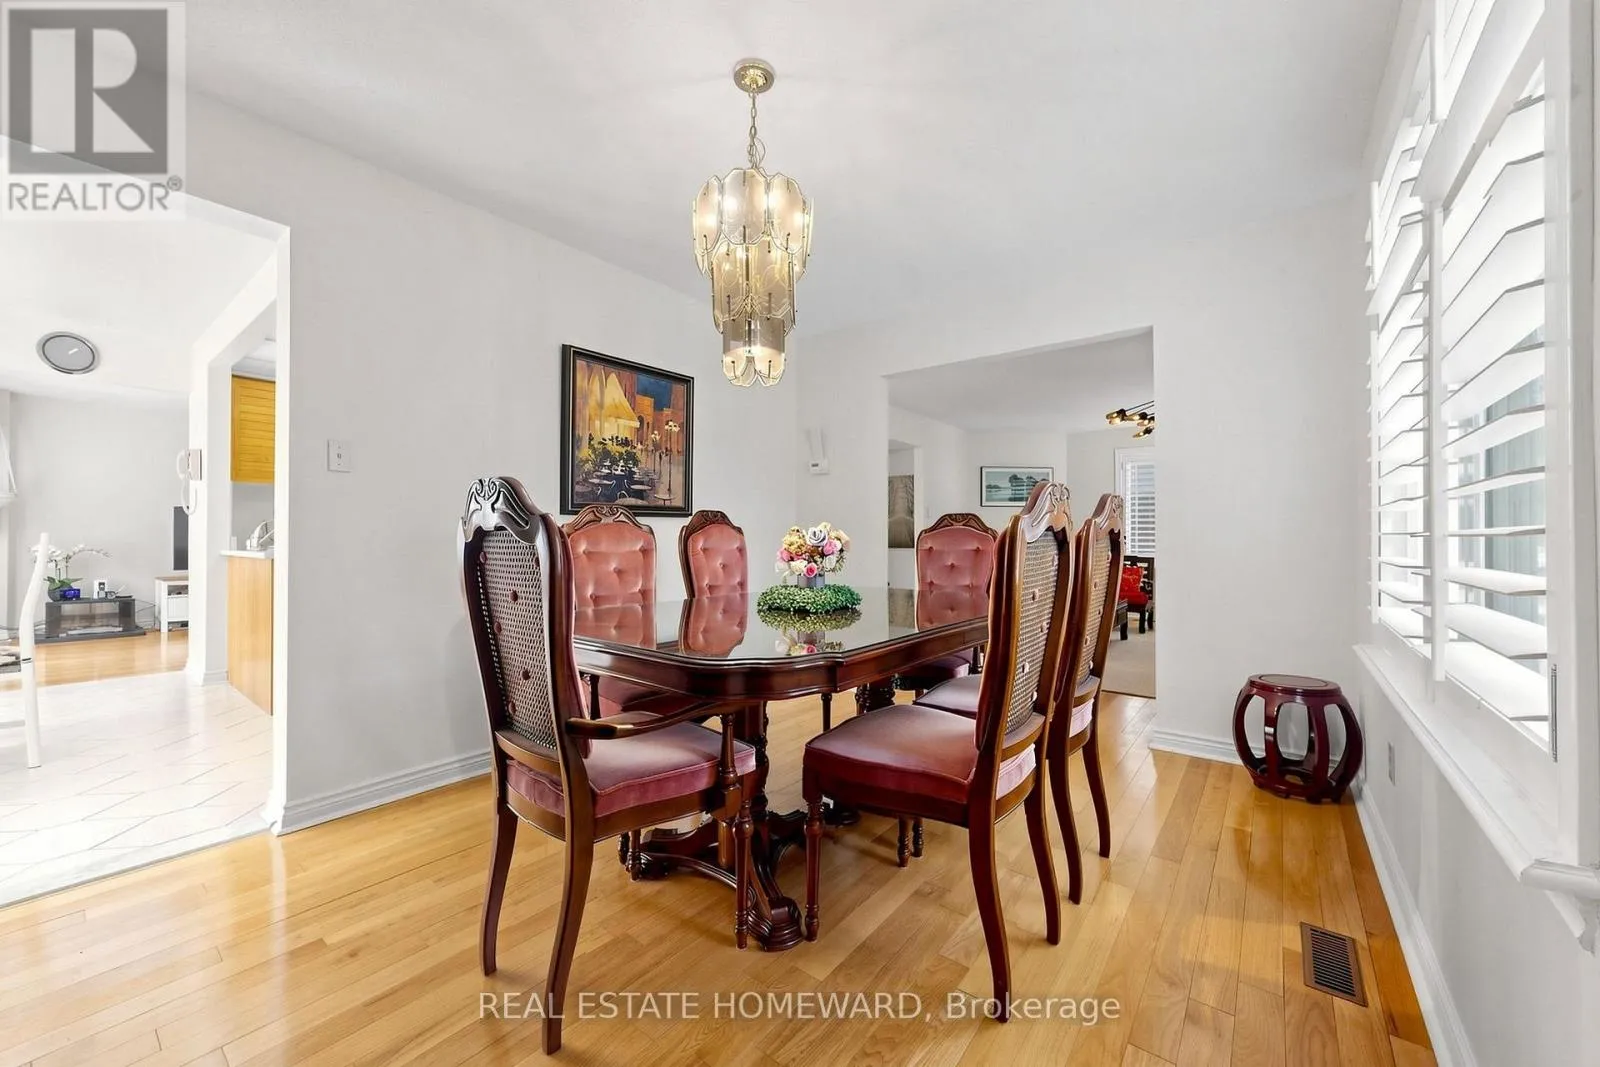
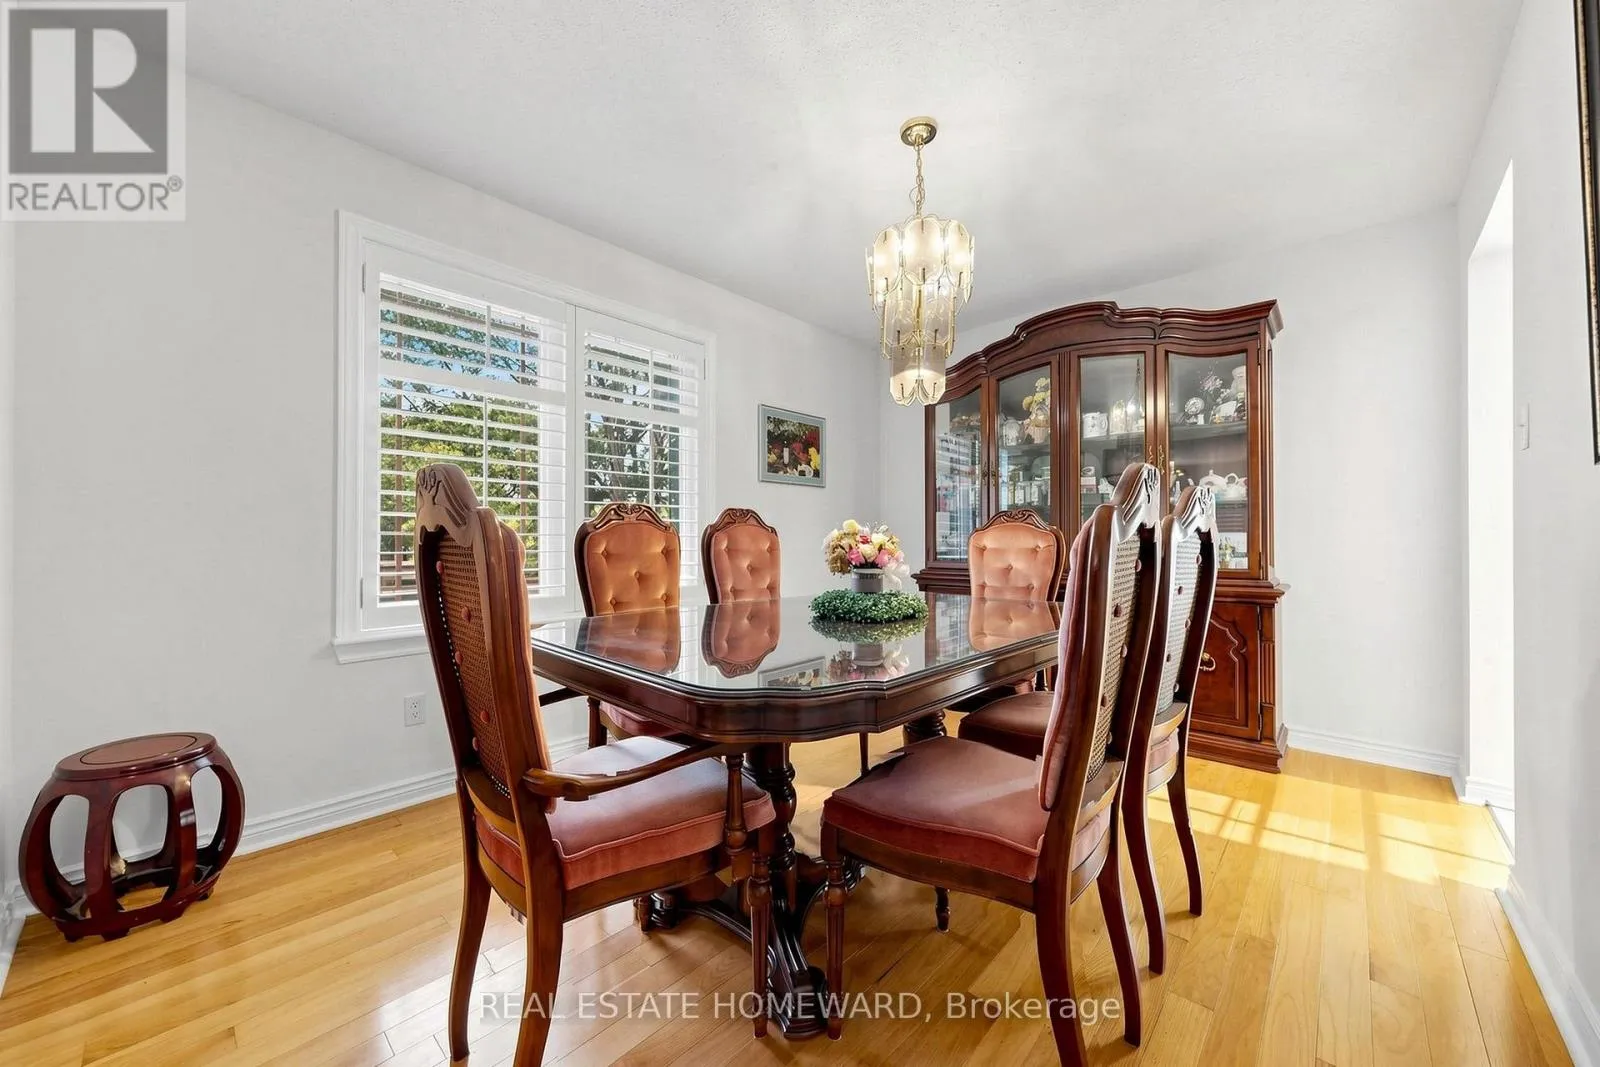
Dining room
Main level
4.01 m x 2.97 m
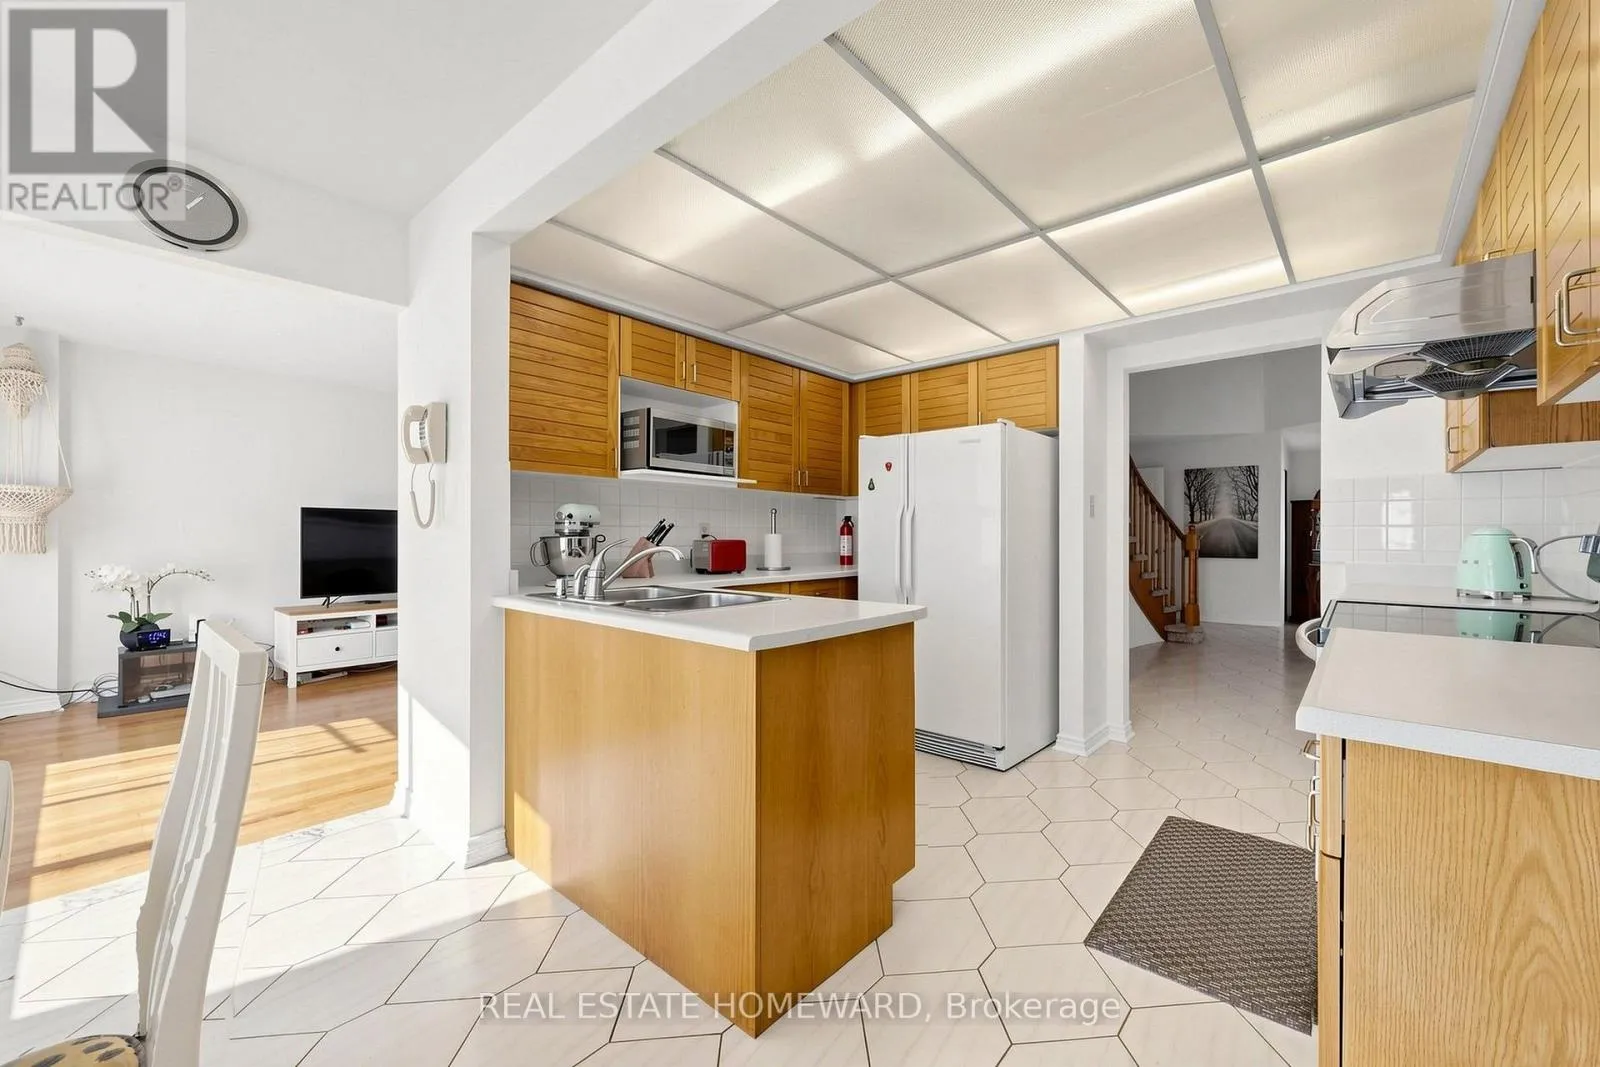
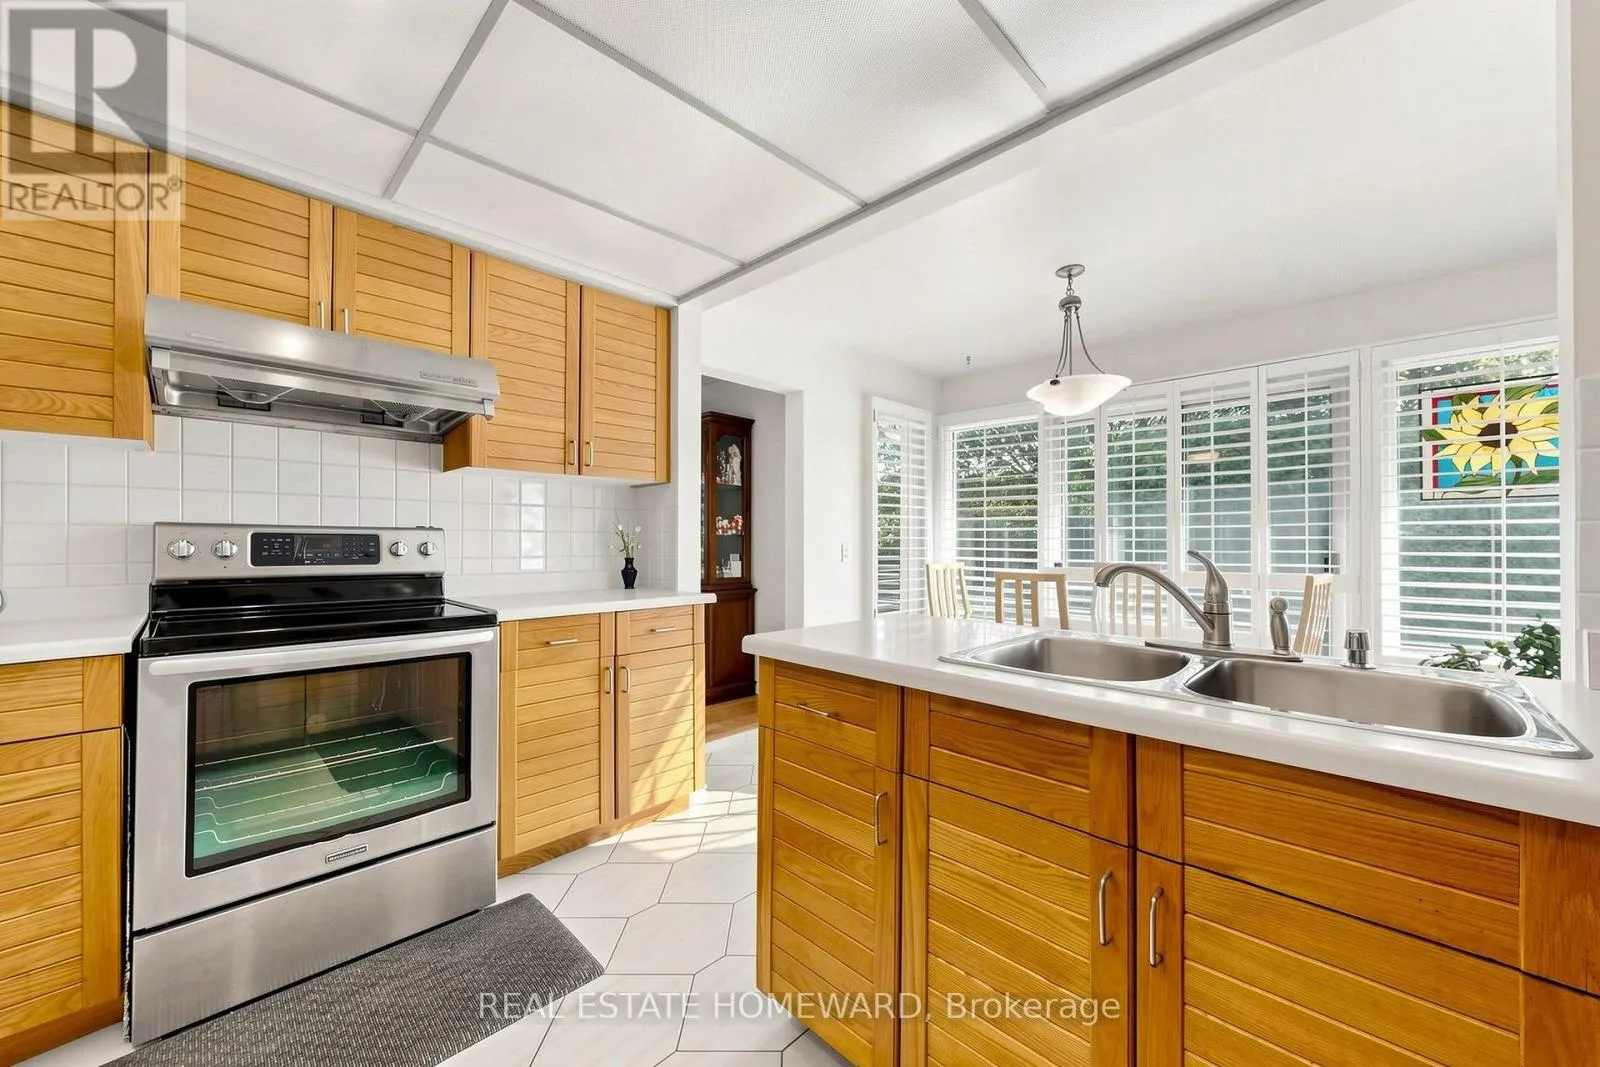
Kitchen
Main level
3.43 m x 2.67 m
Eating area
Main level
3.45 m x 2.57 m
Family room
Main level
5.33 m x 3.43 m
Den
Main level
4.85 m x 3.58 m
Laundry room
Main level
2.79 m x 2.26 m

Location

Learn more about this property
Listing provided by:
REAL ESTATE HOMEWARD
MLS® number:
N13822126
Agent:
Philip Hoang
*Indicates required field
Name is required
Email is required
Please enter a valid phone number (e.g., 416-111-1111).

Community Spotlight: Homes For sale in Your Neighborhood