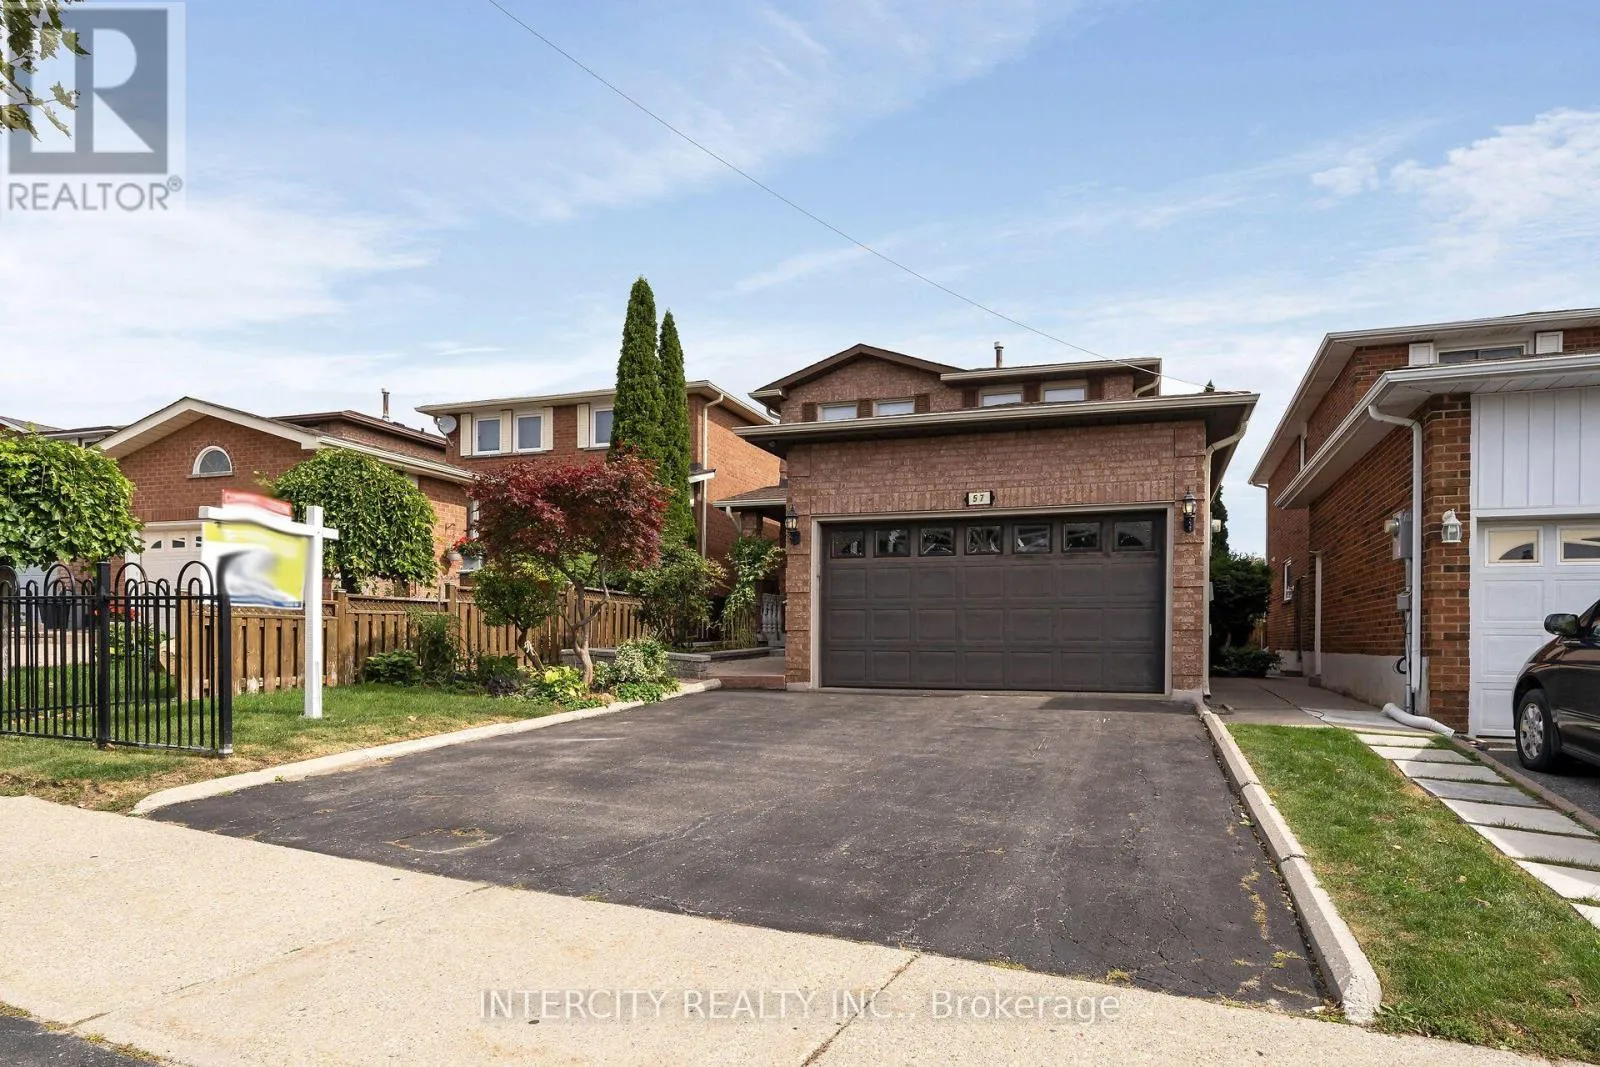
57 Kaiser Drive, Vaughan, Ontario L4L 3V2

Listed for:
$1,199,000
4 beds
4 baths
Listed 6 days ago
House for rent: 57 Kaiser Drive, Vaughan, Ontario L4L 3V2

View all 50 photos

About

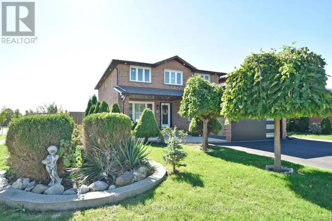
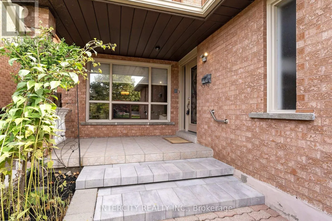
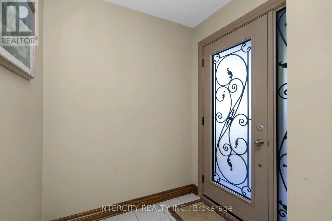
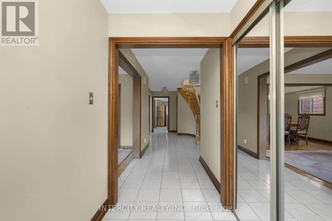
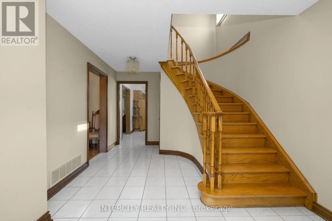
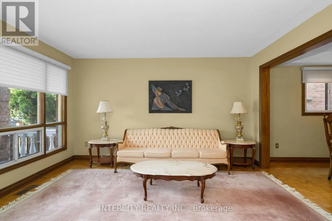
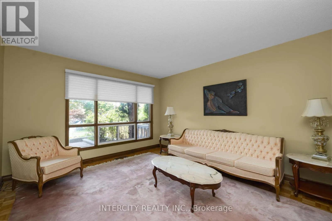
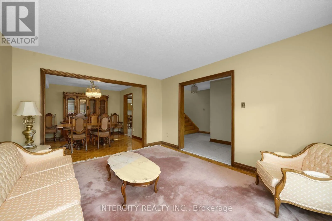
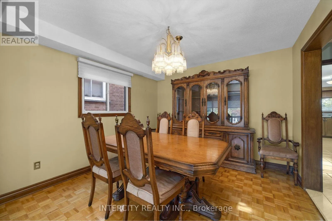
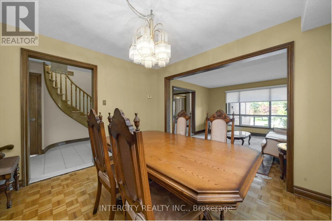
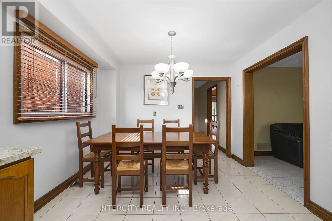
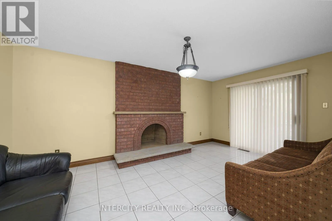
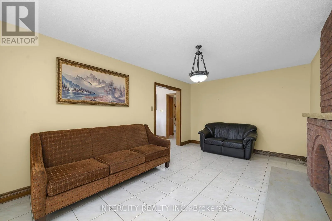
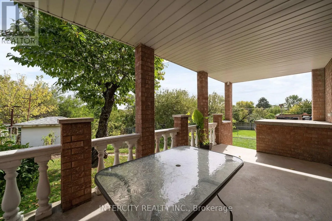
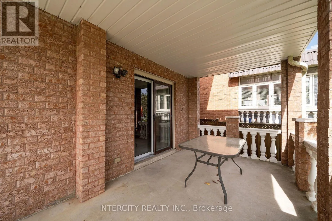
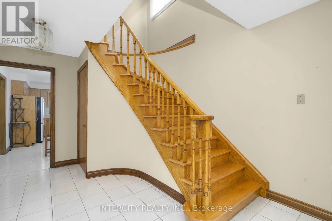
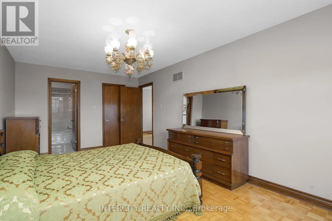
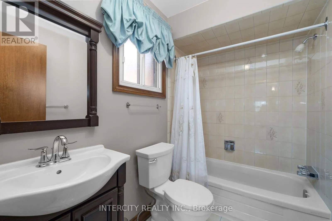
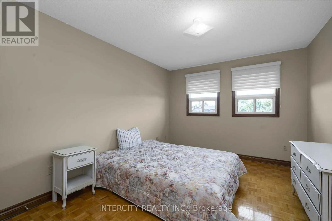
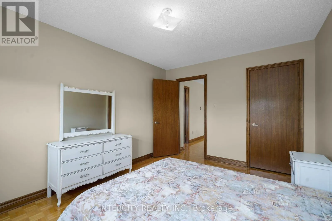
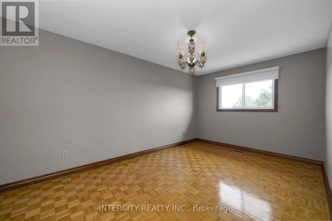
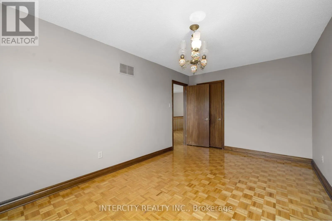
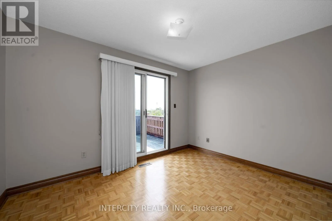
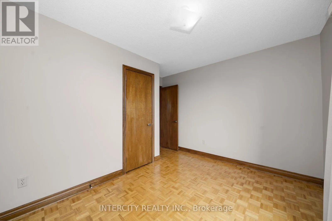
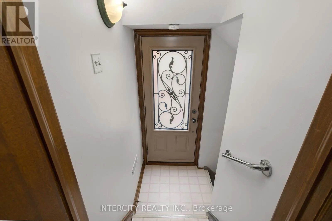
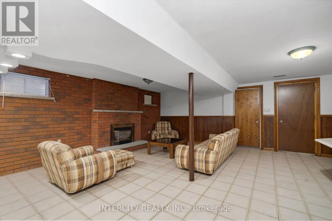
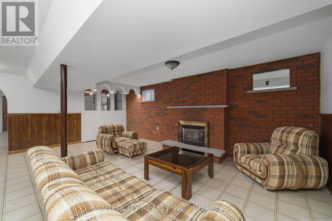
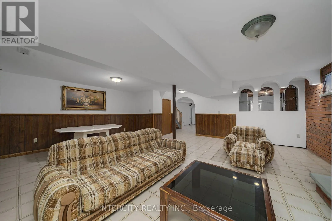
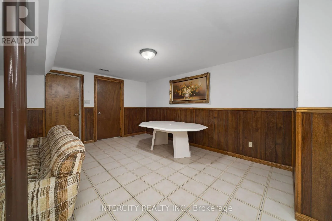
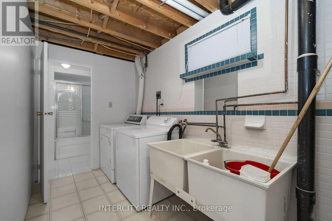
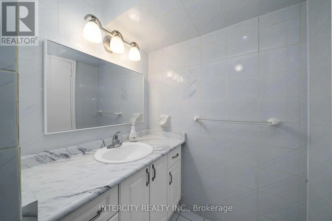
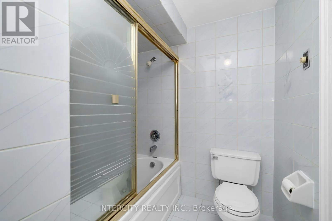
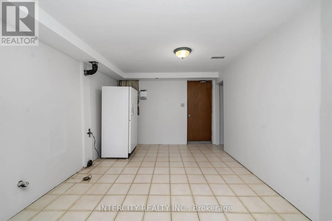
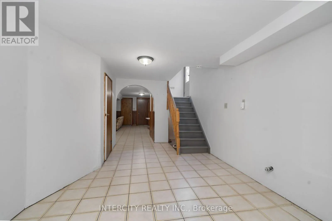
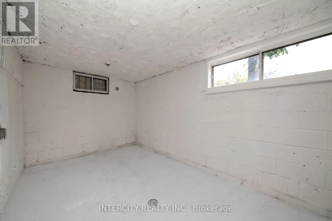
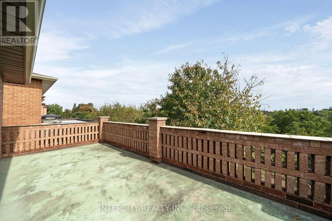
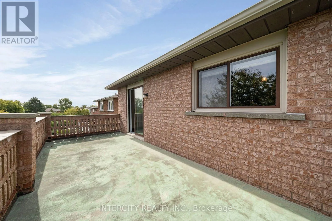
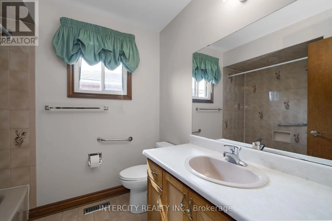
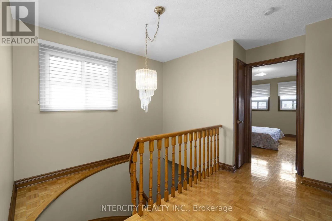
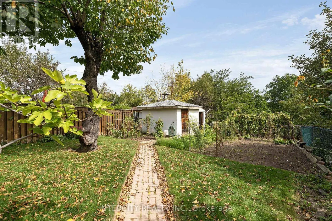
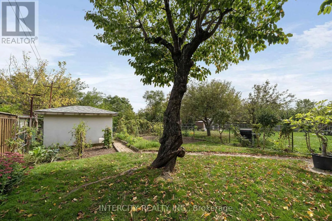
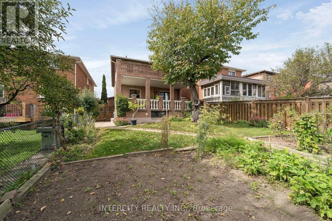
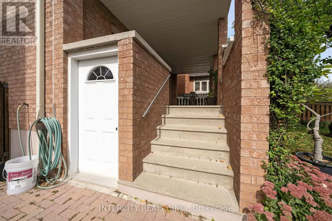
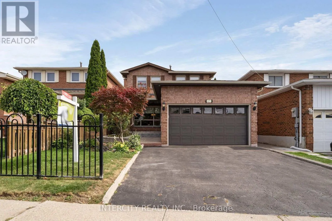
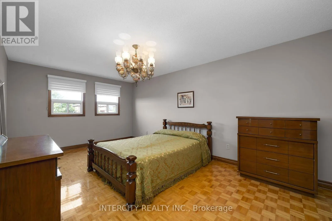
Martingrove & Forest Drive Welcome to 57 Kaiser Dr., facing West, backing onto ravine, situated in the desirable area of west Woodbridge, a short distance from the shops, restaurants & cafés of Market Lane. Enjoy the close proximity to schools, parks, community center, places of worship and access to hwy #7, 27, 407, 427.This spotless 4 Bedroom, 4 Bathroom home has an enviting foyer with a walk-in closet, spacious living/dining rooms, a family room with wood burning fireplace and walk out to covered deck, spacious Primary bedroom with 4-piece ensuite, other 3 bedrooms also Spacious with walk out to private deck From 4th bedroom.The finished basement with private side entrance offers additional space with spacious recreation room, gas fireplace, a large utility room, 4 piece bathroom and laundry room. Enjoy the convenience of walk-up stairs connecting to the garage and walk-up stairs from the basement to the backyard. (id:27476)

Property Highlights

MLS® Number
N13823440
Type
Single Family
Community Name
West Woodbridge
Ownership Type
Freehold
Land Size
34.5 x 145.9 FT
Parking Space Total
3

Building

Building Type
House
Storeys
2.00
Square Footage
1500 - 2000 sqft
Bathrooms Total
4
Bedrooms Above Ground
4
Bedrooms Total
4
Amenities
Fireplace(s) Place of Worship, Schools
Exterior Finish
Brick
Fireplace Present
Yes
Basement Type
N/A (Finished), N/A, N/A
Basement Features
Separate entrance, Walk-up
Building Heating Type
Forced air
Heating Fuel
Natural gas
Building Cooling Type
Central air conditioning

Utilities

Water
Municipal water
Utility Sewer
Sanitary sewer

Room Layout

Bedroom 4
Second level
3.03 m x 4.85 m
Bathroom
Second level
2.07 m x 2.34 m
Bathroom
Second level
1.52 m x 2.44 m
Primary Bedroom
Second level
3.49 m x 5.61 m
Bedroom 2
Second level
3.19 m x 4.13 m
Bedroom 3
Second level
3.61 m x 3.53 m
Recreational, Games room
Basement
6.53 m x 12.97 m
Laundry room
Basement
3.73 m x 4.41 m
Bathroom
Basement
3.19 m x 2.46 m
Utility room
Basement
1.86 m x 2.15 m
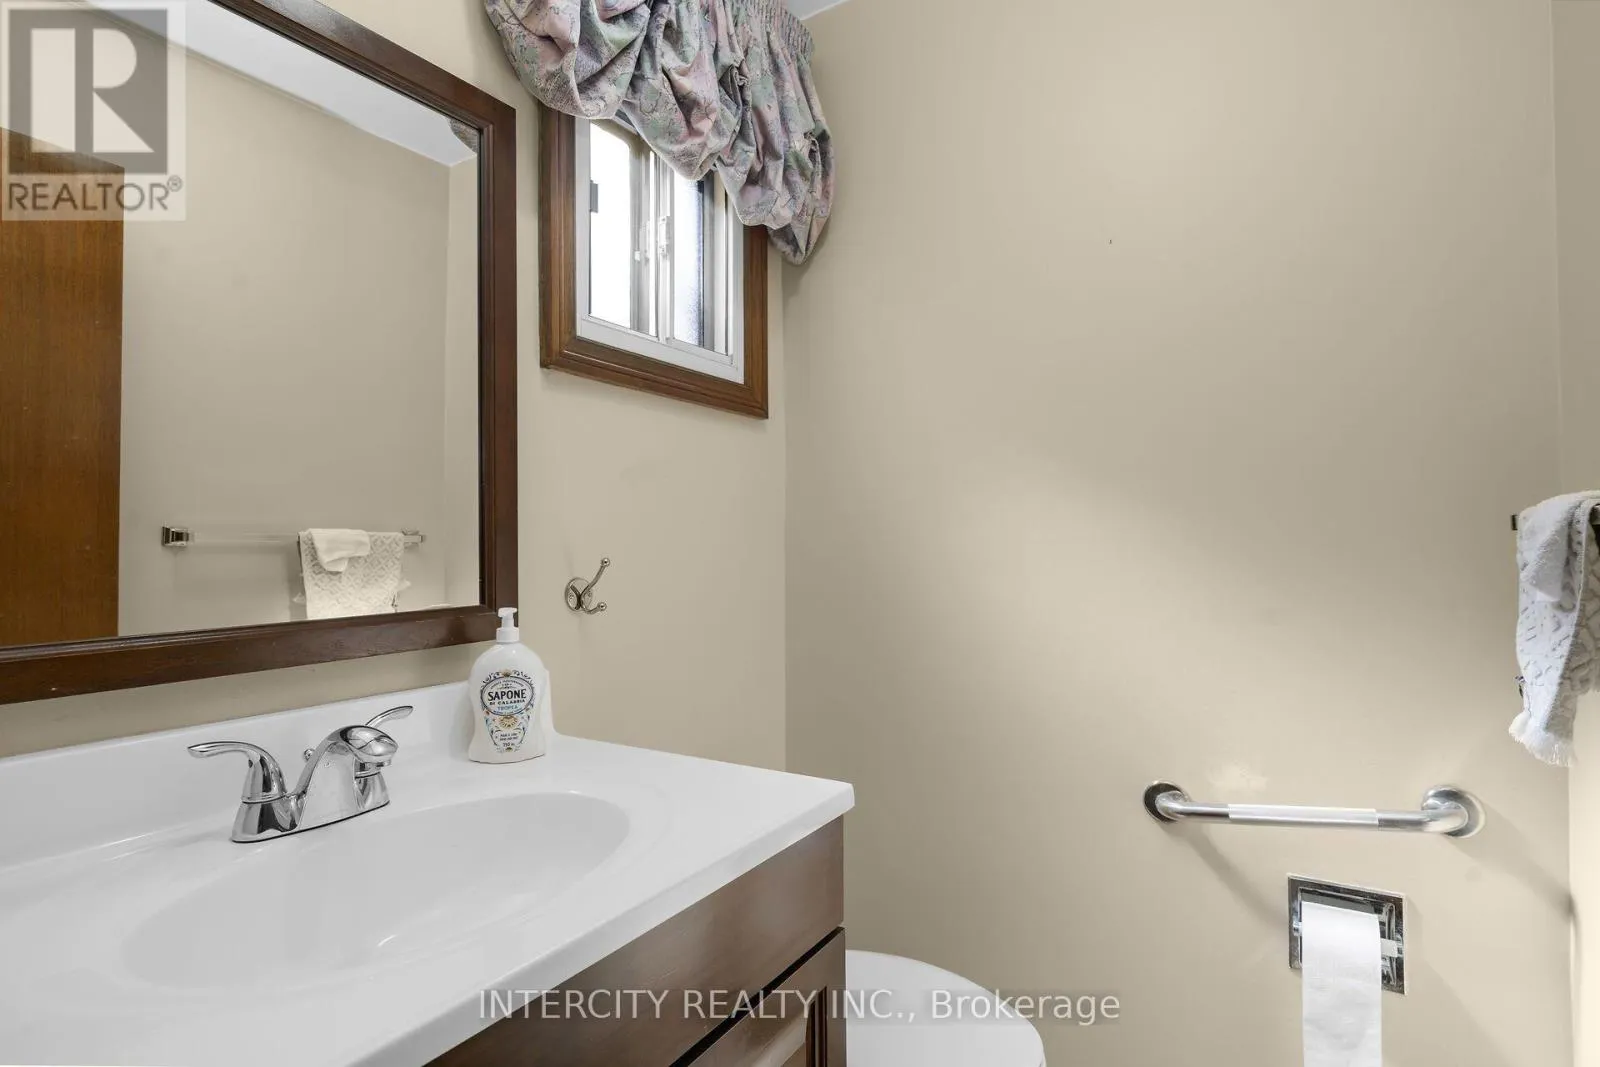
Partial bathroom
Main level
1.51 m x 1.35 m
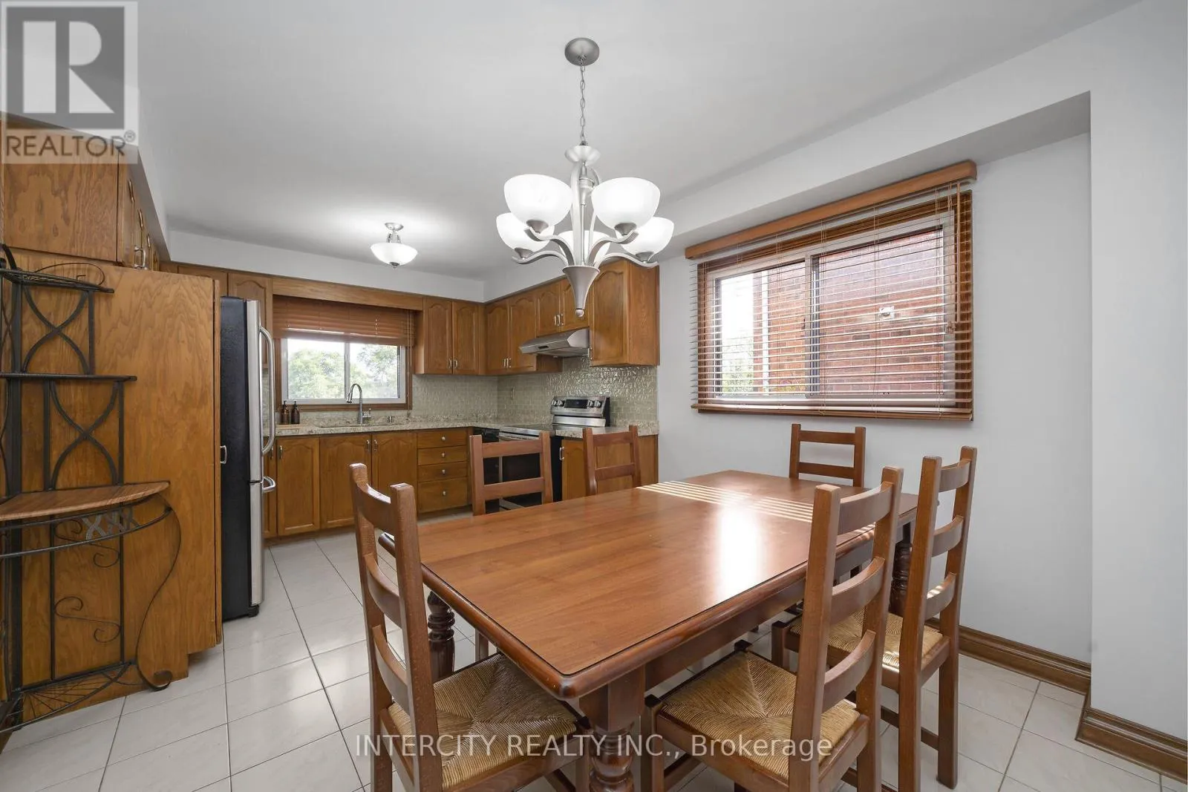
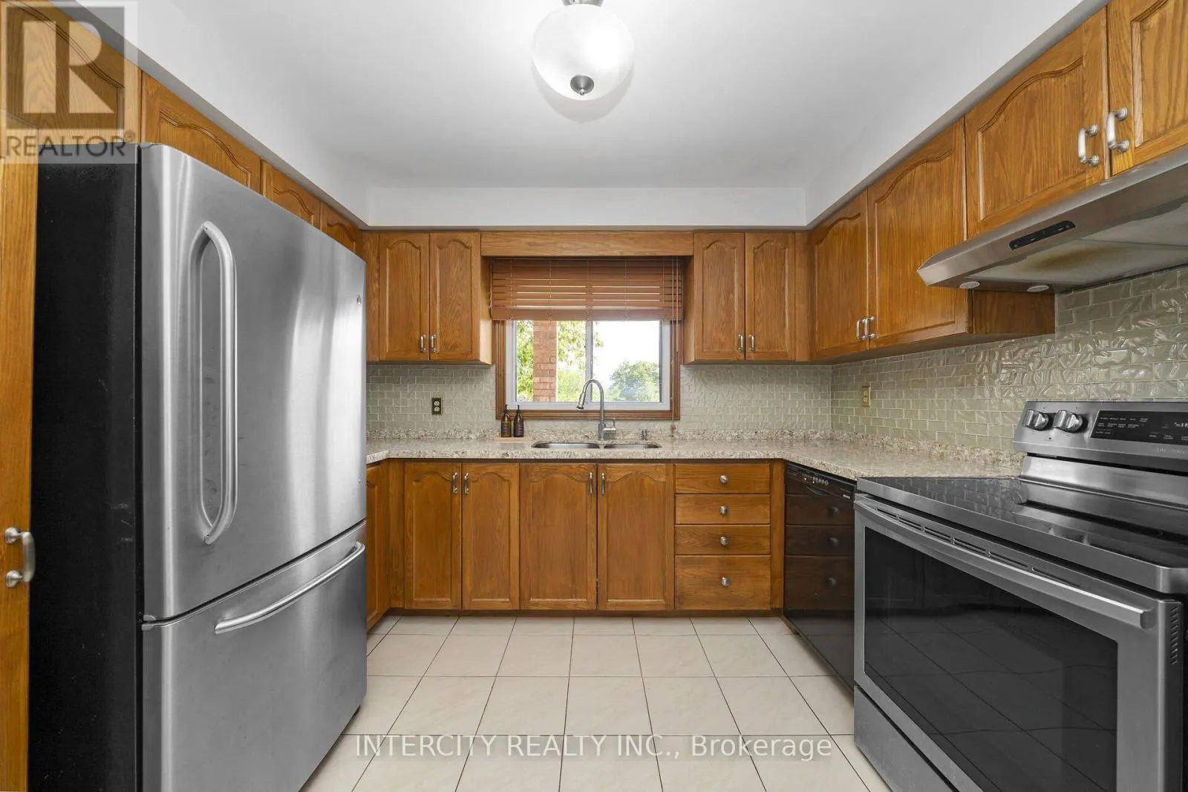
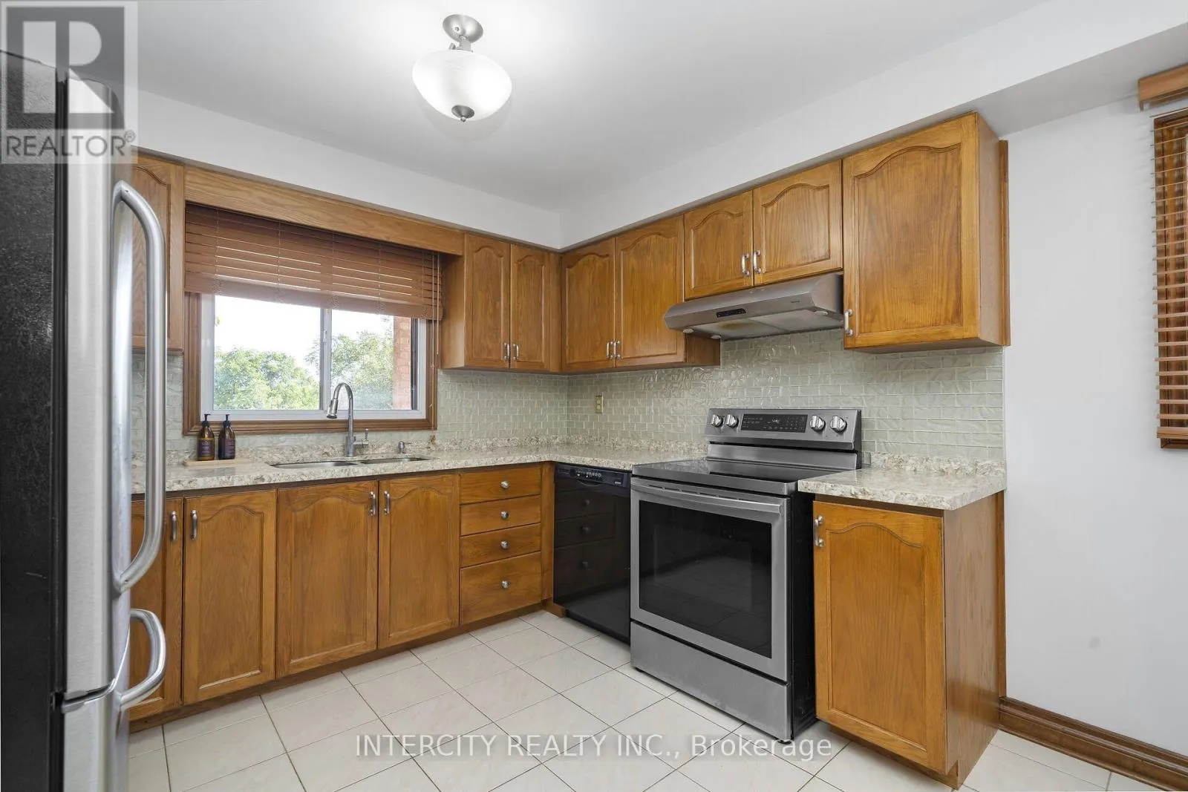
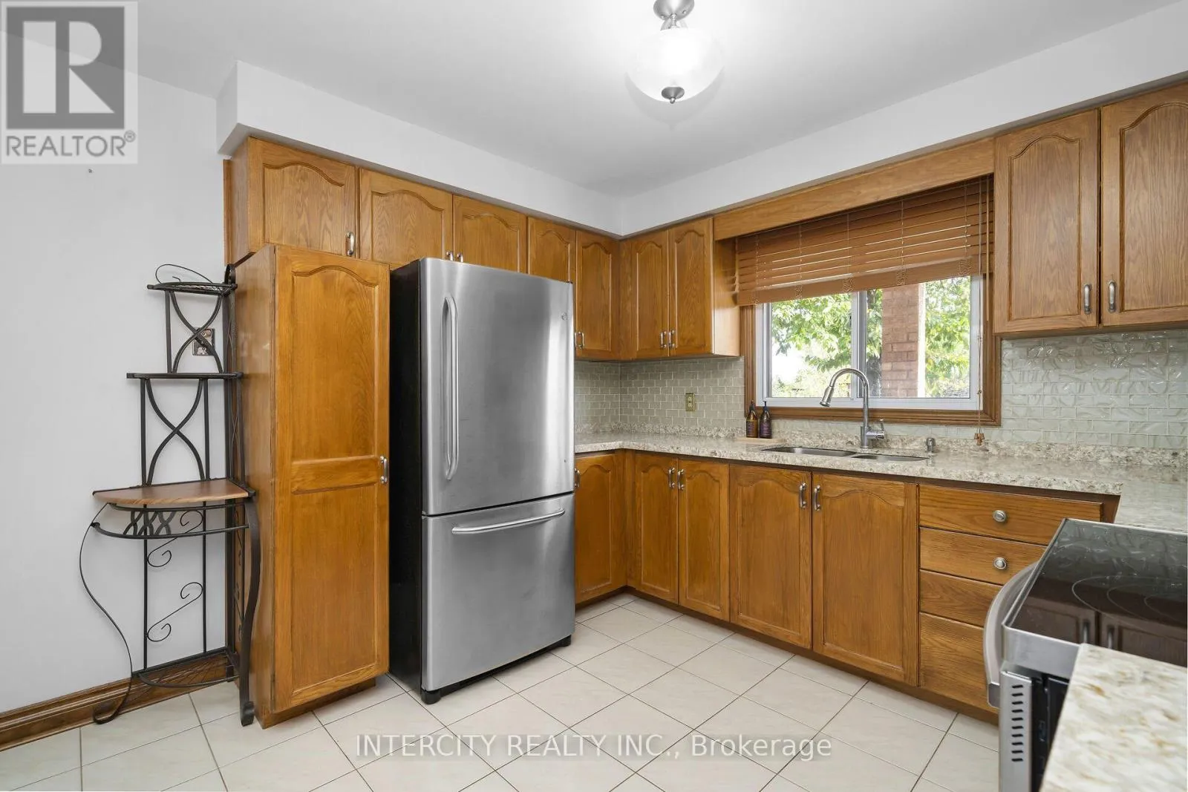
Kitchen
Main level
3.28 m x 3.04 m
Eating area
Main level
3.28 m x 2.11 m
Living room
Main level
3.65 m x 2.11 m
Dining room
Main level
3.35 m x 3.35 m
Family room
Main level
3.33 m x 5.33 m
Foyer
Main level
2.1 m x 3.02 m

Location

Learn more about this property
Listing provided by:
INTERCITY REALTY INC.
MLS® number:
N13823440
Agent:
Sina Oliverio
*Indicates required field
Name is required
Email is required
Please enter a valid phone number (e.g., 416-111-1111).

Community Spotlight: Homes For sale in Your Neighborhood