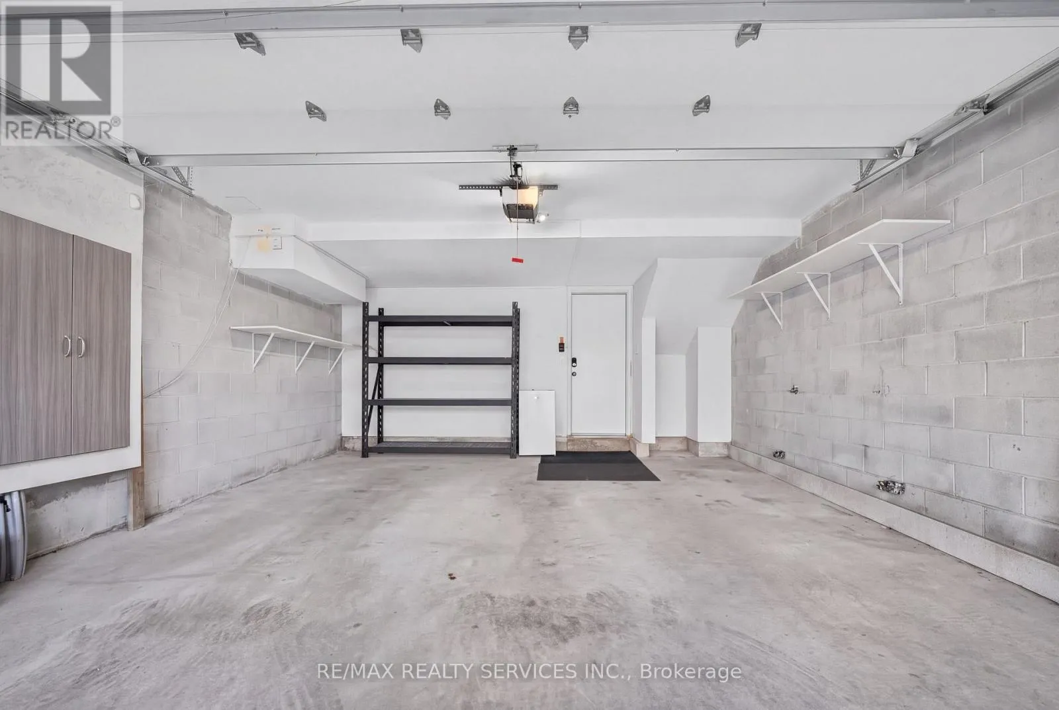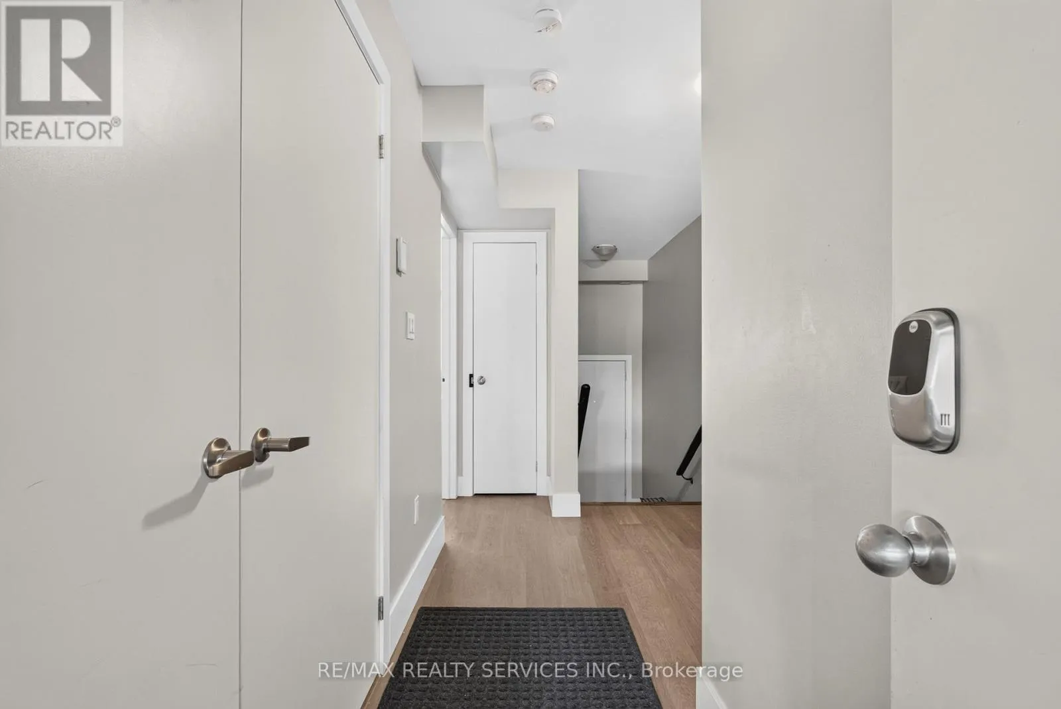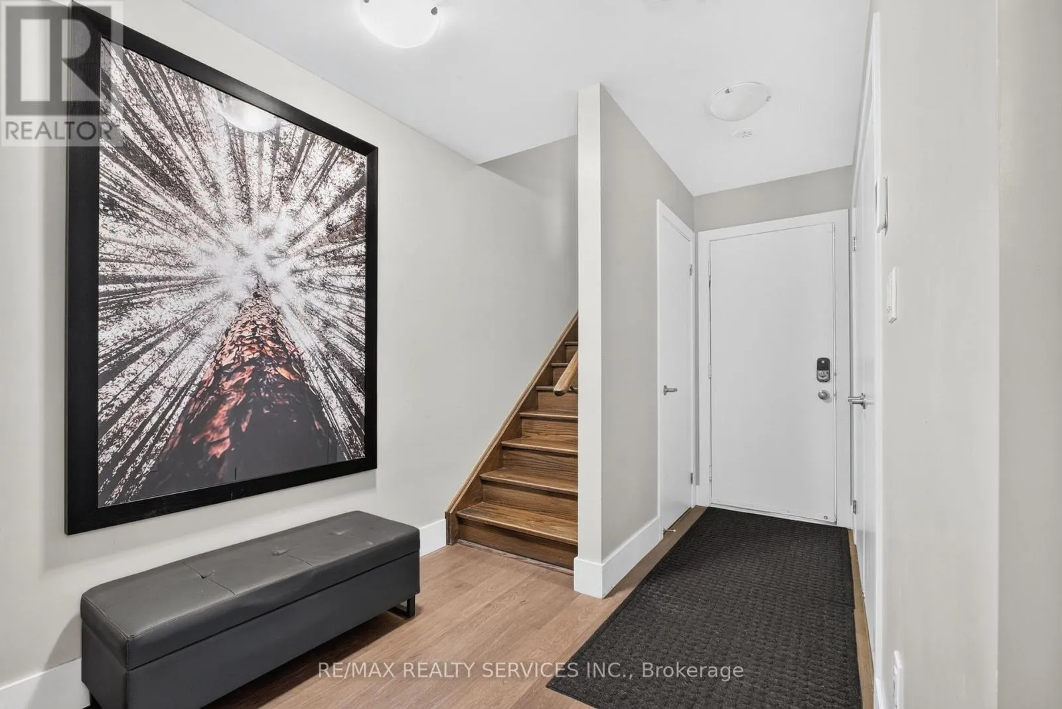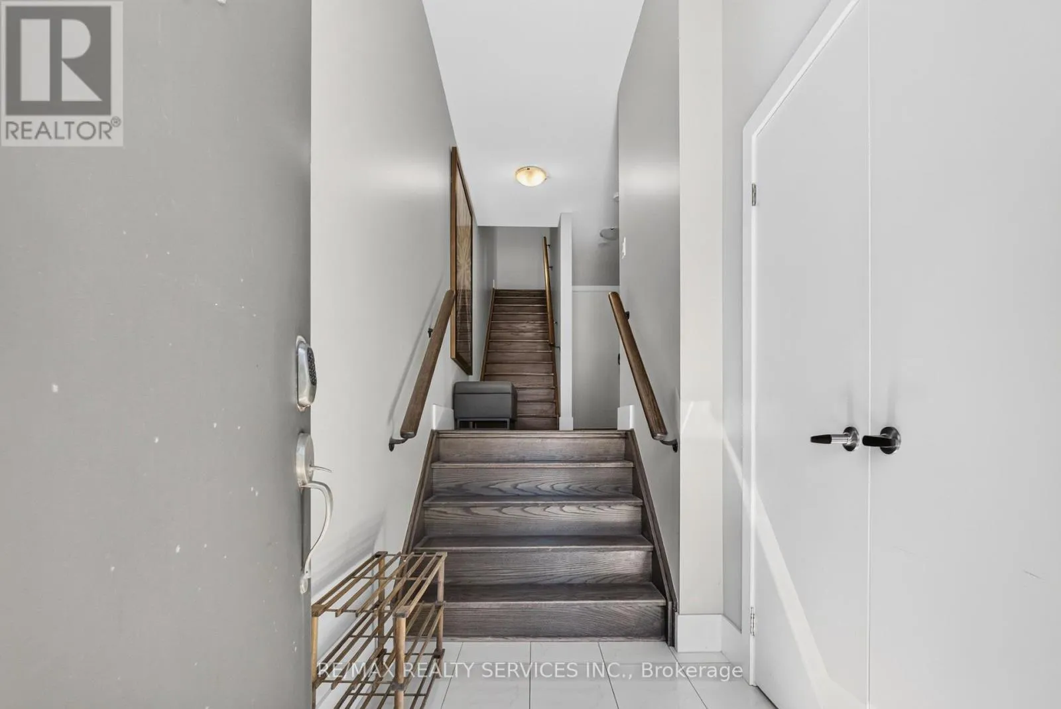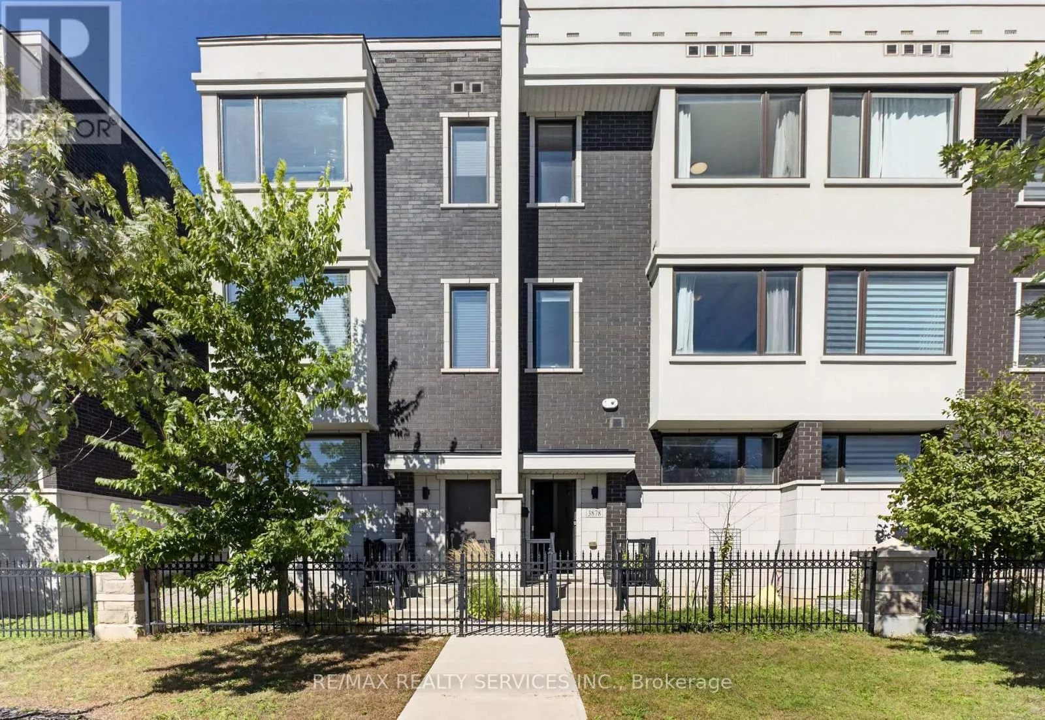
3878 Major Mackenzie Drive W, Vaughan, Ontario L4H 4R2

Listed for:
$1,098,800
4 beds
4 baths
Listed 5 days ago
Row / Townhouse for rent: 3878 Major Mackenzie Drive W, Vaughan, Ontario L4H 4R2

View all 50 photos

About

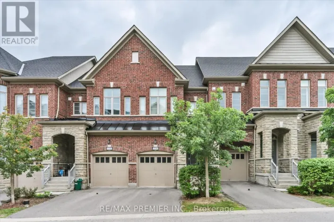
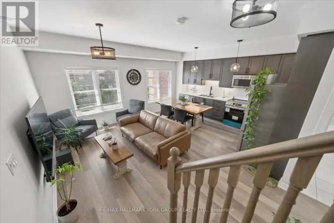
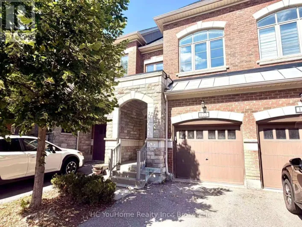
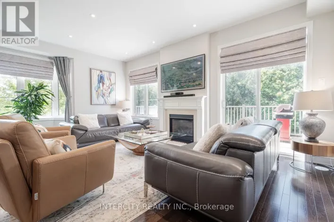
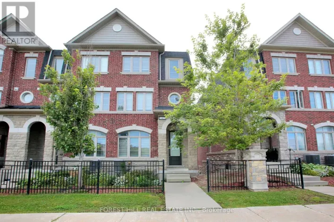
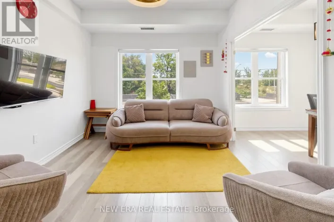
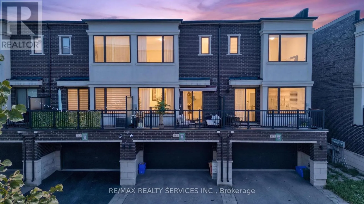
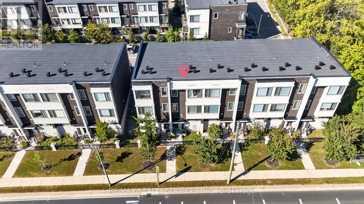
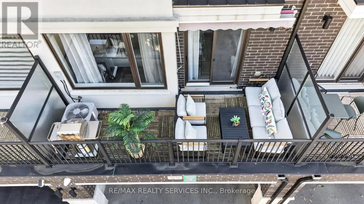
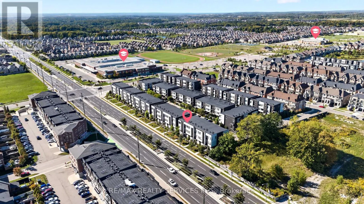
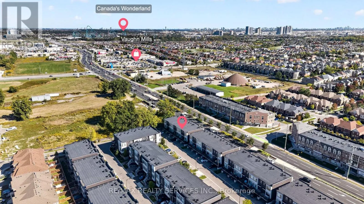
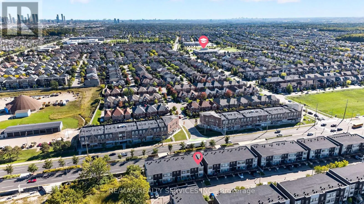
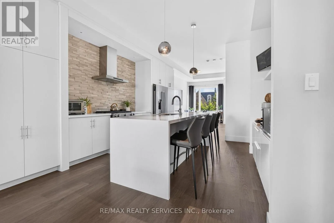
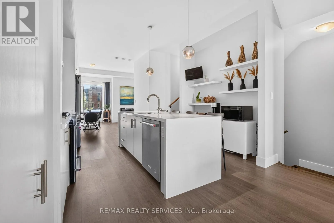
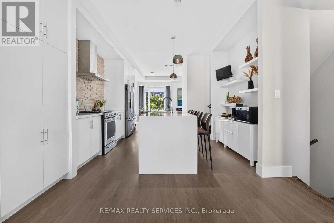
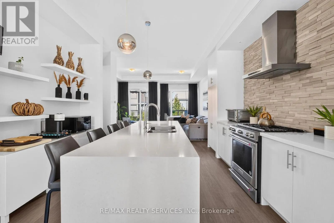
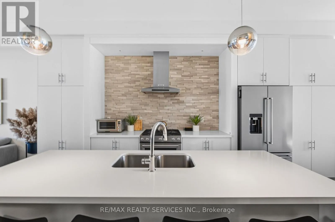
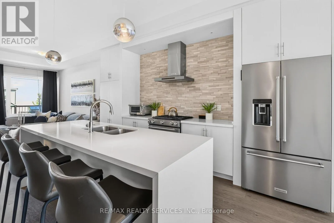
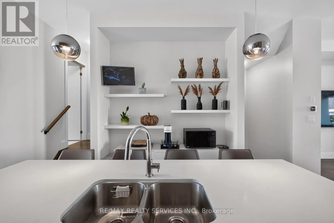
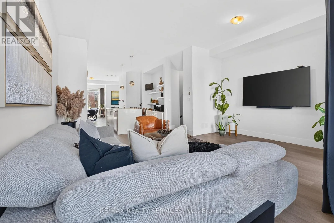
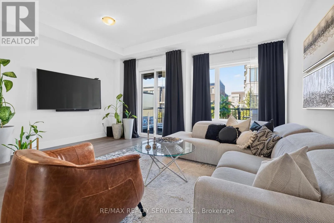
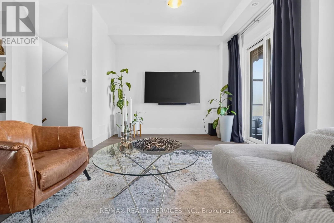
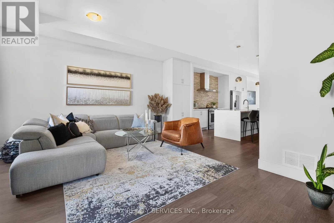
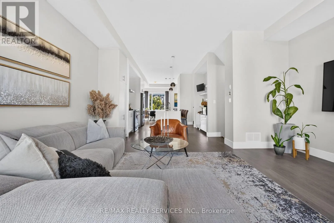
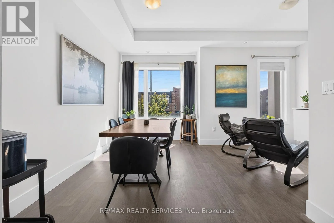
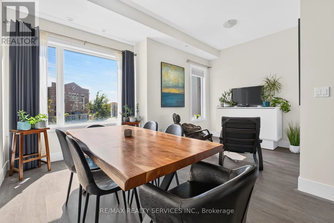
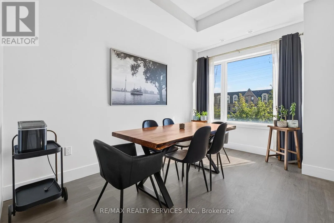
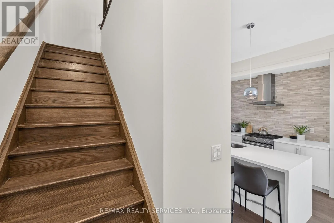
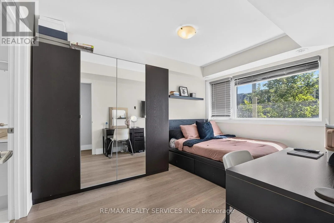
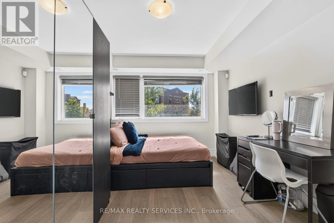
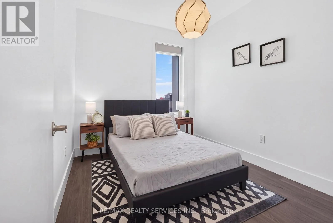
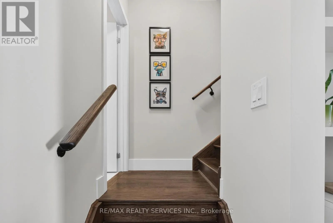
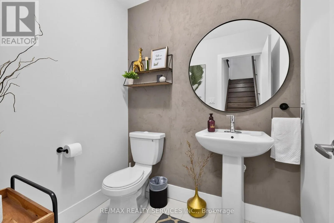
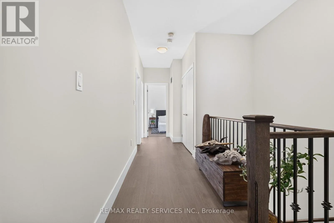
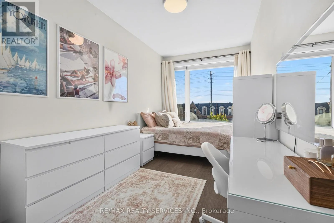
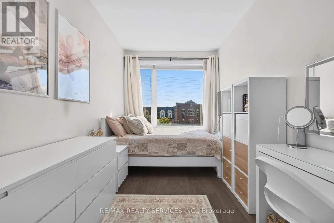
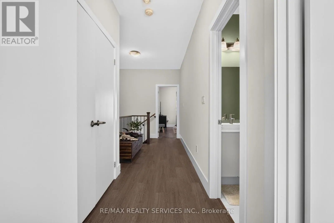
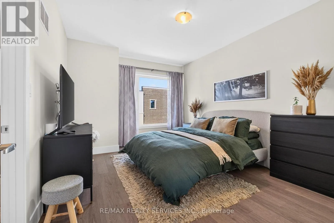
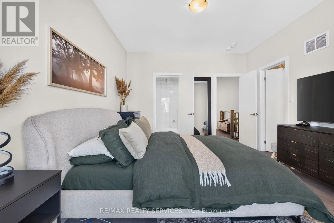
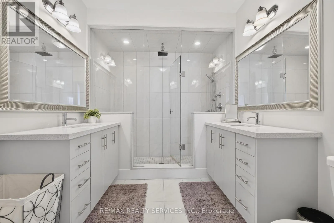
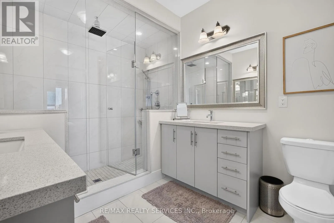
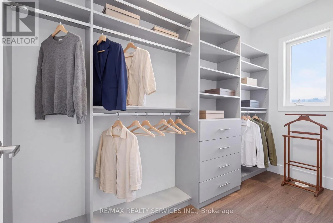
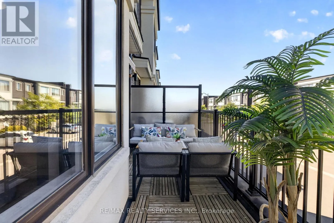
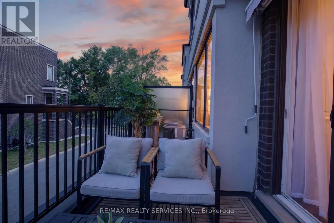
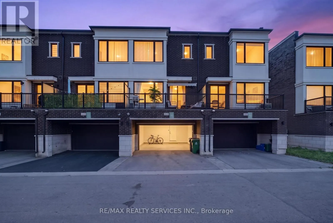
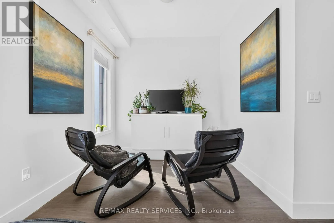
Weston/Major Mackenzie Welcome to this beautiful modern 4-bedroom, 4-bathroom family home in the heart of Vaughan. This home offers the perfect mix of city convenience and comfortable suburban living, with modern finishes and plenty of space for the whole family. The main floor features 10-ft ceilings, an open-concept layout, recessed lighting, and hardwood floors. The bright living room has a walkout to the deck, making it great for relaxing and entertaining. The dining and sitting area offers additional space for family and guests. The modern kitchen features quartz countertops, a custom backsplash, and a centre island. A convenient powder room completes the main floor. The spacious primary bedroom features hardwood flooring, a walk-in closet, and a 4-piece ensuite. Located close to quality schools, restaurants, golf courses, amusement parks, shopping, and major highways, including Hwy 400, 407, and 7. The subway is just minutes away, making it easy to get around Vaughan and the GTA. A great family home in a convenient location. (id:27476)

Property Highlights

MLS® Number
N13830394
Type
Single Family
Community Name
Vellore Village
Maintenance Fee
153.31
Ownership Type
Freehold
Land Size
18 x 75.8 FT
Parking Space Total
4

Building

Building Type
Row / Townhouse
Storeys
3.00
Square Footage
1500 - 2000 sqft
Bathrooms Total
4
Bedrooms Above Ground
4
Bedrooms Total
4
Amenities
Hospital, Park, Place of Worship, Public Transit, Schools
Exterior Finish
Brick Facing, Stucco
Fireplace Present
No
Basement Type
N/A (Finished)
Basement Features
Building Heating Type
Forced air
Heating Fuel
Natural gas
Building Cooling Type
Central air conditioning

Utilities

Water
Municipal water
Utility Sewer
Sanitary sewer

Room Layout

Bedroom 4
Lower level
3.81 m x 3 m
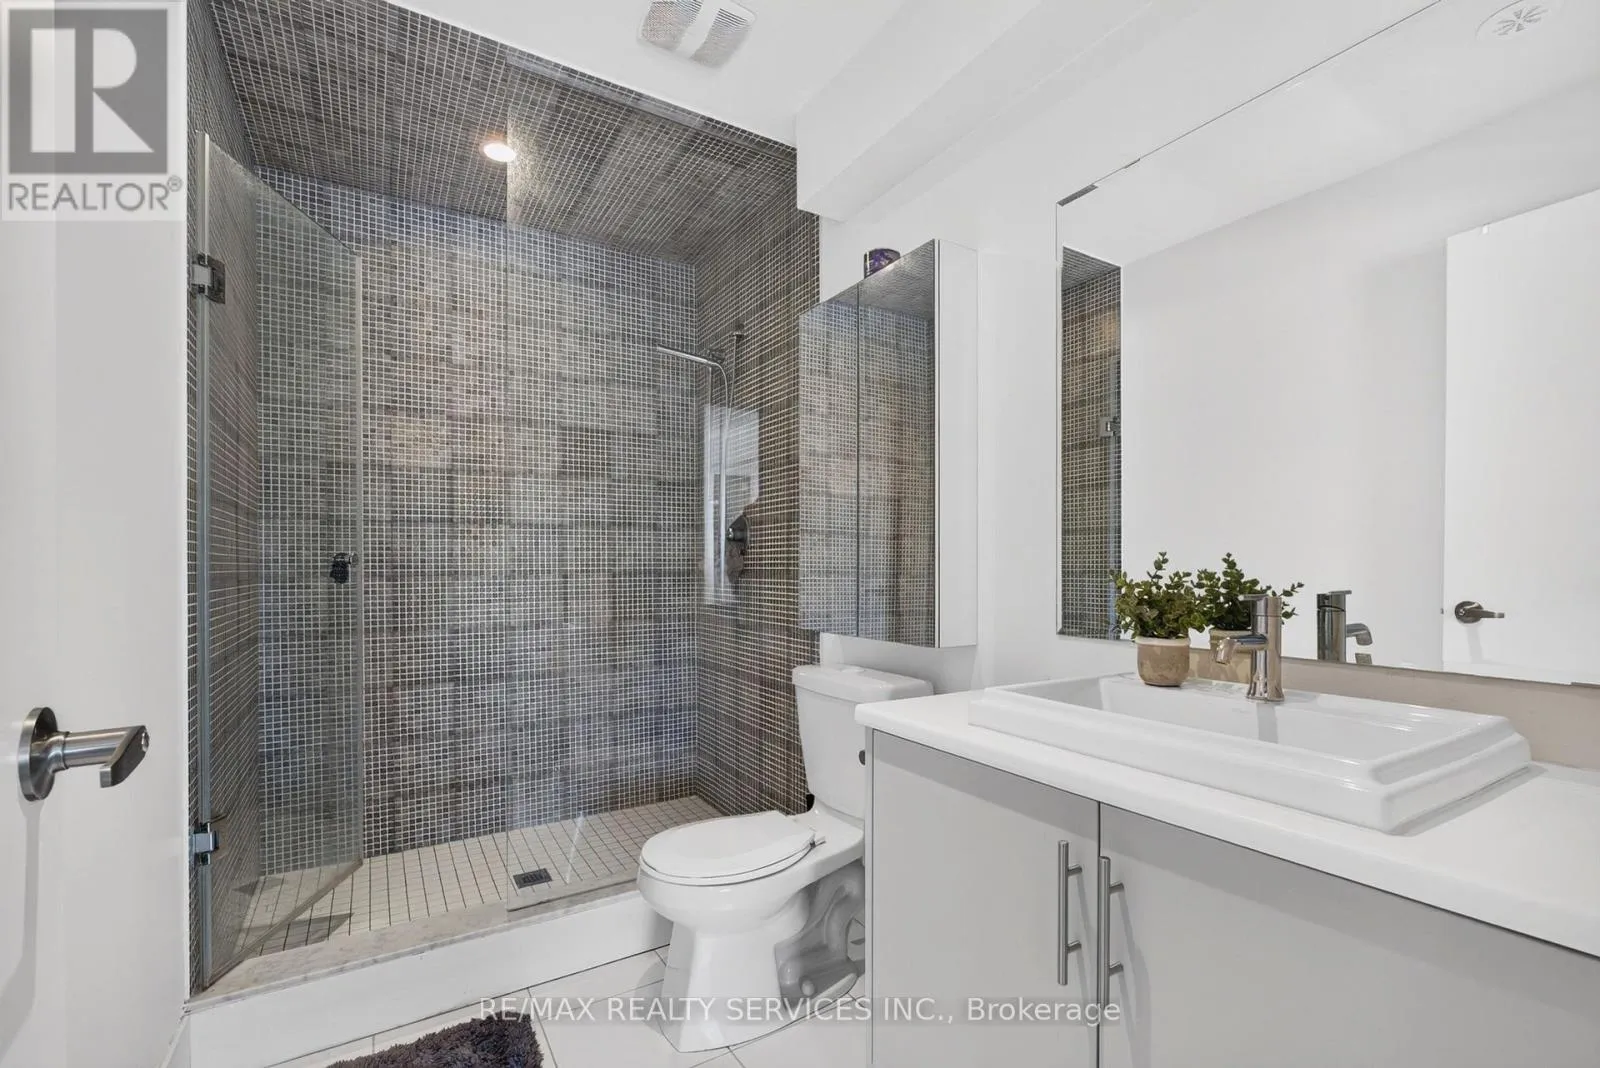
Bathroom
Lower level
3 m x 1.5 m
Kitchen
Main level
4.57 m x 3.96 m
Living room
Main level
5.12 m x 4.12 m
Partial bathroom
Main level
1.89 m x 1.5 m
Primary Bedroom
Upper Level
4.66 m x 3.6 m
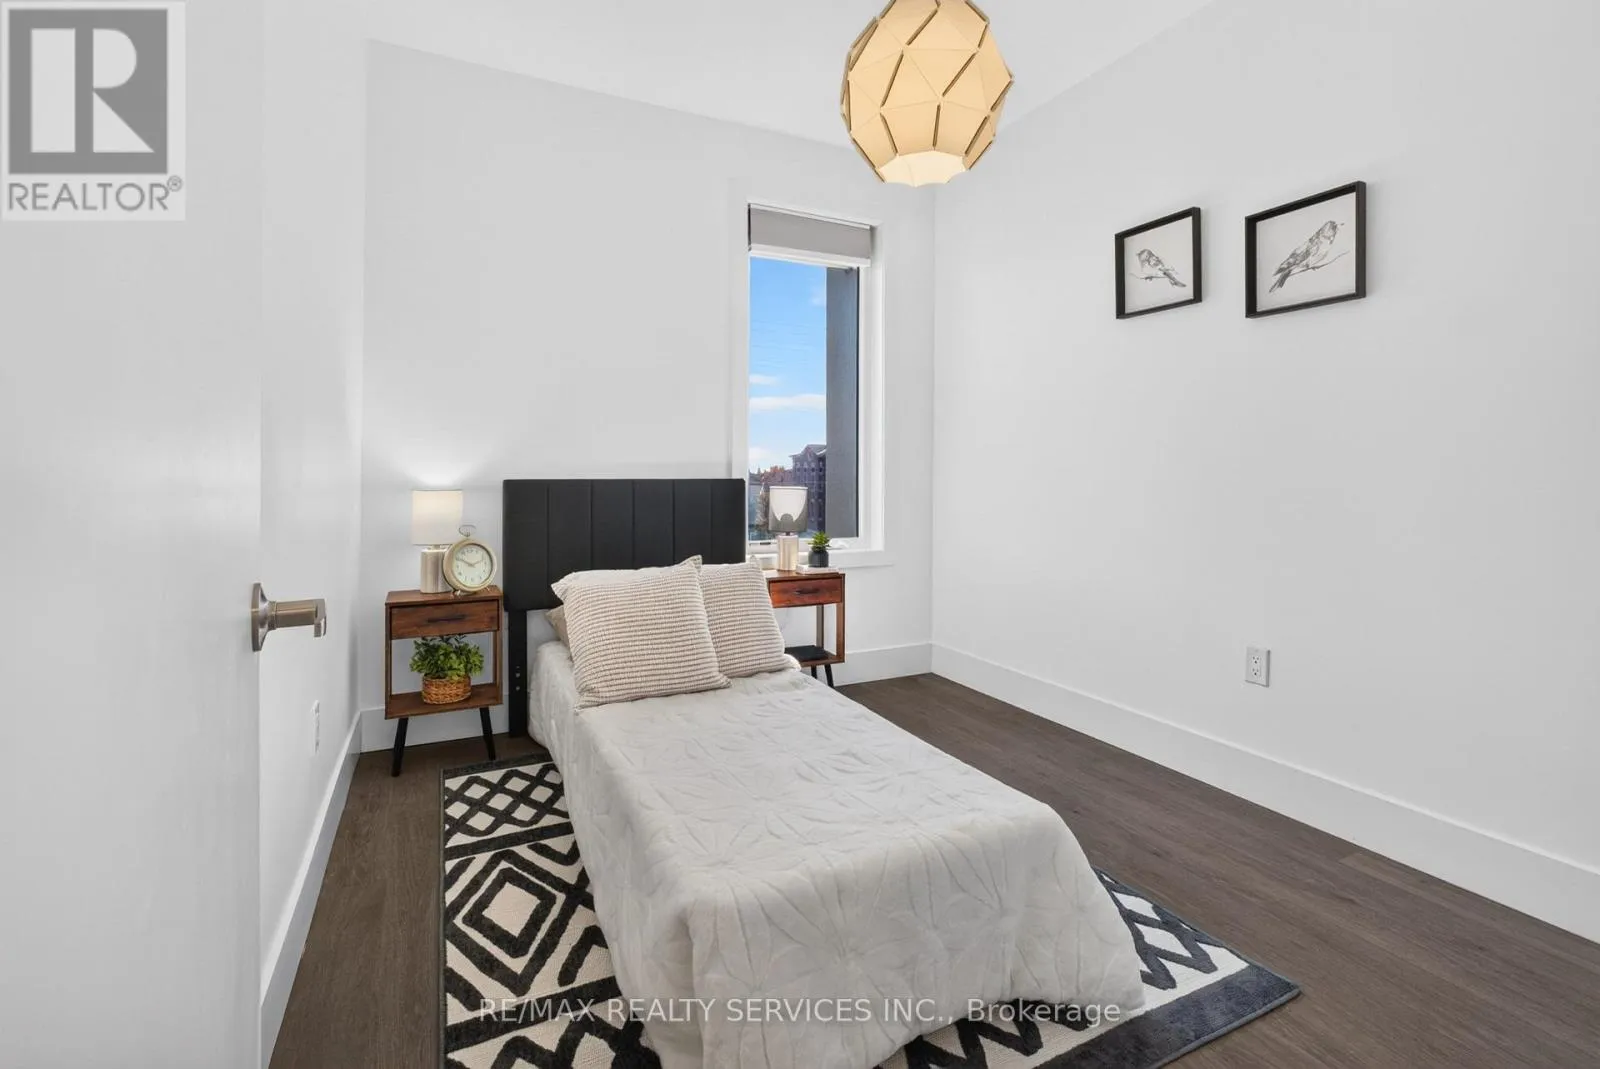
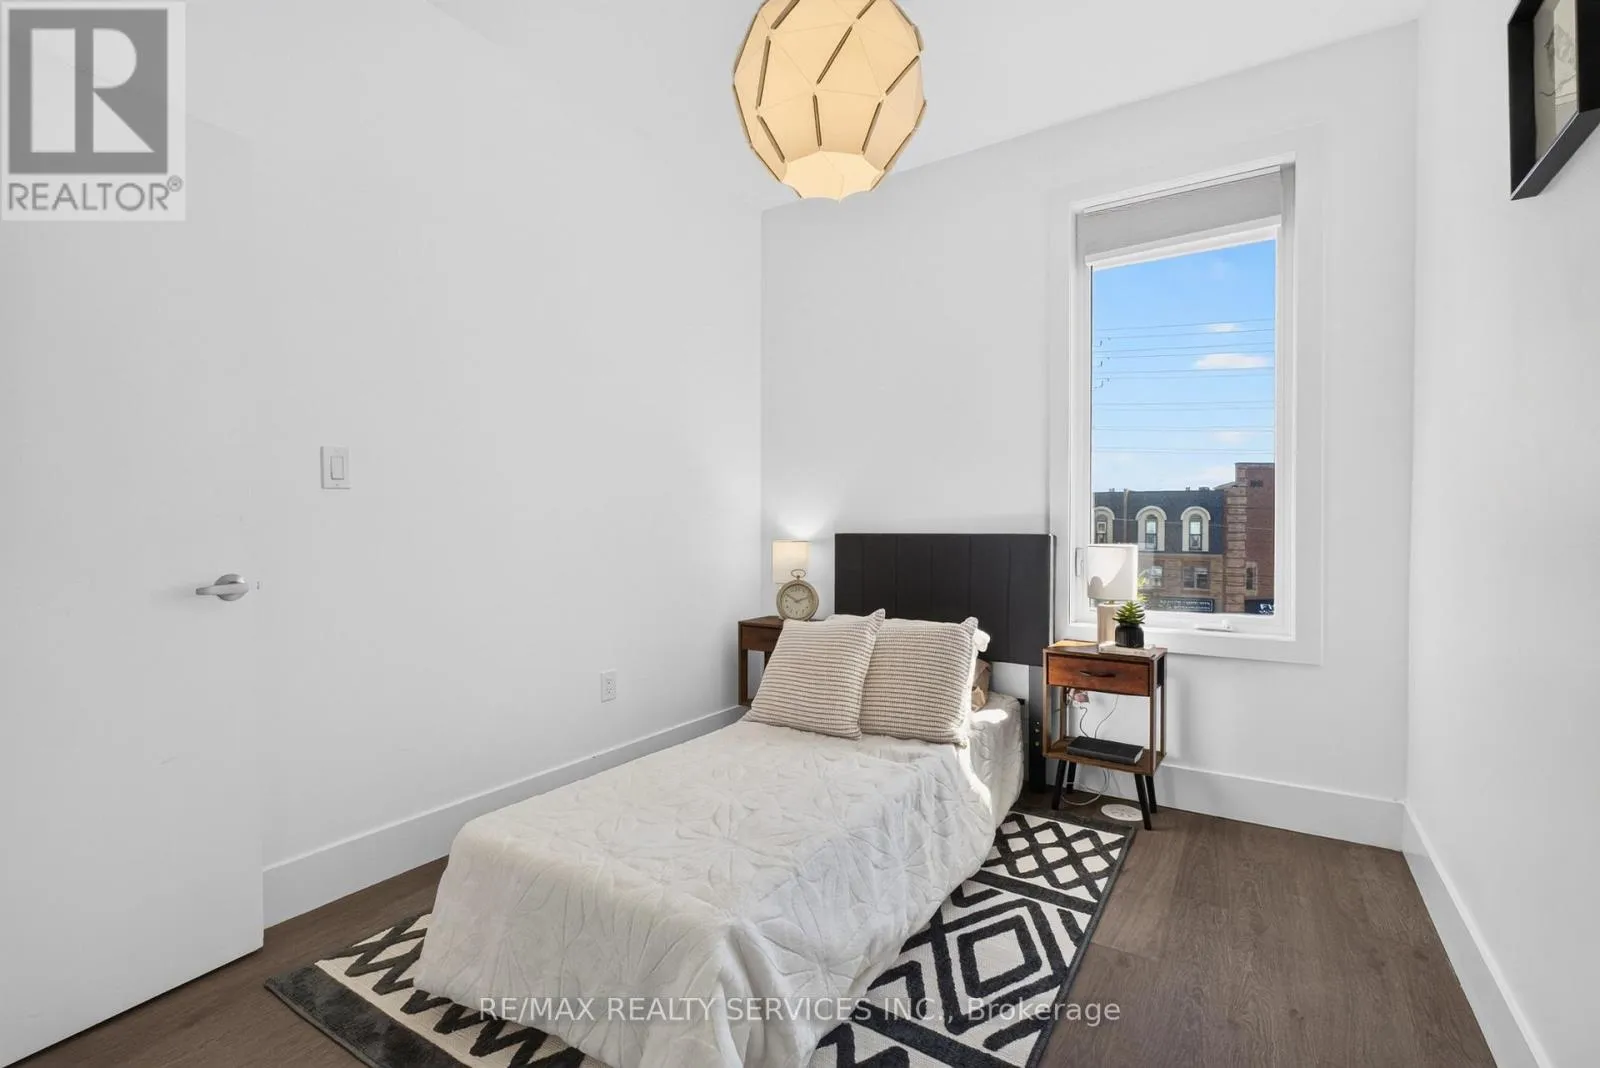
Bedroom 2
Upper Level
4.12 m x 2.44 m
Bedroom 3
Upper Level
3.1 m x 2.6 m
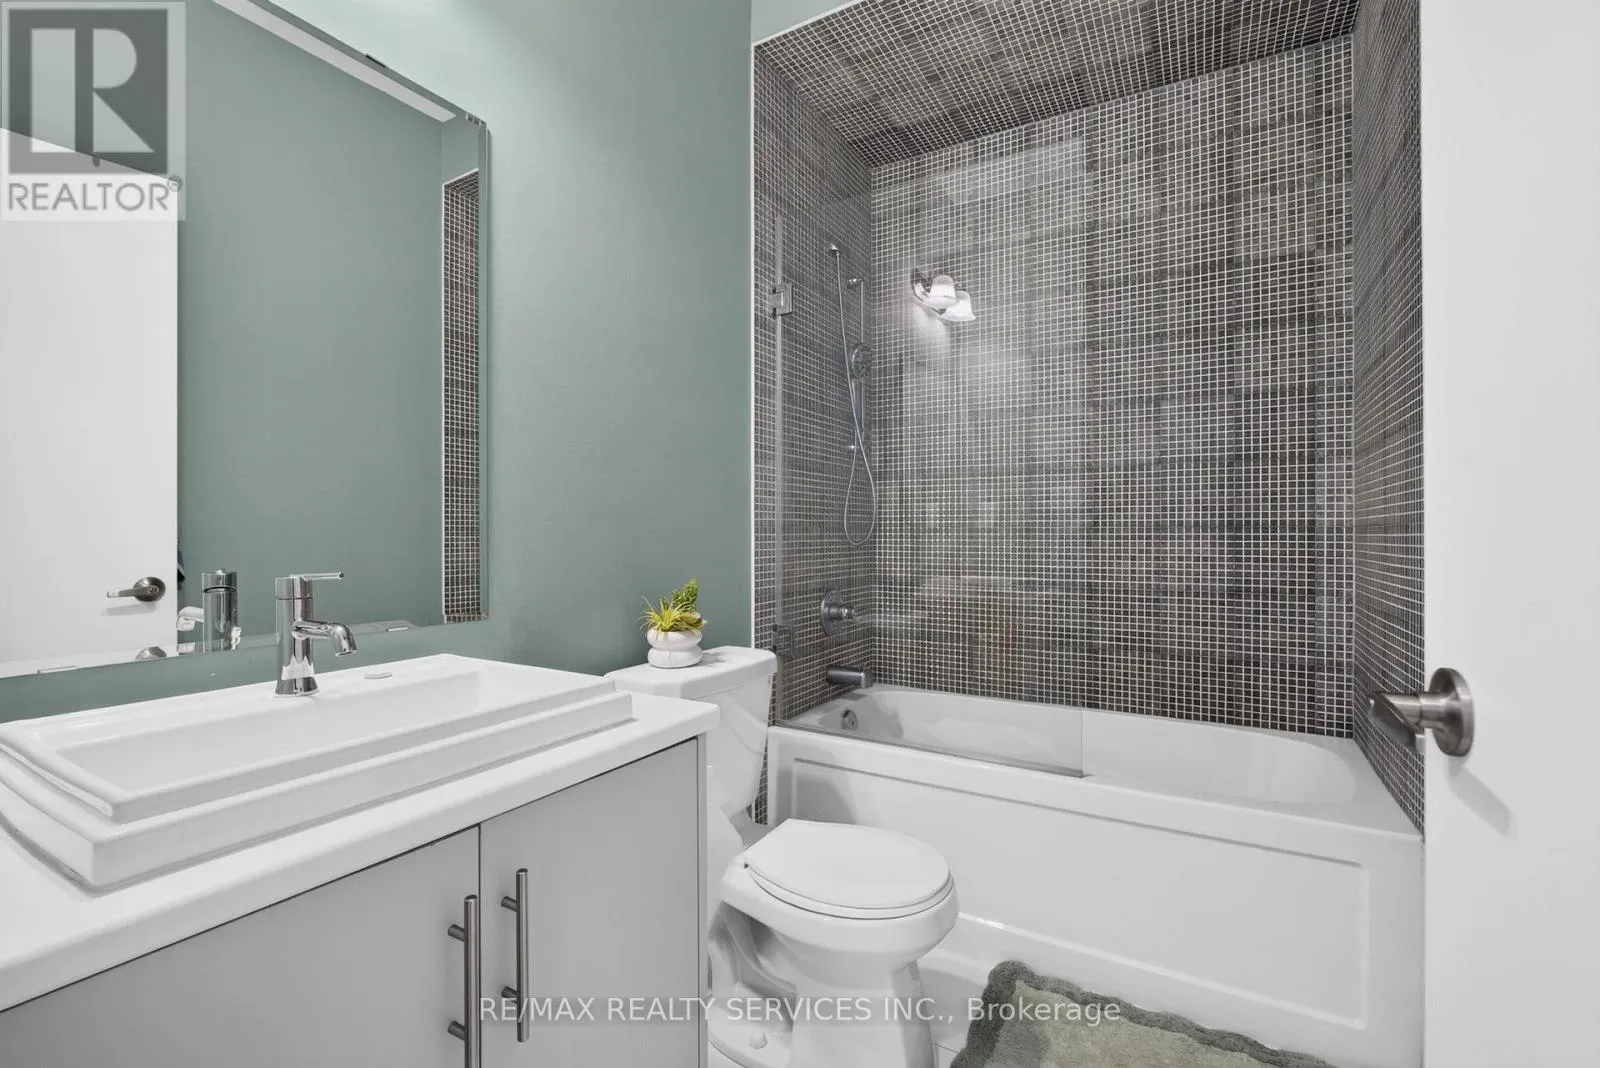
Bathroom
Upper Level
3.14 m x 2.44 m
Bathroom
Upper Level
3.14 m x 1.5 m

Location

Learn more about this property
Listing provided by:
RE/MAX REALTY SERVICES INC.
MLS® number:
N13830394
Agent:
Kapil Marwaha
*Indicates required field
Name is required
Email is required
Please enter a valid phone number (e.g., 416-111-1111).

Street Spotlight - For sale