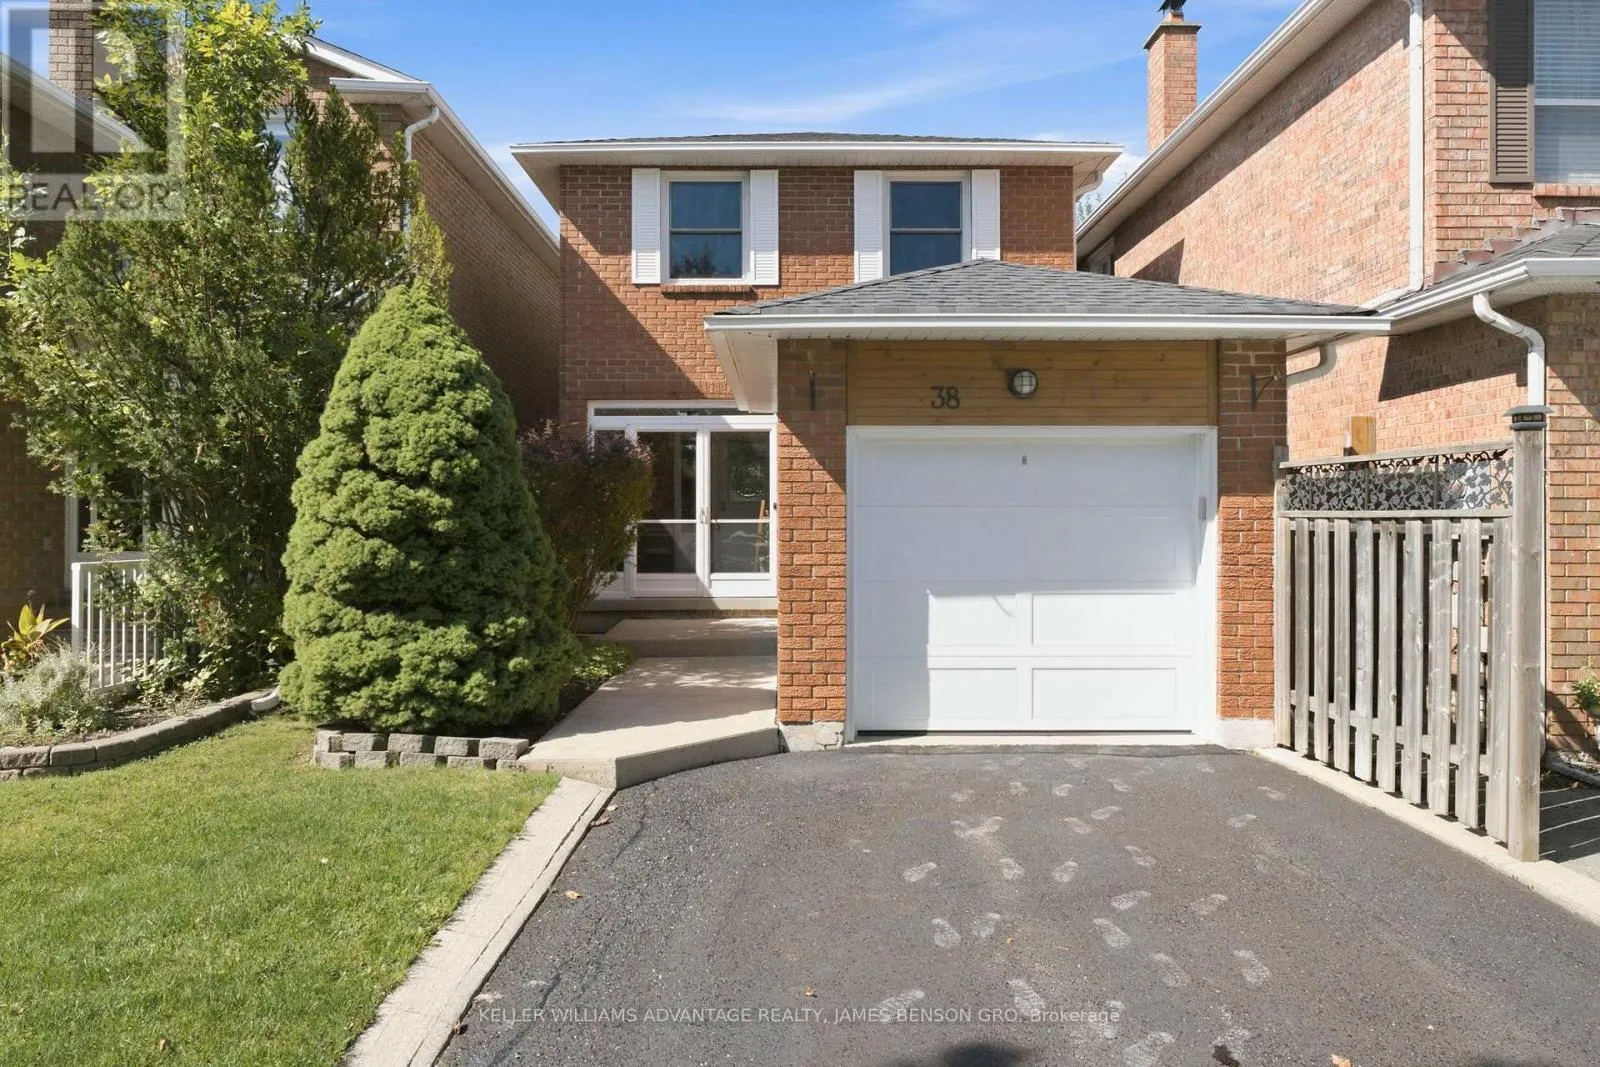
38 White Boulevard, Vaughan, Ontario L4J 5Z3

Listed for:
$849,900
3 beds
2 baths
Listed 1 day ago
House for rent: 38 White Boulevard, Vaughan, Ontario L4J 5Z3

View all 44 photos

About

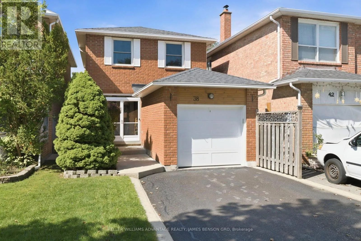
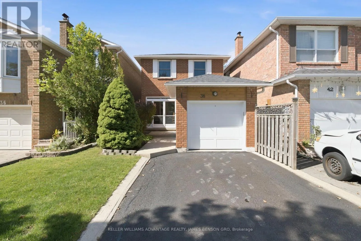
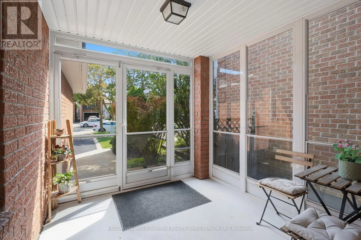
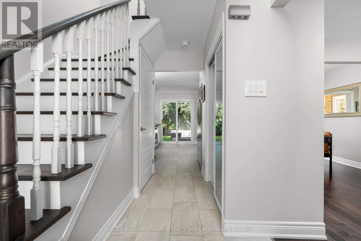
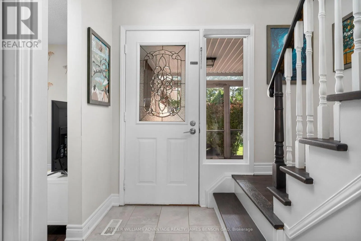
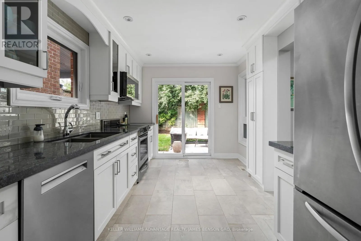
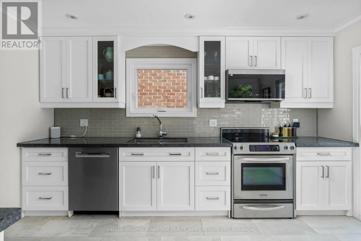
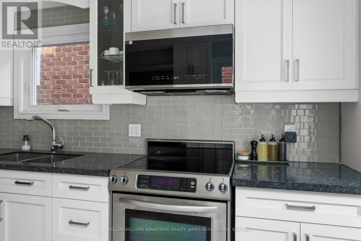
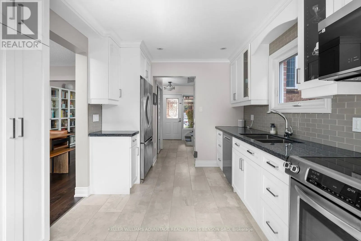
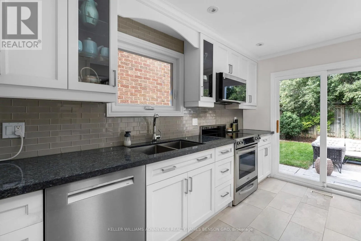
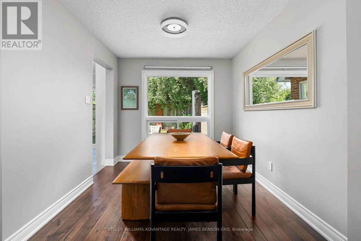
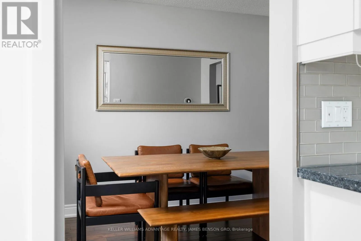
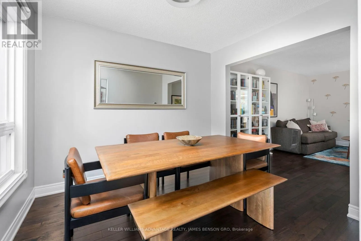
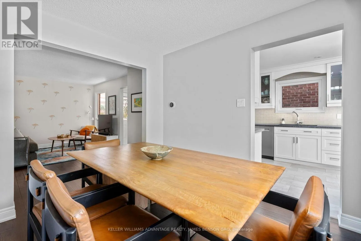
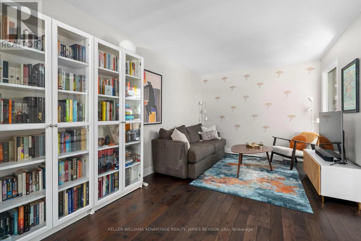
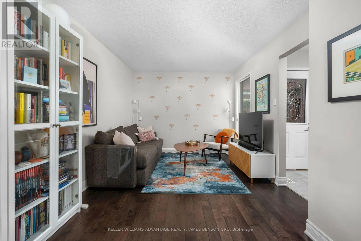
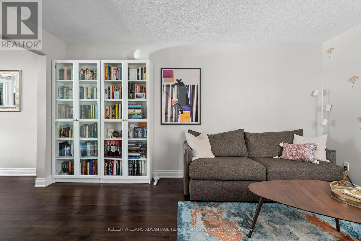
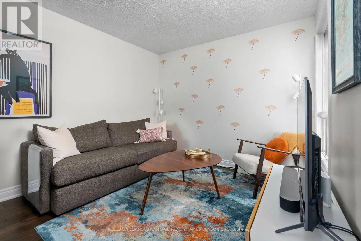
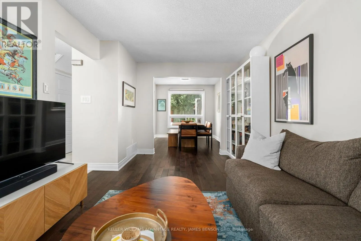
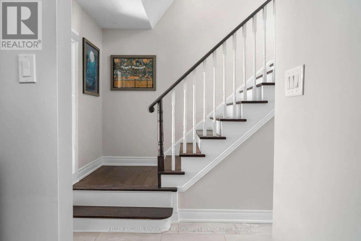
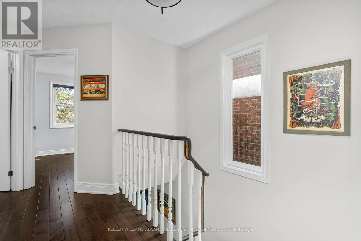
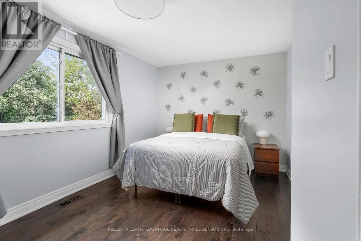
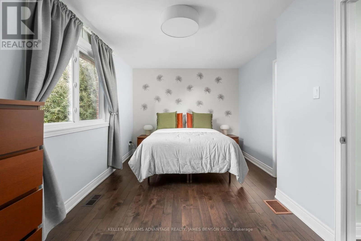
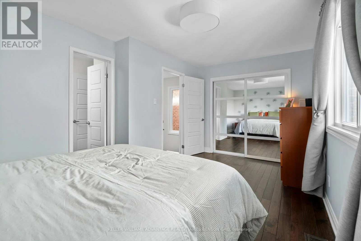
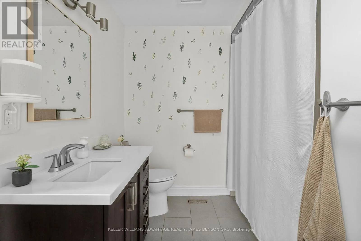
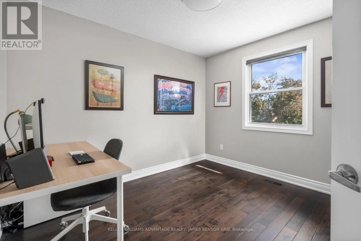
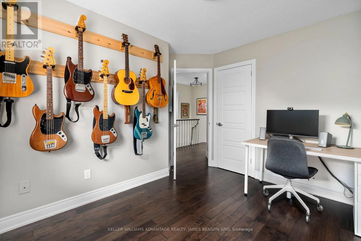
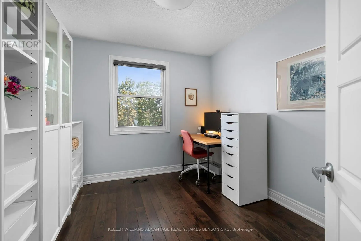
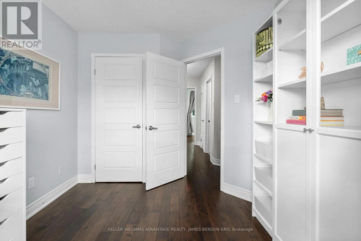
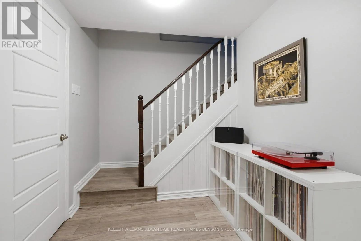
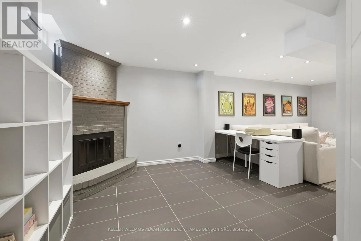
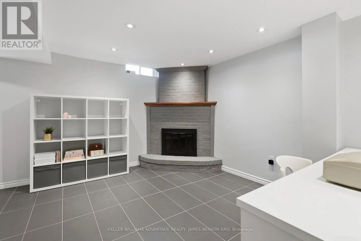
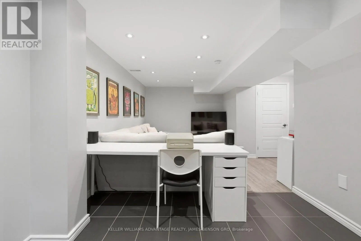
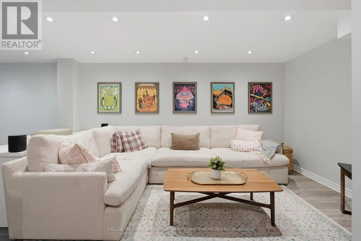
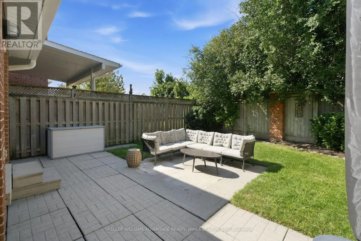
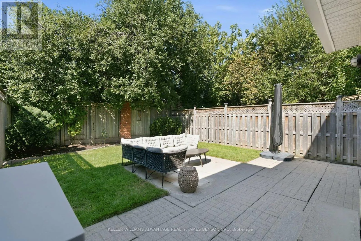
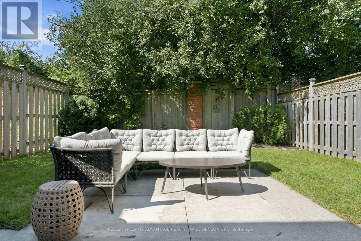
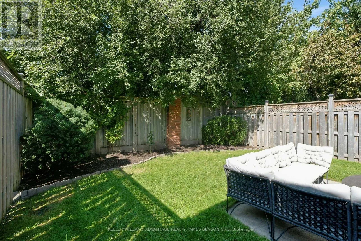
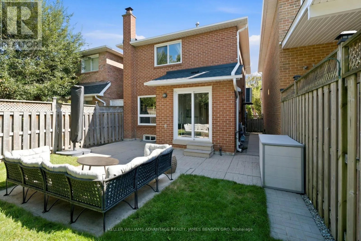
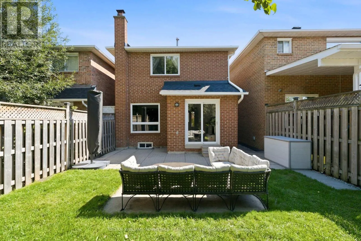
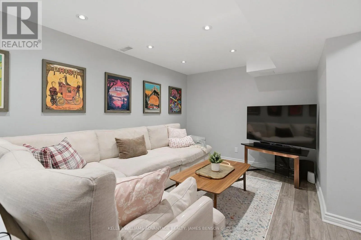
Dufferin St & Centre St Welcome Home to 38 White Blvd! Set on a quiet, family-friendly street, this charming detached home offers 3 bedrooms, 2 full bathrooms and a fully finished basement in one of Vaughan's most sought-after pockets. This all-brick two-storey features hardwood floors throughout the main and upper levels, plus formal living and dining rooms filled with natural light. The bright, spacious kitchen offers granite counters and walkout access to the private, fully fenced and landscaped backyard. Upstairs, three generous bedrooms and a full bathroom. The finished lower level adds a large recreation space, 3-piece bathroom and flexible space for a home office, gym or additional living area. Enjoy the convenience of an attached garage and private driveway with parking for two vehicles. Conveniently located minutes to Promenade shops and restaurants, top-rated schools, places of worship, nearby golf, Mackenzie Health, York Region Transit, and quick access to Highways 7, 407 and 401. (id:27476)

Property Highlights

MLS® Number
N13841472
Type
Single Family
Community Name
Brownridge
Ownership Type
Freehold
Land Size
25.1 x 105.6 FT|under 1/2 acre
Parking Space Total
3

Building

Building Type
House
Storeys
2.00
Square Footage
1100 - 1500 sqft
Bathrooms Total
2
Bedrooms Above Ground
3
Bedrooms Total
3
Amenities
Golf Nearby, Hospital, Public Transit, Schools
Exterior Finish
Brick
Fireplace Present
Yes
Basement Type
N/A (Finished)
Basement Features
Building Heating Type
Forced air
Heating Fuel
Natural gas
Building Cooling Type
Central air conditioning

Utilities

Water
Municipal water
Utility Sewer
Sanitary sewer

Room Layout

Primary Bedroom
Second level
3.05 m x 4.95 m
Bedroom
Second level
3.33 m x 3.15 m
Bedroom 2
Second level
3.35 m x 2.74 m
Bathroom
Second level
2.34 m x 3.07 m
Bathroom
Basement
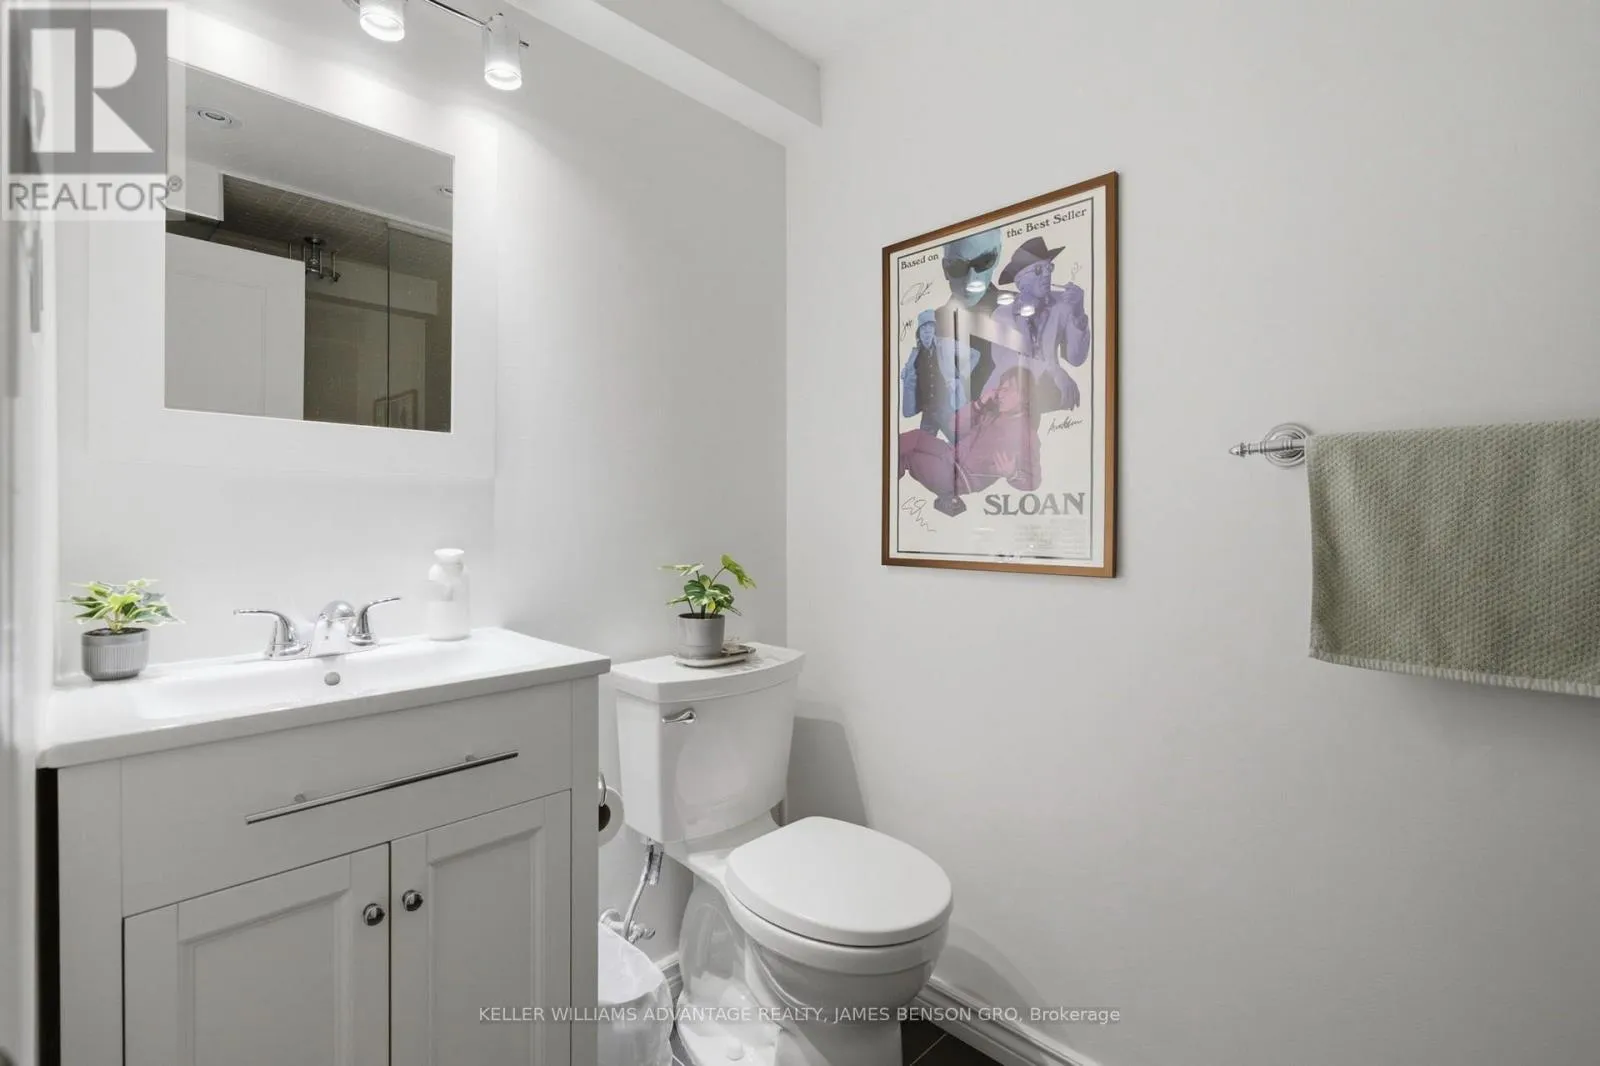
1.37 m x 2.44 m
Other
Basement
2.44 m x 2.44 m
Recreational, Games room
Basement
7.65 m x 4.67 m
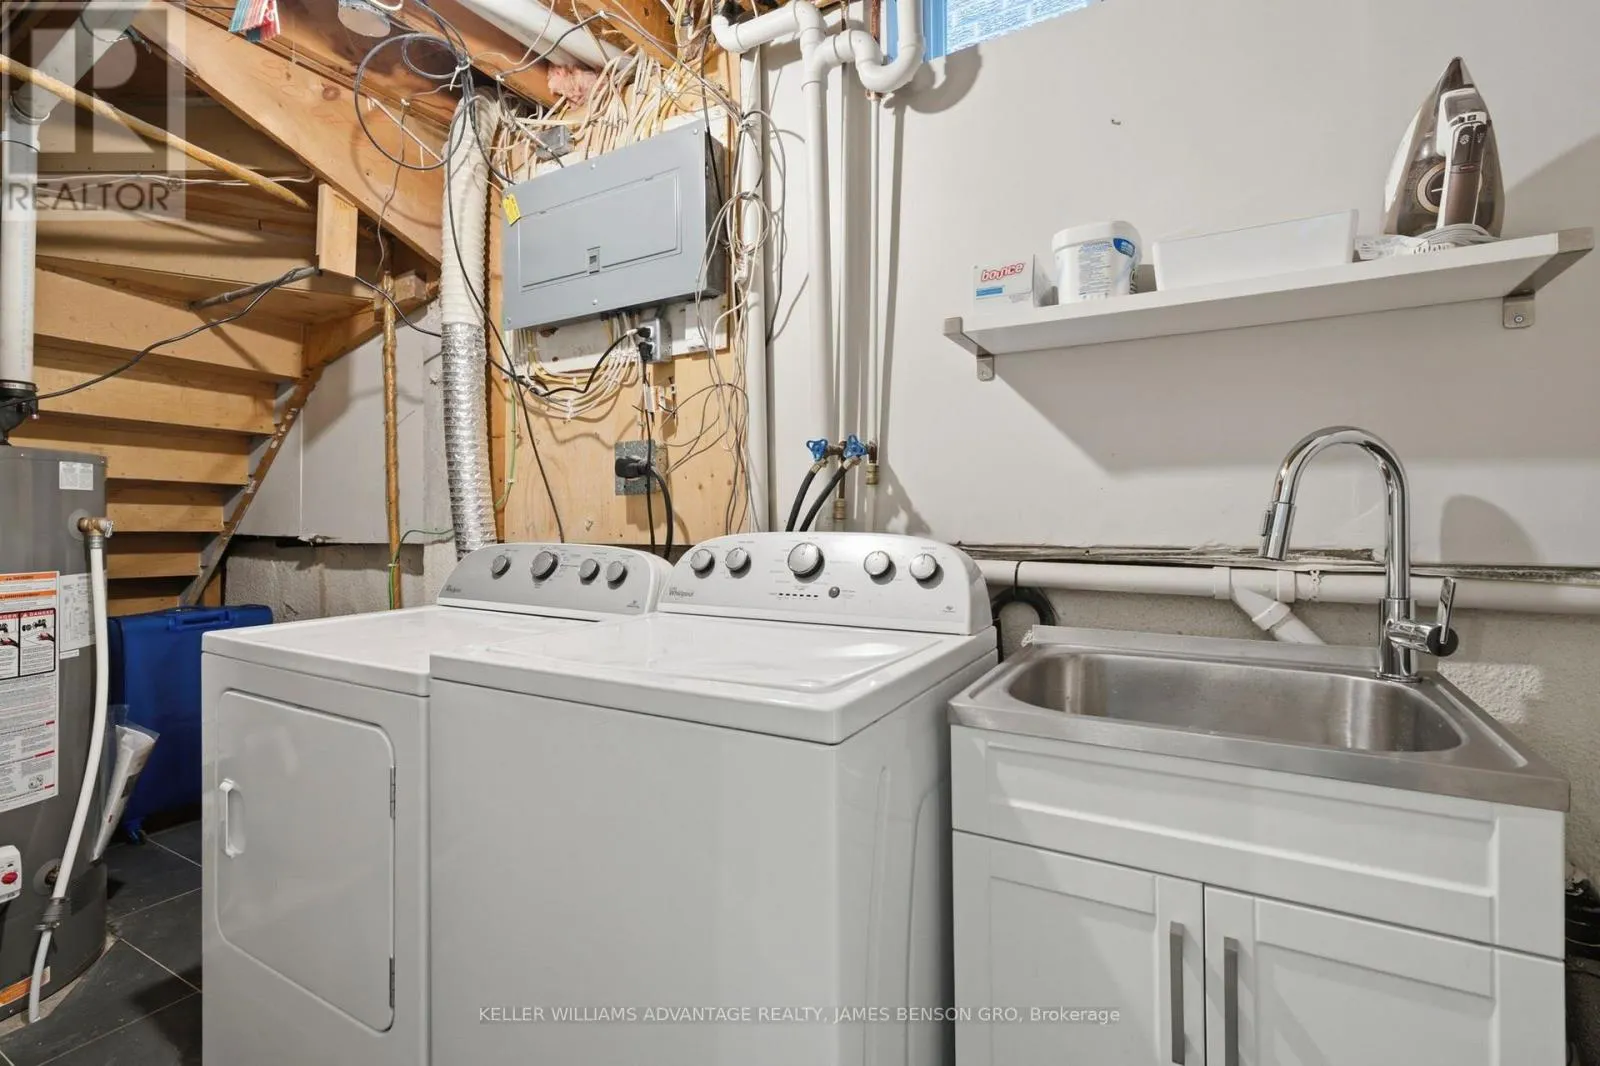
Utility room
Basement
3.86 m x 2.39 m
Foyer
Main level
3.53 m x 48 m
Kitchen
Main level
4.09 m x 2.79 m
Living room
Main level
4.67 m x 3.02 m
Dining room
Main level
3.05 m x 2.72 m

Location

Learn more about this property
Listing provided by:
KELLER WILLIAMS ADVANTAGE REALTY, JAMES BENSON GRO
MLS® number:
N13841472
Agent:
James A. Benson
*Indicates required field
Name is required
Email is required
Please enter a valid phone number (e.g., 416-111-1111).