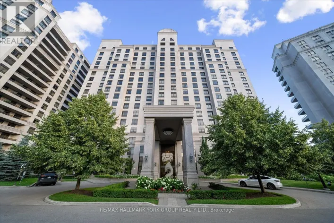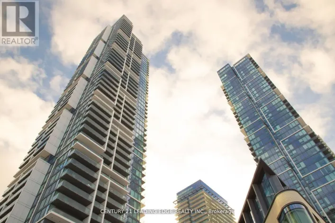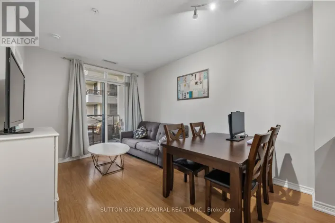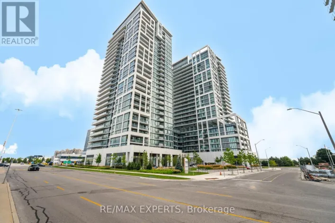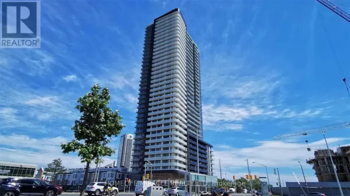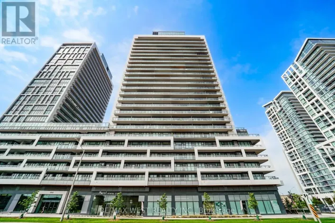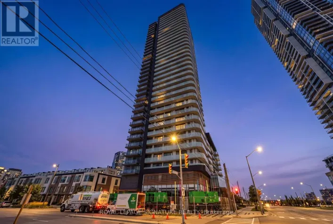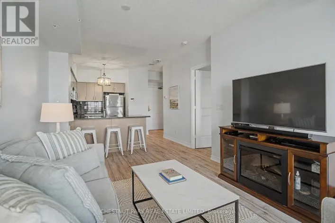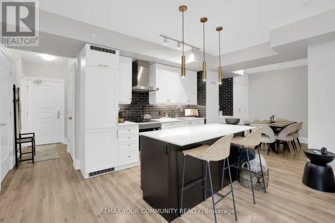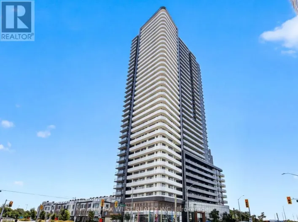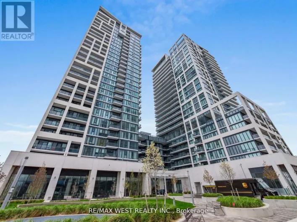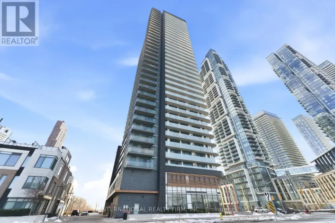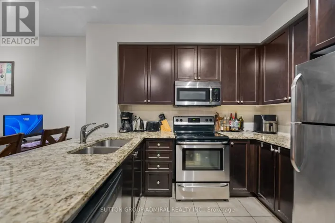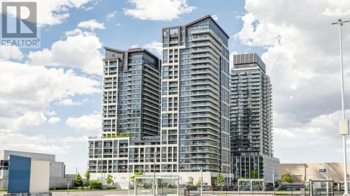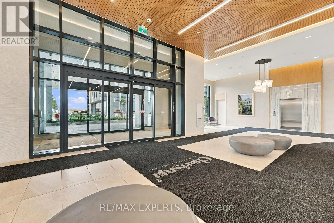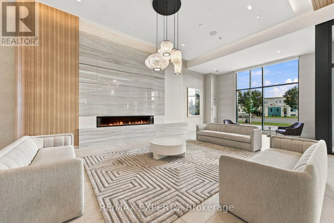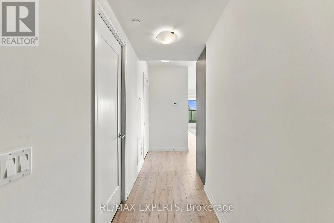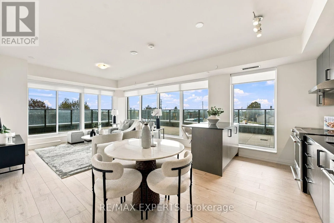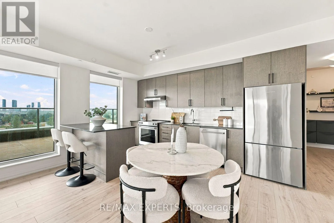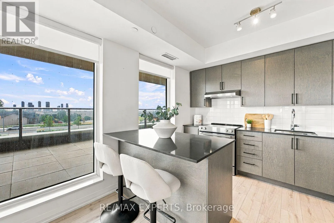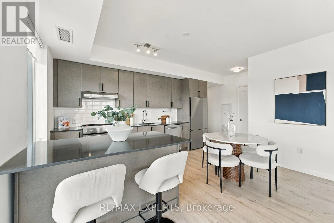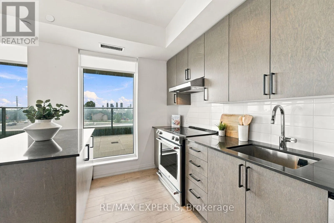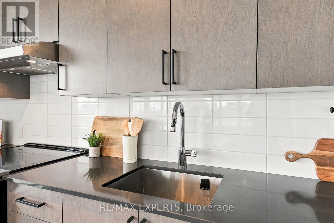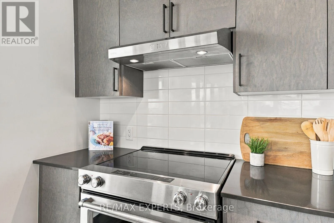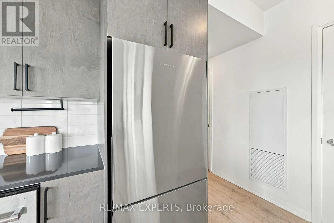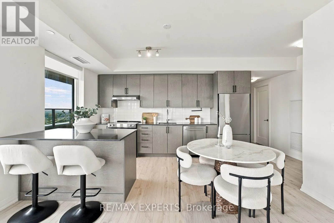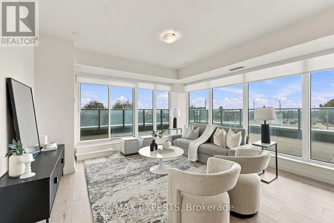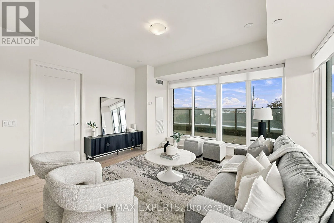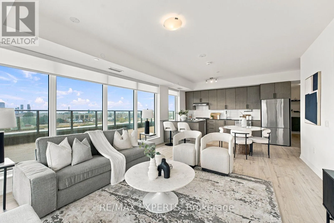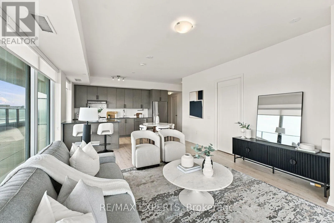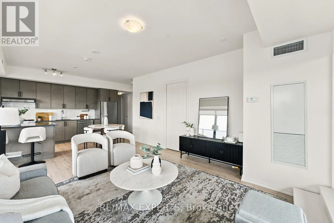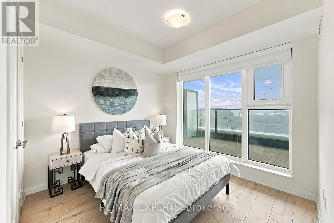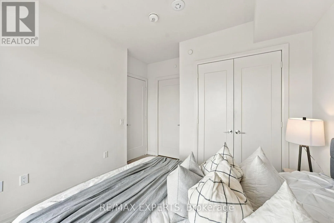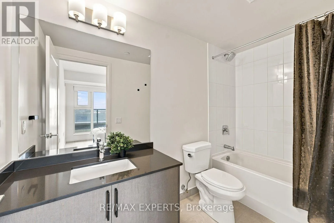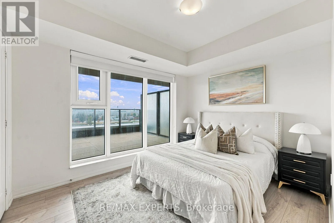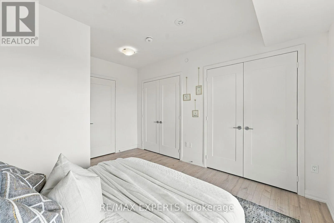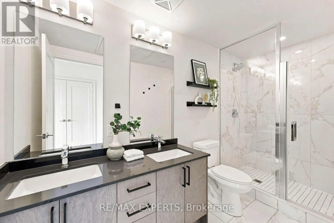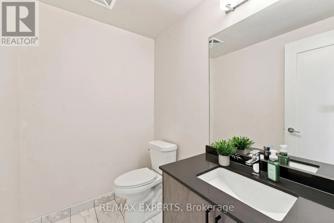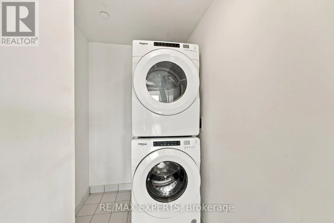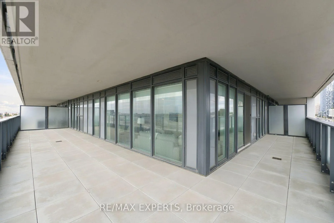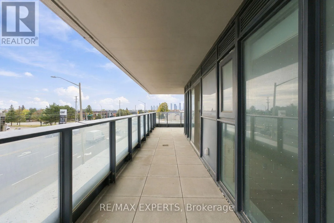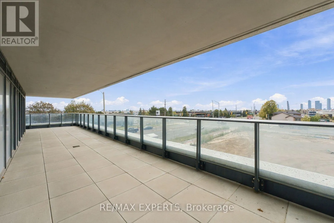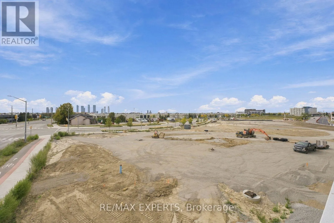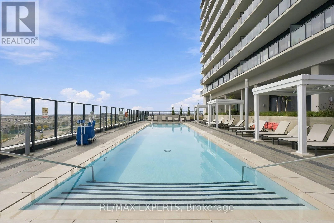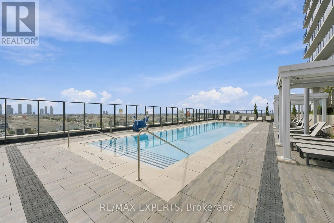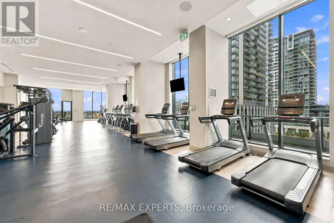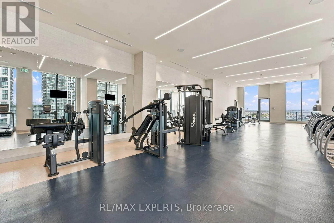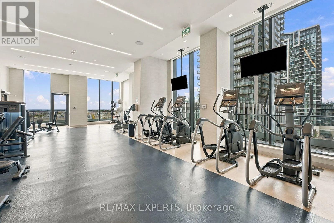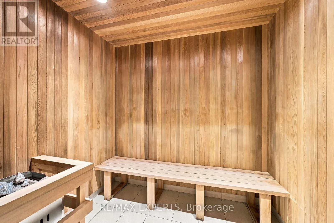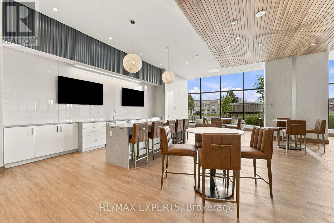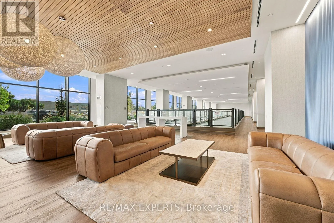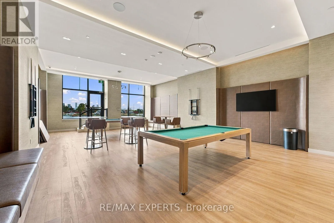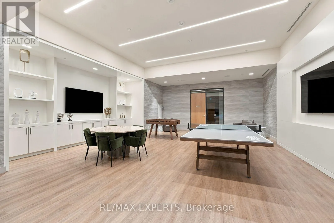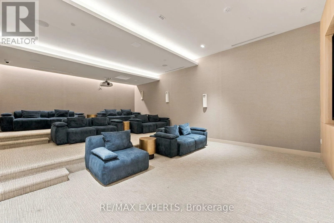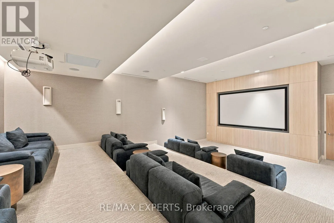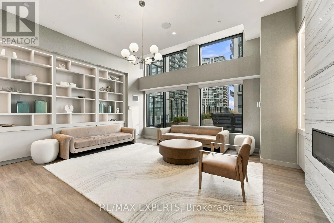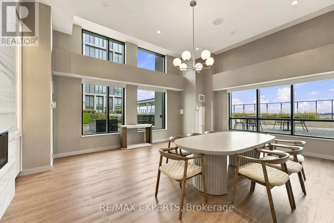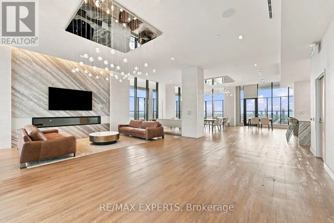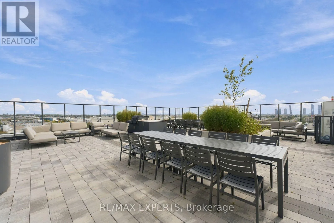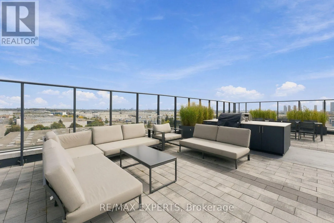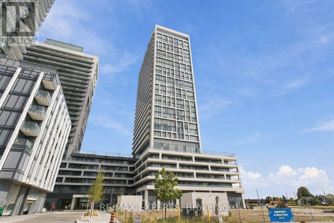
JANE & RUTHERFORD Extremely rare and absolutely breathtaking corner unit offering 1,135 Sqft of beautifully designed interior living space plus a massive 677 Sqft wraparound terrace, for an impressive 1,812 Sqft of total indoor/outdoor living space! Exceptionally bright and private, with floor-to-ceiling windows and an incredible indoor/outdoor feel that truly lives more like a home than a condo. Enjoy beautiful views overlooking the future park being built, creating a stunning and open backdrop. Featuring 2 large bedrooms and 3 bathrooms with a highly desirable split-bedroom floor plan. The spacious primary retreat boasts two double closets and a spa-inspired ensuite with double sinks and a glass shower. Thoughtfully upgraded throughout with sleek black granite countertops, upgraded tile and hardware, plus stunning Calacatta polished porcelain in the primary ensuite and powder room, creating a sophisticated and cohesive modern finish. The large modern kitchen features top-of-the-line appliances, a centre island, ample cabinetry, and plenty of space for a full-size dining table. Additional highlights include a convenient powder room, spacious laundry room, and modern, chic selections throughout. Walk out to the spectacular wraparound terrace, perfect for relaxing, dining, and entertaining. Move-in ready and truly one of a kind! Residents enjoy an outstanding collection of lifestyle amenities, including a resort-style outdoor pool, fitness centre, sauna, rooftop lounge, theatre room, bocce court, games room, and 24-hour concierge. Conveniently located in the heart of Vaughan at Jane & Rutherford, just minutes to Vaughan Mills, TTC subway and transit, Cortellucci Vaughan Hospital, shopping, restaurants, entertainment, and Highways 400 & 407. Includes 1 parking space and 1 locker! (id:27476)