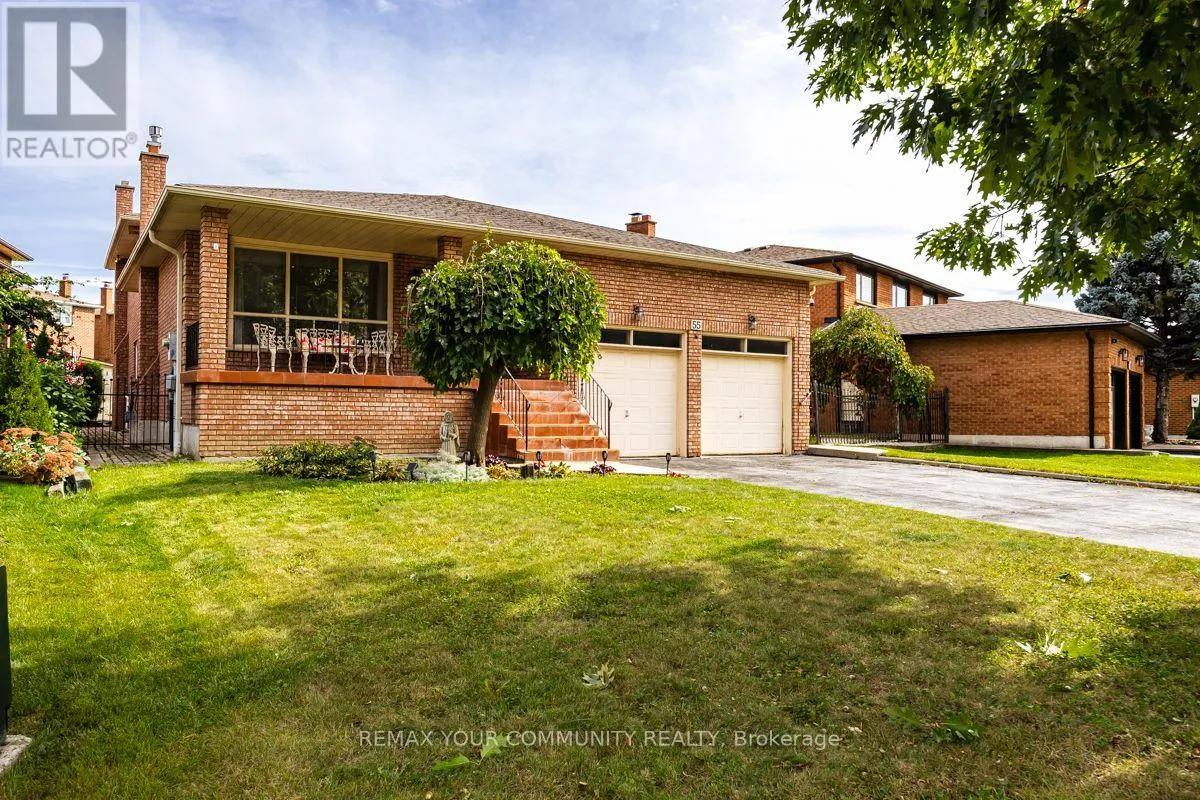
55 Thistle Ridge Drive, Vaughan, Ontario L4L 3K3

Listed for:
$1,130,000
4 beds
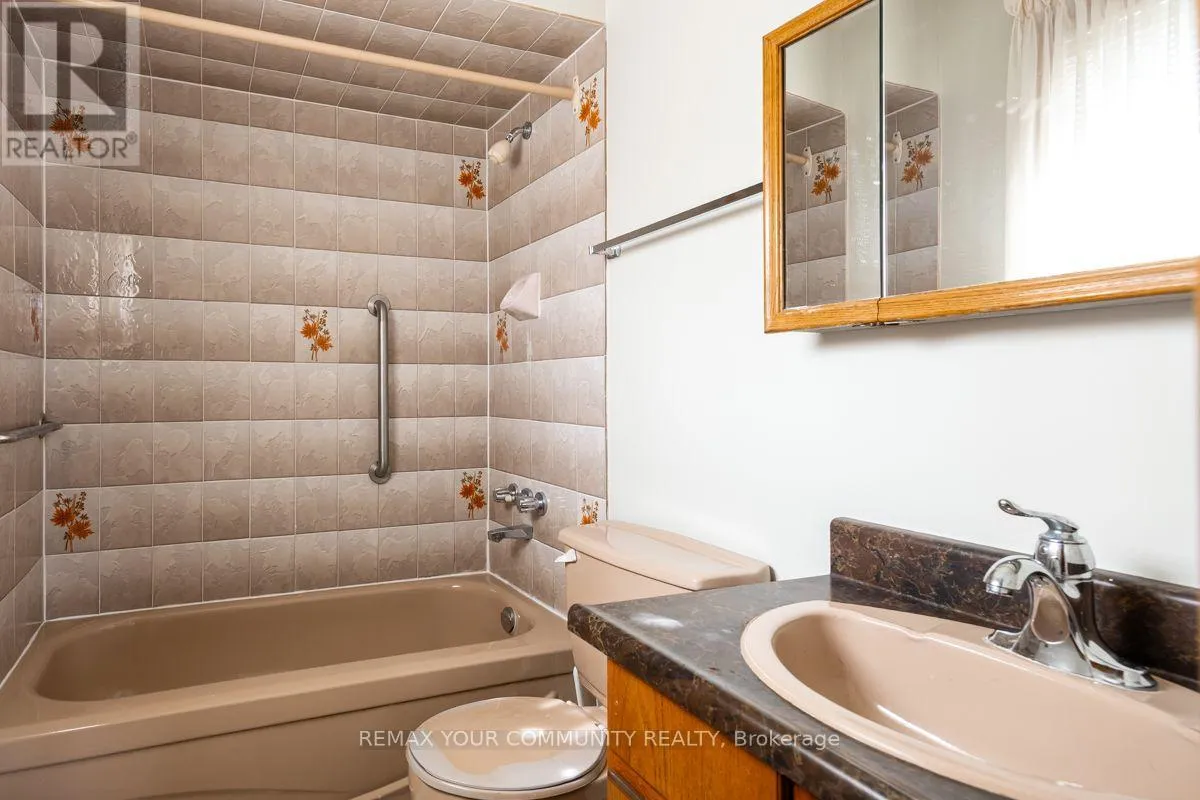
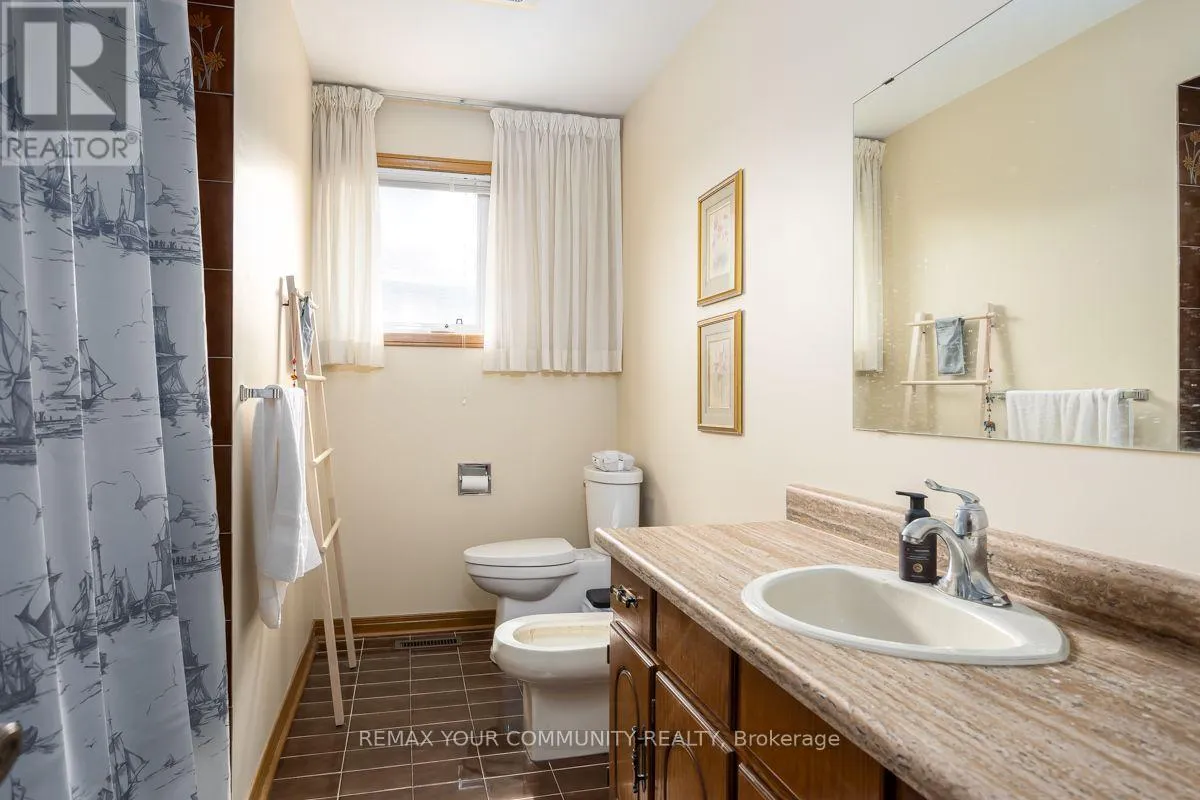
3 baths
Listed 2 days ago
House for rent: 55 Thistle Ridge Drive, Vaughan, Ontario L4L 3K3

View all 29 photos

About

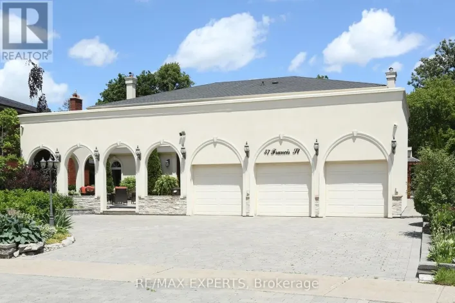
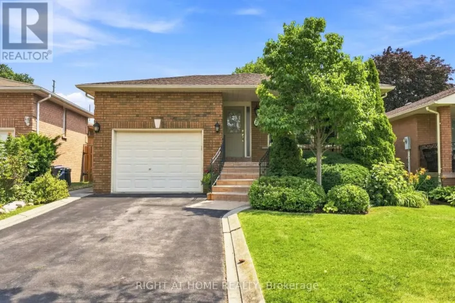
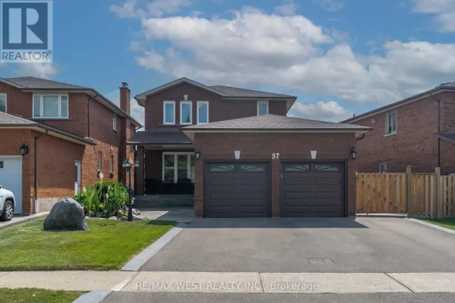
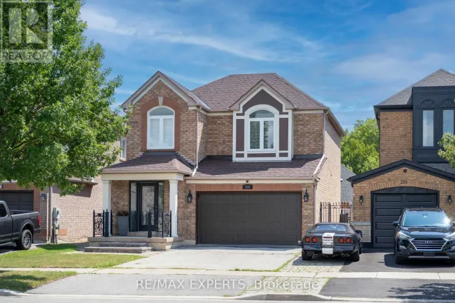
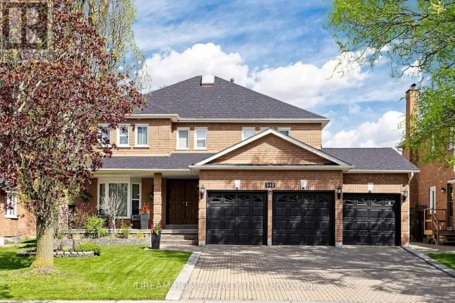
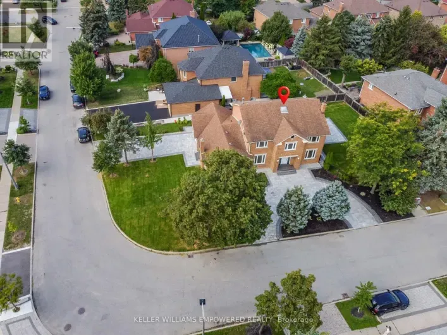
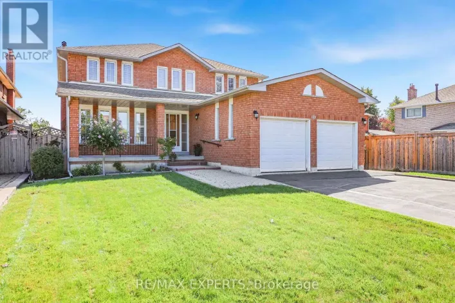
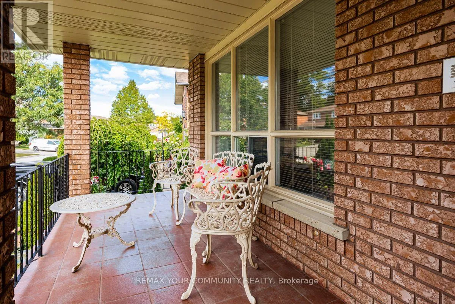
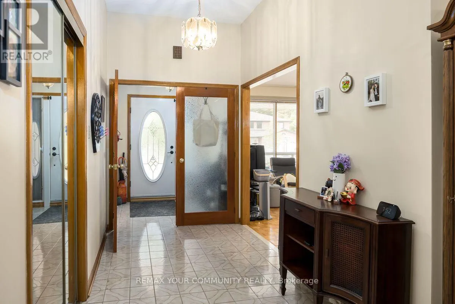
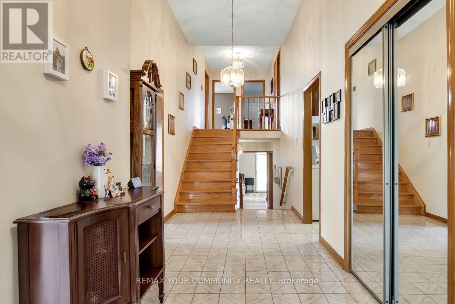
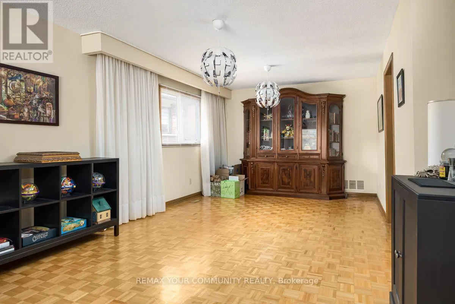
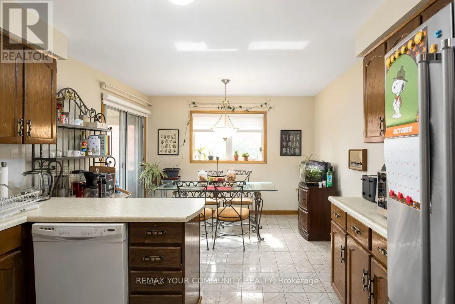
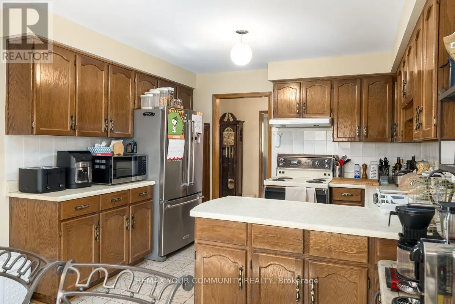
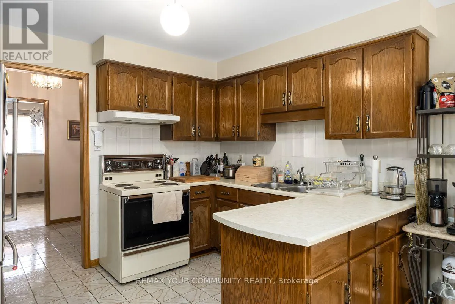
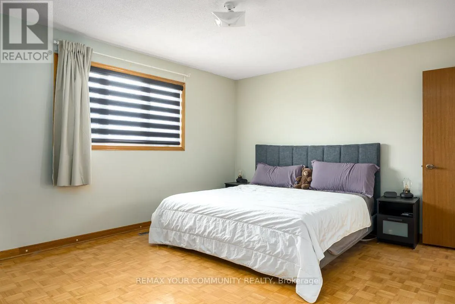
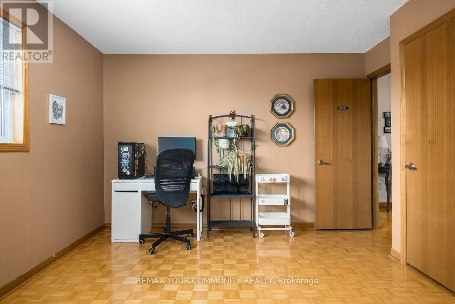
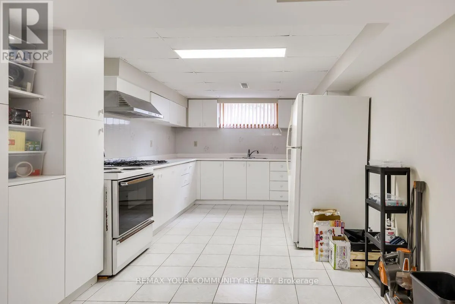
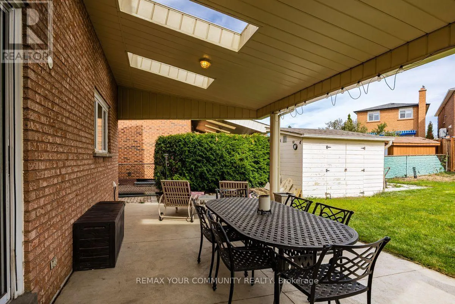
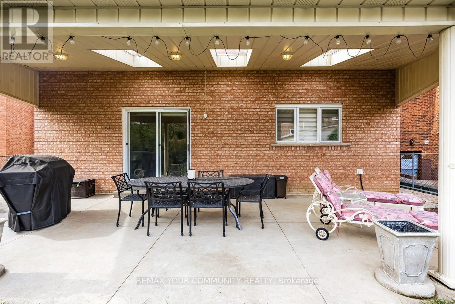
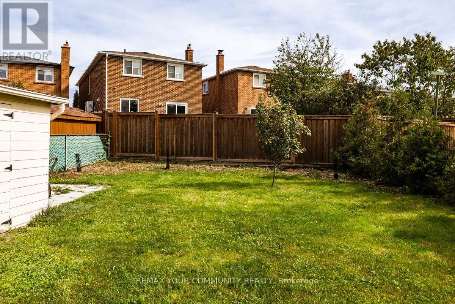
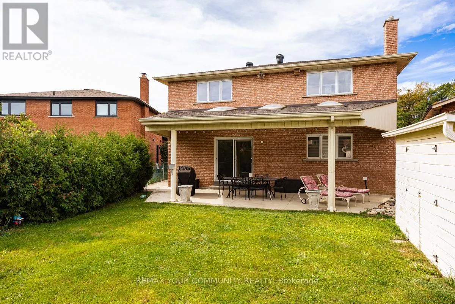
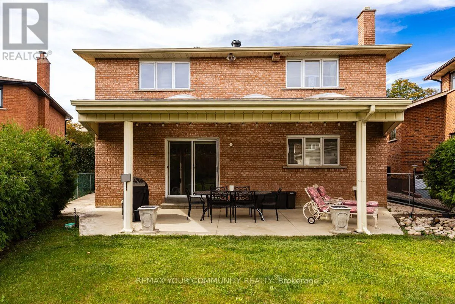
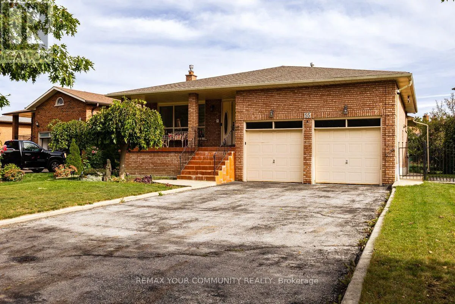
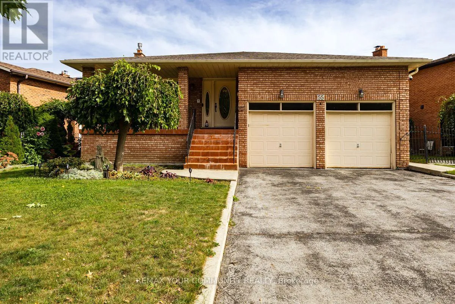
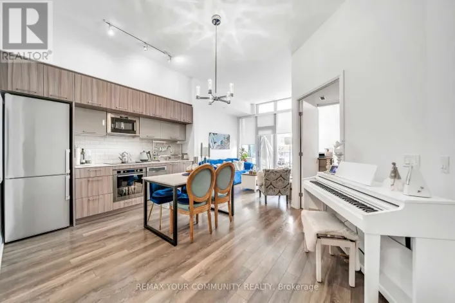
Cross Streets: Hwy 7 / Pine Valley Dr. ** Directions: North on Pine Valley Dr, east toward Thistle Ridge Dr. Welcome to your impressive detached home on an extra-wide and extra-deep lot offering an abundance of living space and a versatile layout with plenty of room for your entire family. Move right on in, renovate or use as an income generating property with two separate entrances, including a direct access entrance to a lower level equipped with a full kitchen. Generously sized rooms for everyday living, entertaining, working from home, and relaxing. Situated in a desirable, mature Woodbridge neighbourhood surrounded by established homes, tree-lined streets, parks, and green spaces. Enjoy convenient access to excellent schools, recreation, public transit, shopping, dining, and entertainment at the Colossus Centre and Vaughan Mills. Commuters will appreciate easy access to Highway 7, Highway 400, and Highway 407. A wonderful opportunity to enjoy exceptional space, convenience, and a well-established community in a sought-after Woodbridge location. New Furnace (2025)! New A/C (2023)! New Roof (2023)! (id:27476)

Property Highlights

MLS® Number
N13862150
Type
Single Family
Community Name
East Woodbridge
Ownership Type
Freehold
Land Size
67.2 x 151.7 FT
Parking Space Total
6

Building

Building Type
House
Square Footage
2500 - 3000 sqft
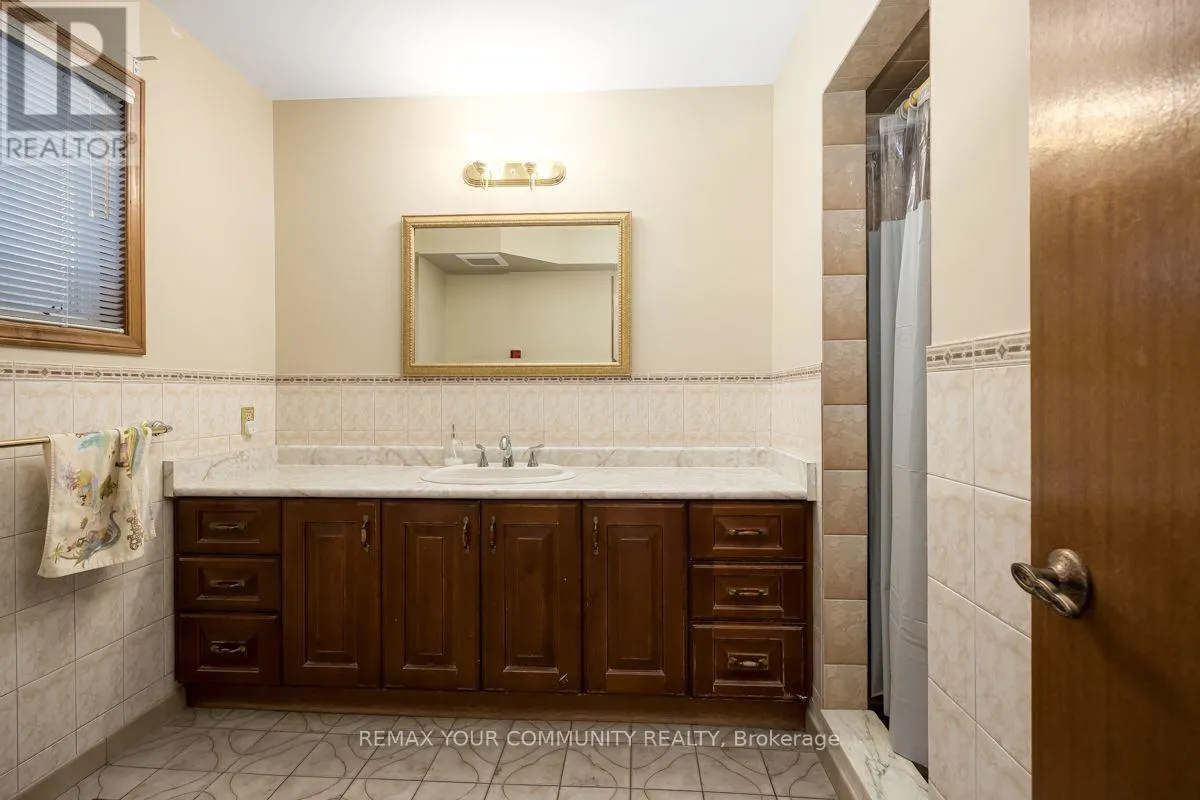
Bathrooms Total
3
Bedrooms Above Ground
4
Bedrooms Total
4
Amenities
Fireplace(s)
Exterior Finish
Brick
Fireplace Present
Yes
Basement Type
N/A (Partially finished)
Basement Features
Building Heating Type
Forced air
Heating Fuel
Natural gas
Building Cooling Type
Central air conditioning

Utilities

Water
Municipal water
Utility Sewer
Sanitary sewer

Room Layout

Kitchen
Basement
5.69 m x 3.18 m
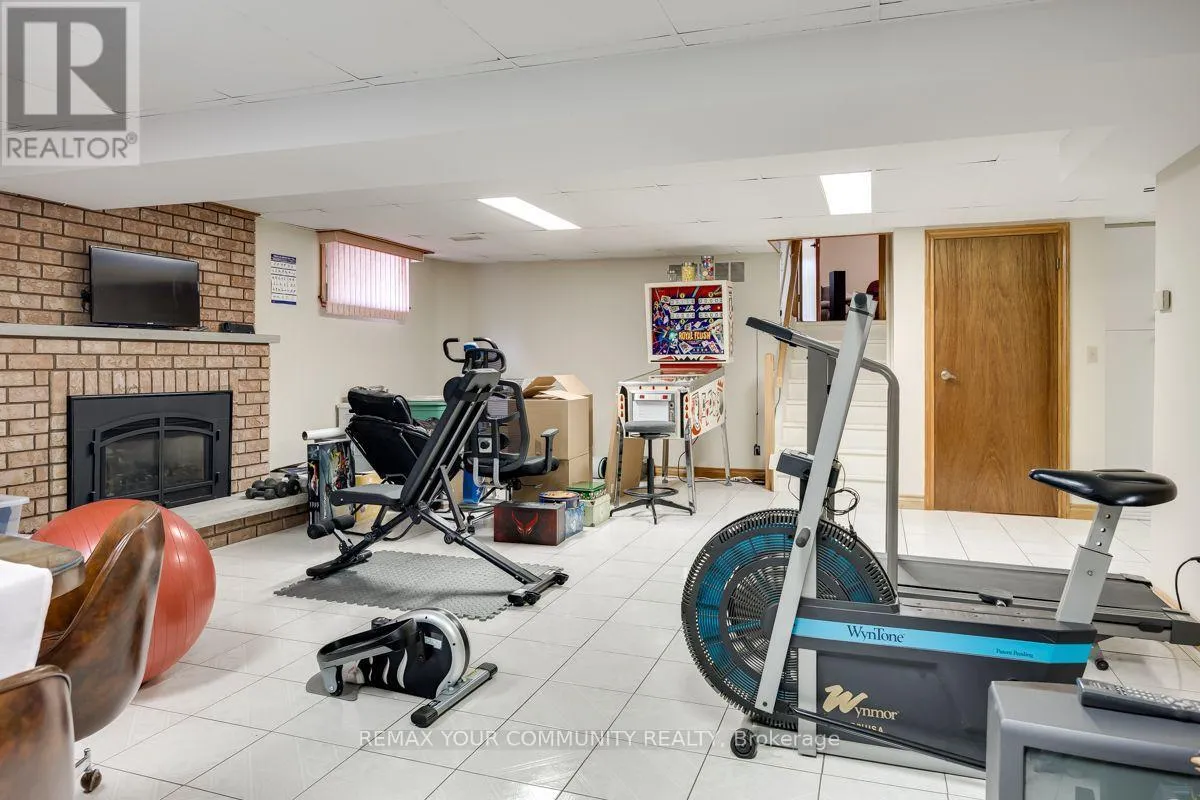
Recreational, Games room
Basement
9.59 m x 5.84 m
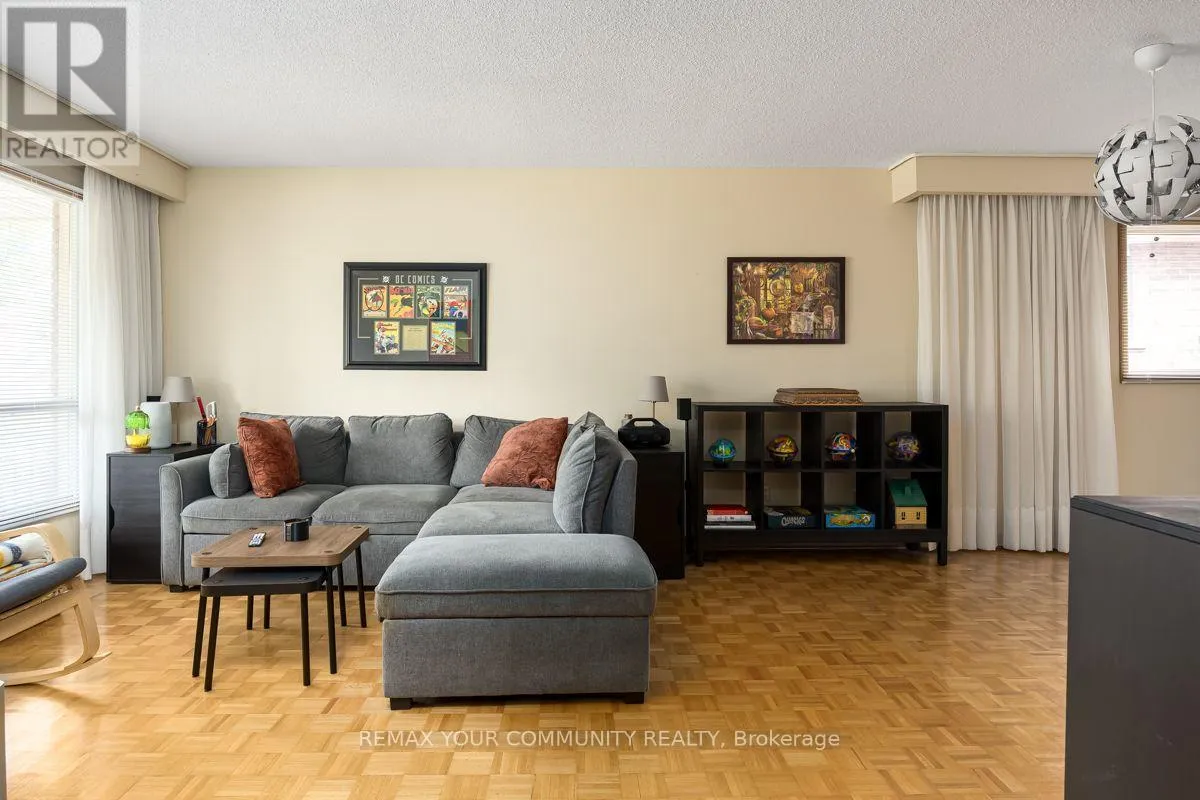
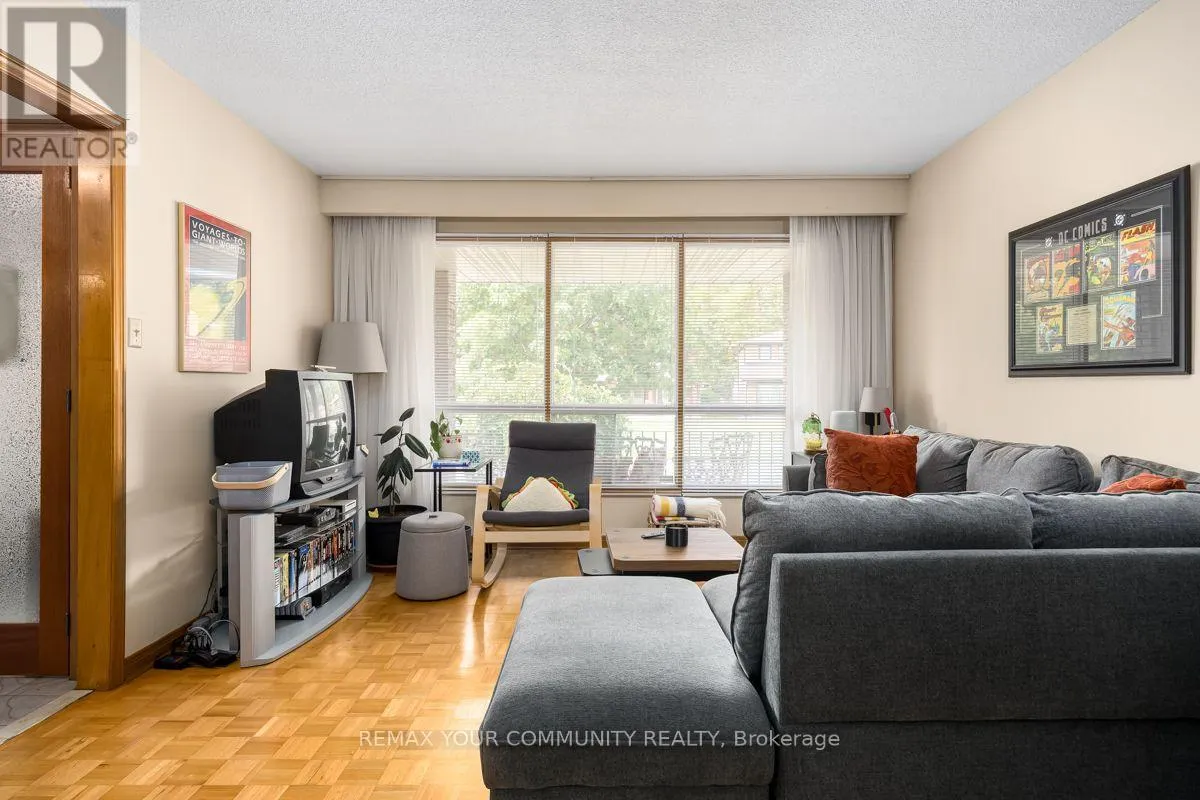
Living room
Main level
8.84 m x 3.56 m
Dining room
Main level
8.84 m x 3.56 m
Kitchen
Main level
3.61 m x 2.74 m
Eating area
Main level
3.18 m x 2.99 m
Office
Main level
3.94 m x 3.39 m
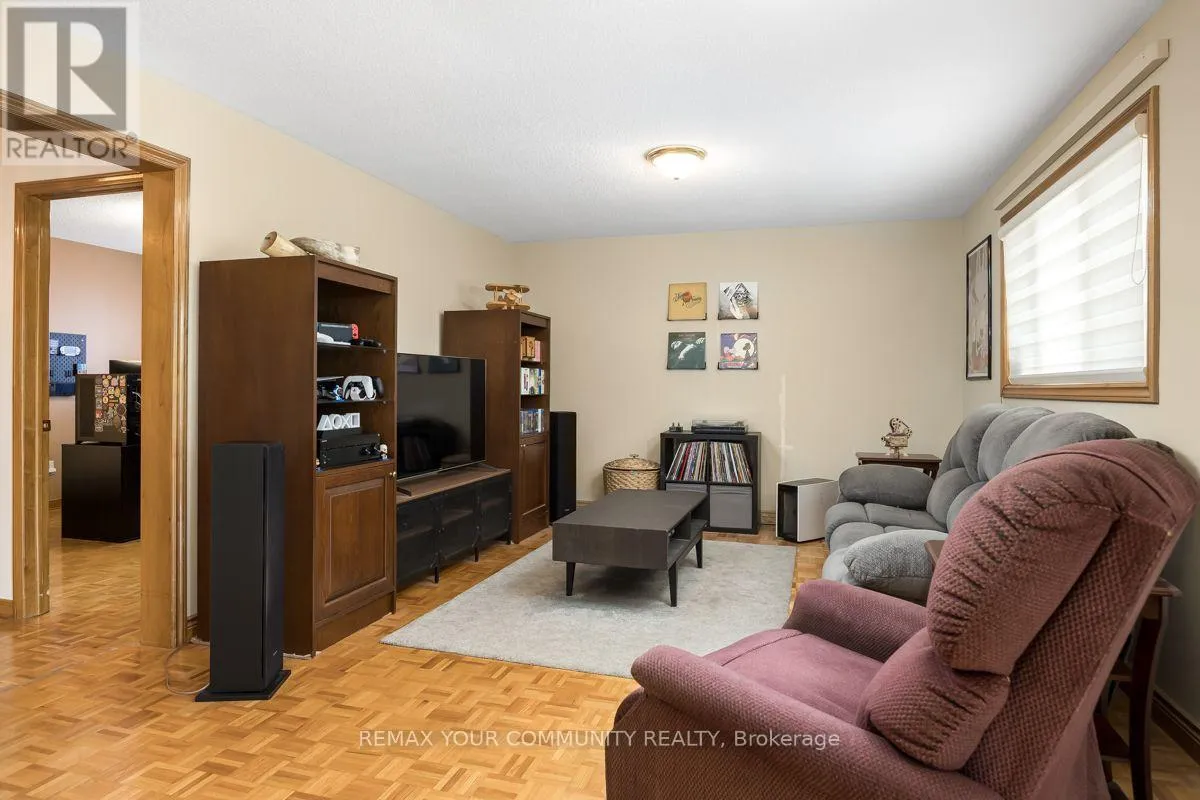
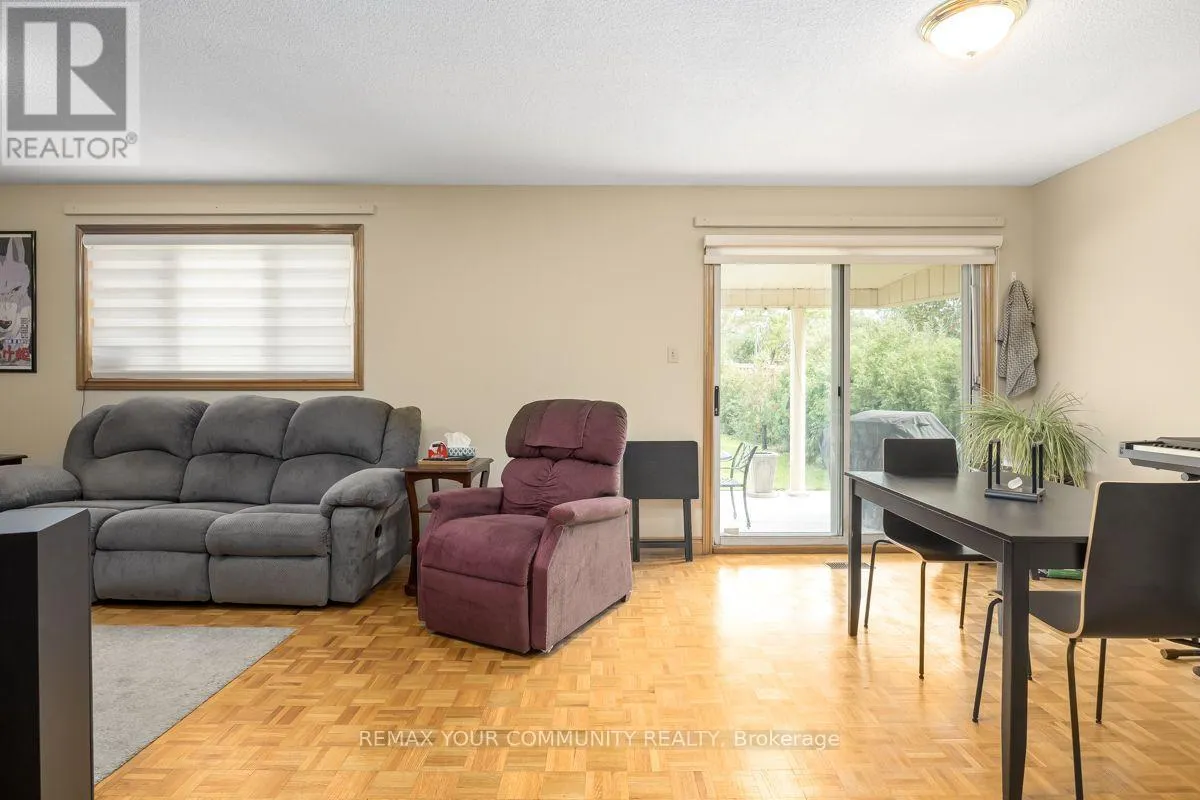
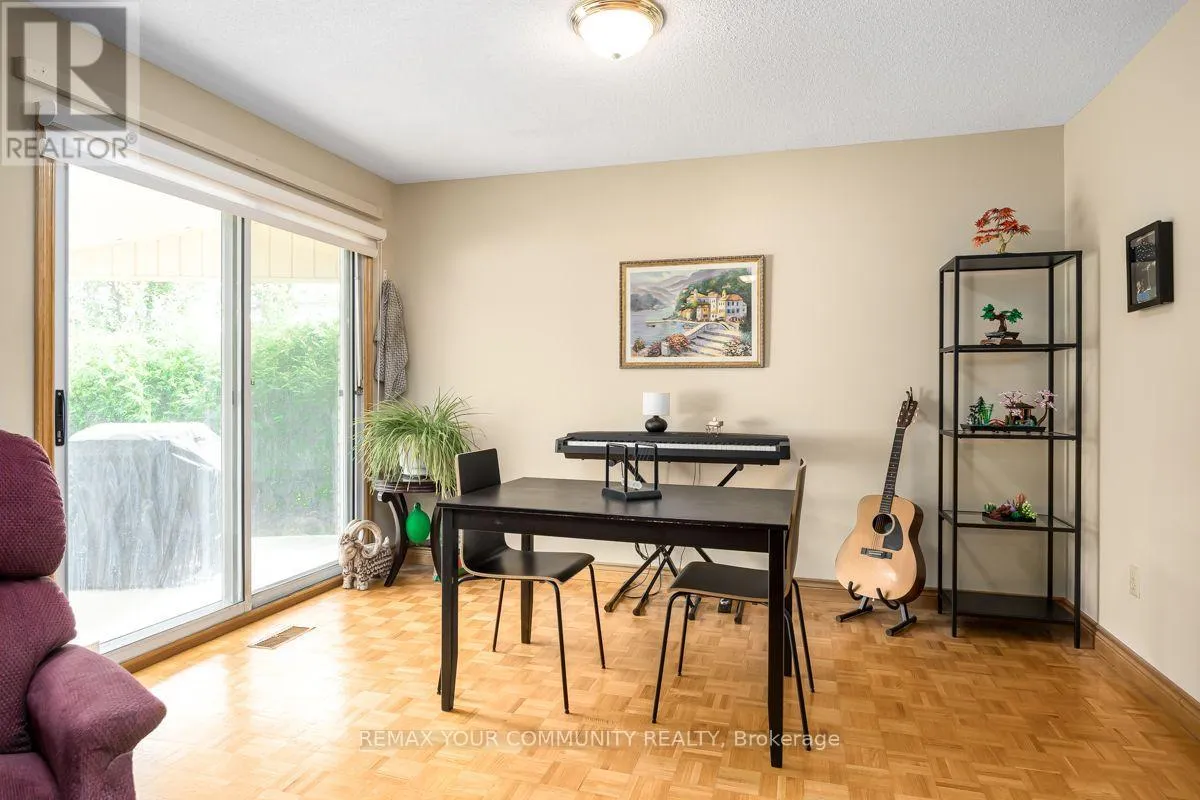
Family room
Main level
7.49 m x 3.59 m
Recreational, Games room
Sub-basement
9.45 m x 5.02 m
Recreational, Games room
Sub-basement
9.8 m x 3.86 m
Bedroom
Upper Level
4.79 m x 3.86 m
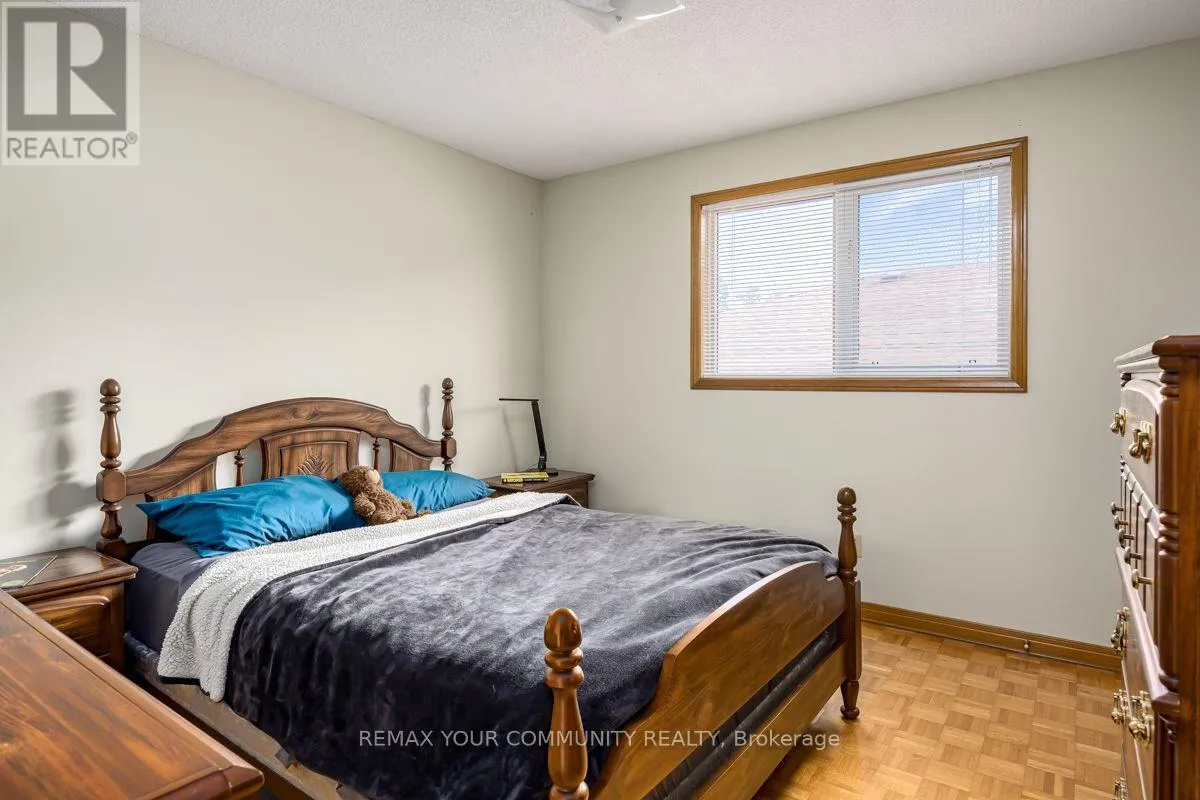
Bedroom 2
Upper Level
4.56 m x 3.86 m
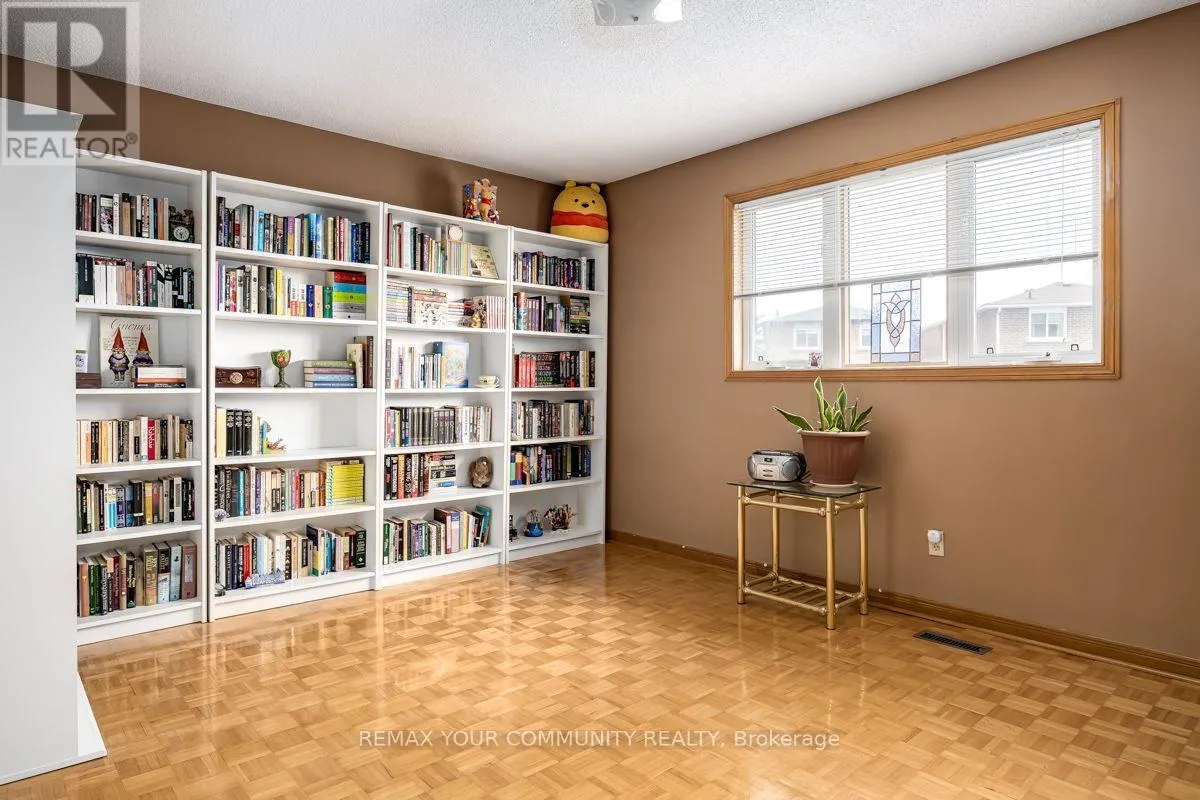
Bedroom 3
Upper Level
3.39 m x 3.2 m

Location

Learn more about this property
Listing provided by:
REMAX YOUR COMMUNITY REALTY
MLS® number:
N13862150
Agent:
Adam Wasser
*Indicates required field
Name is required
Email is required
Please enter a valid phone number (e.g., 416-111-1111).

Community Spotlight: Homes For sale in Your Neighborhood