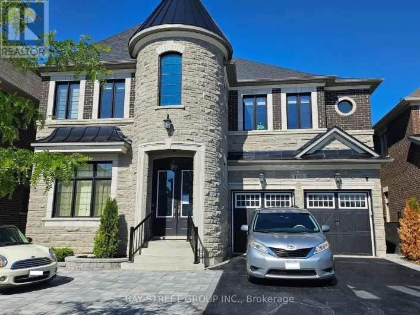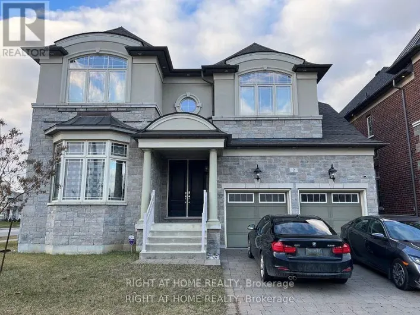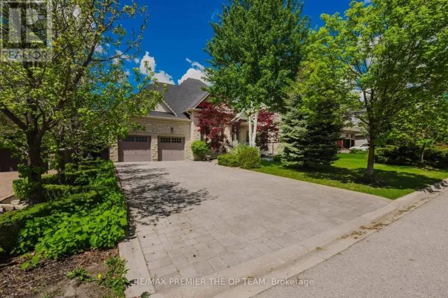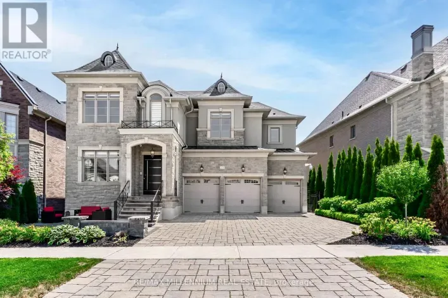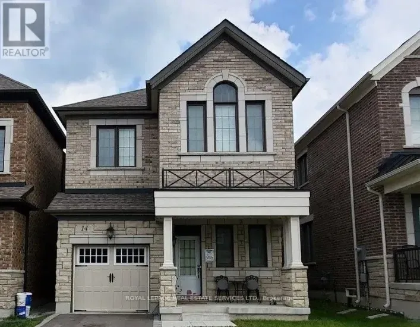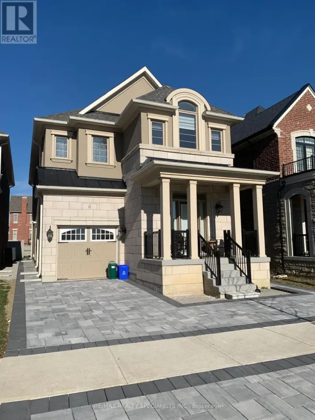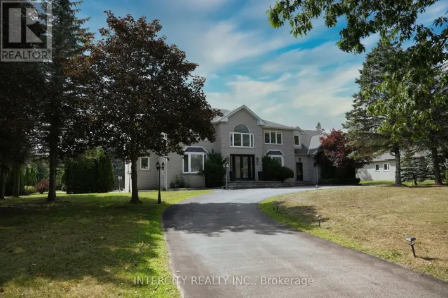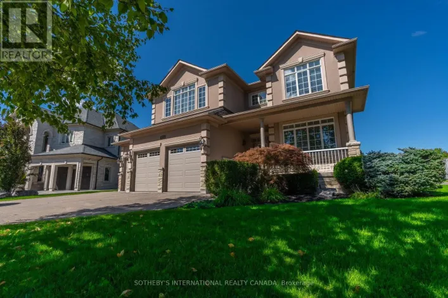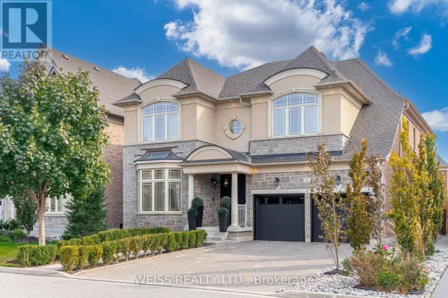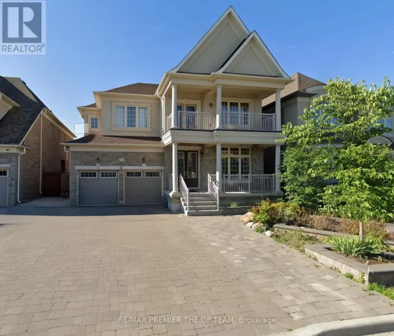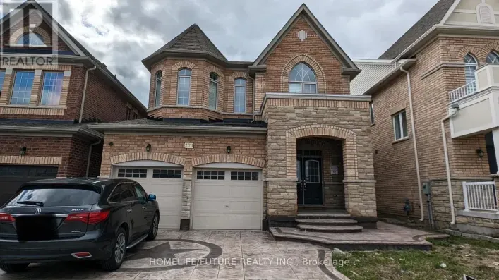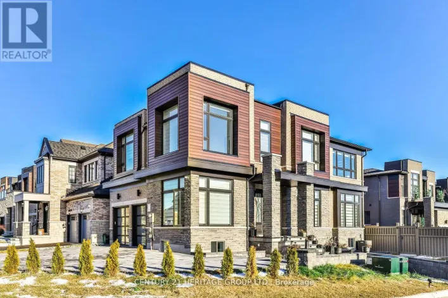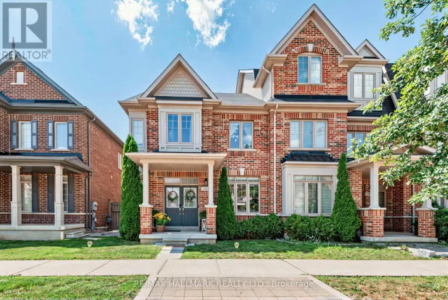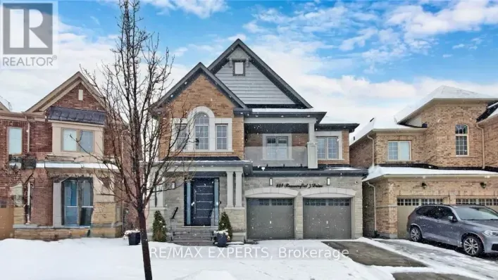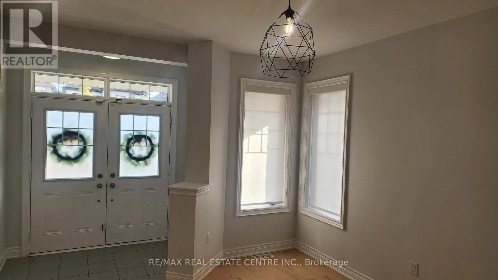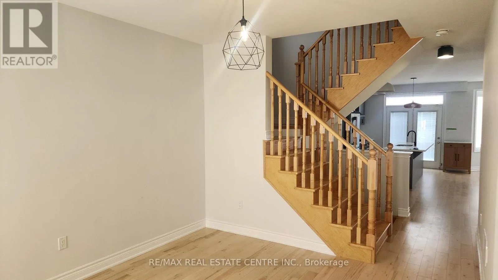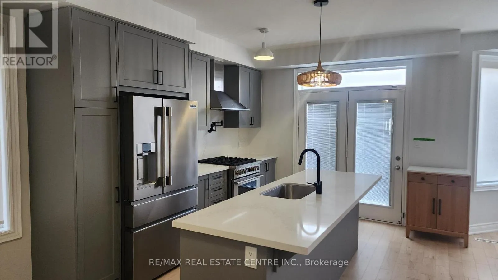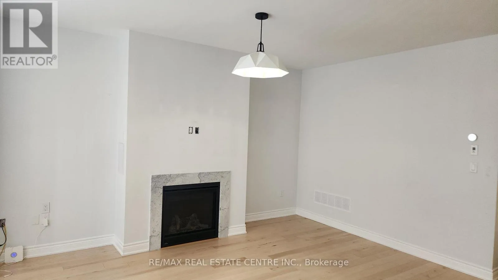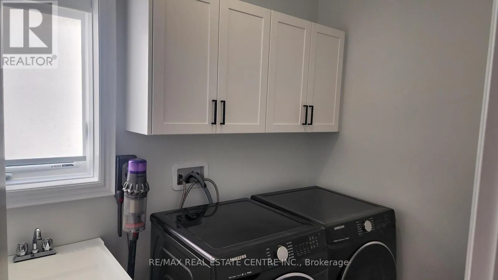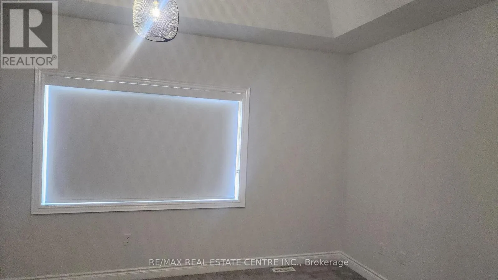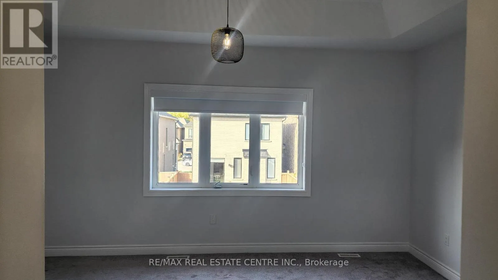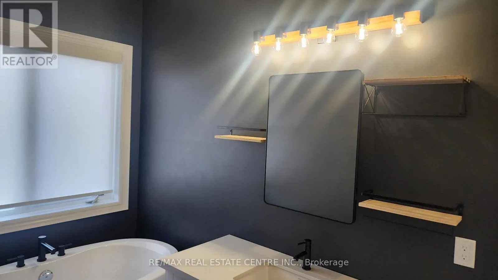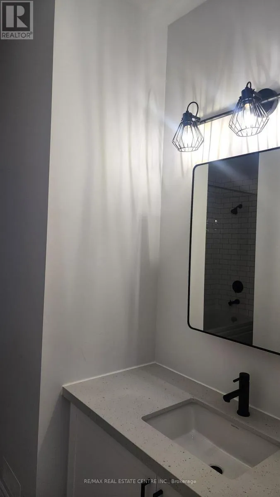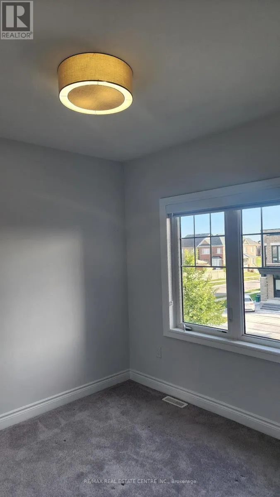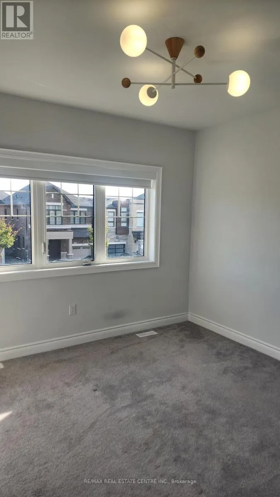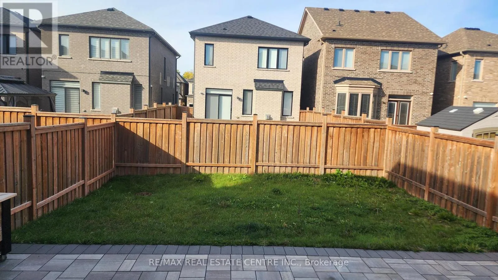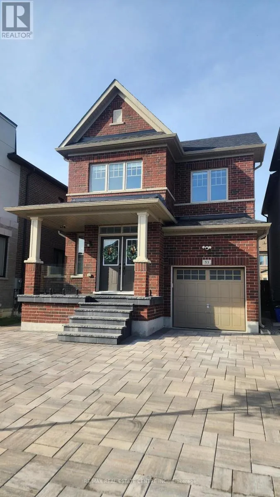
Cross Streets: Bellefond Street & Mactier Drive. ** Directions: Huntington/Mactier/Bellefond. Immaculate, Gently lived in, very well-maintained 3 Bedrm/3 Washroom approx 1,890 sq. ft of high-end, beautifully finished detached home, on upscale, family friendly street, in developing enclave of North/West Kleinburgh, that's close to natural parks, trails, high-rated schools, maj roads, pub. transit, plazas, Nashville Conservation, Copper Creek Golf Club, McMichael Canadian Art Museum, spectacular views of the Oakridge Moraine, mins. to Vaughan, mins to HWY 427/407/401/27/50. This stunning home features 9ft ceilings throughout, w/ lighter stained blond hard-wood flooring, chef-style designer kitchen w/ newer SS appliances, including gas-stove, large fridge, b/i microwave/oven, quartz countertops, soft-close extended cabinets w/ b/i pantry, deep basin sink, pull-up breakfast bar, breakfast nook, espresso bar, open concept family room w/ gas fireplace, b/i speaker systems, security cameras throughout, double door entry, w/o to deep yard w/ prof installed interlocking that wraps around to front of house and allows for 4 total car parking. If that wasn't enough, the home also features 3 large bedrooms w/ a primary room that boasts soaker tub, upgraded vanity, glass shower, deep walk-in closet w/ built in shelving, upstairs laundry, 2 additional larger bedroom w/ vaulted ceilings and prof. installed blinds and light fixtures throughout. This home simply won't last and is looking for the right fit to claim this gem of a find as their next home. Will it be you?!?! Call to arrange a showing before its too late! (id:27476)