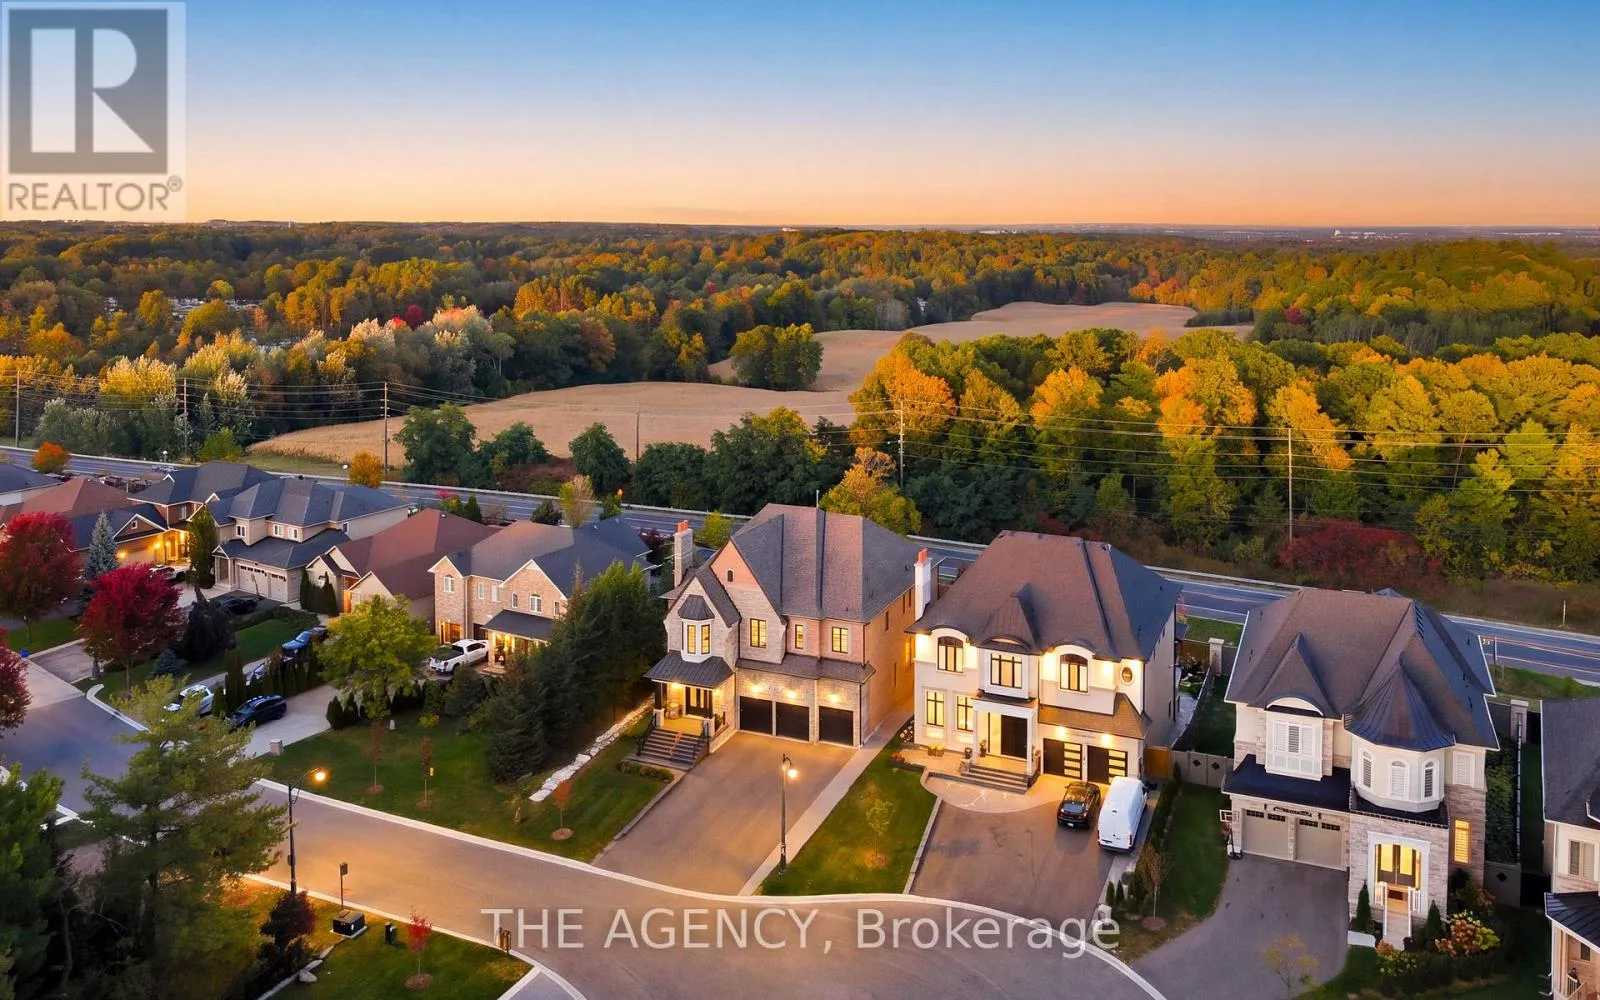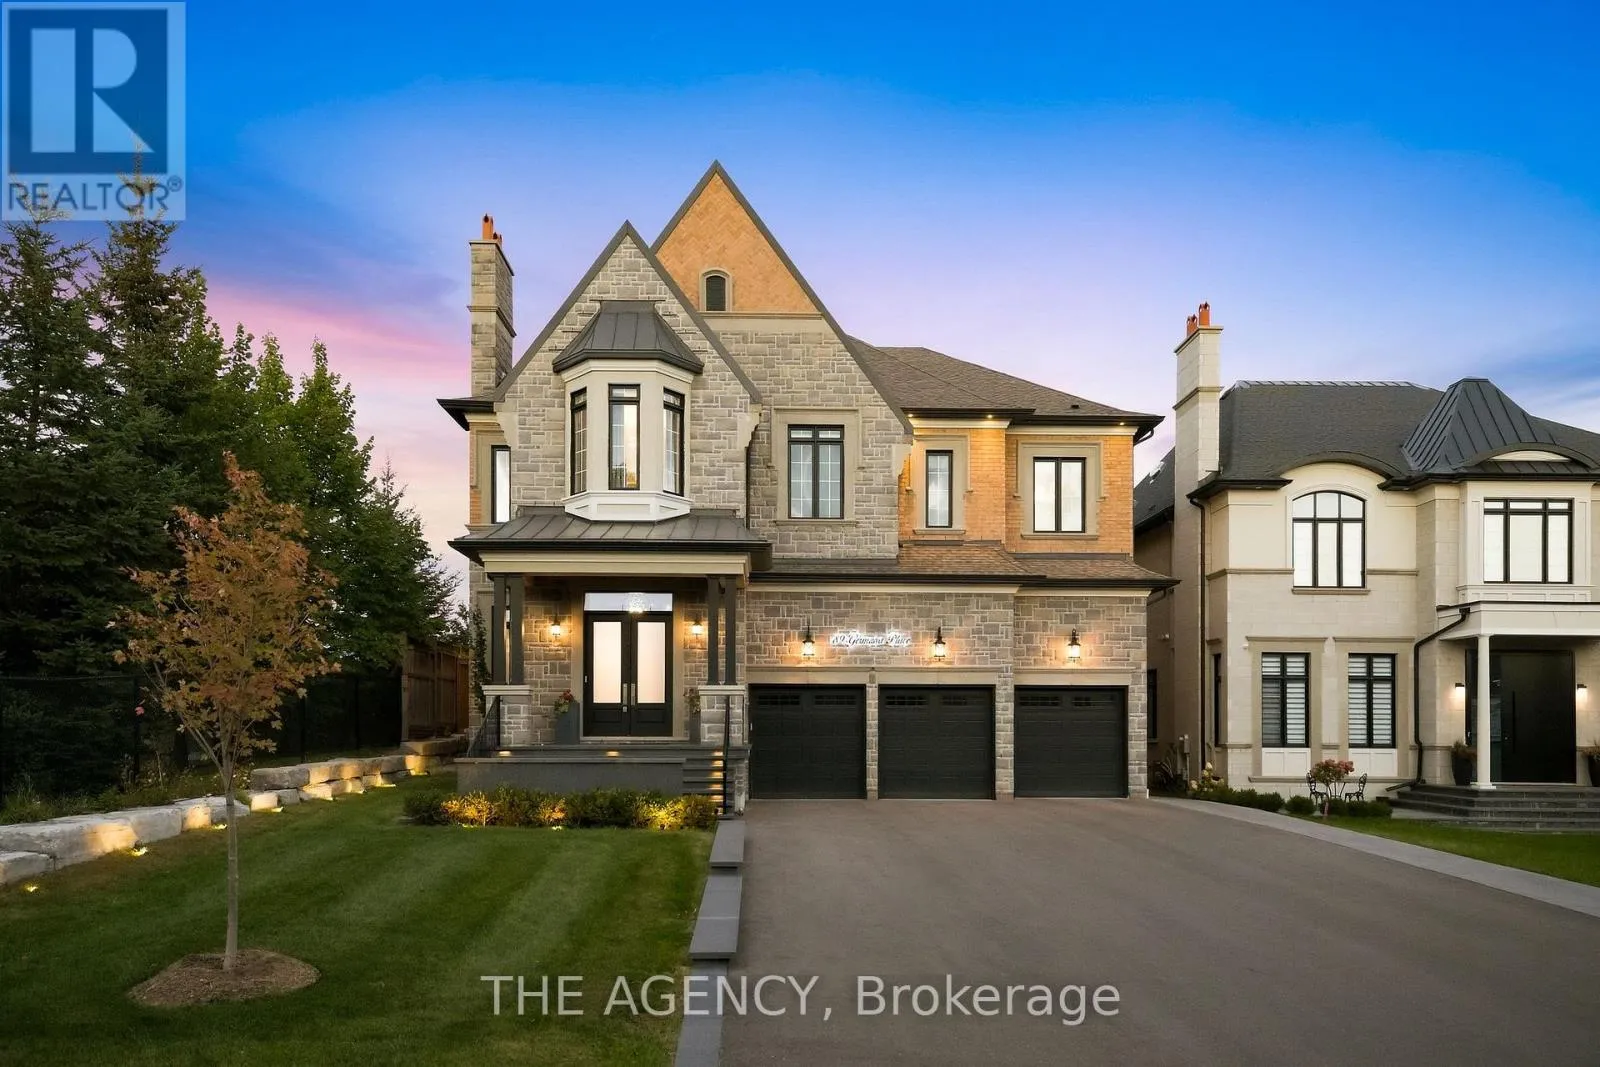
89 Germana Place, Vaughan, Ontario L6A 4R5

Listed for:
$3,888,000
7 beds
8 baths
Listed 32 days ago
House for rent: 89 Germana Place, Vaughan, Ontario L6A 4R5

View all 50 photos

About

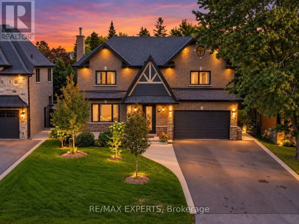
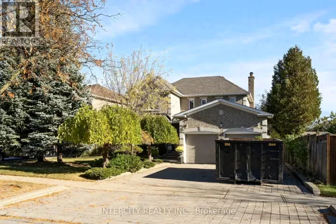
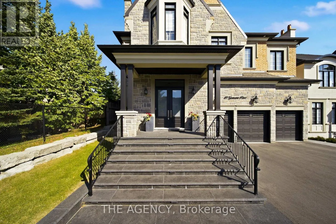
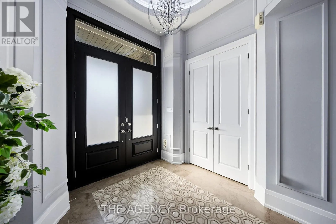
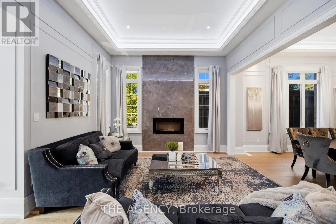
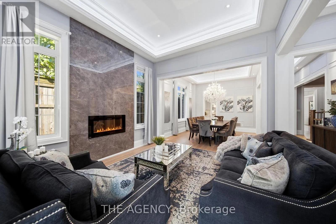
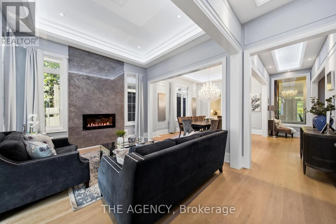
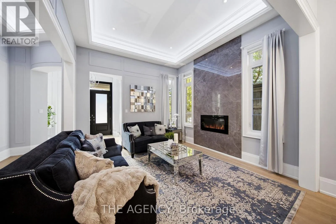
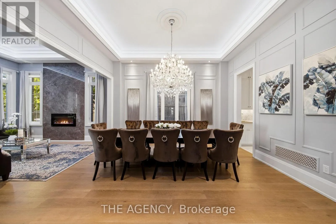
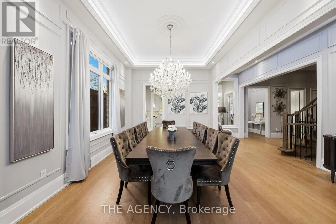
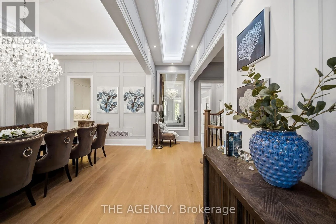
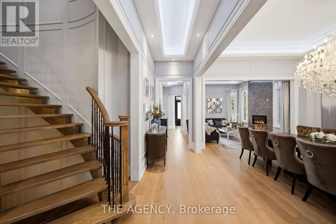
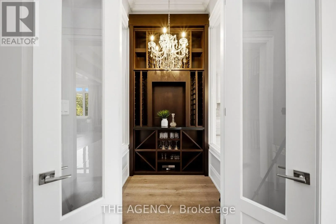
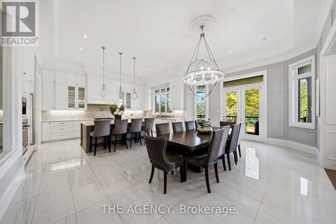
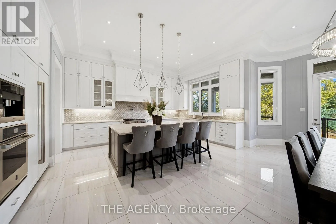
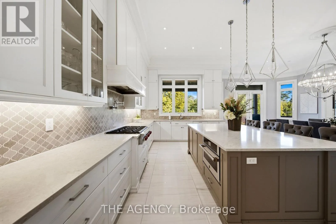
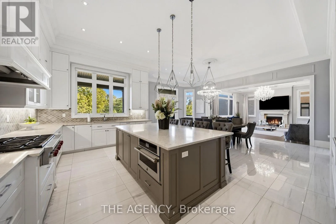
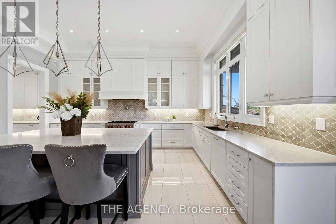
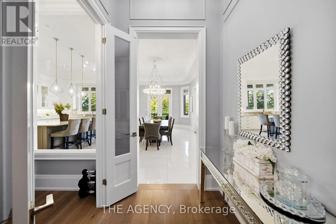
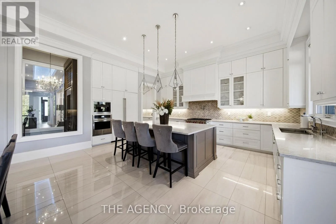
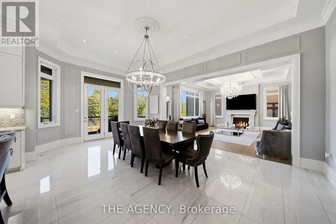
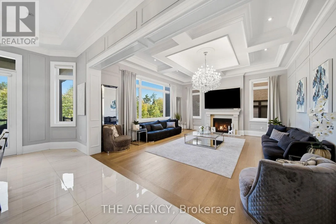
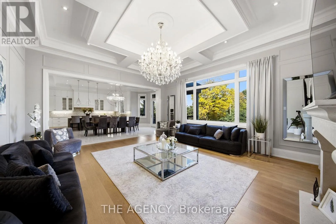
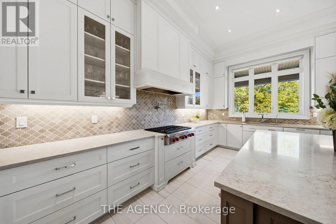
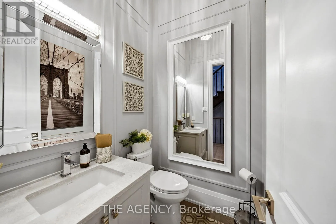
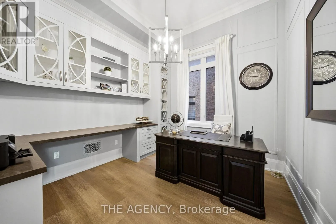
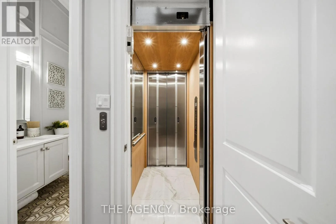
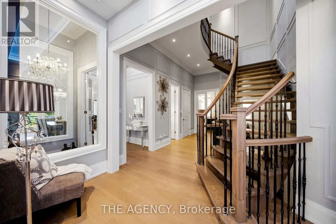
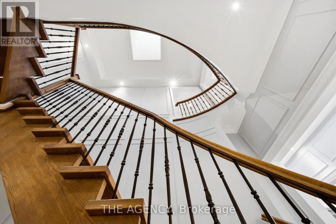
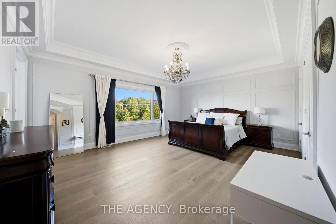
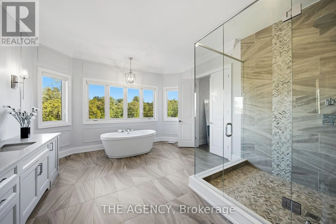
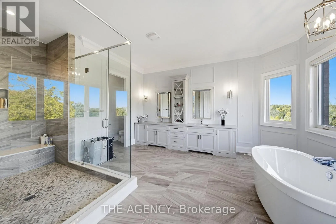
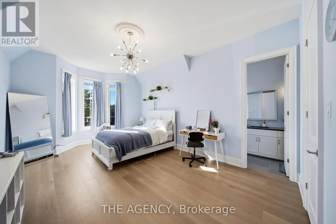
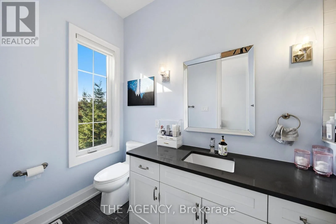
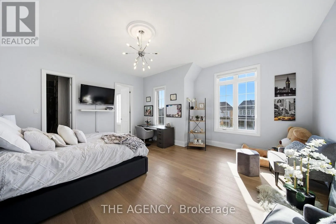
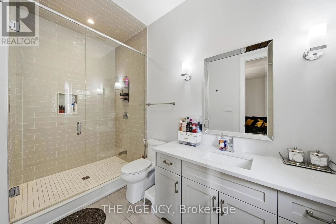
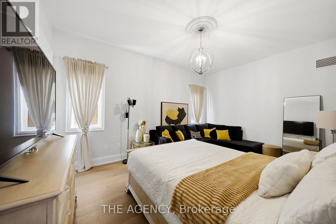
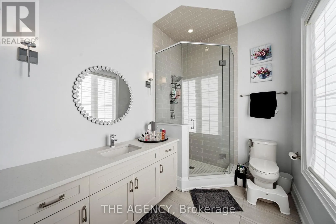
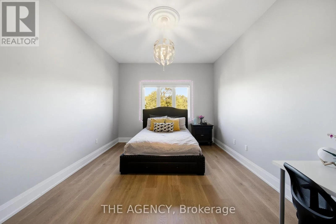
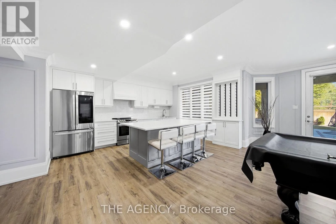
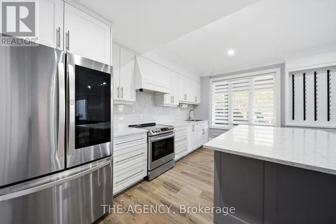
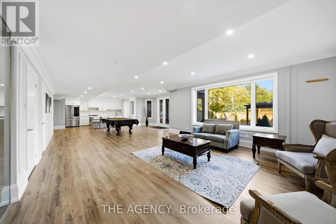
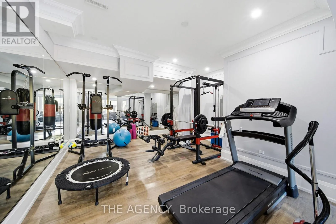
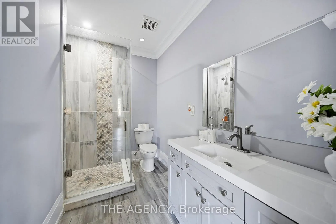
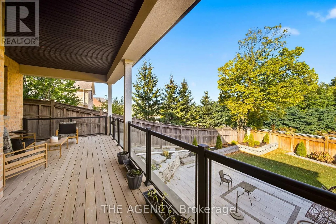
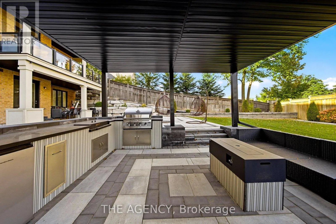
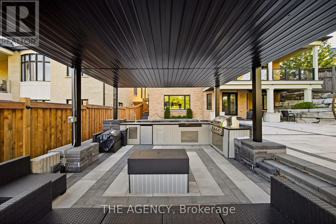
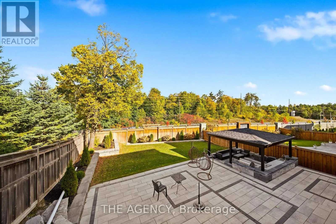
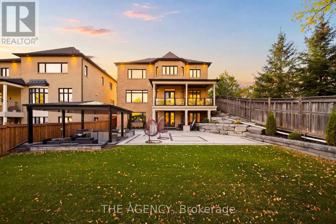
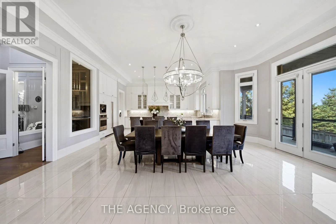
Dufferin St. & Teston Rd Welcome to 89 Germana Place, a model home-inspired custom-built residence from the prestigious Forest Meadows Luxury Collection, featuring over $900K in premium upgrades! Offering 5,775 sq. ft. above grade plus 2,850 sq. ft. of finished lower-level living space. Elegant stone-and-brick exterior with a spacious 3-car garage. Impressive 12-ft main-floor ceilings, open staircase, skylights, custom millwork, crown mouldings, coffered/waffle ceilings, designer lighting, pot lights, and built-in wine cellar. Expansive formal and casual living areas, dedicated main-floor office, and family room with a stunning fireplace feature wall. Gourmet kitchen featuring extended high-end custom cabinetry, premium built-in appliances, and open-concept design. Walk out to a large covered deck overlooking the landscaped backyard with unobstructed views. Upper level boasts rare 10-ft ceilings and 5 spacious bedrooms, each with a private ensuite and walk-in closet. Built-in elevator provides added convenience. Fully finished walkout basement with 9-ft ceilings, recreation and entertaining areas, dedicated gym, 2 in-law suites, kitchen facilities, and direct backyard access. Custom-fitted closets, extensive storage, and premium finishes throughout. Offering over 8,200 sq. ft. of combined living space, exceptional craftsmanship, and flexible multigenerational living. A rare opportunity to own a distinguished luxury residence in Vaughan! (id:27476)

Property Highlights

MLS® Number
N14011446
Type
Single Family
Community Name
Maple
Ownership Type
Freehold
Land Size
60.2 x 187 FT
Parking Space Total
11

Building

Building Type
House
Storeys
2.00
Square Footage
5000 - 100000 sqft
Bathrooms Total
8
Bedrooms Above Ground
5
Bedrooms Total
7
Exterior Finish
Brick
Fireplace Present
Yes
Basement Type
N/A (Finished)
Basement Features
Walk out
Building Heating Type
Forced air
Heating Fuel
Natural gas
Building Cooling Type
Central air conditioning

Utilities

Water
Municipal water
Utility Sewer
Sanitary sewer

Room Layout

Bedroom 5
Second level
7.22 m x 3.87 m
Sitting room
Second level
3.49 m x 6.66 m
Primary Bedroom
Second level
6.34 m x 6.06 m
Bedroom 2
Second level
6.19 m x 3.69 m
Bedroom 3
Second level
5.03 m x 3.49 m
Bedroom 4
Second level
5.24 m x 5 m
Kitchen
Basement
6.57 m x 3.51 m
Recreational, Games room
Basement
6.72 m x 11 m
Exercise room
Basement
5.28 m x 4.82 m
Bedroom
Basement
4.93 m x 4.17 m
Living room
Main level
3.89 m x 3.89 m
Dining room
Main level
4.78 m x 3.9 m
Kitchen
Main level
6.19 m x 3.79 m
Eating area
Main level
6.84 m x 4.28 m
Family room
Main level
5.52 m x 6.06 m
Office
Main level
3.37 m x 3.49 m

Location

Learn more about this property
Listing provided by:
THE AGENCY
MLS® number:
N14011446
Agent:
Jassi Bajwa
*Indicates required field
Name is required
Email is required
Please enter a valid phone number (e.g., 416-111-1111).

Community Spotlight: Homes For sale in Your Neighborhood