171 Brownridge Drive, Vaughan, Ontario L4J 7B6

Listed for:
$1,188,000
4 beds
4 baths
Listed 8 days ago
House for rent: 171 Brownridge Drive, Vaughan, Ontario L4J 7B6

View all 27 photos

About

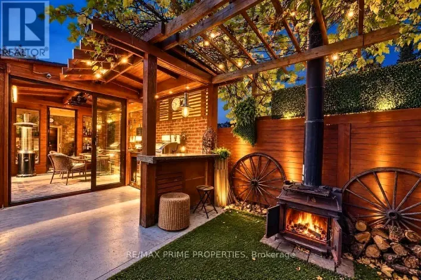
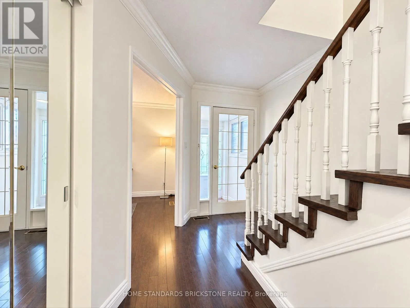
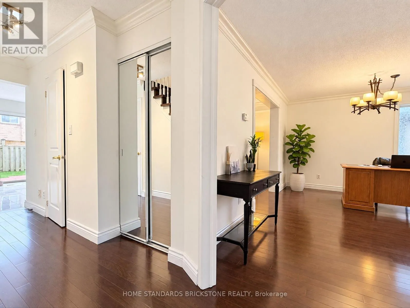
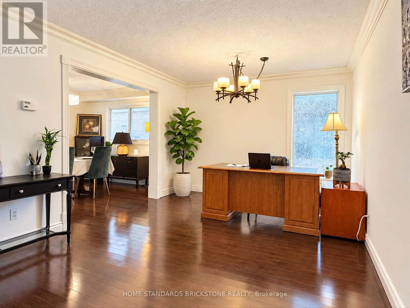
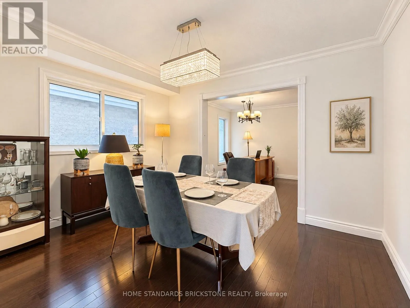
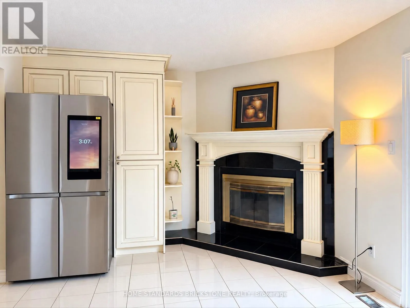
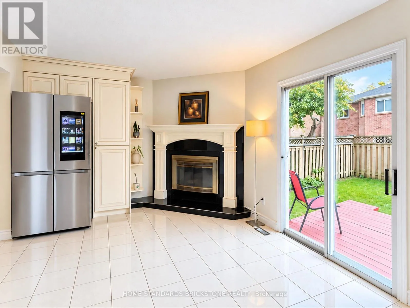
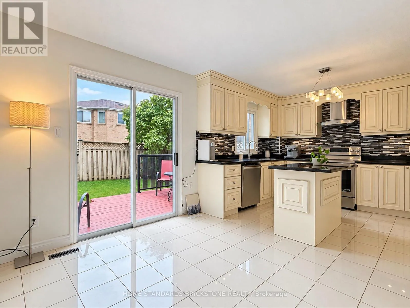
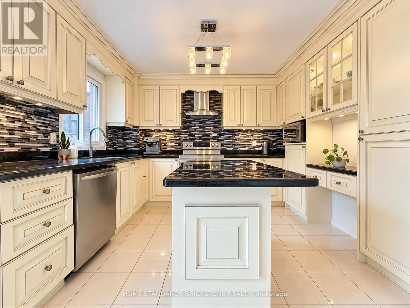
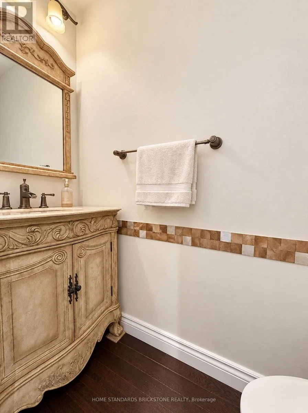
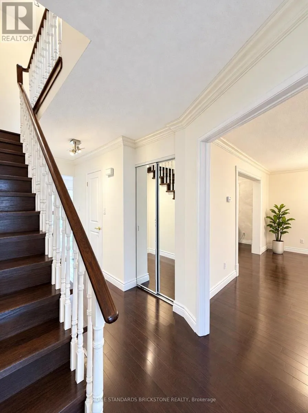
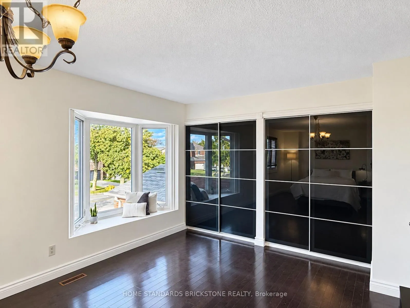
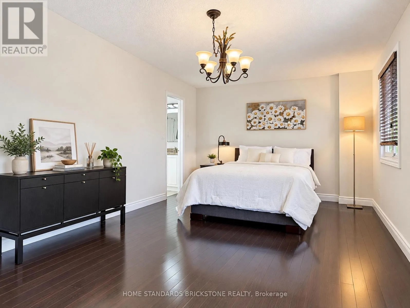
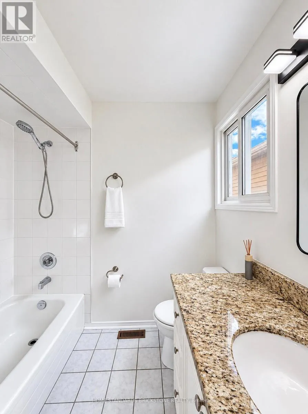
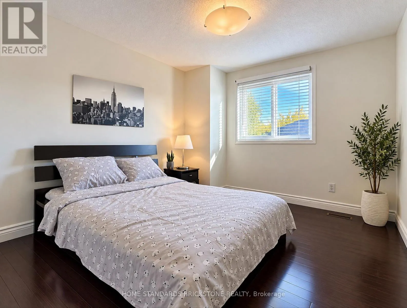
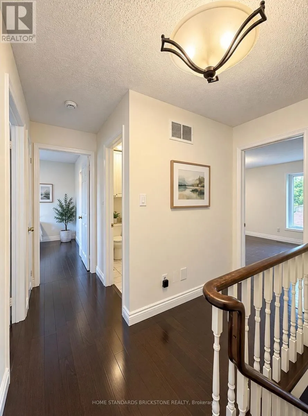
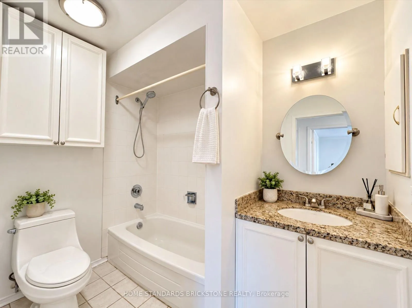
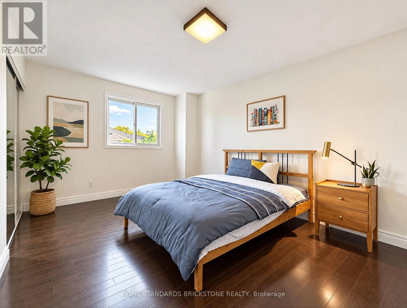
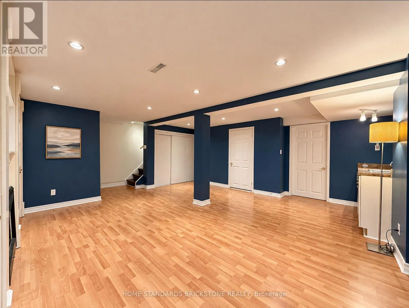
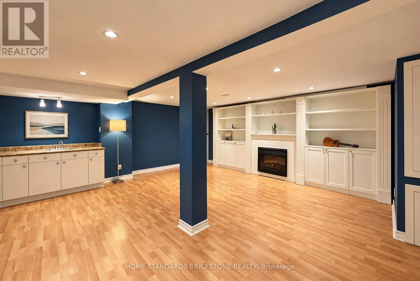
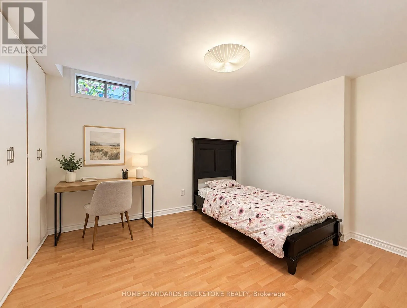
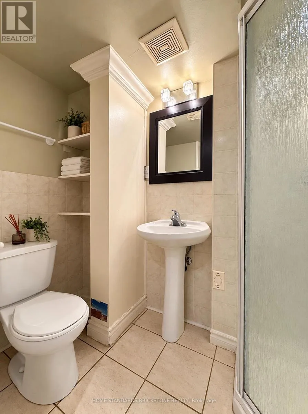
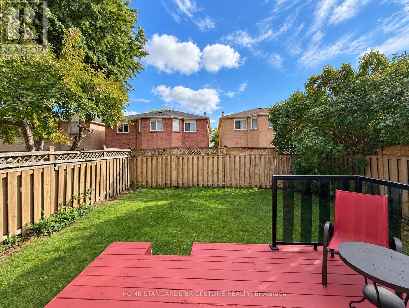
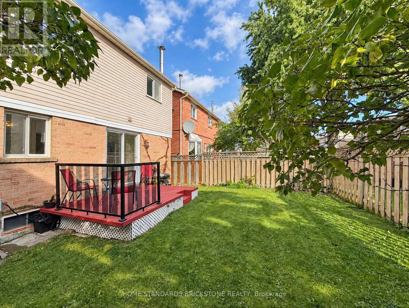
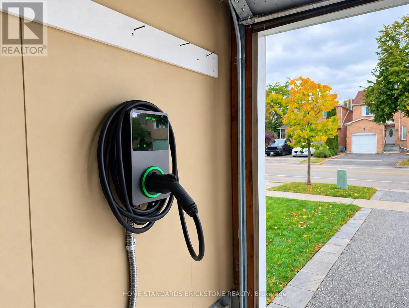
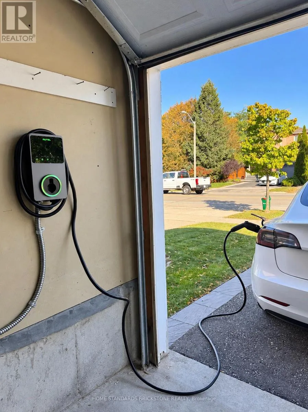
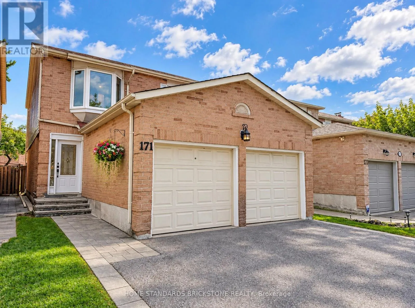
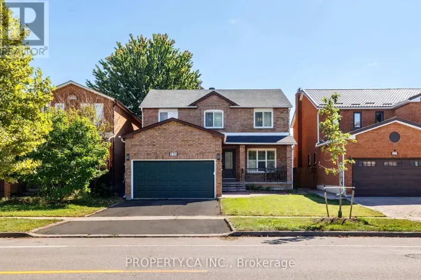
Cross Streets: Bathurst & Centre. ** Directions: N.Westminister & Centre. Welcome to this spacious 3+1 bedroom detached home with a double-car garage, nestled on a quiet, family-friendly court in Vaughan's highly sought-after Brownridge community. Proudly owned and well-maintained by the same family for over 15 years, this inviting home offers a functional layout with generous living spaces and ample closet space. The finished basement features an additional bedroom, a convenient sink area, and custom-B/I wall shelving, providing flexible space for extended family, guests, or a home office.Enjoy a private backyard with a spacious deck, perfect for outdoor entertaining and family gatherings. The enclosed front porch adds extra comfort and convenience. The double-car garage is equipped with a Level 2 EV charger, ideal for electric vehicle owners. Conveniently located close to schools, parks, shopping, restaurants, public transit, and major highways. A wonderful opportunity to own a detached home in one of Vaughan's most desirable neighbourhoods and make it your own! Property is being sold in "as-is, where-is" condition. (id:27476)

Property Highlights

MLS® Number
N14084156
Type
Single Family
Community Name
Brownridge
Ownership Type
Freehold
Land Size
29.6 x 100.1 FT
Parking Space Total
4

Building

Building Type
House
Storeys
2.00
Square Footage
1500 - 2000 sqft
Bathrooms Total
4
Bedrooms Above Ground
3
Bedrooms Total
4
Amenities
Fireplace(s)
Exterior Finish
Brick
Fireplace Present
Yes
Basement Type
N/A (Finished)
Basement Features
Building Heating Type
Forced air
Heating Fuel
Natural gas
Building Cooling Type
Central air conditioning

Utilities

Water
Municipal water
Utility Sewer
Sanitary sewer

Room Layout

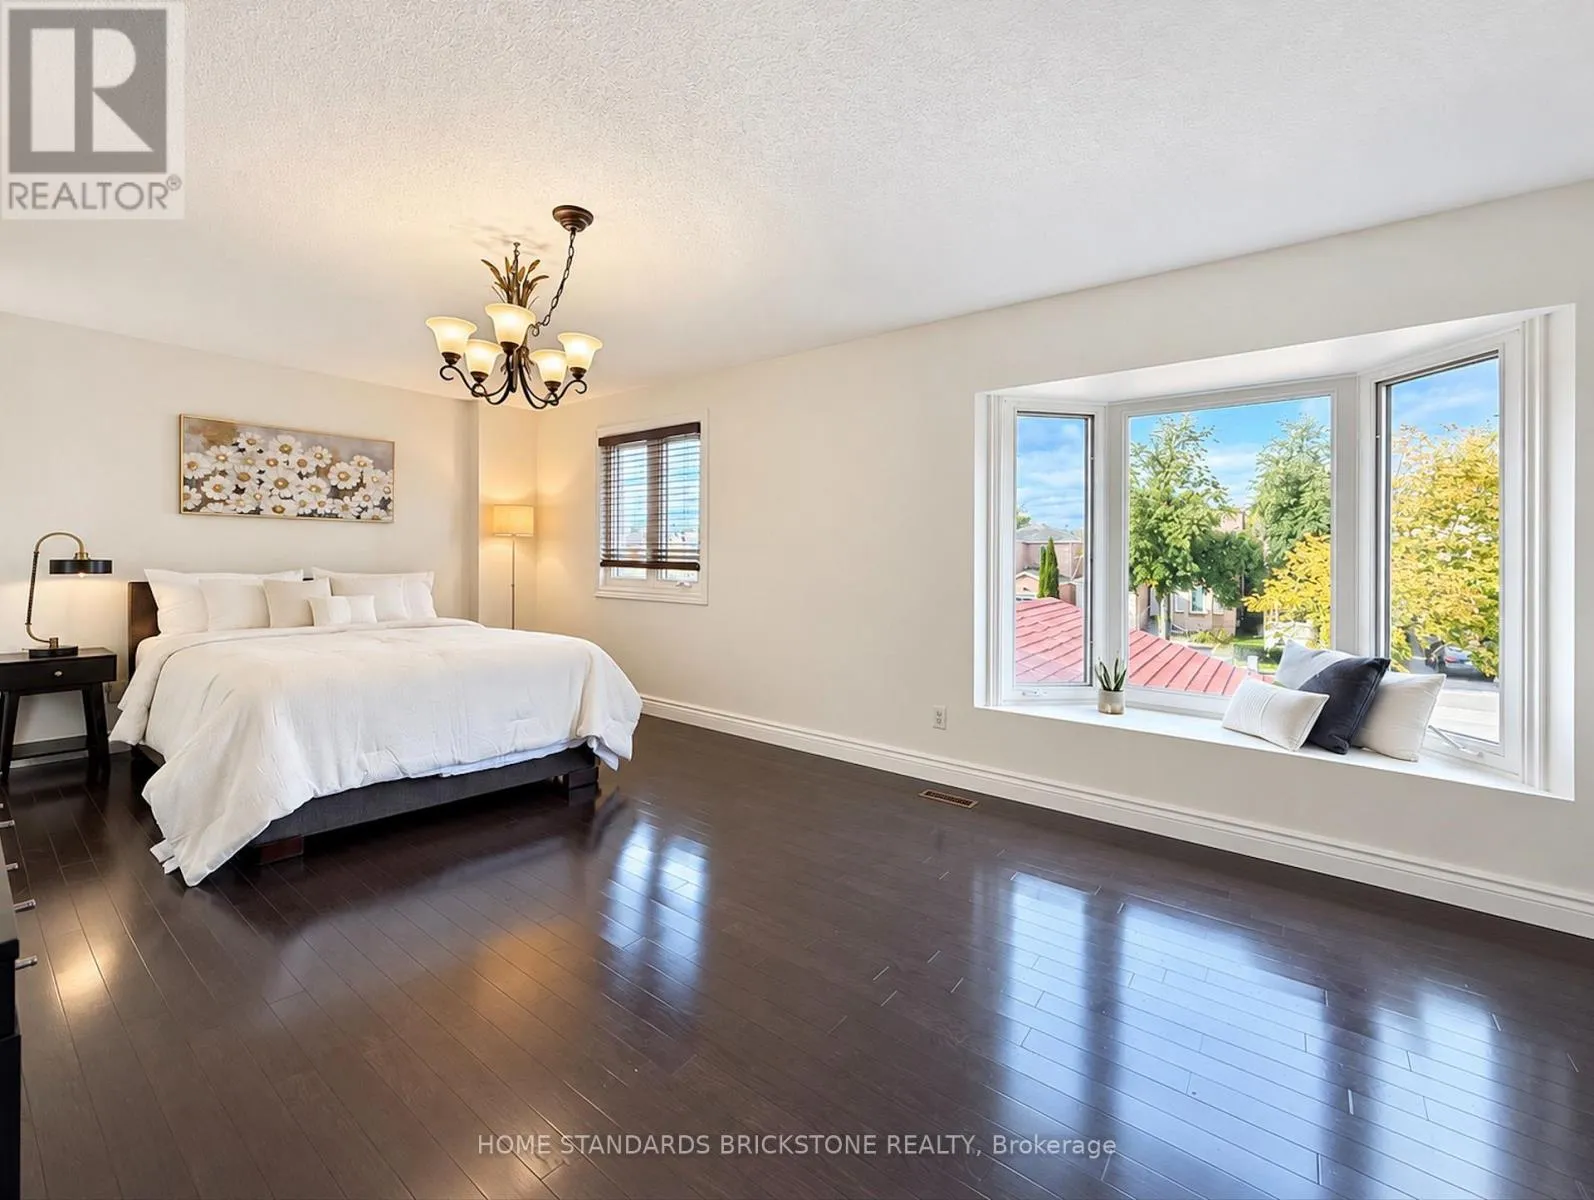
Primary Bedroom
Second level
6.59 m x 3.65 m
Bedroom 2
Second level
4.6 m x 3.3 m
Bedroom 3
Second level
3.5 m x 3.25 m
Recreational, Games room
Basement
5.5 m x 5.2 m
Bedroom
Basement
3.8 m x 3.2 m
Living room
Ground level
5.4 m x 3.4 m
Dining room
Ground level
3.85 m x 3.15 m
Kitchen
Ground level
6.95 m x 3.4 m
Family room
Ground level
6.95 m x 3.65 m

Location

Learn more about this property
Listing provided by:
HOME STANDARDS BRICKSTONE REALTY
MLS® number:
N14084156
Agent:
Eric Han
*Indicates required field
Name is required
Email is required
Please enter a valid phone number (e.g., 416-111-1111).