28 Renaissance Court W, Vaughan, Ontario L4J 7W4

Listed for:
$4,598,000
6 beds
9 baths
Listed 27 days ago
House for rent: 28 Renaissance Court W, Vaughan, Ontario L4J 7W4

View all 50 photos

About

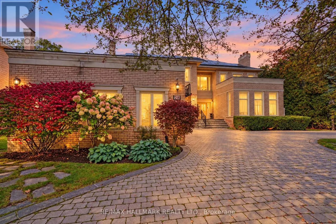
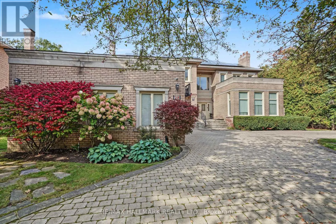
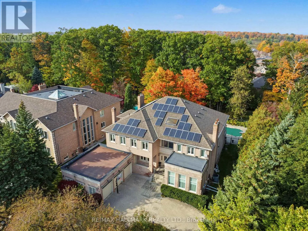
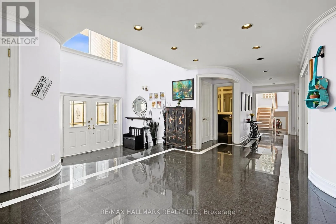
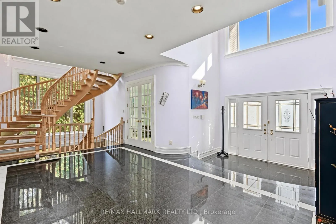
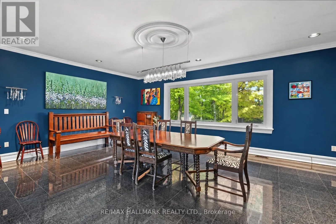
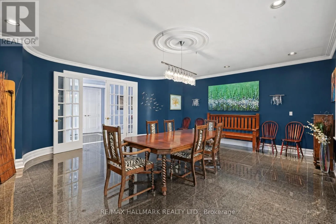
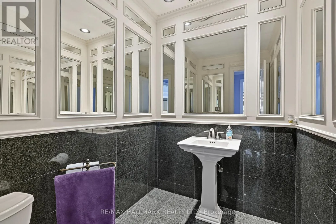
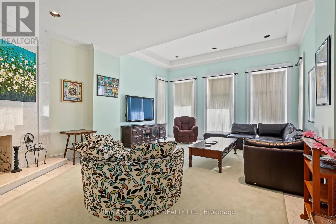
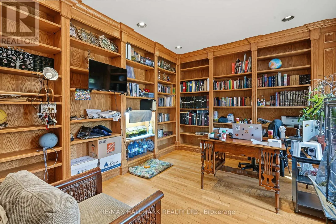
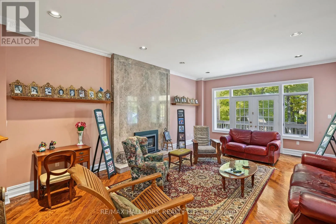
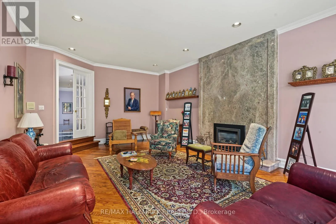
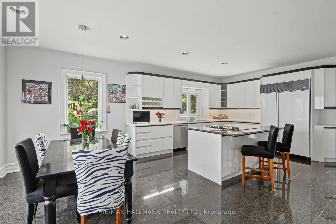
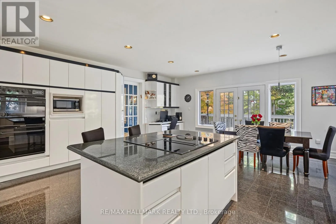
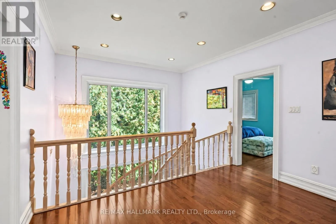
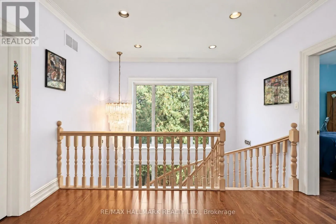
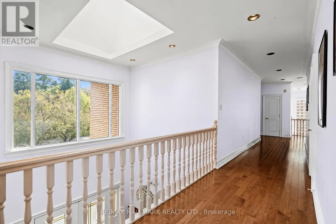
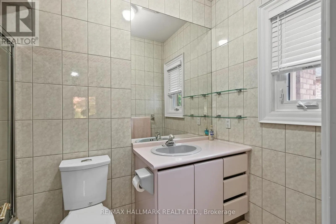
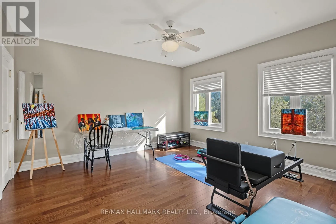
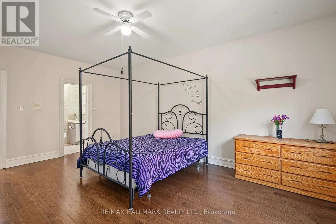
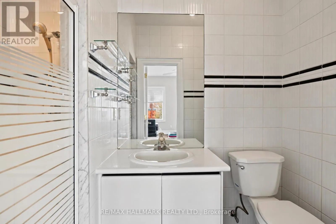
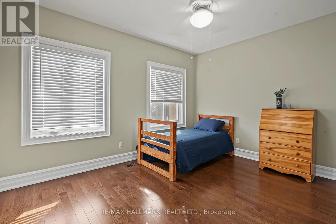
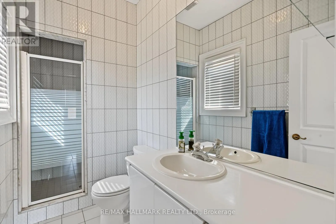
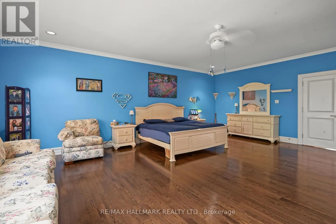
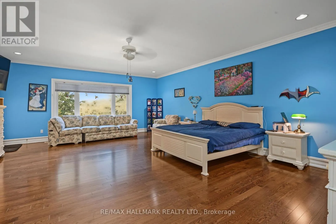
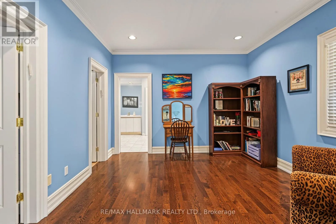
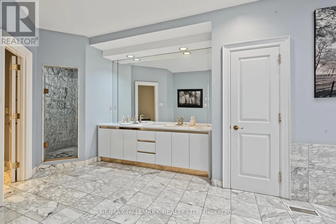
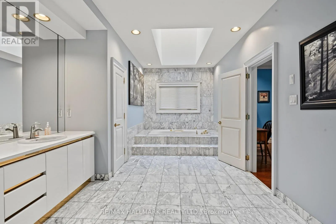
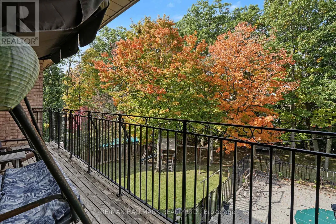
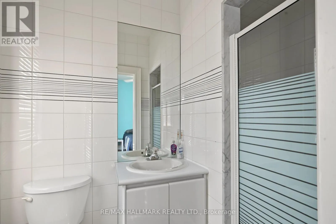
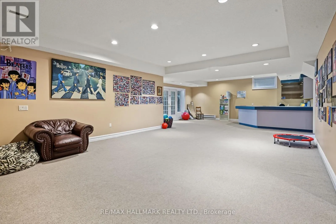
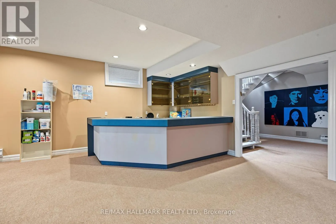
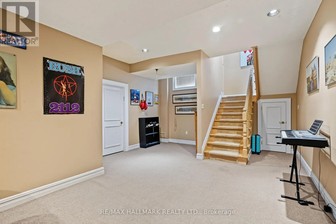
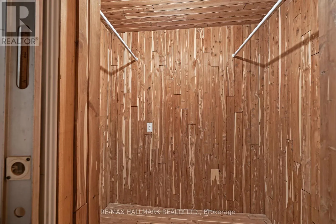
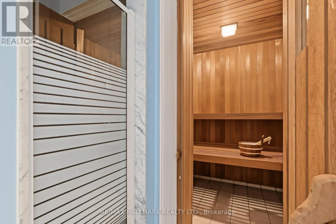
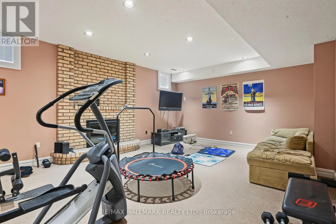
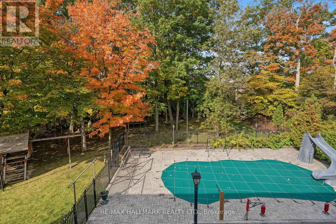
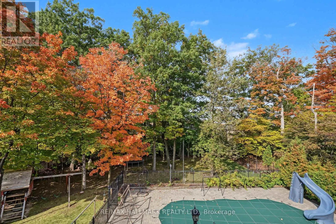
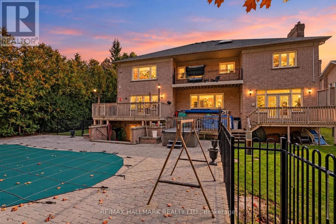
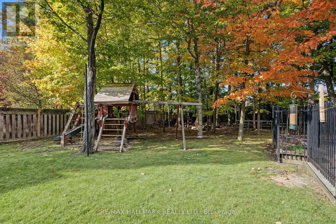
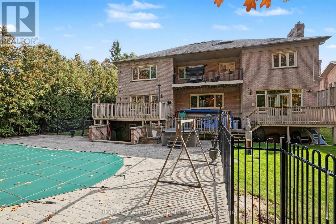
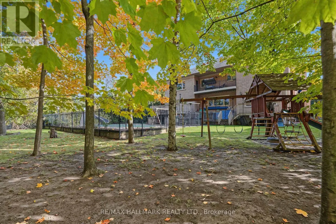
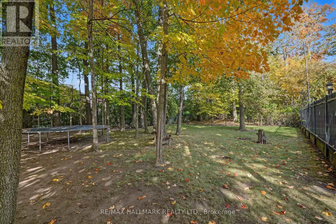
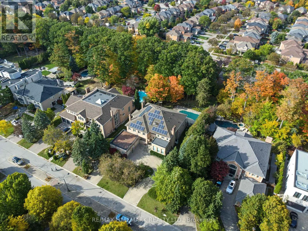
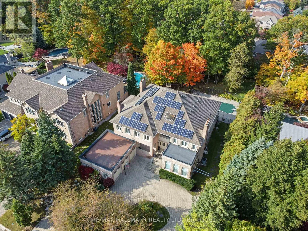
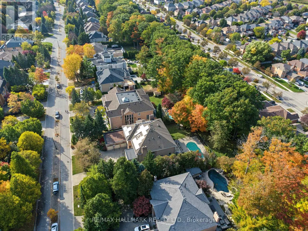
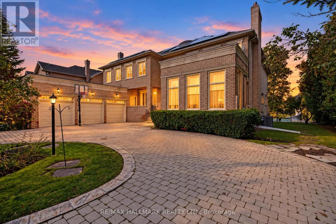
Cross Streets: Bathurst/Hwy 7 & 407. ** Directions: Bathurst/Hwy 407. Set on a private, tree-lined half-acre on one of Thornhill's most beautiful cul-de-sacs, this impressive residence offers more than 9,000 square feet of total living space and exceptional grounds for entertaining and family living. A soaring 20-foot cathedral ceiling, floating staircase and abundant natural light create a striking first impression. The center-hall layout unfolds into generously proportioned principal rooms, including living and family rooms with marble fireplaces, and a dining room overlooking the gardens. A private office with its own entrance offers comfortable setting for working from home. The spacious kitchen features built-in appliances granite countertops, a large center island and a bright breakfast area with a walkout to the deck, connecting indoor gatherings with outdoor dining. Five upper-level bedrooms each enjoy an ensuite bathroom. The primary suite is a peaceful retreat with a sitting area and private deck overlooking the backyard. The finished lower level offers an additional bedroom with ensuite, an expansive entertainment area with a stone fireplace and built-in bar, an exercise studio and a sauna. Walk-up access leads directly to the backyard. Outdoors, mature trees surround the fully fenced grounds featuring a separately fenced pool, a generous deck and a dedicated play area. A circular driveway with parking for 10 vehicles and a three-car garage complete the property. An exceptional combination of space, privacy and amenities in a coveted Thornhill setting. (id:27476)

Property Highlights

MLS® Number
N14091482
Type
Single Family
Community Name
Beverley Glen
Ownership Type
Freehold
Land Size
30 x 70 M
Parking Space Total
13

Building

Building Type
House
Storeys
2.00
Square Footage
5000 - 100000 sqft
Bathrooms Total
9
Bedrooms Above Ground
5
Bedrooms Total
6
Amenities
Place of Worship, Park, Golf Nearby
Exterior Finish
Brick
Fireplace Present
Yes
Basement Type
N/A (Finished)
Basement Features
Walk out
Building Heating Type
Forced air
Heating Fuel
Natural gas
Building Cooling Type
Central air conditioning

Utilities

Water
Municipal water
Utility Sewer
Sanitary sewer

Room Layout

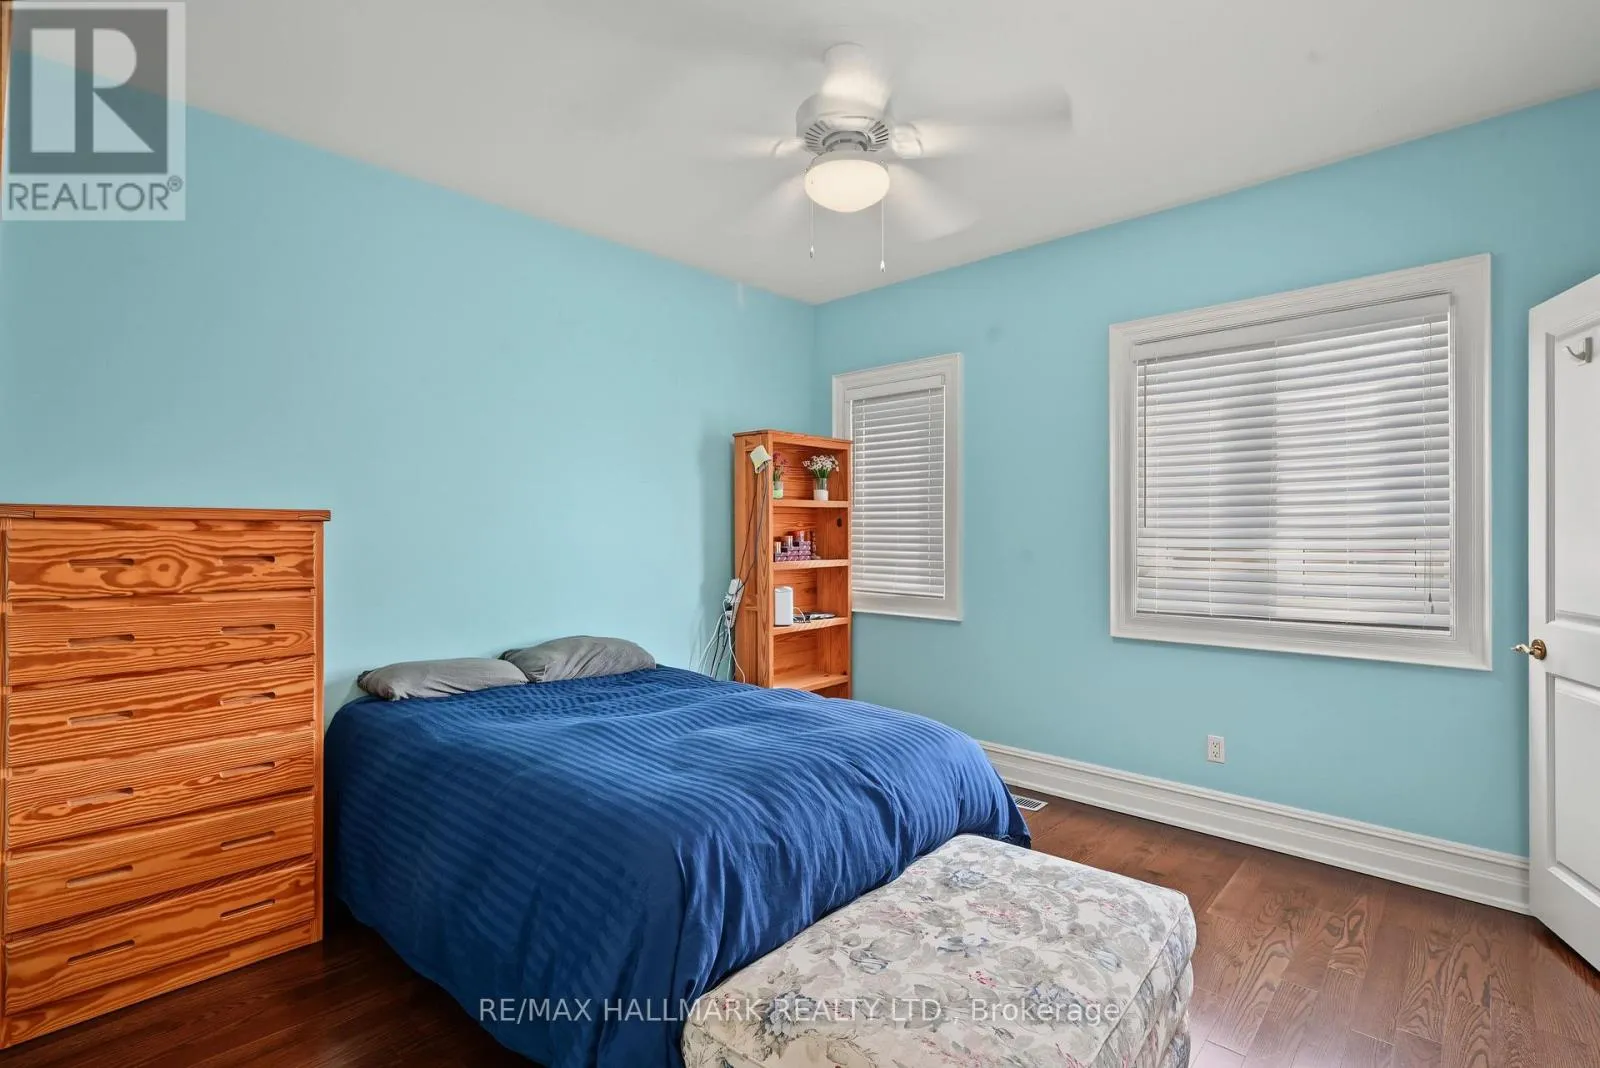
Bedroom 5
Second level
4.56 m x 3.43 m
Primary Bedroom
Second level
7.28 m x 5.85 m
Sitting room
Second level
3.48 m x 3.94 m
Bedroom 2
Second level
4.38 m x 4.45 m
Bedroom 3
Second level
3.26 m x 3.59 m
Bedroom 4
Second level
4.38 m x 4.45 m
Recreational, Games room
Basement
12.45 m x 5.53 m
Other
Basement
2.07 m x 2.52 m
Bedroom
Basement
3.97 m x 5.53 m
Recreational, Games room
Lower level
17.55 m x 5.75 m
Exercise room
Lower level
5.92 m x 7.46 m
Living room
Ground level
5.92 m x 7.47 m
Dining room
Ground level
6.47 m x 6.08 m
Family room
Ground level
4.97 m x 6.73 m
Library
Ground level
4.65 m x 3.79 m
Kitchen
Ground level
11.76 m x 7.28 m

Location

Learn more about this property
Listing provided by:
RE/MAX HALLMARK REALTY LTD.
MLS® number:
N14091482
Agent:
Marla Lynn Johnston
*Indicates required field
Name is required
Email is required
Please enter a valid phone number (e.g., 416-111-1111).

Street Spotlight - For sale