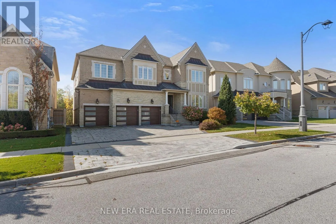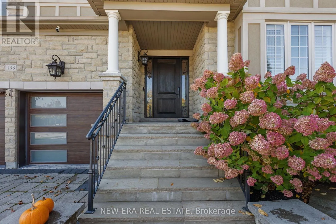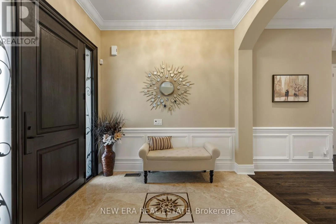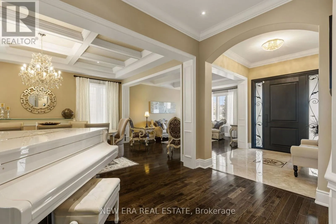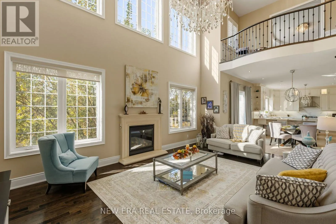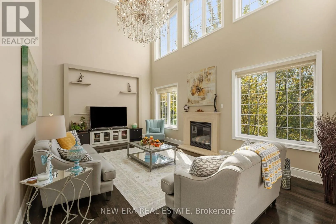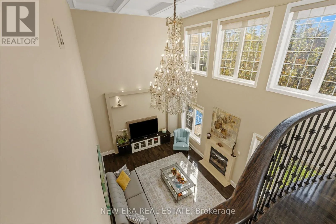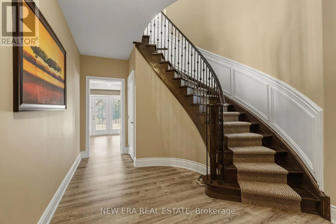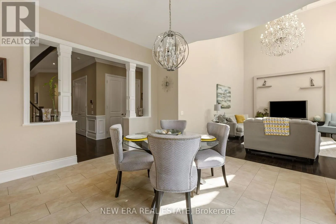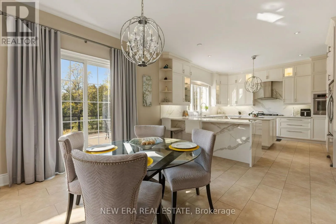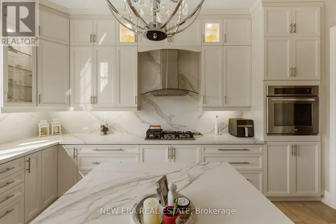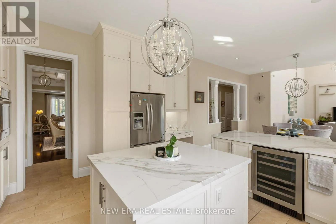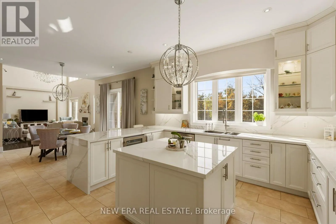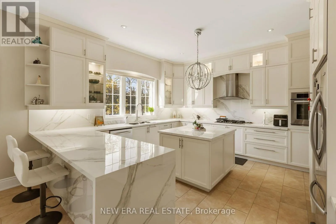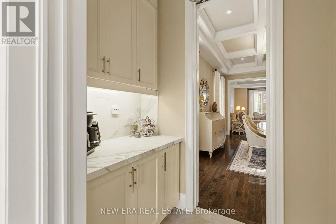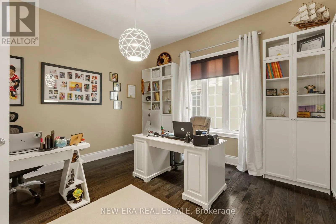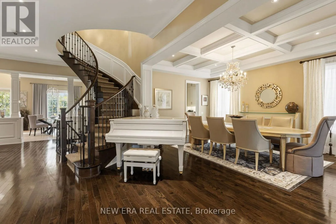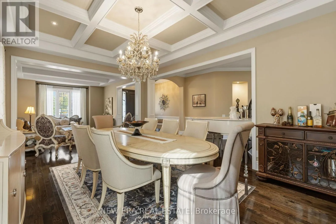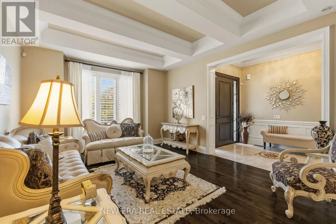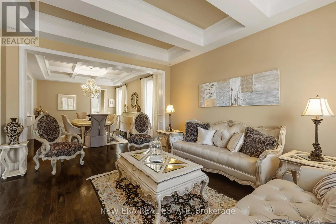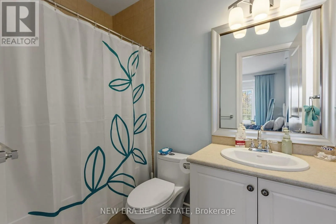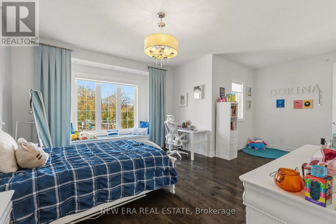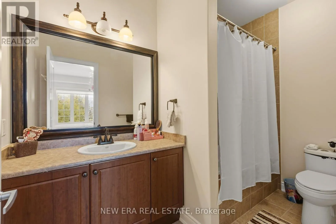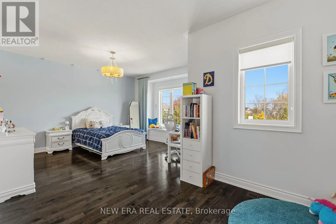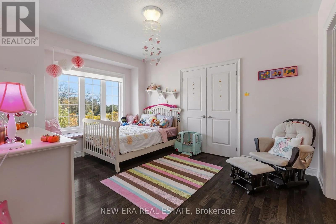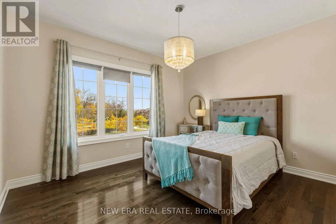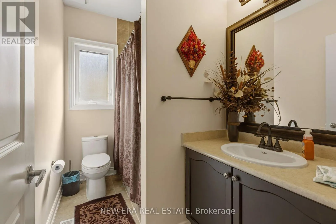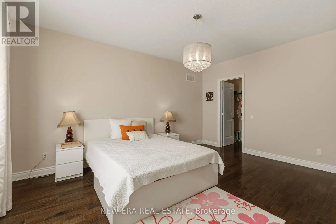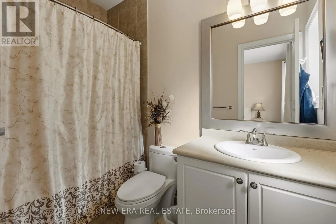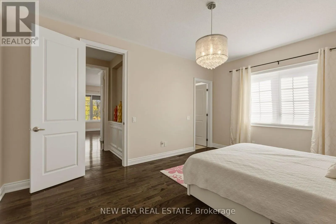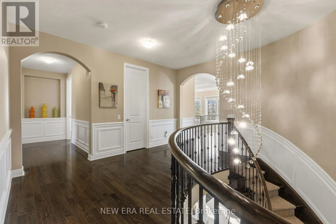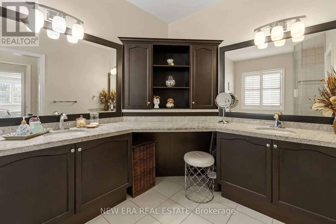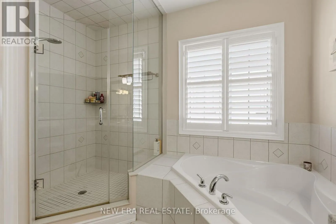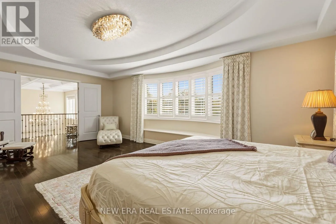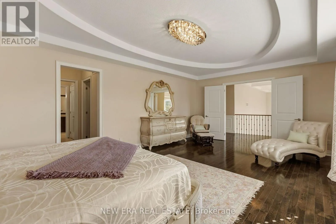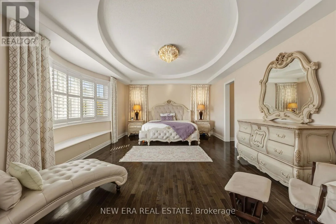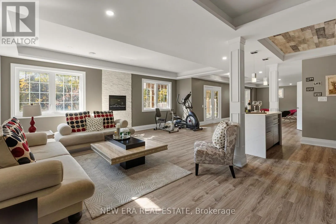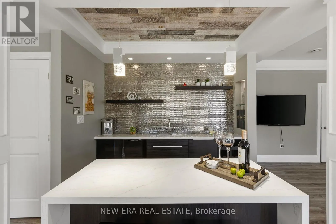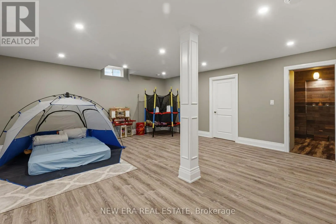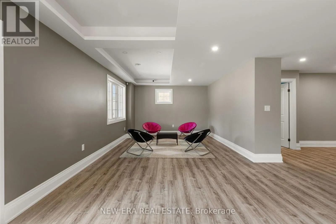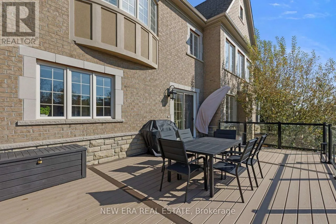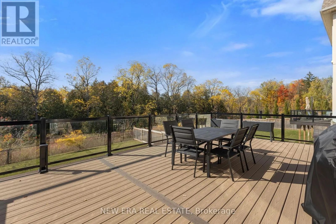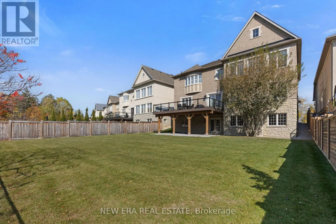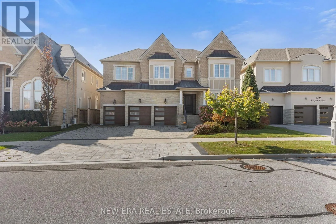
Cross Streets: Bathurst st and Teston. ** Directions: W. Bathurst / S. Teston. Set on a private ravine lot on a coveted court, this exceptional residence presents over 5,000sq. ft. of refined living space, complemented by an additional 2,500 sq. ft. of above-grade basement living space. Conceived for elevated design and effortless family living, the home reflects over $450K in upgrades and renovations, per seller. The main level is distinguished by soaring 10-ft. smooth ceilings, hardwood floors, and classically appointed formal living and dining rooms enhanced by coffered ceilings, crown mouldings, and considered architectural detail. At its centre, the custom chef-inspired kitchen serves as a focal point, offering extended cabinetry and a generous breakfast-bar island tailored for gathering. An adjacent sun-filled breakfast area opens to the deck, establishing a seamless dialogue between indoor and outdoor living. The adjoining family room provides a warm yet sophisticated retreat, anchored by a gas fireplace, dramatic 20-ft. ceilings, and an abundance of natural light. A private executive office, enclosed by double glass French doors, completes the main level. Upstairs, 9-ft. ceilings frame five generously proportioned bedrooms, each with its own ensuite. The primary retreat is appointed with a custom walk-in closet and a spa-inspired ensuite featuring a freestanding tub, expansive frameless glass shower, and double vanity. Moments from Herbert H. Carnegie Public School, parks, playgrounds and scenic trails, with convenient access to shopping, dining and community amenities. (id:27476)