39 Crooked Stick Road, Vaughan, Ontario L4K 1P4

Listed for:
$1,689,000
7 beds
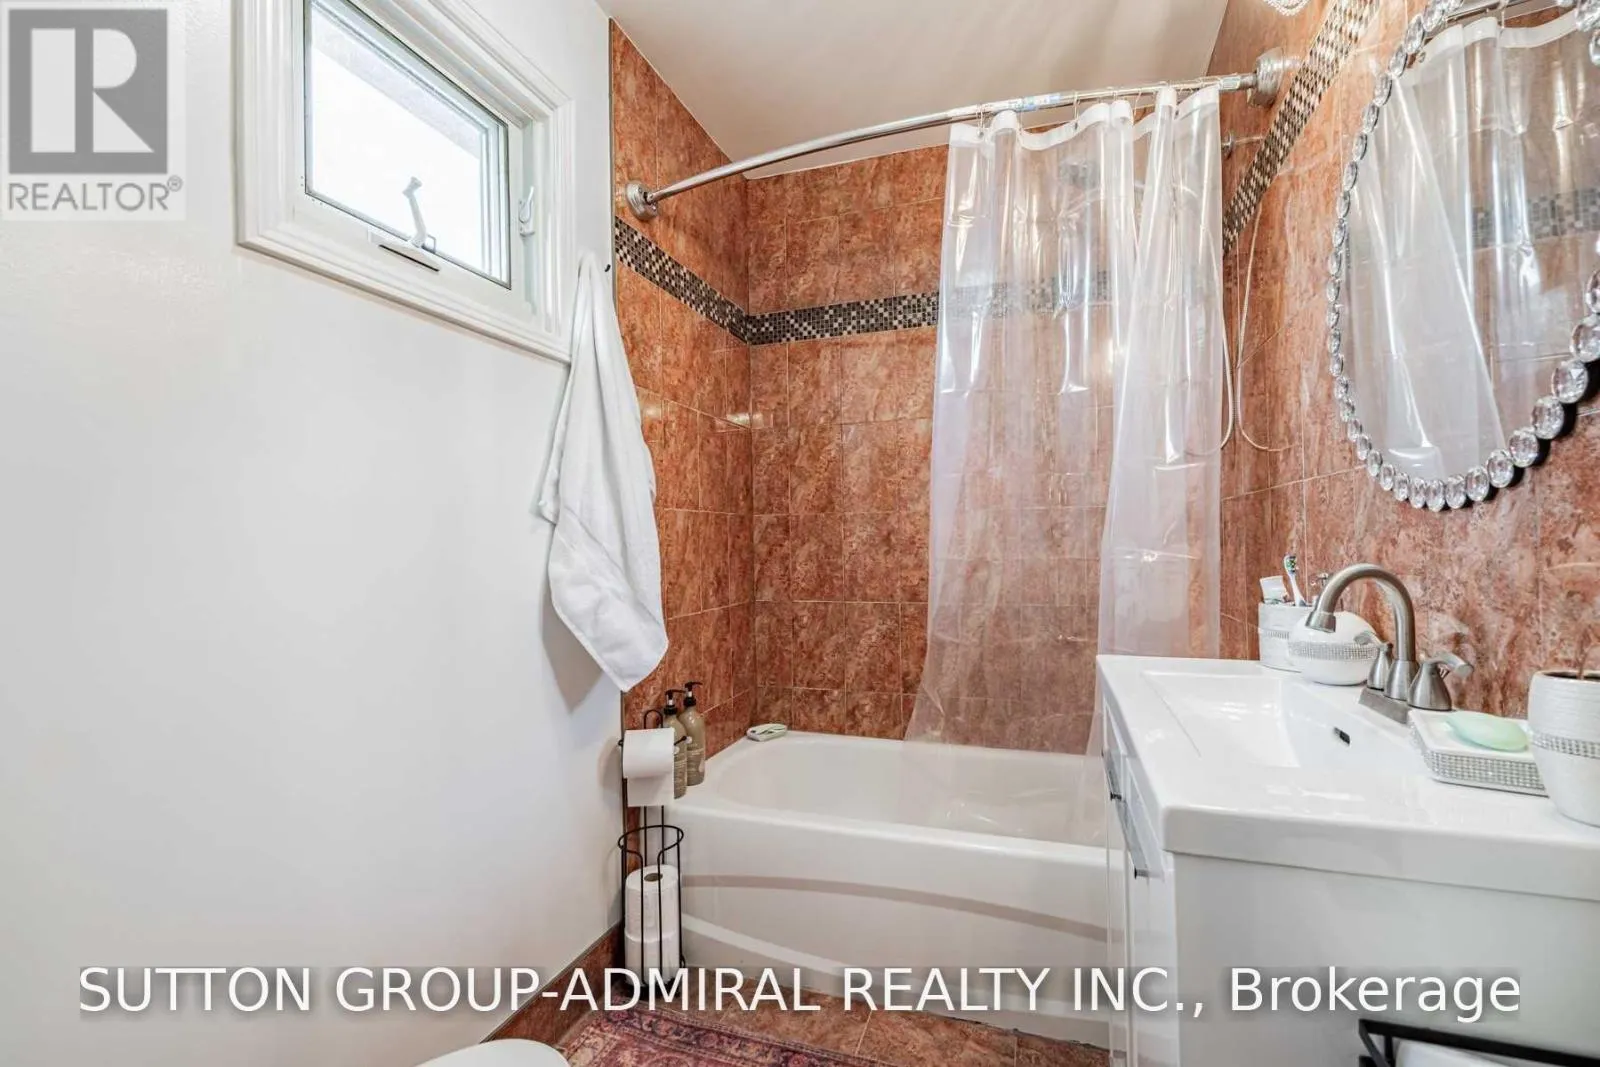
5 baths
Listed 4 days ago
House for rent: 39 Crooked Stick Road, Vaughan, Ontario L4K 1P4

View all 40 photos

About

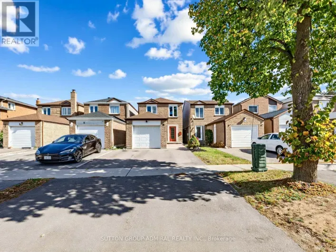
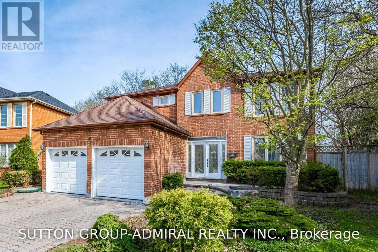
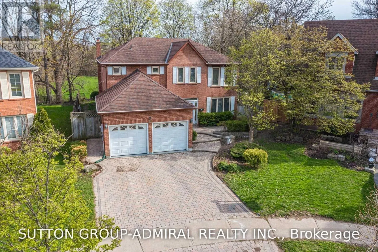
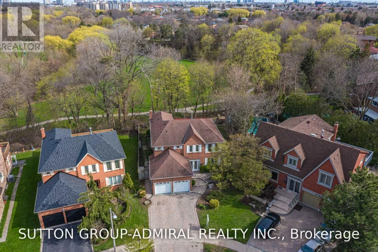
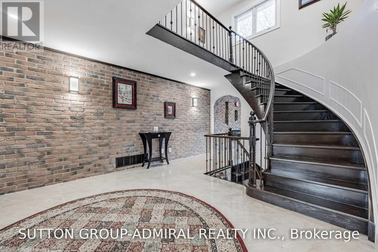
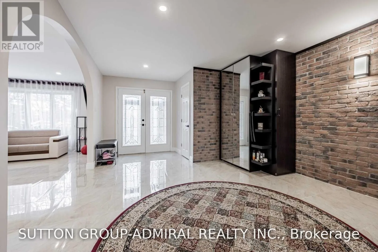
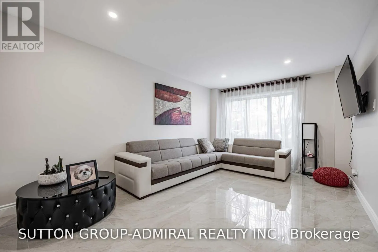
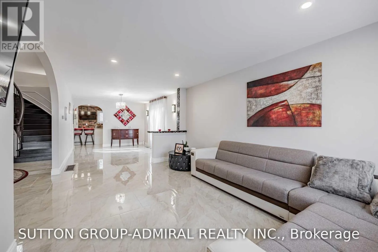
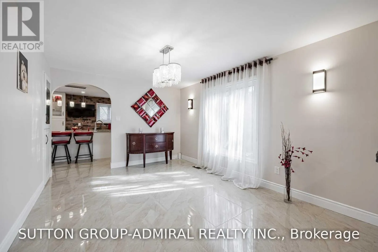
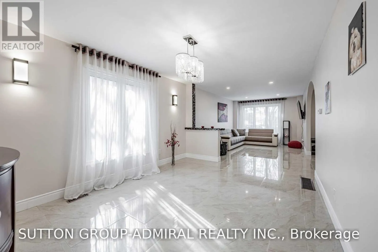
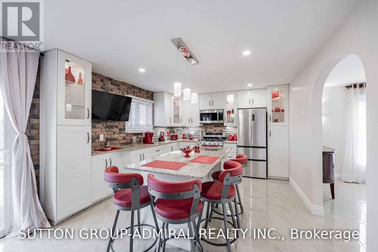
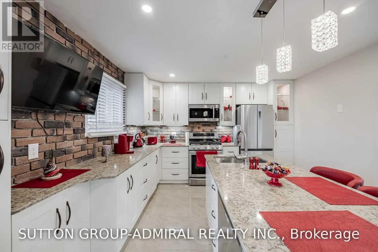
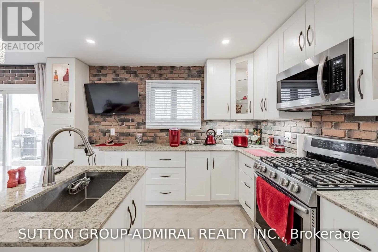
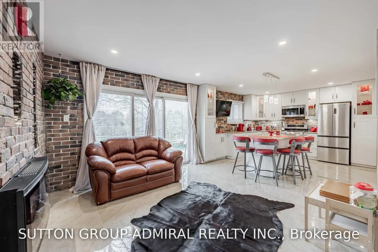
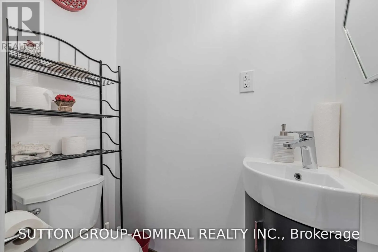
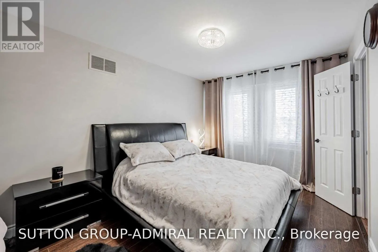
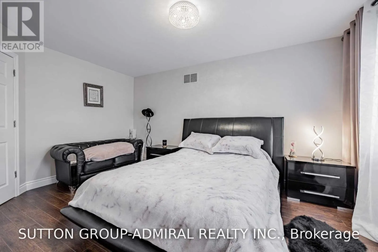
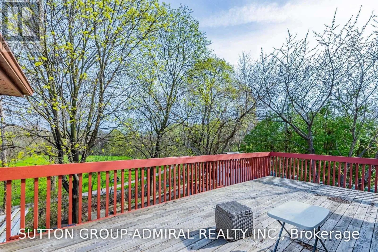
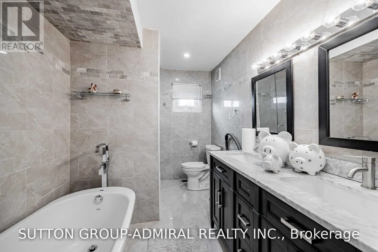
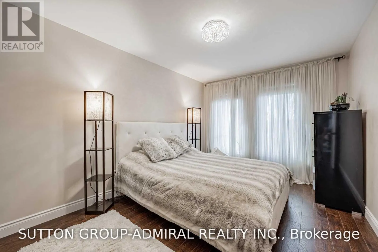
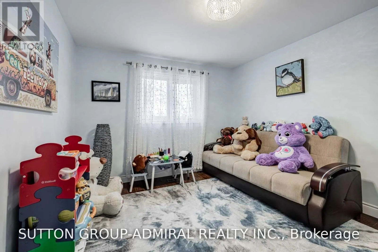
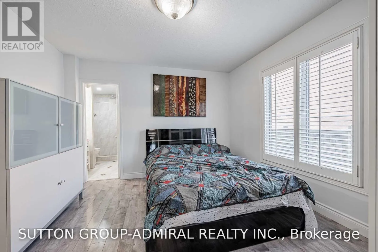
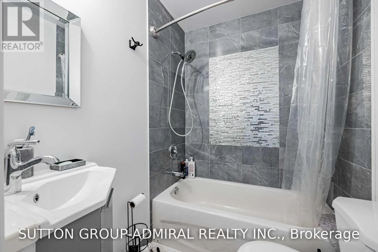
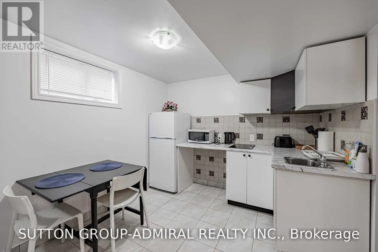
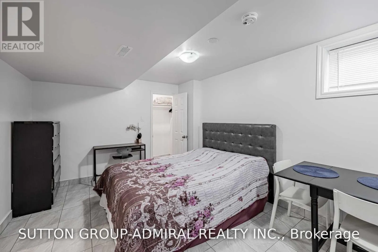
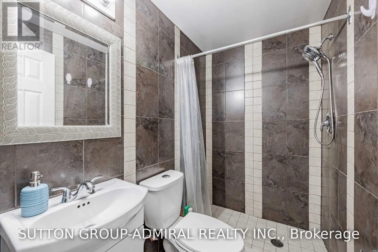
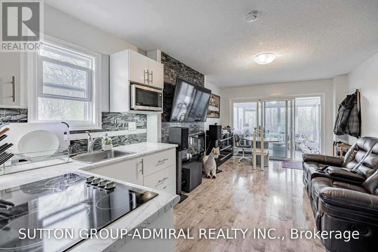
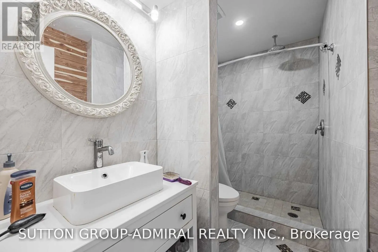
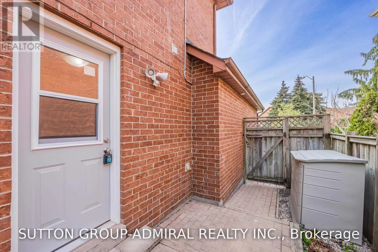
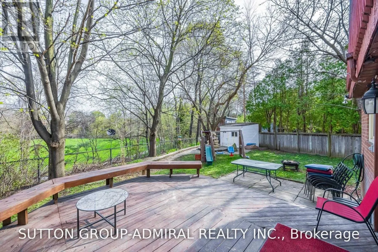
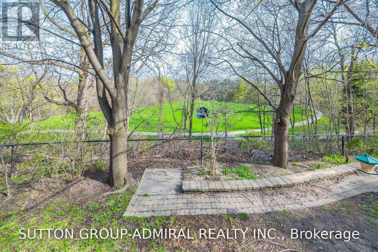
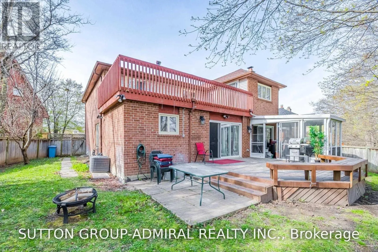
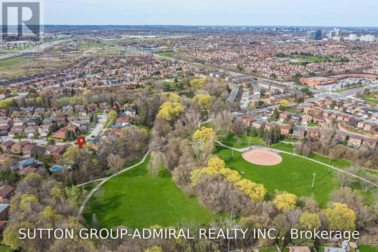
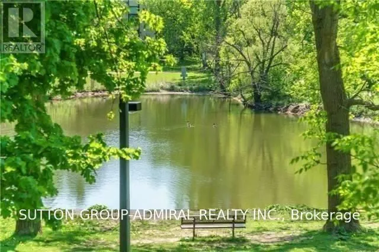
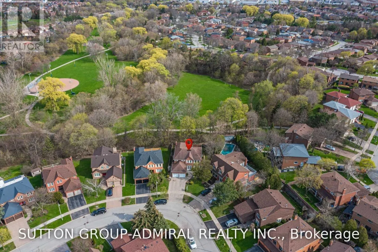
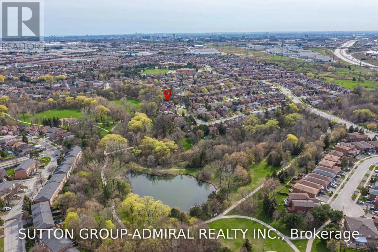
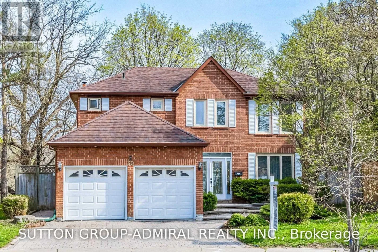
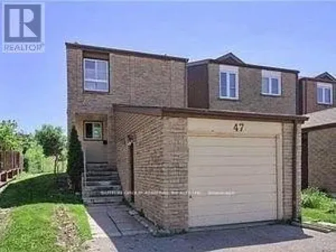
Steeles And Dufferin Ravine, Ravine, Ravine!!! Premium Pie Shaped tot !!!! (83.39 Feet At The Back) Backing Into Park. This Is The House You Have Been Waiting For !!! Gorgeous Fully Renovated 5 Bedroom 5 Washroom Home. No Need For Cottage!!! Upgraded Eat-In Kitchen (2021) With Stainless Steels Appliances, Quartz Countertops, Central Island & Pot Lights. W/O To Yard. Separate Self Contained 1 Bedroom In-Law Suite On Main Level/Backyard Entrance. Ideal For Elderly Parent/Nanny. 4 Bedrooms & 3 Bath On 2nd Level. W/O From Master Bedroom To Huge Sun Filled Balcony. Finished Basement W/Sep Entrance. Unbeatable Location. Located Minutes From Excellent Schools, Parks, Walking and Biking Trails, Playgrounds, Tennis and Basketball Courts, Splash Pad, Ttc, York University, Subway, Vaughan Mills, Canada's Wonderland, Promenade Mall, Yorkdale, Costco, Walmart, Superstore, Home Depot, and Major Highways 400, 401, 40767). An Exceptional Turnkey Home Offering Luxury, Comfort, and Outstanding Value. (id:27476)

Property Highlights

MLS® Number
N14095708
Type
Single Family
Community Name
Glen Shields
Ownership Type
Freehold
Land Size
46 x 126.2 FT ; 46.04 ft x 126.18 ft x 85.39 ft x 111.29
Parking Space Total
6

Building

Building Type
House
Storeys
2.00
Square Footage
2500 - 3000 sqft
Bathrooms Total
5
Bedrooms Above Ground
5
Bedrooms Total
7
Exterior Finish
Brick
Fireplace Present
Yes
Basement Type
N/A, N/A, N/A (Finished)
Basement Features
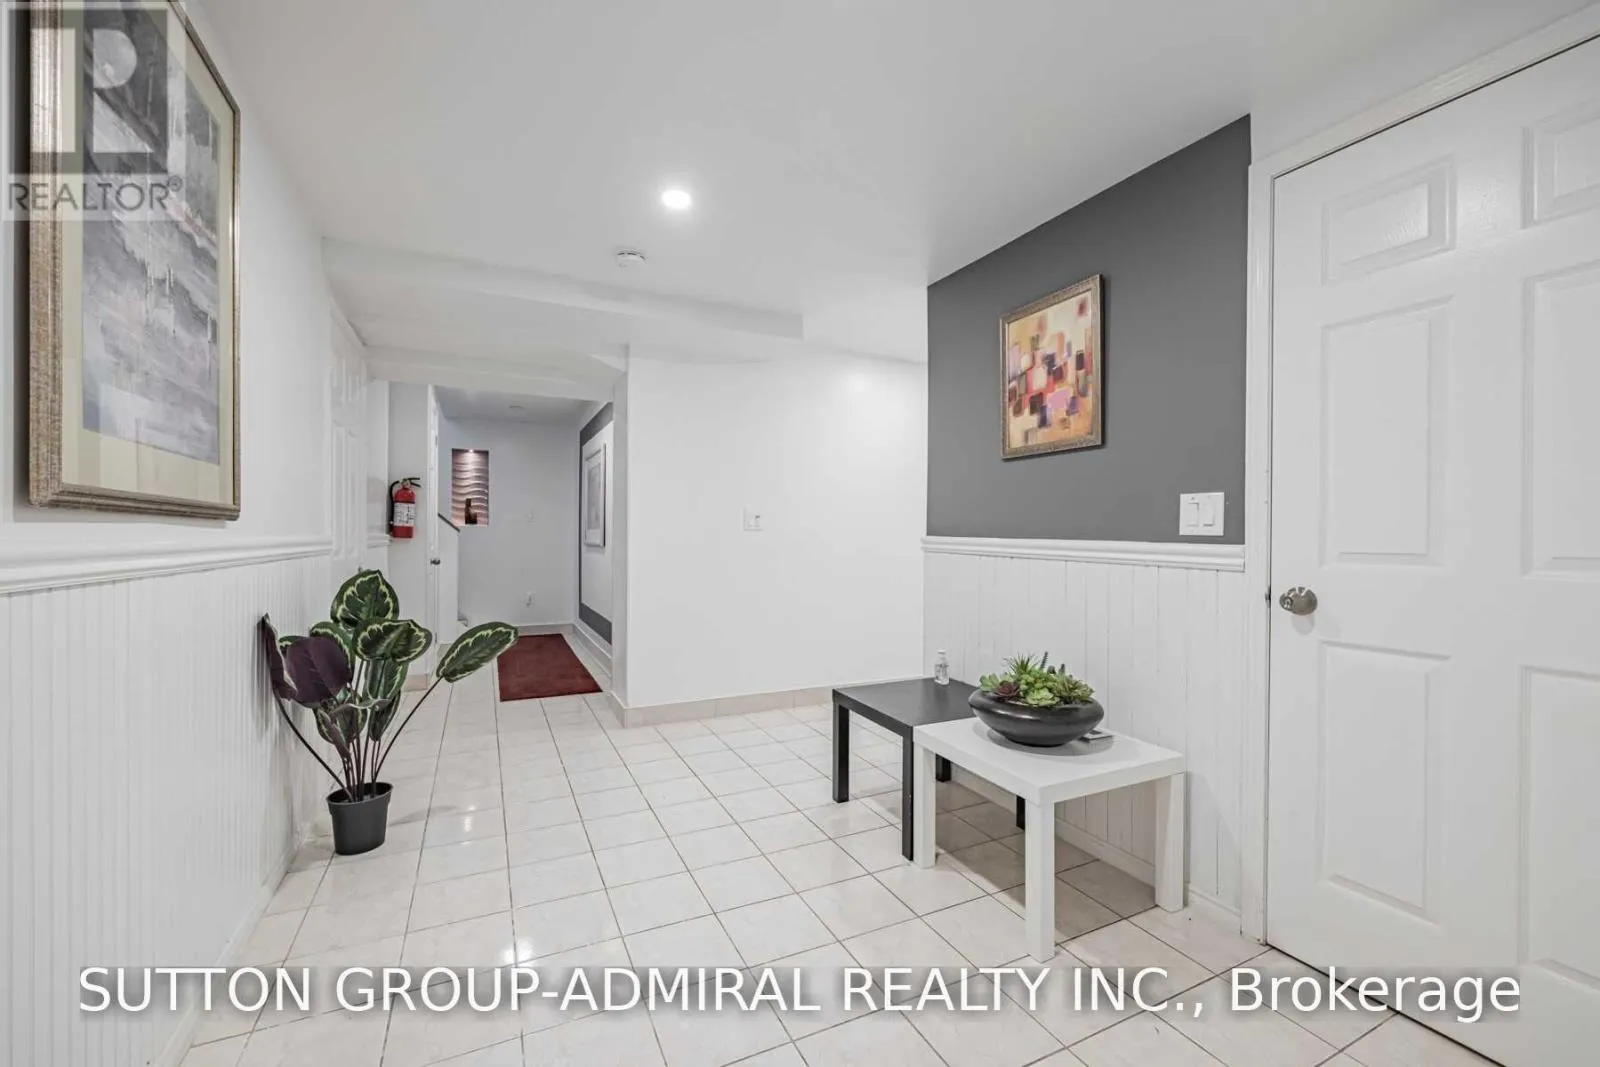
Apartment in basement, Separate entrance
Building Heating Type
Forced air
Heating Fuel
Natural gas
Building Cooling Type
Central air conditioning

Utilities

Water
Municipal water
Utility Sewer
Sanitary sewer

Room Layout

Bedroom 4
Second level
3.8 m x 3.4 m
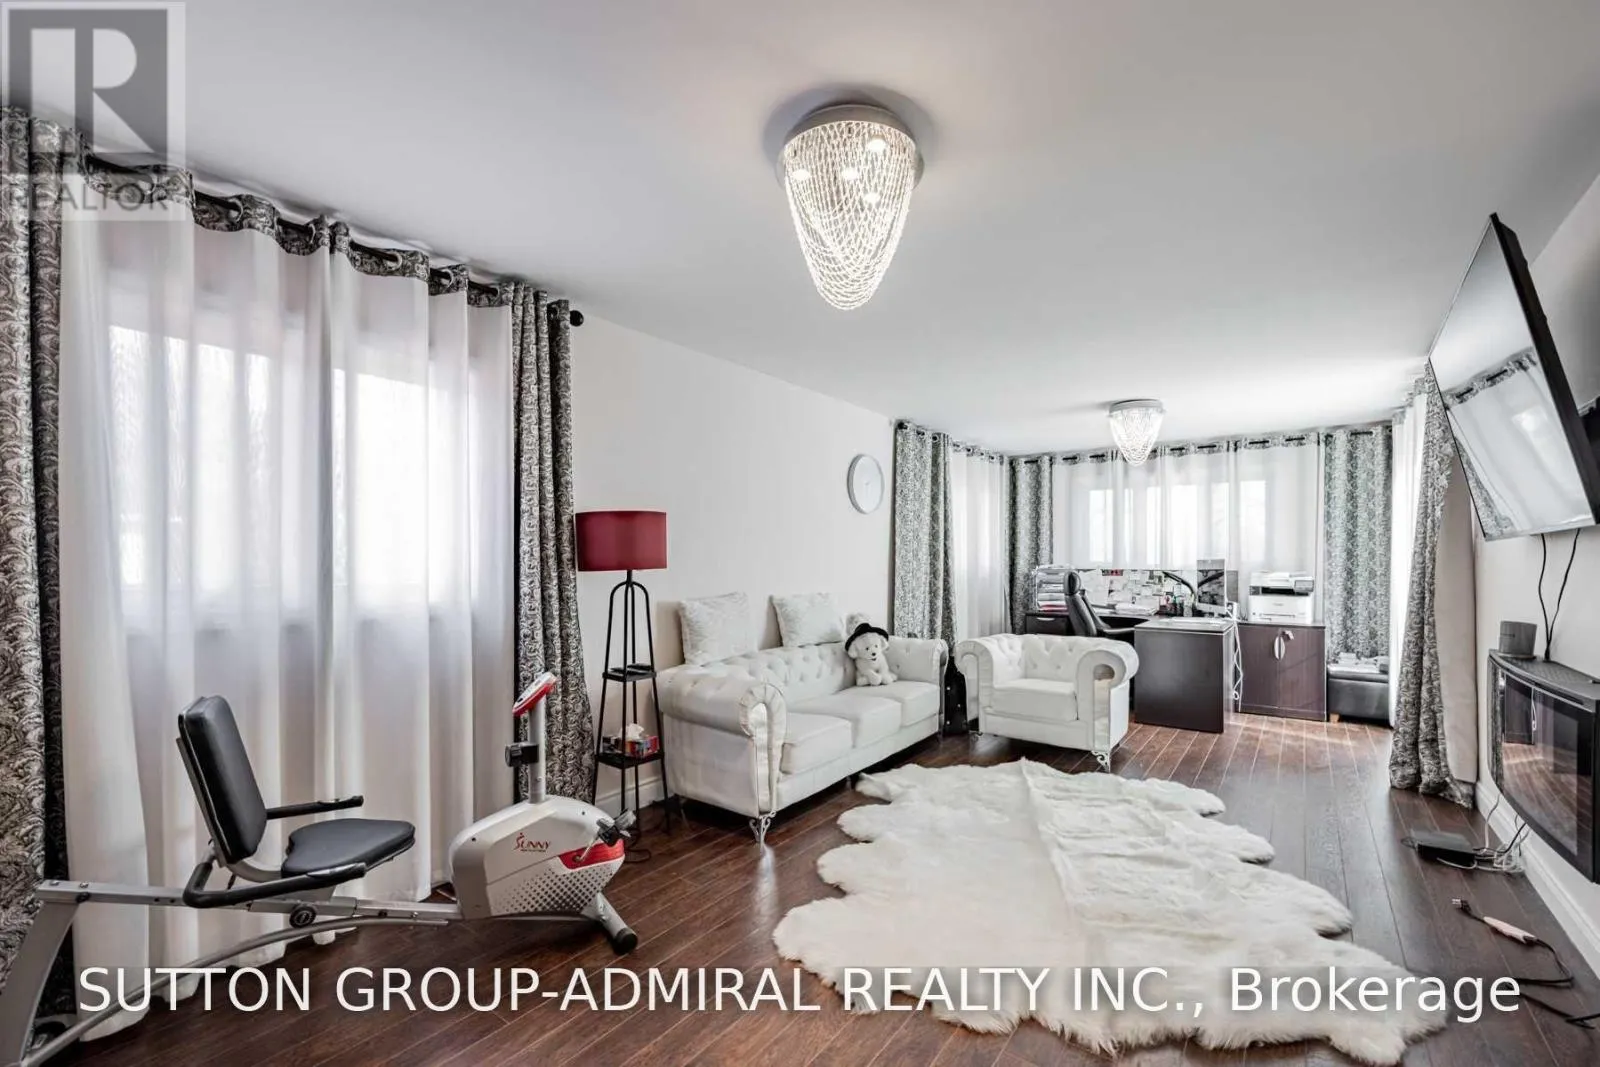
Primary Bedroom
Second level
7.5 m x 3.5 m
Bedroom 2
Second level
4.45 m x 3 m
Bedroom 3
Second level
4 m x 3 m
Bedroom
Basement
3.01 m x 3.01 m
Bedroom
Basement
3.01 m x 2.99 m
Kitchen
Main level
7.2 m x 3.65 m
Eating area
Main level
3.11 m x 3.65 m
Dining room
Main level
4.3 m x 3.3 m
Living room
Main level
5 m x 3.3 m
Bedroom
Main level
3.05 m x 3.01 m
Living room
Main level
3.7 m x 3.4 m

Location

Learn more about this property
Listing provided by:
SUTTON GROUP-ADMIRAL REALTY INC.
MLS® number:
N14095708
Agent:
Vlad German
*Indicates required field
Name is required
Email is required
Please enter a valid phone number (e.g., 416-111-1111).

Community Spotlight: Homes For sale in Your Neighborhood