69 Adventure Crescent, Vaughan, Ontario L6A 2Z8

Listed for:
$1,079,900
4 beds
4 baths
Listed 25 days ago
House for rent: 69 Adventure Crescent, Vaughan, Ontario L6A 2Z8

View all 31 photos

About

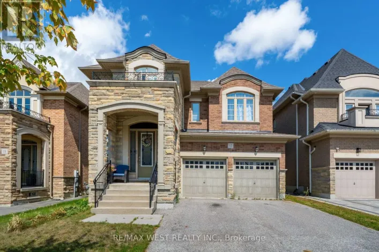
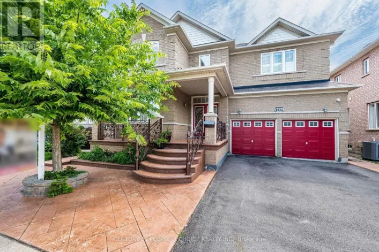
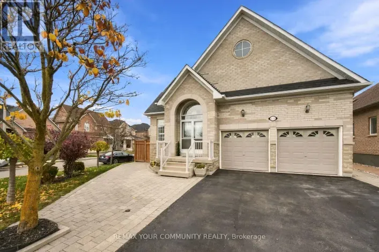
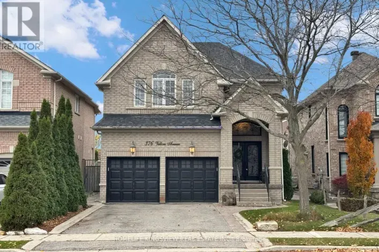
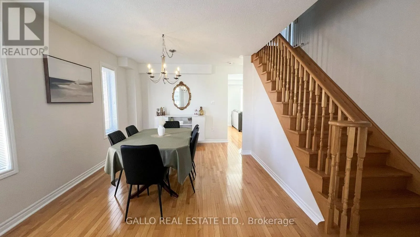
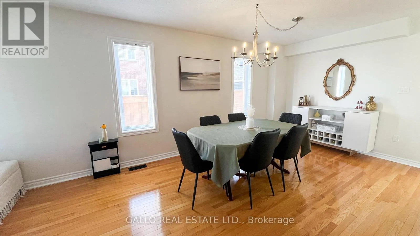
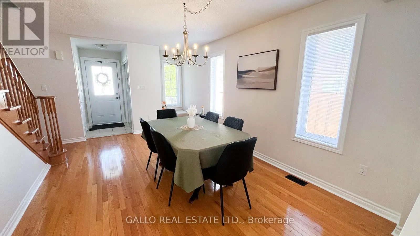
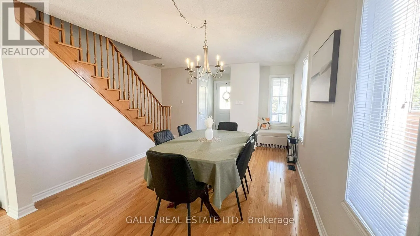
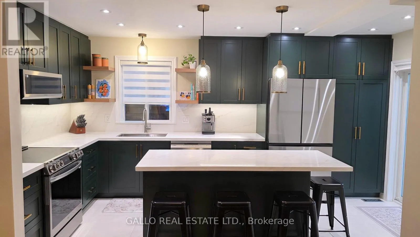
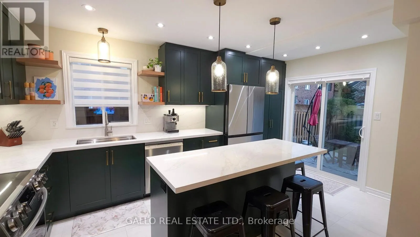
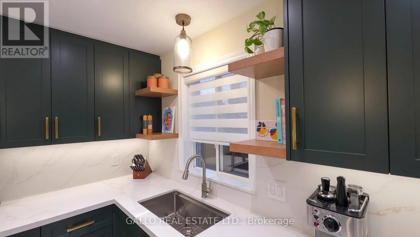
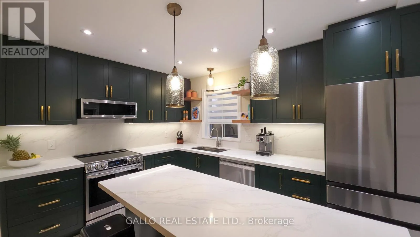
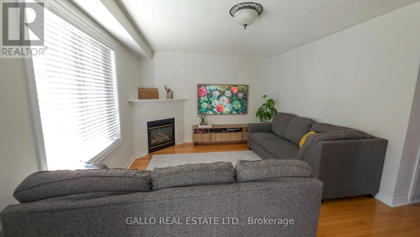
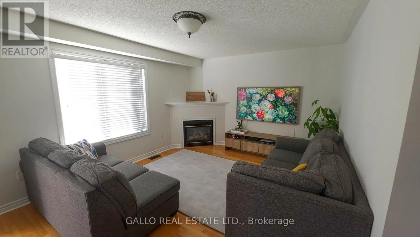
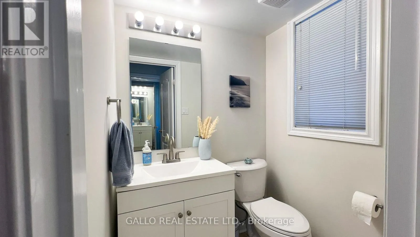
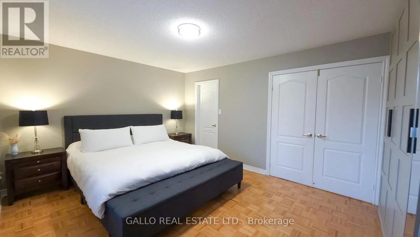
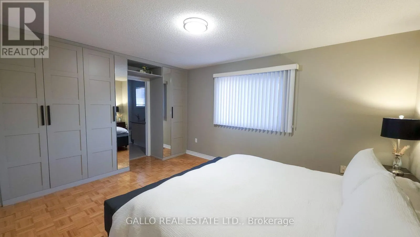
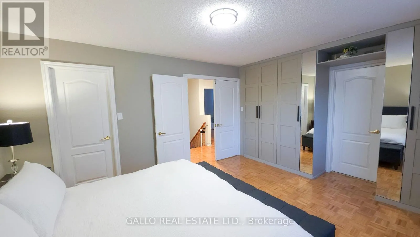
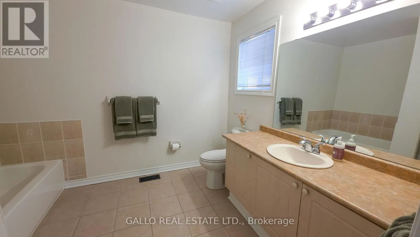
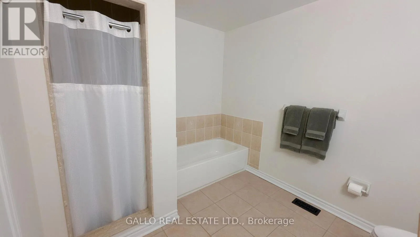
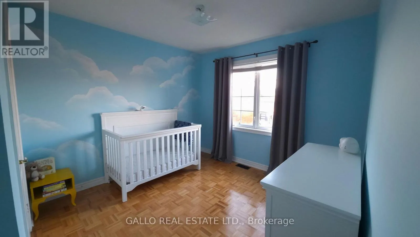
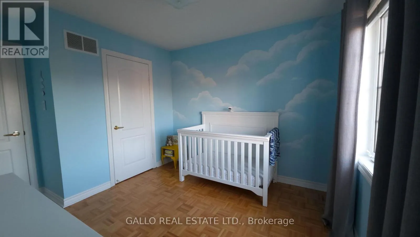
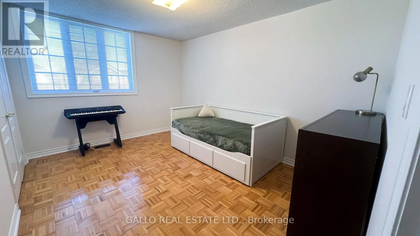
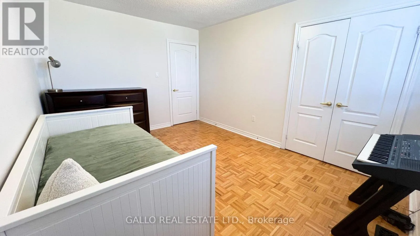
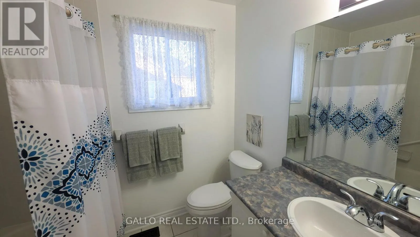
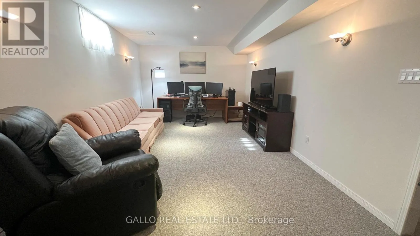
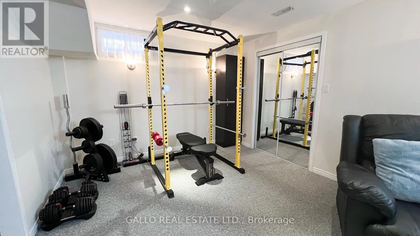
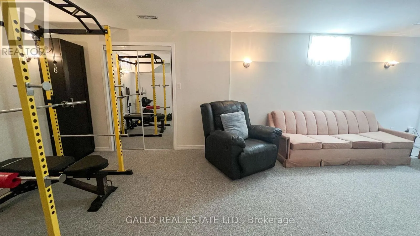
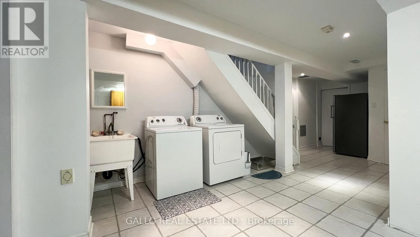
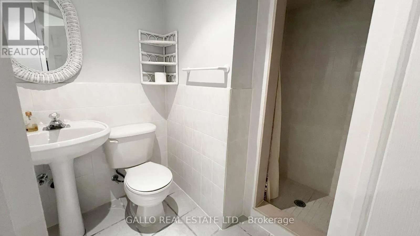
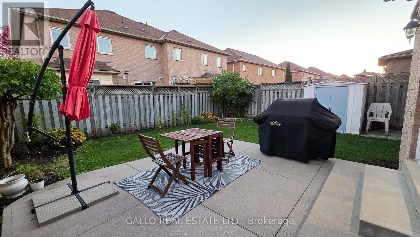
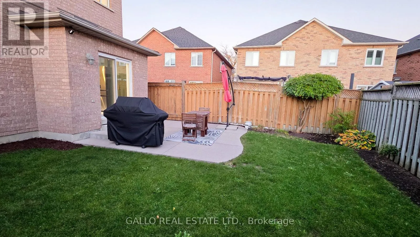
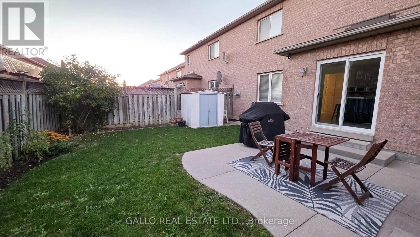
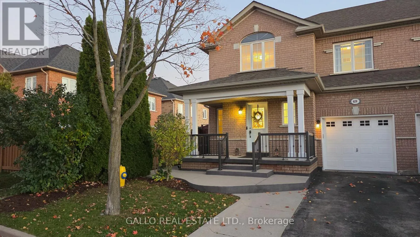
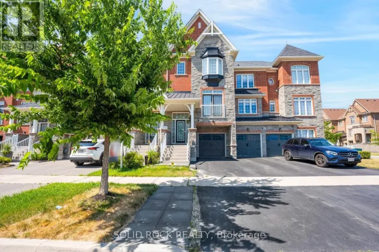
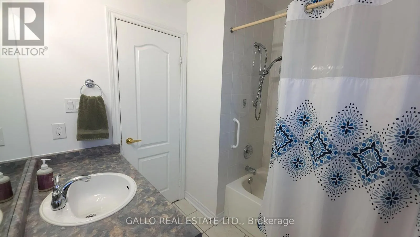
Cross Streets: Jane St. & Major MacKenzie Dr. ** Directions: North of Major MacKenzie Dr./West of Jane St. Welcome To 69 Adventure Crescent-Move In Ready, This 3+1 Bedroom-4 Bathroom, Semi-Detached Home With Large Closets, Freshly Painted, A Recently Renovated Gourmet Kitchen (2024) For All Your Entertaining Needs, W/Quartz Countertops And Backsplash, Island Breakfast Bar, Stainless Steel Appliances (2024), Pot lights, Walk-Out To Concrete Patio, Open Concept To Bright Family Room With Gas Fireplace And Hardwood Floors Throughout, Garage Access To Home, Newly Renovated Powder Room, Finished Basement With 3-Piece Washroom, Rec Room/Bedroom, Laundry Area and Cantina, Home Located In A Highly Sought After Area Of Maple, Situated On A Quiet Street, Great Family Friendly Neighborhood, Close To All Amenities, Cortellucci Hospital, Elementary/High Schools, Daycares, Parks, Places Of Worship, Transit, Vaughan Mills Mall, Shopping Stores, Canada's Wonderland, HWY 400, And Much More! (id:27476)

Property Highlights

MLS® Number
N14096968
Type
Single Family
Community Name
Vellore Village
Ownership Type
Freehold
Land Size
30.3 x 82.8 FT
Parking Space Total
3

Building

Building Type
House
Storeys
2.00
Square Footage
1500 - 2000 sqft
Bathrooms Total
4
Bedrooms Above Ground
3
Bedrooms Total
4
Amenities
Fireplace(s)
Exterior Finish
Brick
Fireplace Present
Yes
Basement Type
N/A (Finished)
Basement Features
Building Heating Type
Forced air
Heating Fuel
Natural gas
Building Cooling Type
Central air conditioning

Utilities

Water
Municipal water
Utility Sewer
Sanitary sewer

Room Layout

Primary Bedroom
Second level
4.9 m x 3.63 m
Bedroom 2
Second level
4.15 m x 3.22 m
Bedroom 3
Second level
3.08 m x 3.07 m
Bedroom 4
Basement
7.34 m x 3.35 m
Furnace
Basement
2.23 m x 1.44 m
Cold room
Basement
4.46 m x 1.62 m
Family room
Main level
4.6 m x 3.63 m
Kitchen
Main level
4.85 m x 2.84 m
Dining room
Main level
5.37 m x 3.34 m

Location

Learn more about this property
Listing provided by:
GALLO REAL ESTATE LTD.
MLS® number:
N14096968
Agent:
David Menechella
*Indicates required field
Name is required
Email is required
Please enter a valid phone number (e.g., 416-111-1111).

Community Spotlight: Homes For sale in Your Neighborhood