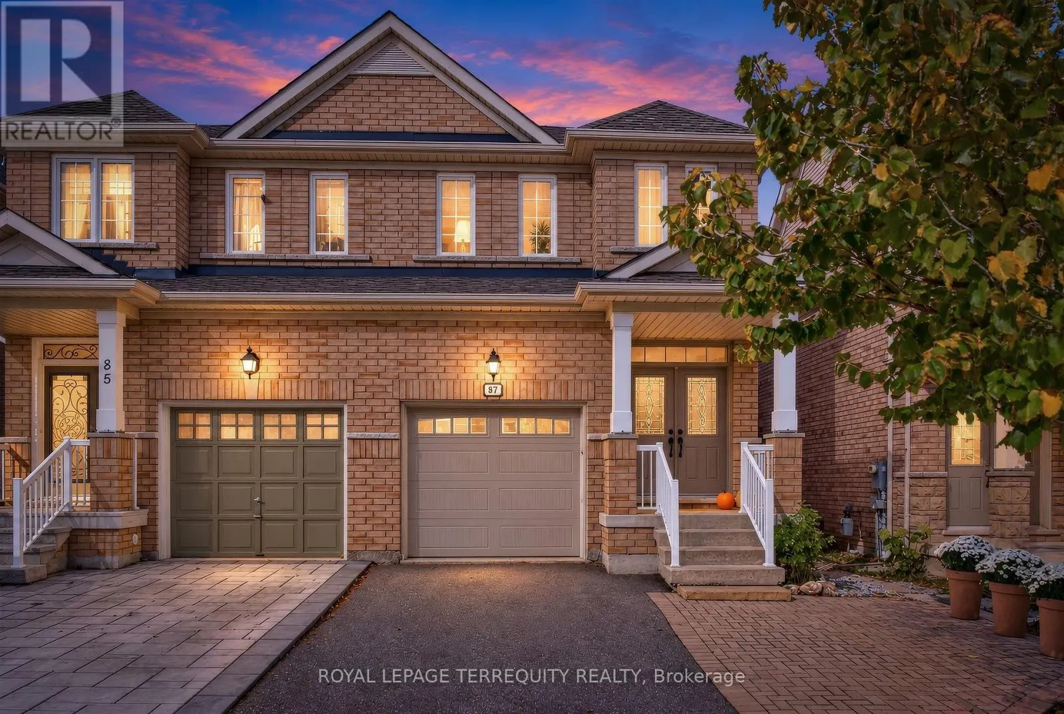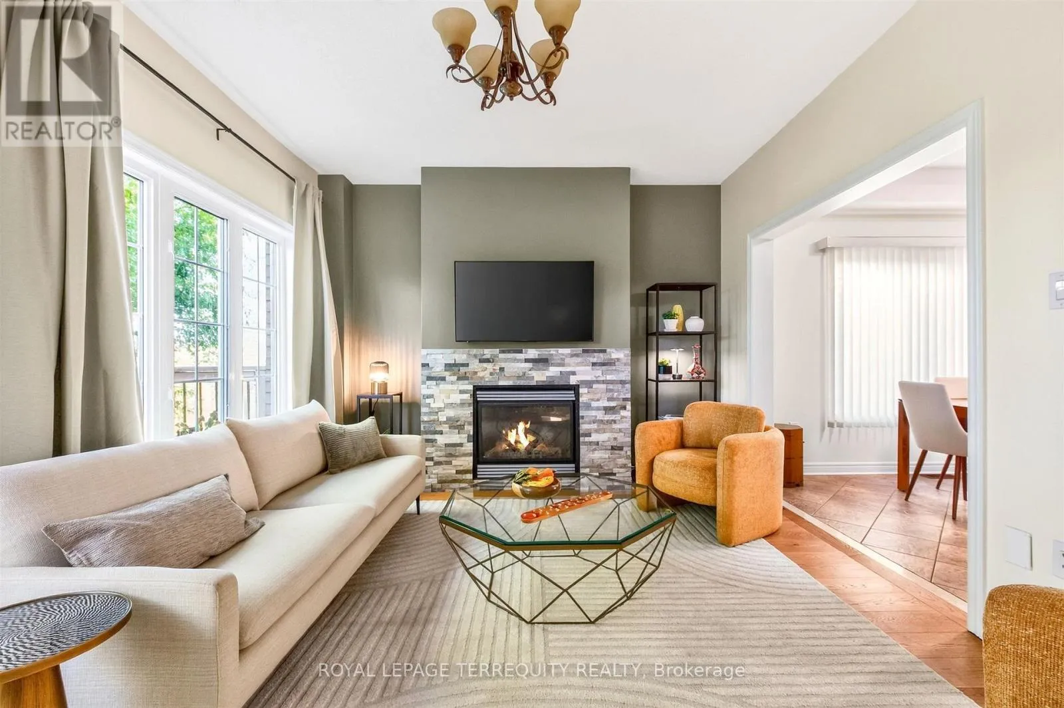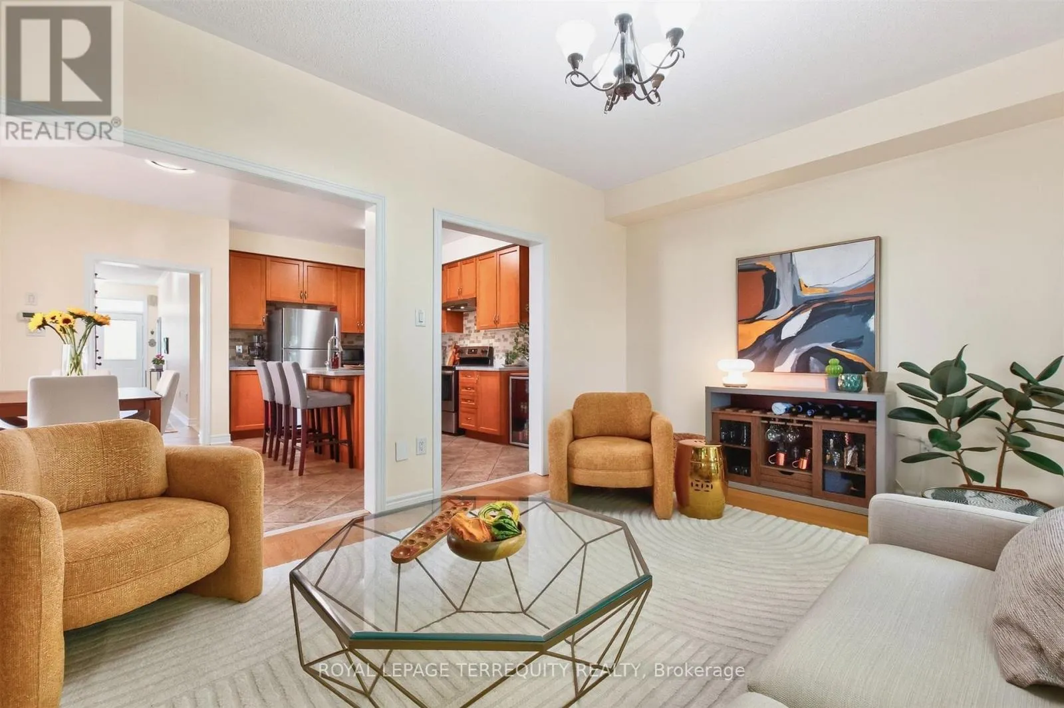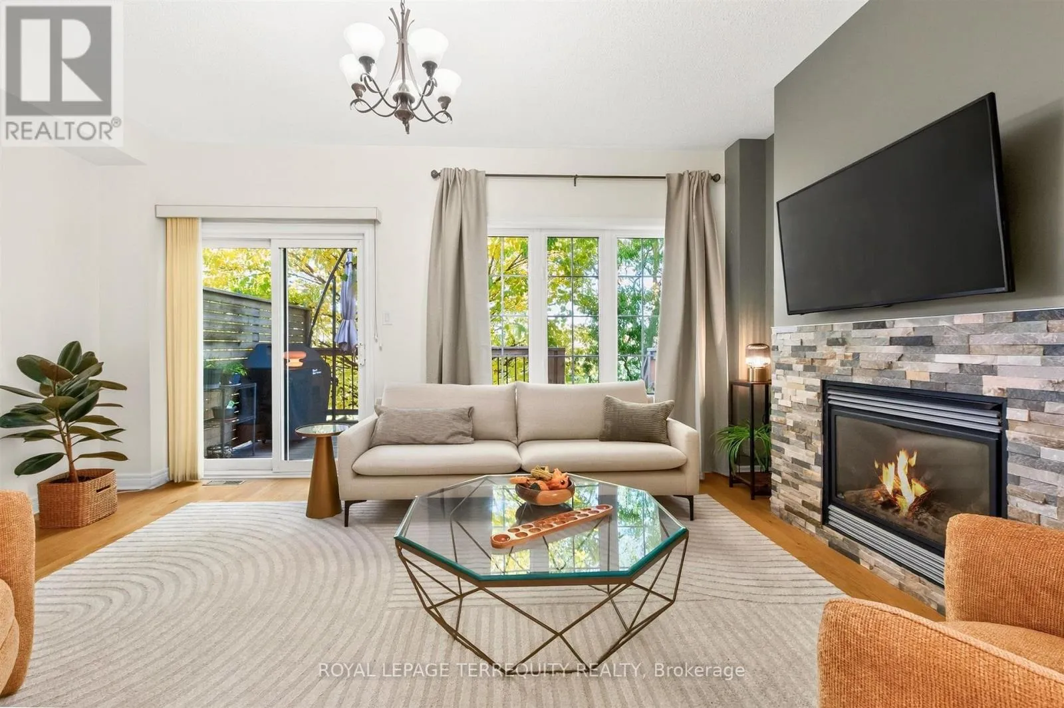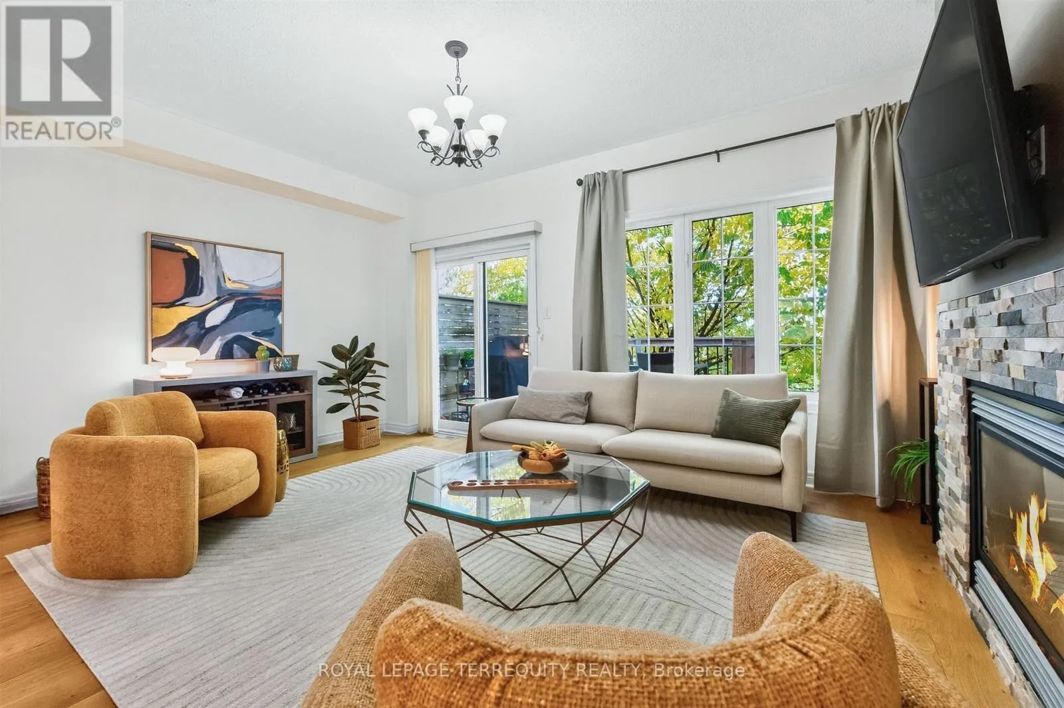
87 Westolivia Trail, Vaughan, Ontario L4J 0C2

Listed for:
$1,161,900
4 beds
4 baths
Listed 1 day ago
House for rent: 87 Westolivia Trail, Vaughan, Ontario L4J 0C2

View all 36 photos

About

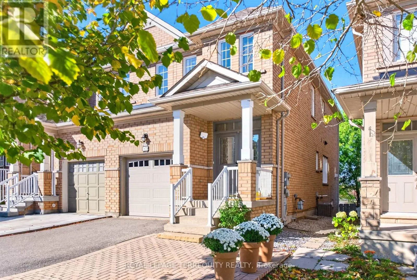
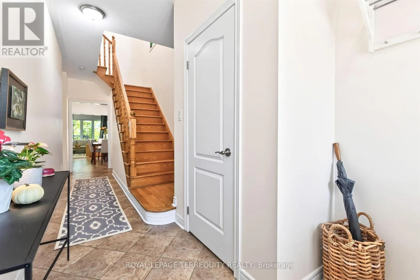
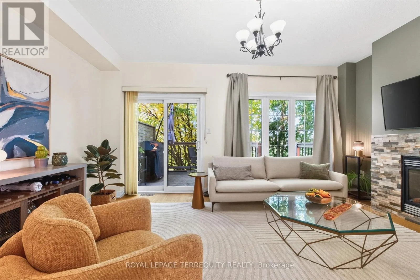
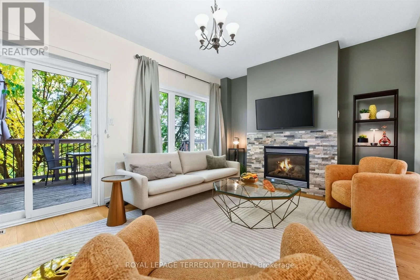
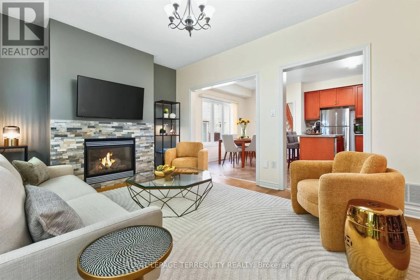
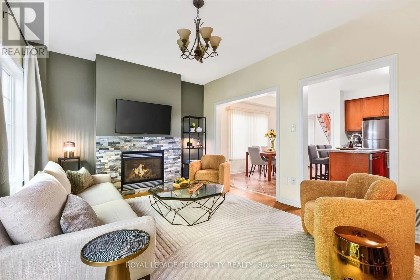
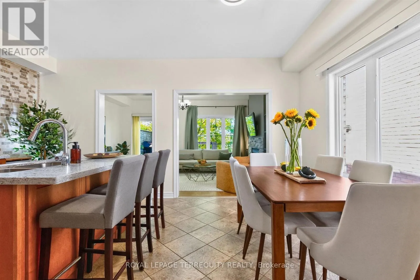
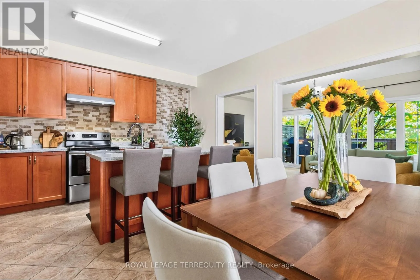
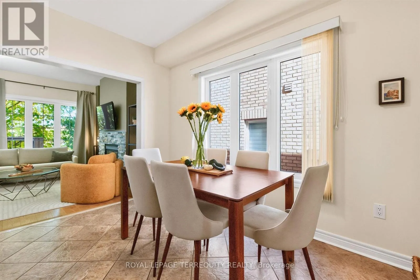
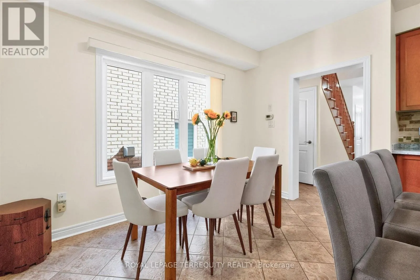
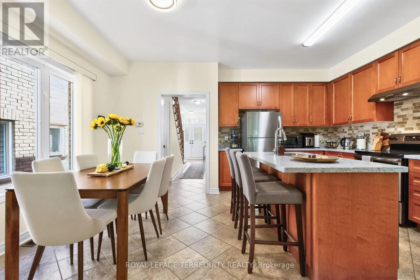
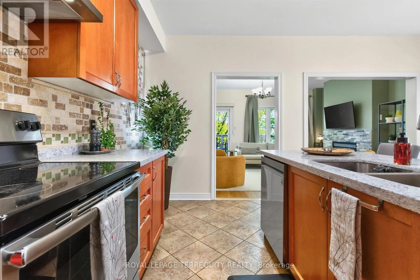
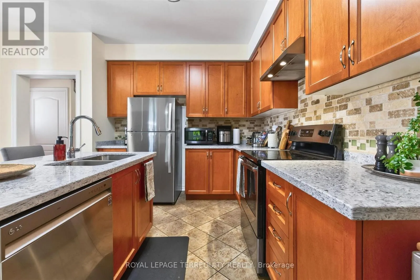
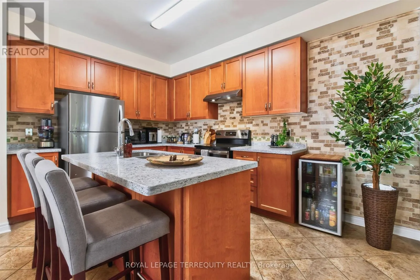
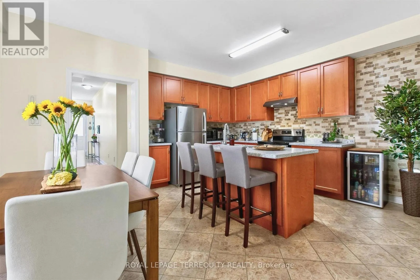
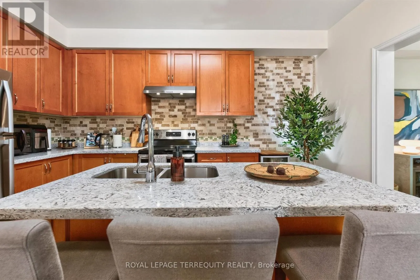
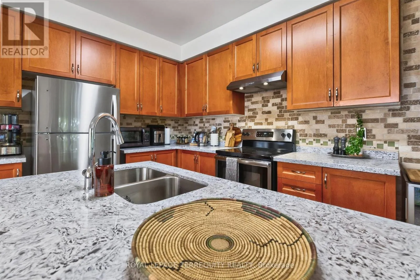
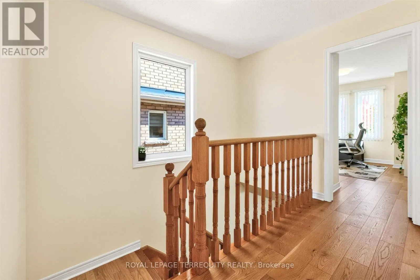
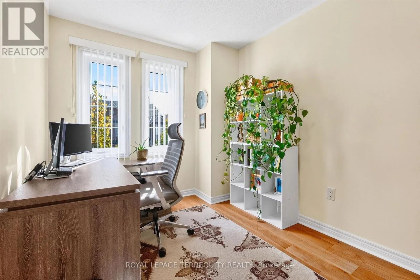
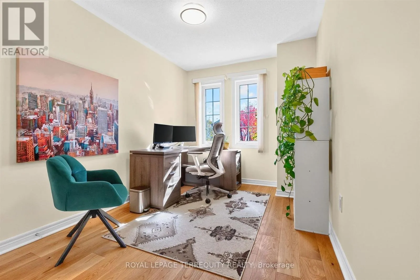
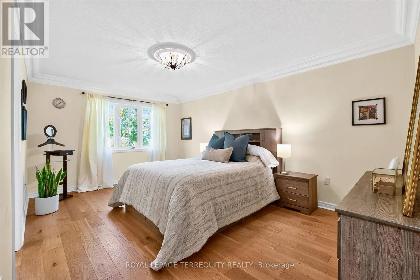
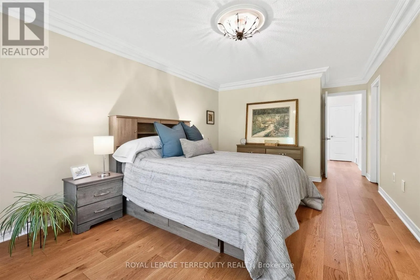
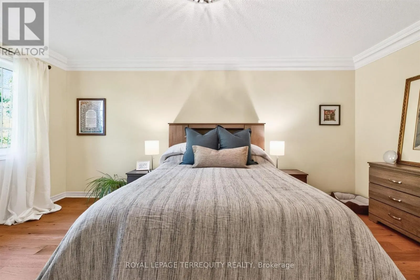
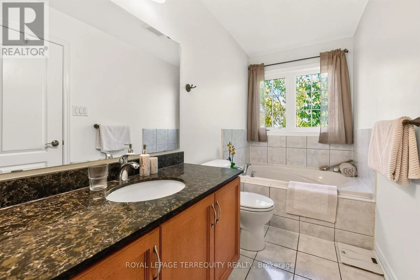
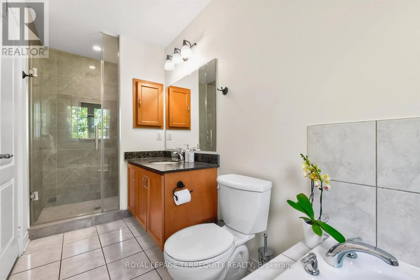
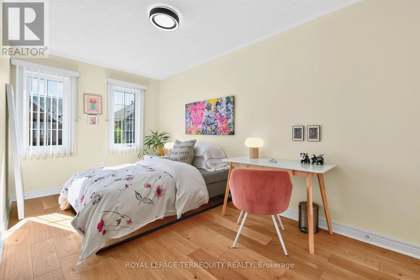
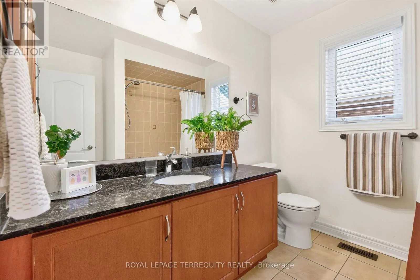
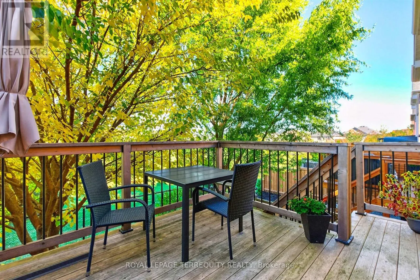
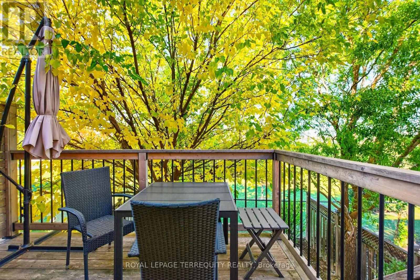
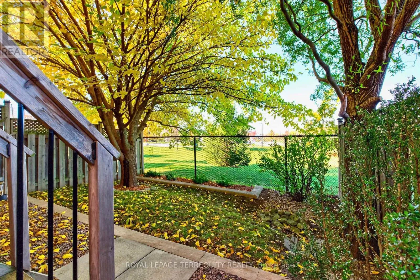
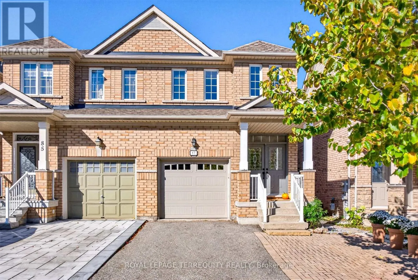
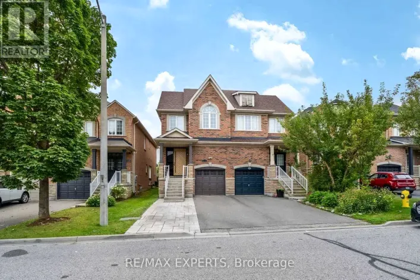
Dufferin & Rutherford Introducing 87 Westolivia Trail. Quietly tucked away in the highly sought-after Thornhill Woods community, this perfectly situated semi-detached home is full of style and charm. Backing on to Apple Blossom Park with a rare mature tree filled backyard. The home boasts just under 2000 total sq. ft. over all floors, with ample windows that fill the high ceilings with light and ambiance. Tastefully updated, meticulously maintained, with a functional layout. Benefiting from two full kitchens/laundry rooms, the income generating lower can easily be converted back to an in-law suite for multi generational families. Enjoy views from the deck, pristine landscaping, and a safe family atmosphere. Close to top A+ Ranked Schools Carville Mills Public School and Stephen Lewis Secondary School, surrounded by parks, grocery stores, retail, restaurants, library, community centres, short drive to Rutherford GO Station, Hwy 7, Hwy 407. Everything a family could need. (id:27476)

Property Highlights

MLS® Number
N14109276
Type
Single Family
Community Name
Patterson
Ownership Type
Freehold
Land Size
22.5 x 98.4 FT
Parking Space Total
2

Building

Building Type
House
Storeys
2.00
Square Footage
1100 - 1500 sqft
Bathrooms Total
4
Bedrooms Above Ground
3
Bedrooms Total
4
Amenities
Fireplace(s) Park, Schools
Exterior Finish
Brick
Fireplace Present
Yes
Basement Type
Full (Finished)
Basement Features
Walk out
Building Heating Type
Forced air
Heating Fuel
Natural gas
Building Cooling Type
Central air conditioning

Utilities

Water
Municipal water
Utility Sewer
Sanitary sewer

Room Layout

Primary Bedroom
Second level
6.41 m x 3.49 m
Bedroom 2
Second level
4.83 m x 2.55 m
Bedroom 3
Second level
4.17 m x 2.52 m
Laundry room
Second level
2.36 m x 1.6 m
Recreational, Games room
Basement
6.27 m x 4.93 m
Bedroom
Main level
5.19 m x 3.63 m
Dining room
Main level
3.59 m x 2.22 m
Kitchen
Main level
4.33 m x 2.93 m

Location

Learn more about this property
Listing provided by:
ROYAL LEPAGE TERREQUITY REALTY
MLS® number:
N14109276
Agent:
Ryan Loberg
*Indicates required field
Name is required
Email is required
Please enter a valid phone number (e.g., 416-111-1111).