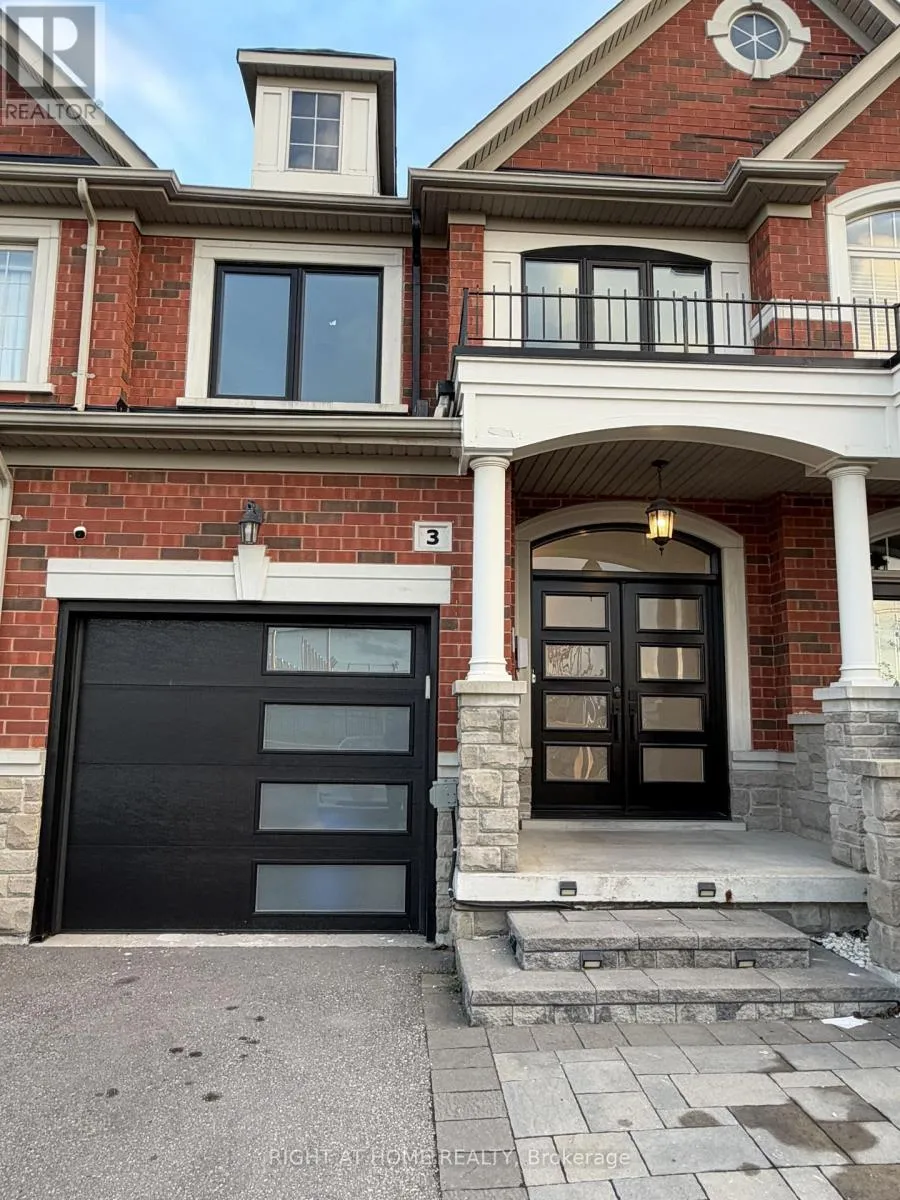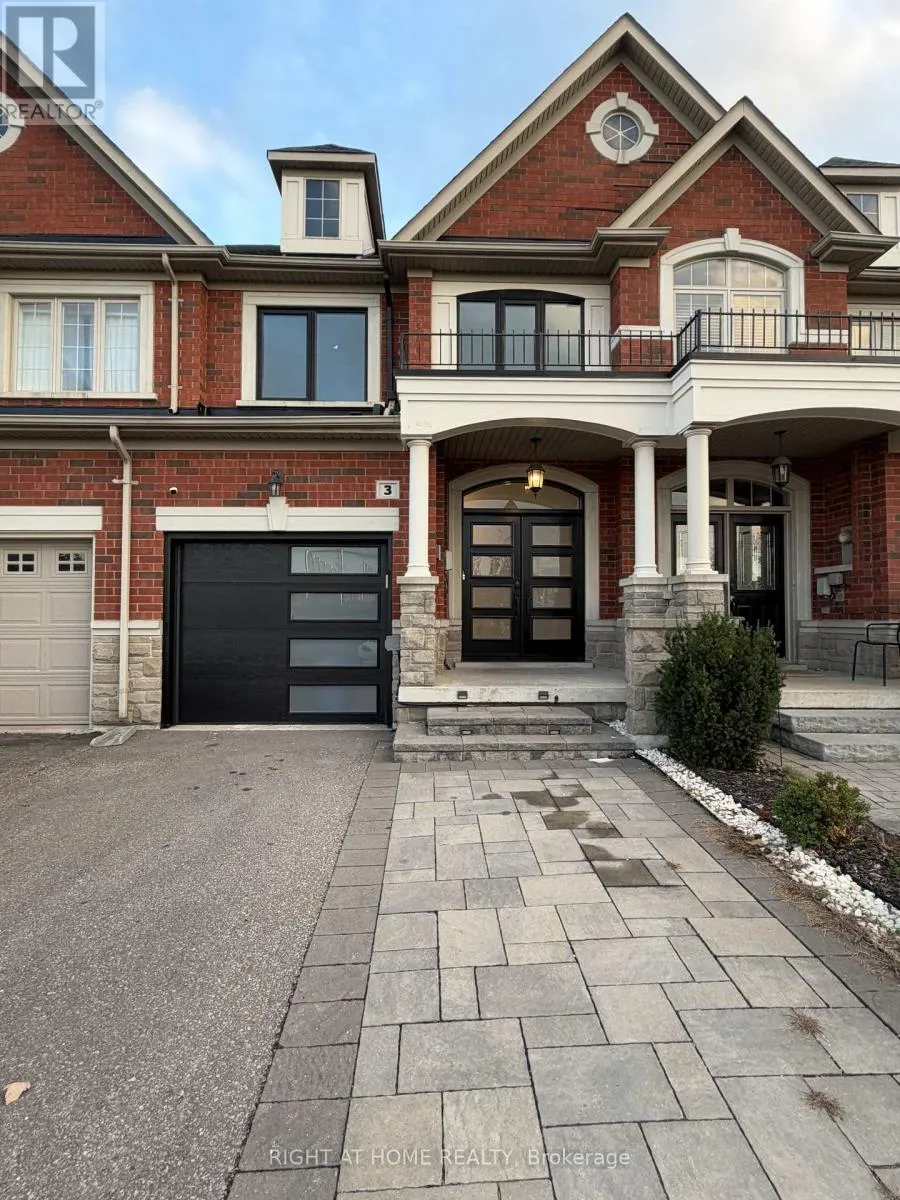
3 Marc Santi Boulevard, Vaughan, Ontario L6A 0K2

Listed for:
$1,468,000
3 beds
4 baths
Listed 22 days ago
Row / Townhouse for rent: 3 Marc Santi Boulevard, Vaughan, Ontario L6A 0K2

View all 28 photos

About

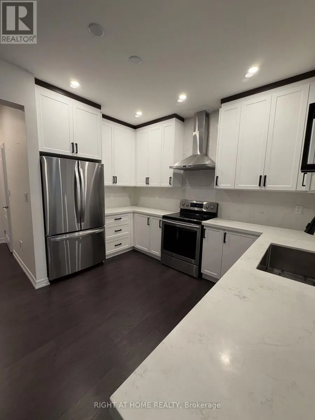
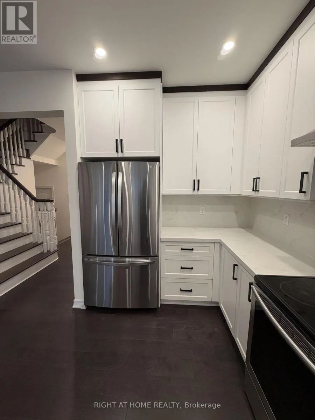
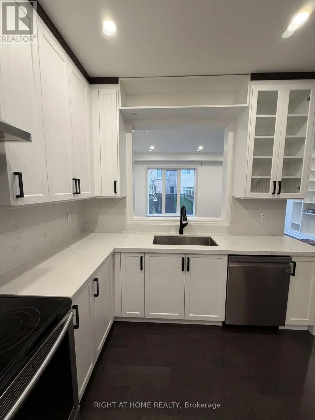
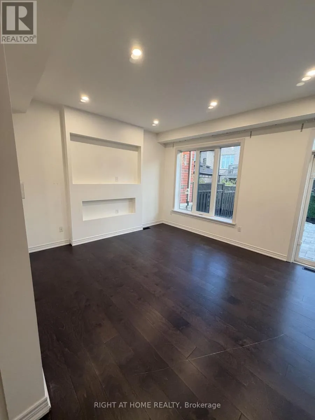
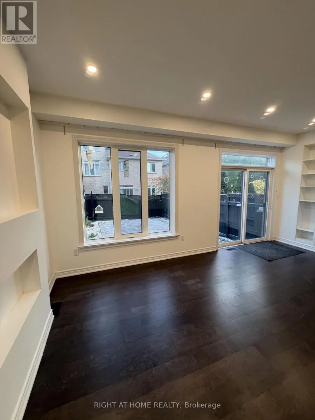
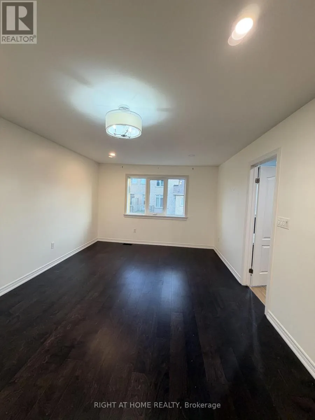
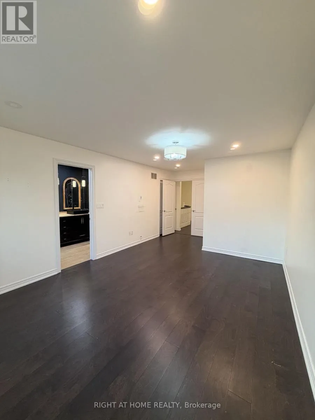
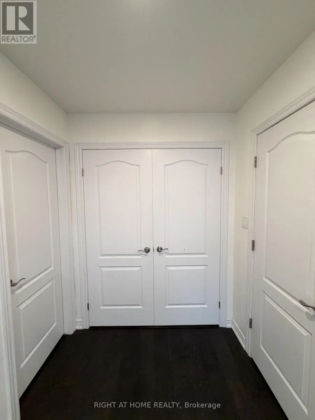
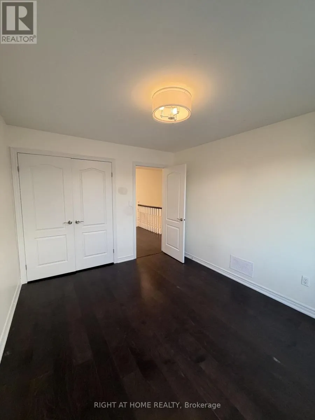
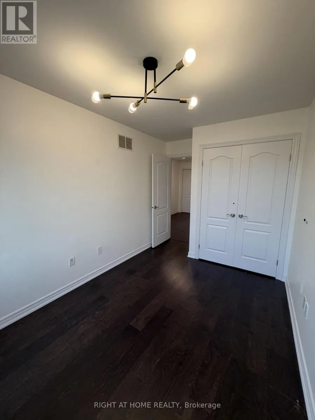
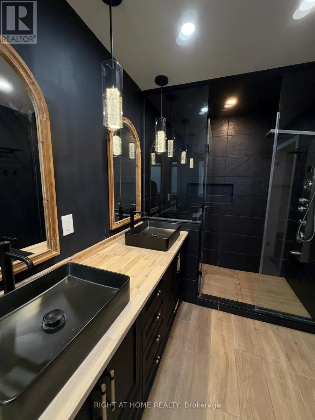
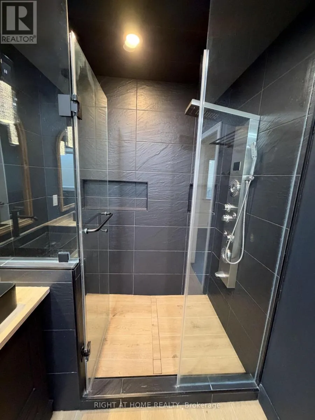
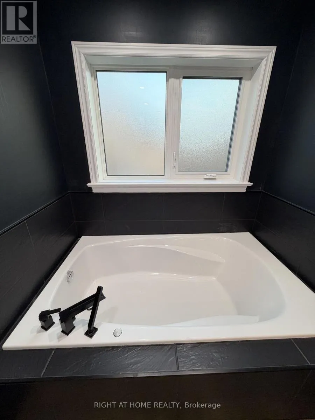
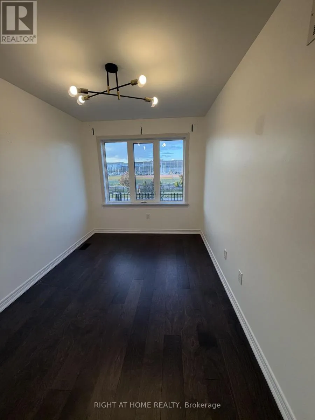
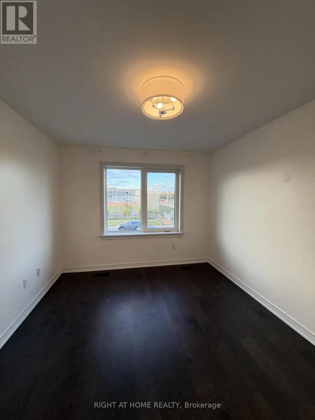
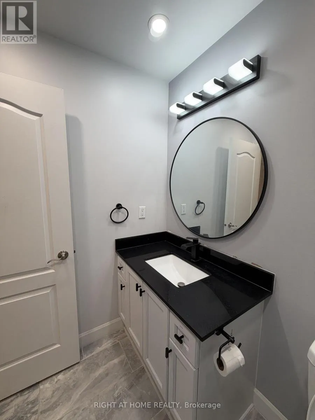
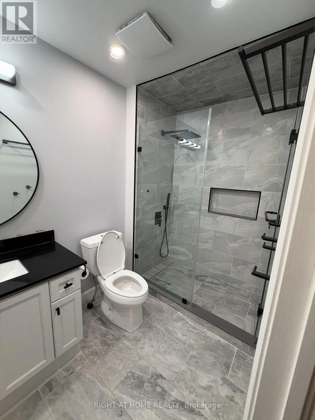
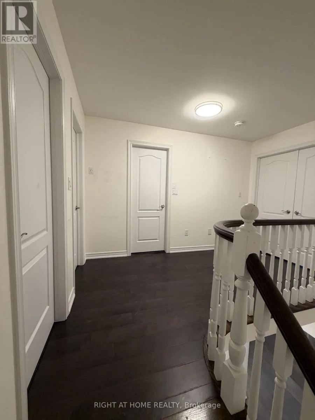
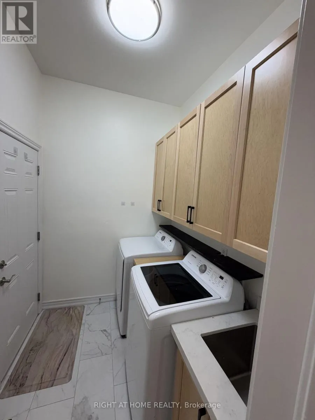
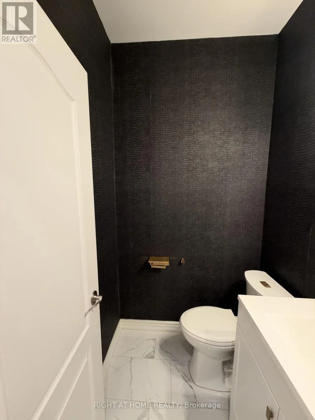
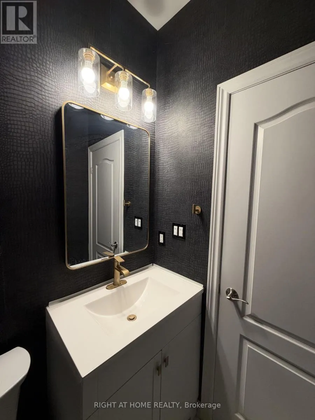
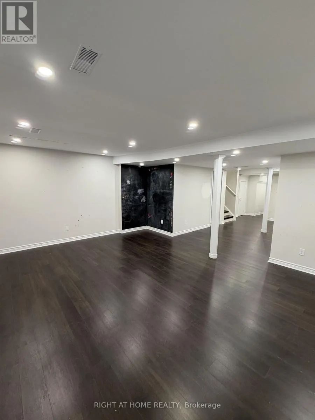
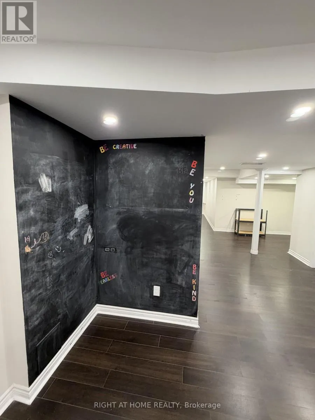
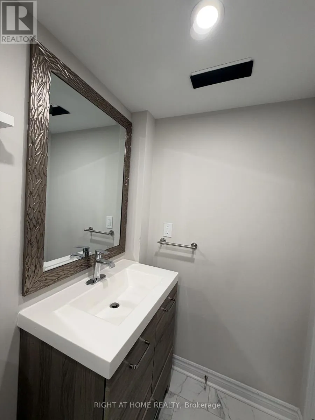
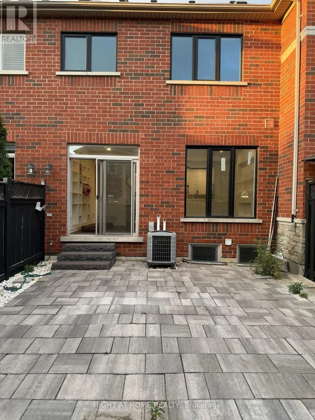
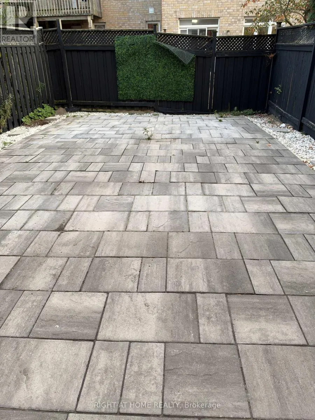
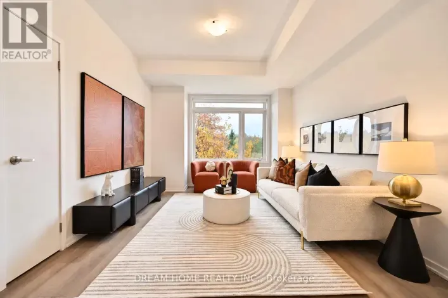
Bathurst/Rutherford Room to gather, space to unwind and a location that keeps everyday essentials close, this 3- bedroom townhome offers a welcoming setting in the sought-after Patterson community. Hardwood floors bring warmth to the living spaces, while a spacious living area with a walkout to the backyard makes it easy to take gatherings outdoors or enjoy a quiet evening at home. The modern kitchen sits alongside the dining area, keeping everything connected whether you're preparing a family meal or hosting friends. Upstairs, the expansive primary suite offers a comfortable retreat with dual walk-in closets and a 5-piece ensuite. Two additional bedrooms provide flexibility for a growing family, overnight guests or a dedicated home office. The finished basement adds another inviting space to make your own, with room for movie nights, a recreation area or hobbies, complemented by a 4-piece bathroom. Main-floor laundry adds convenience to daily routines. Just steps from schools, parks, shopping, restaurants and transit, this home brings comfortable living to a connected Vaughan neighbourhood. (id:27476)

Property Highlights

MLS® Number
N14113542
Type
Single Family
Community Name
Patterson
Ownership Type
Freehold
Land Size
19.7 x 103.4 FT
Parking Space Total
3

Building

Building Type
Row / Townhouse
Storeys
2.00
Square Footage
1500 - 2000 sqft
Bathrooms Total
4
Bedrooms Above Ground
3
Bedrooms Total
3
Exterior Finish
Brick
Fireplace Present
No
Basement Type
N/A (Finished)
Basement Features
Building Heating Type
Forced air
Heating Fuel
Natural gas
Building Cooling Type
Central air conditioning

Utilities

Water
Municipal water
Utility Sewer
Sanitary sewer

Room Layout

Primary Bedroom
Second level
6.13 m x 3.39 m
Bedroom 2
Second level
3.85 m x 3.05 m
Bedroom 3
Second level
3.6 m x 2.57 m
Great room
Main level
5.73 m x 3.85 m
Kitchen
Main level
3.66 m x 2.69 m
Dining room
Main level
3.05 m x 2.78 m

Location

Learn more about this property
Listing provided by:
RIGHT AT HOME REALTY
MLS® number:
N14113542
Agent:
Sarfraz Akber Juma
*Indicates required field
Name is required
Email is required
Please enter a valid phone number (e.g., 416-111-1111).