6 Andrea Lane, Vaughan, Ontario L4L 1E7

Listed for:
$1,139,000
3 beds
3 baths
Listed 19 days ago
House for rent: 6 Andrea Lane, Vaughan, Ontario L4L 1E7

View all 15 photos

About

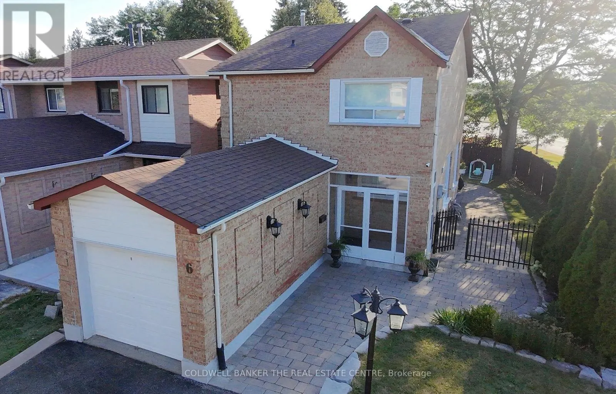
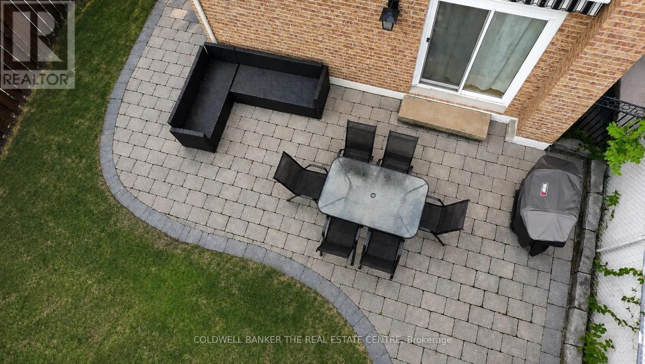
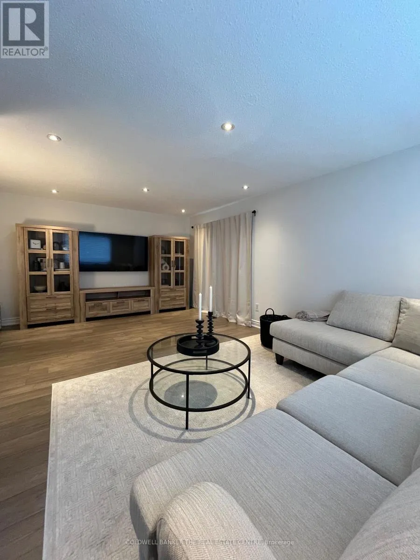
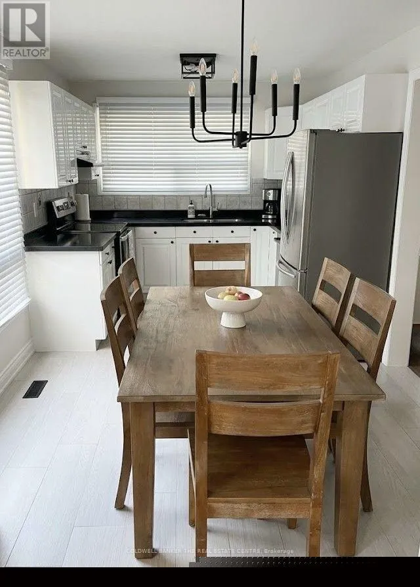
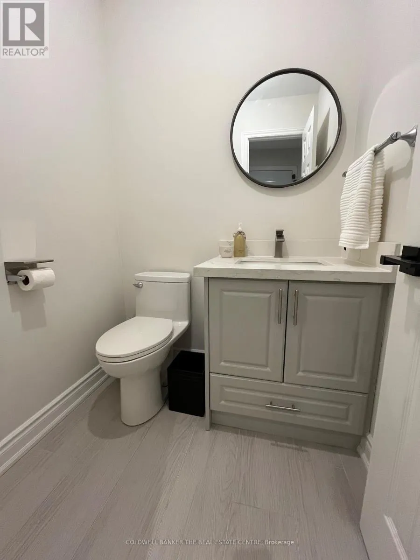
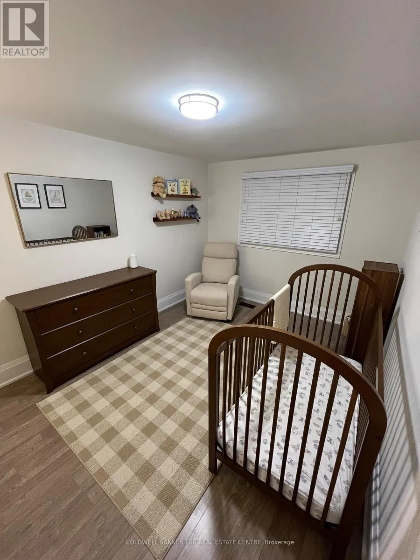
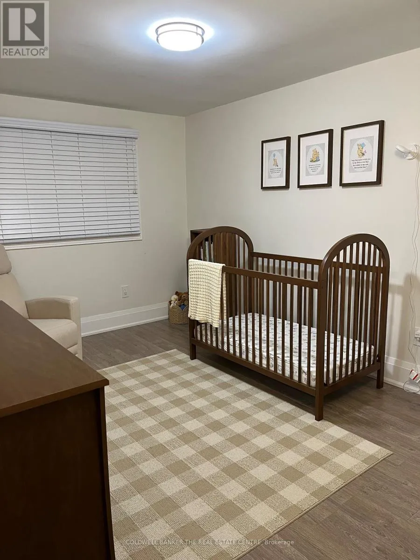
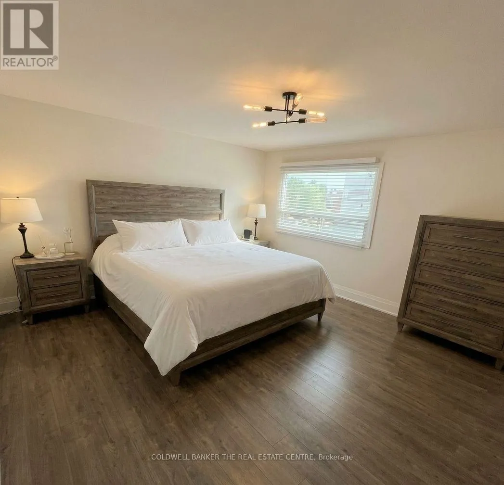
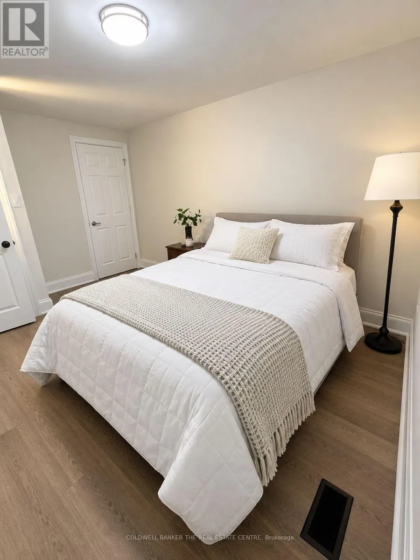
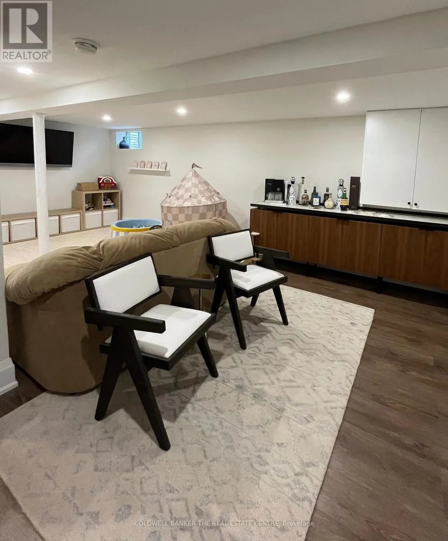
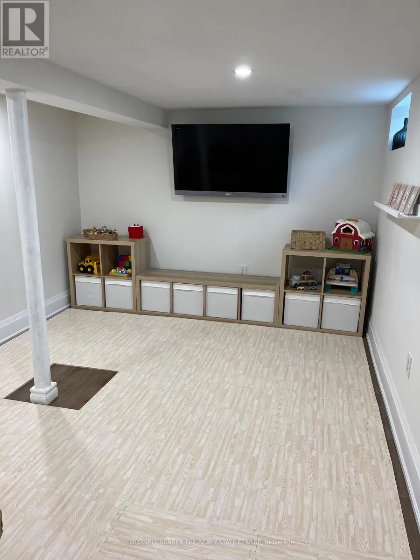
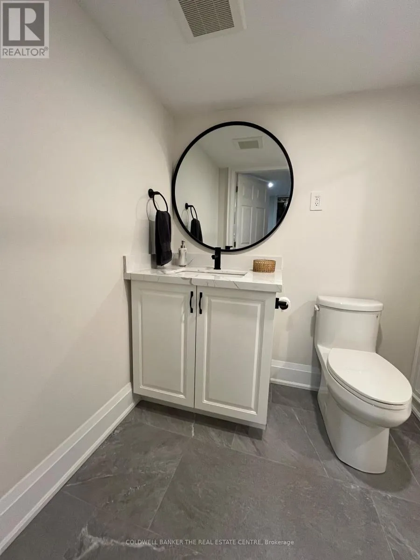
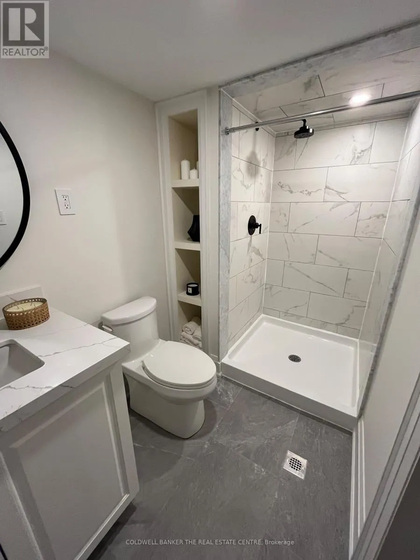
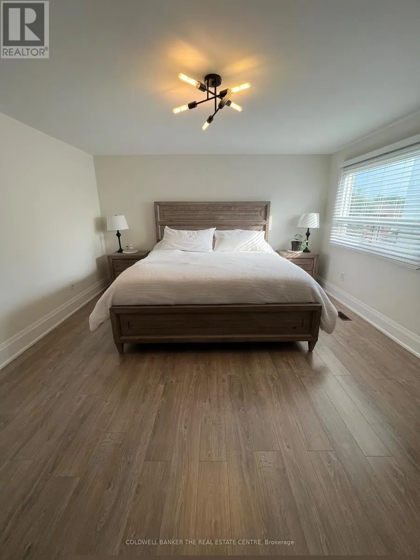
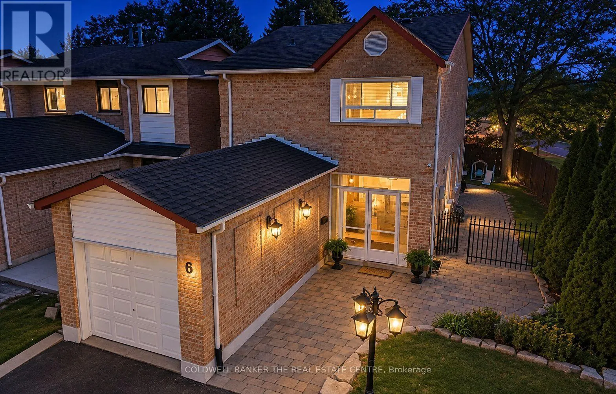
Cross Streets: Weston Road and Langstaff Road. ** Directions: From Langstaff RD - South on Ansley Grove RD, West on Aberdeen Ave, South on Andrea LN. Welcome to 6 Andrea Lane, a beautifully maintained and thoughtfully updated home nestled in a sought-after, family-friendly neighbourhood. Enjoy a spacious living room and a bright, inviting kitchen with large windows overlooking the surrounding park and greenspace, filling the home with natural light. Offering exceptional privacy, this property has no neighbours on one side or behind and backs directly onto greenspace. The main level features hardwood flooring, while the second floor has been tastefully renovated with new flooring, baseboards, fresh paint, and updated modern bathrooms throughout. Step outside to a private, interlocked backyard-an ideal space for relaxing or entertaining family and friends. The finished basement extends your living space with a generous recreation room and a convenient 3-piece bathroom, perfect for guests or a growing family. Ideally located close to parks, schools, shopping, transit, and everyday amenities and move-in ready! Concrete parging 2024, new railing 2024, porch tile 2025, basement bath 2024, 2nd floor floors, paint and trim 2023 (id:27476)

Property Highlights

MLS® Number
N14116570
Type
Single Family
Community Name
East Woodbridge
Ownership Type
Freehold
Land Size
16.2 x 100.1 FT ; Reverse Pie Rear is 32.07'
Parking Space Total
3

Building

Building Type
House
Storeys
2.00
Square Footage
1100 - 1500 sqft
Bathrooms Total
3
Bedrooms Above Ground
3
Bedrooms Total
3
Amenities
Park
Exterior Finish
Brick
Fireplace Present
No
Basement Type
N/A (Finished)
Basement Features
Building Heating Type
Forced air
Heating Fuel
Natural gas
Building Cooling Type
Central air conditioning

Utilities

Water
Municipal water
Utility Sewer
Sanitary sewer

Room Layout

Bedroom
Second level
4.6 m x 3.99 m
Bedroom 2
Second level
2.85 m x 4.01 m
Bedroom 3
Second level
2.84 m x 4.48 m
Laundry room
Basement
1.87 m x 5.56 m
Recreational, Games room
Basement
6.43 m x 3.1 m
Kitchen
Ground level
2.9 m x 2.64 m
Living room
Ground level
3.61 m x 5.77 m
Eating area
Ground level
2.9 m x 2.26 m

Location

Learn more about this property
Listing provided by:
COLDWELL BANKER THE REAL ESTATE CENTRE
MLS® number:
N14116570
Agent:
Daniel Iozzo
*Indicates required field
Name is required
Email is required
Please enter a valid phone number (e.g., 416-111-1111).