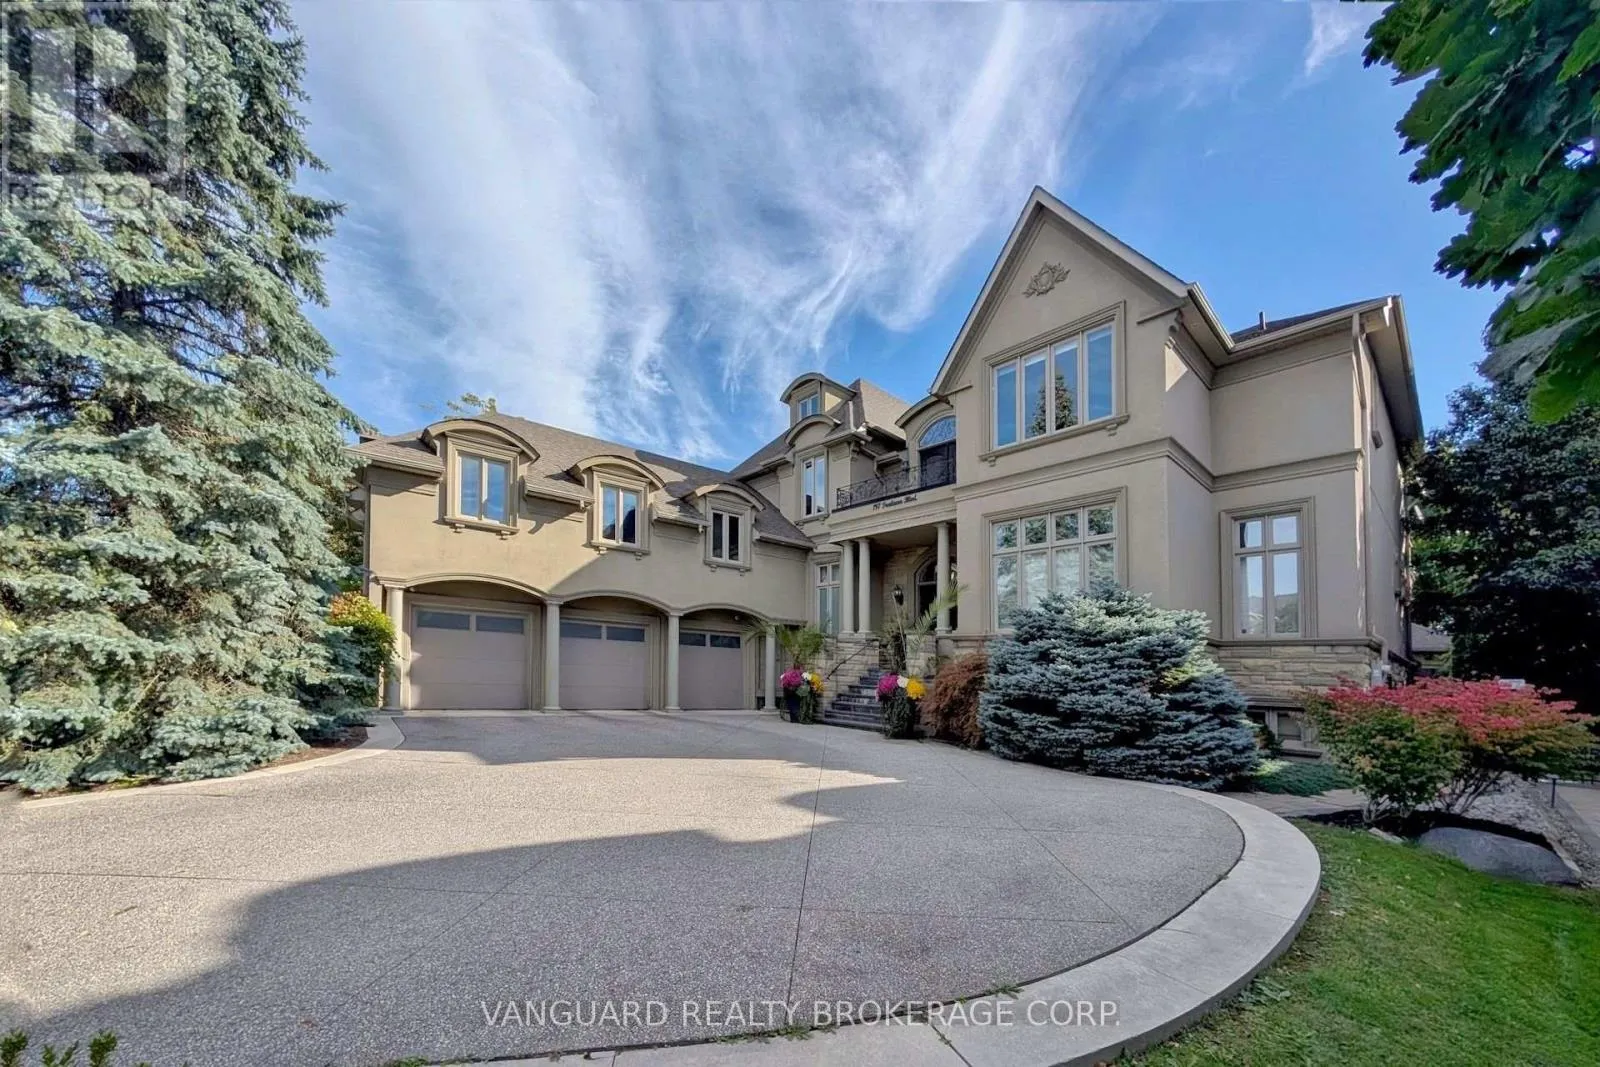
197 Treelawn Boulevard, Vaughan, Ontario L0J 1C0

Listed for:
$3,900,000
5 beds
5 baths
Listed 19 days ago
House for rent: 197 Treelawn Boulevard, Vaughan, Ontario L0J 1C0

View all 50 photos

About

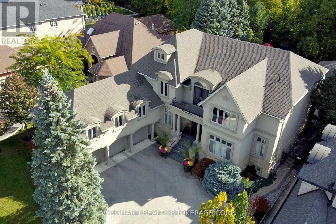
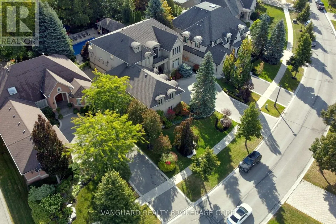
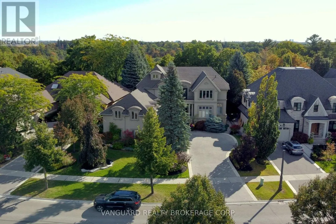
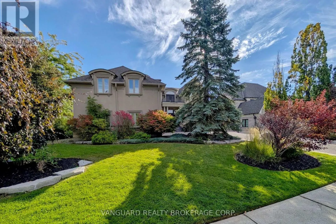
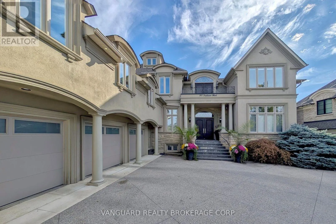
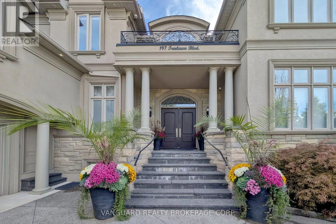
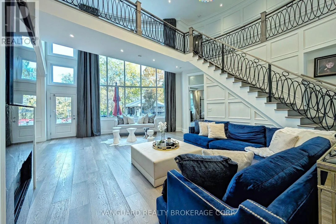
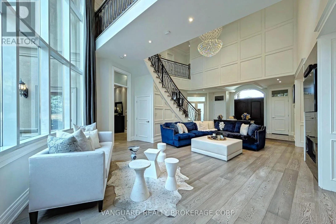
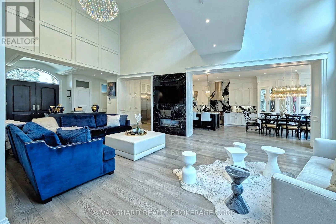
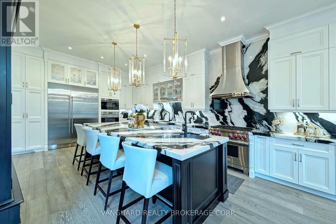
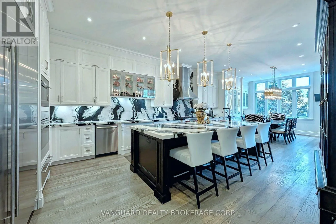
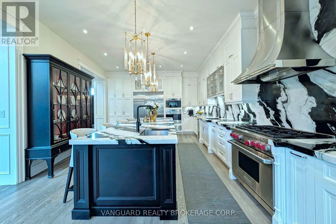
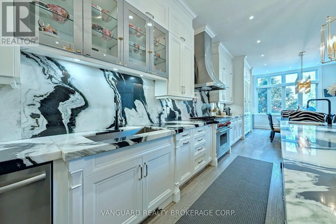
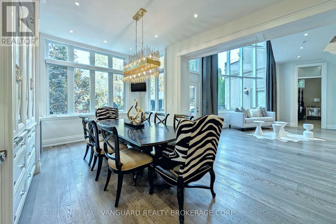
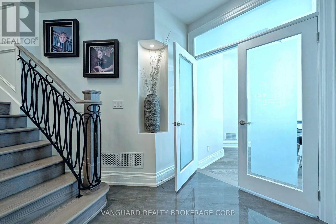
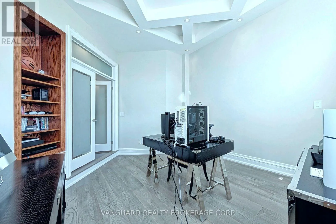
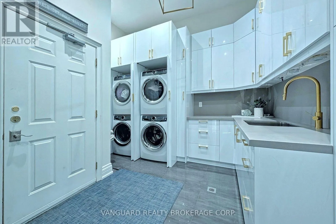
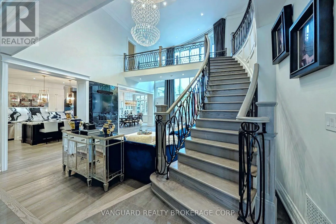
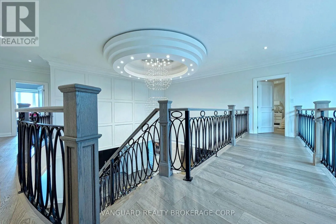
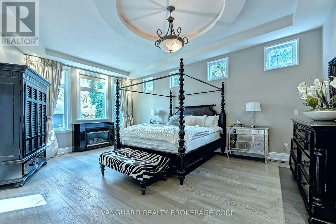
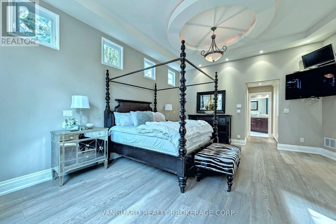
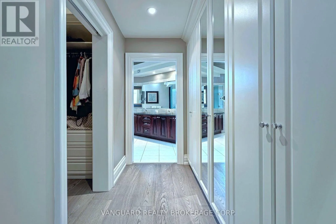
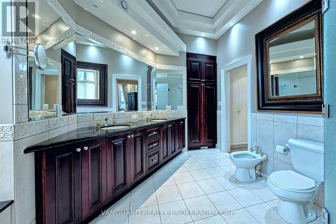
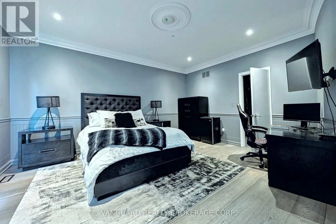
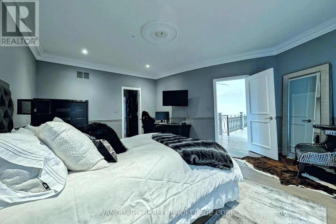
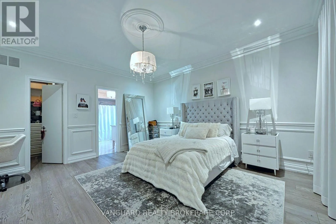
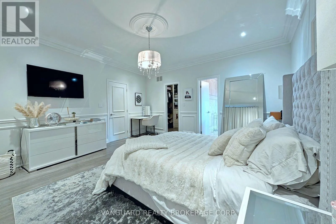
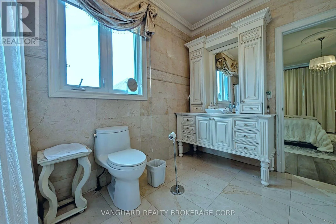
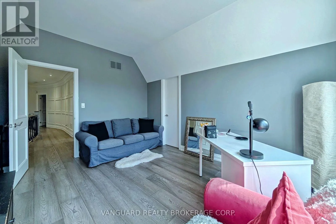
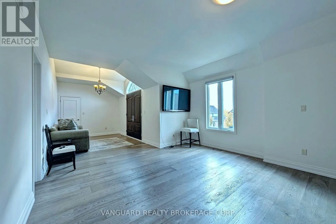
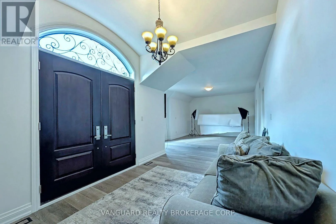
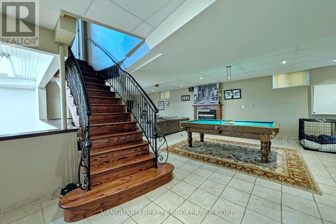
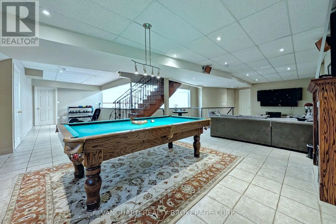
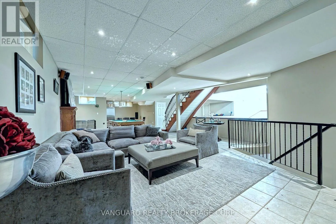
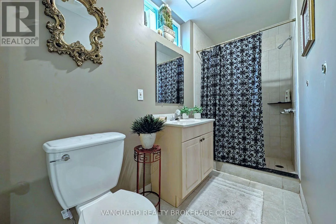
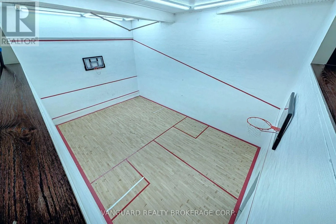
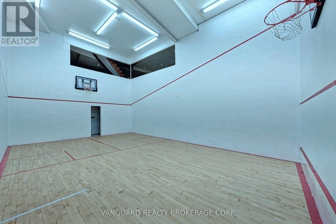
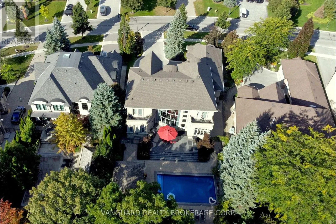
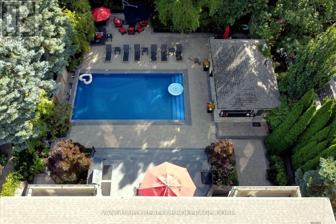
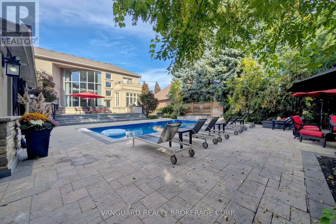
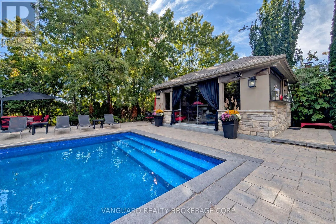
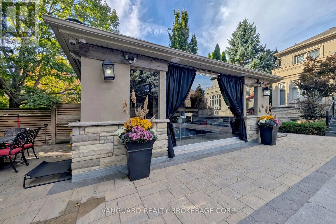
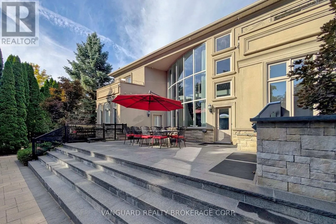
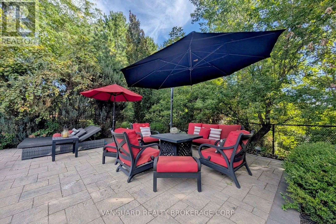
Islington/Hwy 27 Welcome to 197 Treelawn Blvd., an impressive residence offering elegant interiors and exceptional spaces for everyday living and entertaining. A striking exterior, mature landscaping and a three-car garage with an additional tandem space create a memorable first impression. Above the garage, approximately 1,000 square feet of unfinished space offers the potential for nanny quarters. Inside, the soaring two-storey great room features expansive windows, a statement fireplace and an open upper-level gallery. The beautifully appointed kitchen showcases a large centre island, contrasting cabinetry, statement backsplash and stainless steel appliances, complemented by a bright breakfast area and elegant formal dining room. A main-floor office provides a dedicated workspace, while the spacious primary retreat features a walk-in closet and an ensuite with double vanities, a soaker tub and separate shower. The finished lower level offers generous recreation and lounge areas, an exercise space and a private indoor basketball court. Outside, the landscaped backyard is designed for entertaining, with an inground pool, expansive stone patios, a built-in barbecue and a covered cabana lounge. A remarkable home combining timeless character with outstanding recreational amenities. (id:27476)

Property Highlights

MLS® Number
N14117330
Type
Single Family
Community Name
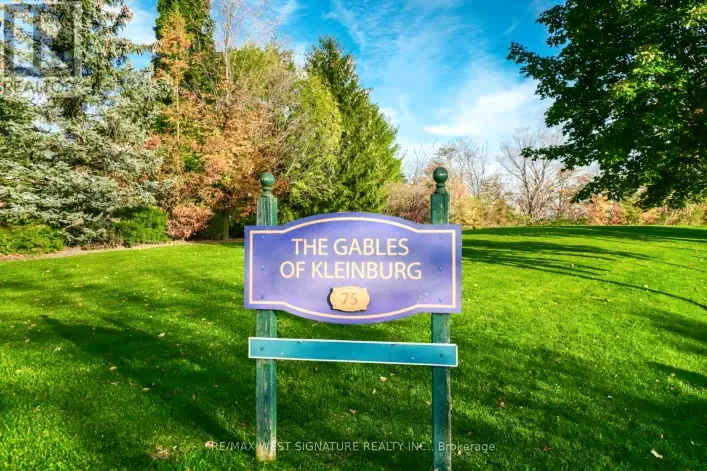
Kleinburg
Ownership Type
Freehold
Land Size
82.8 x 183.7 FT ; Per Survey
Parking Space Total
12

Building

Building Type
House
Storeys
2.00
Square Footage
3500 - 5000 sqft
Bathrooms Total
5
Bedrooms Above Ground
5
Bedrooms Total
5
Exterior Finish
Stone, Stucco
Fireplace Present
Yes
Basement Type
N/A (Finished)
Basement Features
Walk out
Building Heating Type
Forced air
Heating Fuel
Natural gas
Building Cooling Type
Central air conditioning

Utilities

Water
Municipal water
Utility Sewer
Sanitary sewer

Room Layout

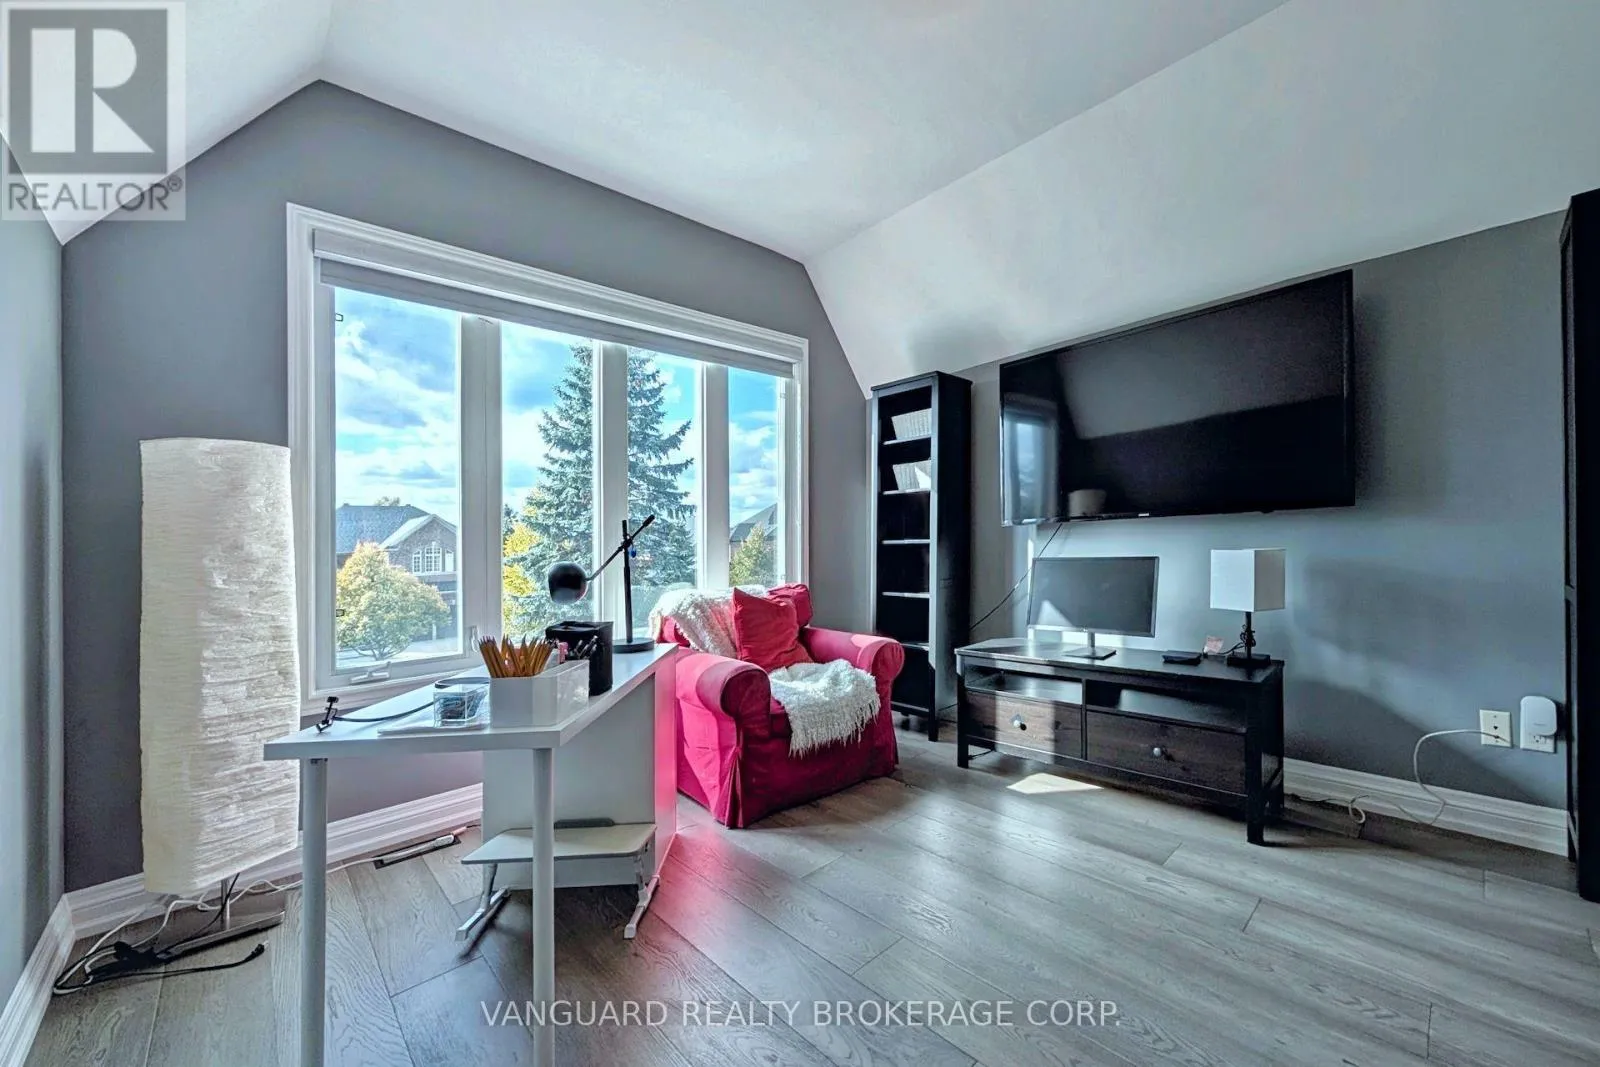
Bedroom 2
Second level
5.13 m x 5.05 m
Bedroom 3
Second level
4.93 m x 4.88 m
Bedroom 4
Second level
10.24 m x 4.5 m
Bedroom 5
Second level
4.14 m x 3.63 m
Workshop
Basement
14.2 m x 7.38 m
Family room
Basement
11.31 m x 5.21 m
Great room
Main level
8.84 m x 4.88 m
Dining room
Main level
5.03 m x 3.45 m
Den
Main level
3.73 m x 3.63 m
Kitchen
Main level
7.62 m x 4.62 m
Primary Bedroom
Main level
6.48 m x 5.59 m
Games room
Sub-basement
9.48 m x 6.4 m

Location

Learn more about this property
Listing provided by:
VANGUARD REALTY BROKERAGE CORP.
MLS® number:
N14117330
Agent:
Carlo Lavalle
*Indicates required field
Name is required
Email is required
Please enter a valid phone number (e.g., 416-111-1111).