22 Lucerne Drive, Vaughan, Ontario L4H 2Y2

Listed for:
$999,000
3 beds
4 baths
Listed 18 days ago
Row / Townhouse for rent: 22 Lucerne Drive, Vaughan, Ontario L4H 2Y2

View all 41 photos

About

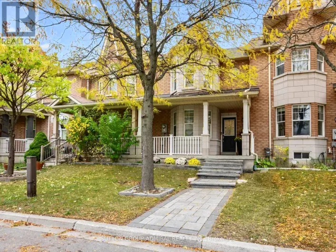
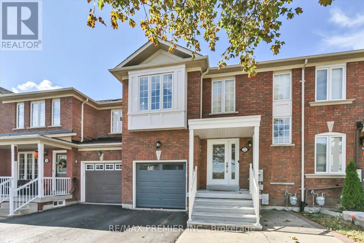
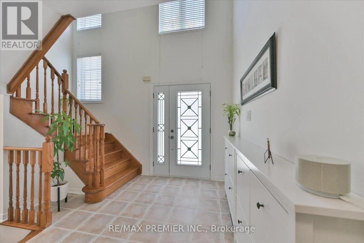
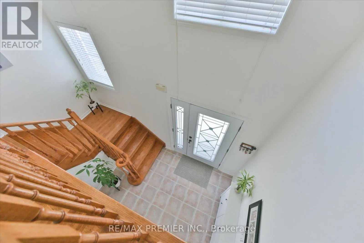
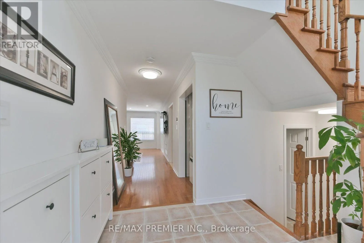
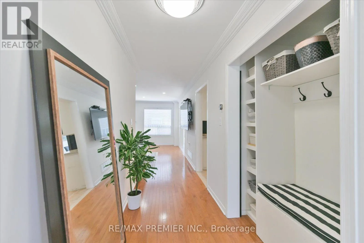
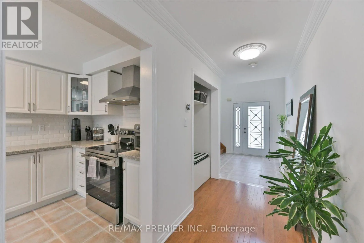
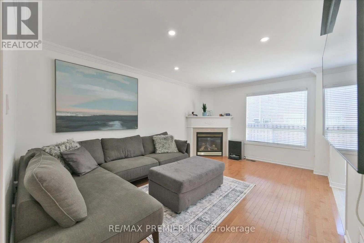
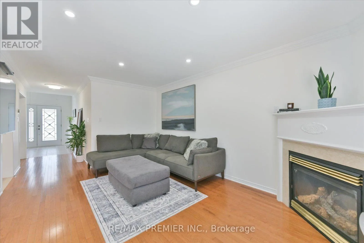
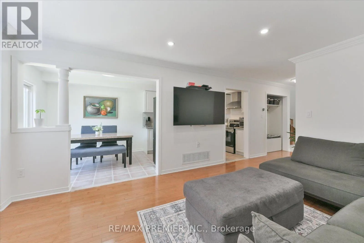
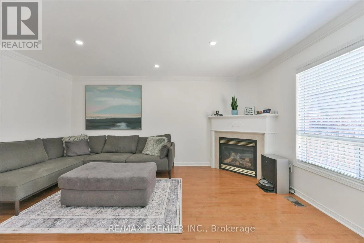
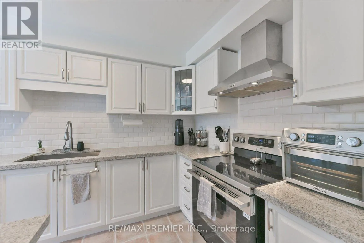
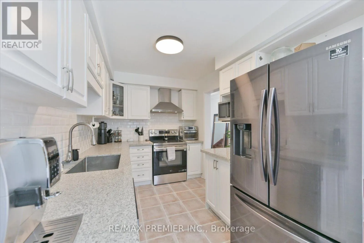
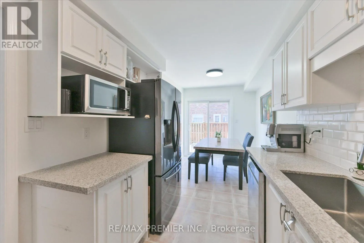
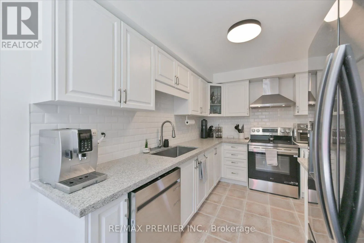
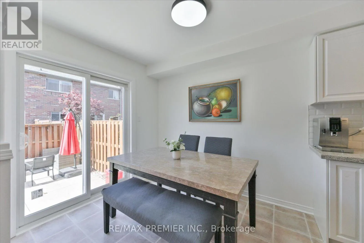
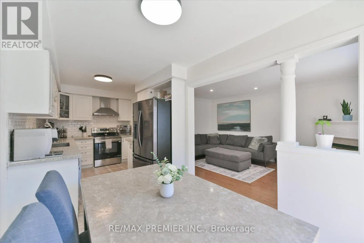
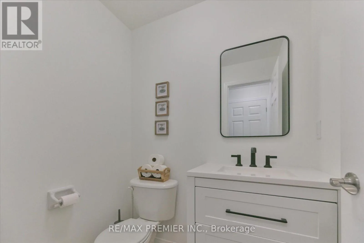
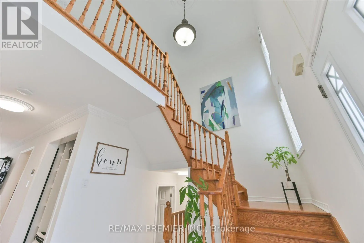
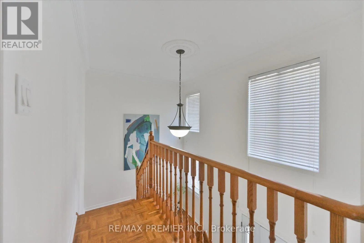
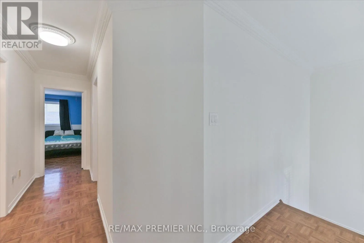
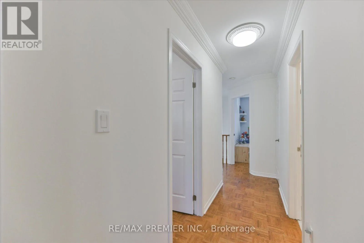
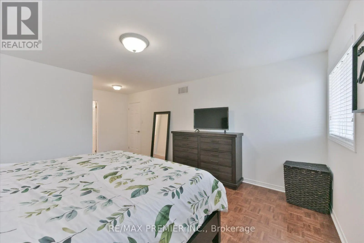
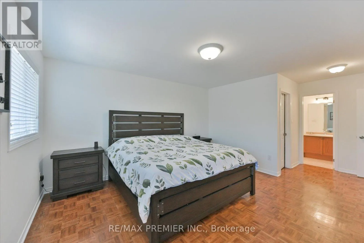
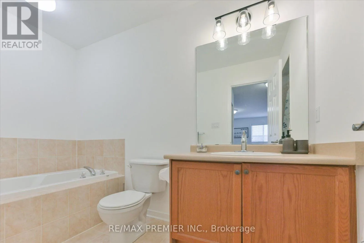
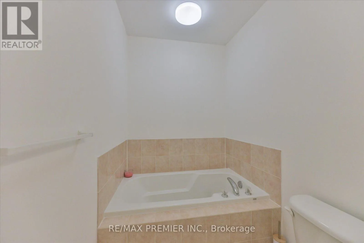
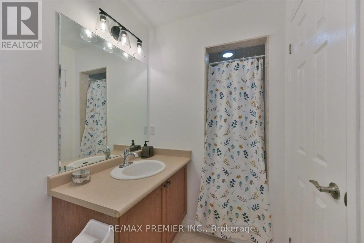
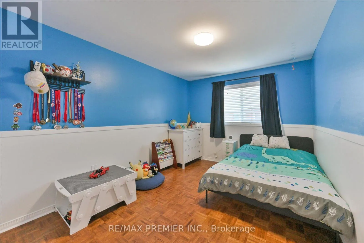
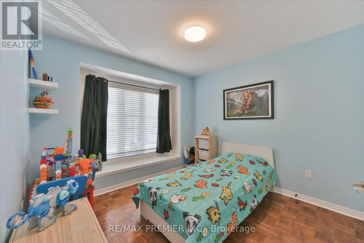
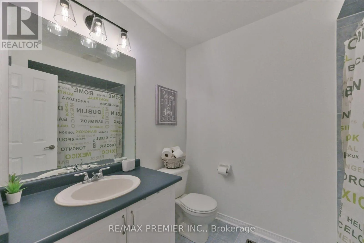
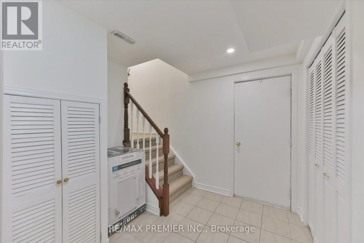
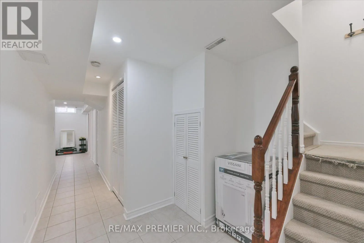
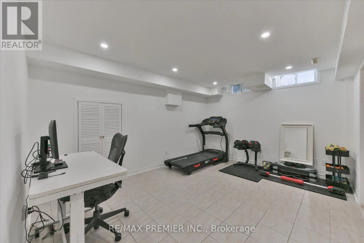
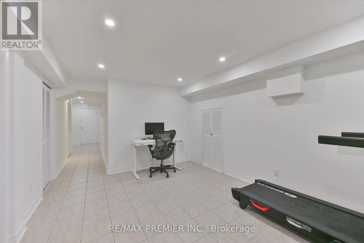
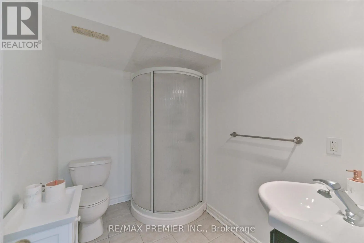
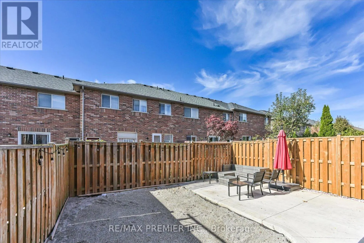
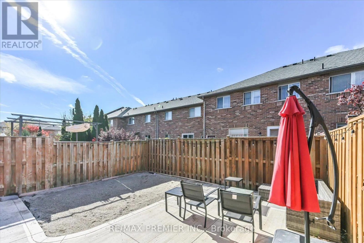
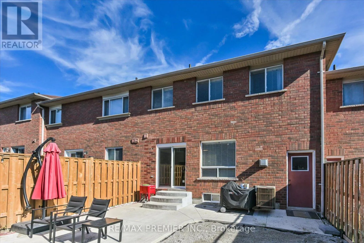
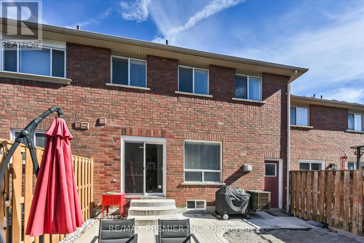
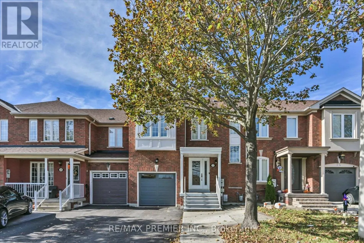
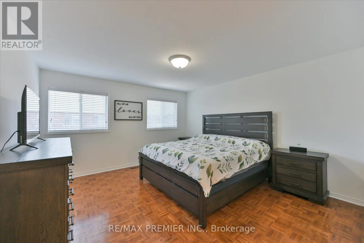
Cross Streets: Weston Road and Rutherford. ** Directions: Davos to Lucerne. Welcome To This Charming Freehold Townhome In The Highly Sought-After Vellore Village Community Of Woodbridge! This Beautifully Maintained Home Features 3 Spacious Bedrooms, 4 Bathrooms And A Finished Basement. The Bright, Open-Concept Main Floor with a grand Cathedral Entrance, Boasts Hardwood Flooring, Crown Moulding, A Welcoming Living Area With Fireplace, And A Functional Kitchen With Granite and Backsplash. The Second Floor Features Generously Sized Bedrooms, Including A Spacious Primary Retreat With Walk-In Closet And Private Ensuite. The Finished Basement Offers Additional Living Space With A Recreation Room And Bathroom, Ideal For Family Use Or Entertaining. Enjoy A Private Backyard With Convenient Access From The Breakfast Area And Garage. Ideally Located Close To Parks, Schools, Shopping, Community Centres, Public Transit And Major Highways, Including Hwy 400. An Excellent Opportunity For Families, First-Time Buyers Or Investors Looking To Own In One Of Vaughan's Desirable Neighbourhoods! (id:27476)

Property Highlights

MLS® Number
N14119352
Type
Single Family
Community Name
Vellore Village
Ownership Type
Freehold
Land Size
24.6 x 78.7 FT
Parking Space Total
2

Building

Building Type
Row / Townhouse
Storeys
2.00
Square Footage
1500 - 2000 sqft
Bathrooms Total
4
Bedrooms Above Ground
3
Bedrooms Total
3
Amenities
Fireplace(s)
Exterior Finish
Brick
Fireplace Present
Yes
Basement Type
N/A (Finished)
Basement Features
Building Heating Type
Forced air
Heating Fuel
Natural gas
Building Cooling Type
Central air conditioning

Utilities

Water
Municipal water
Utility Sewer
Sanitary sewer

Room Layout

Primary Bedroom
Second level
5.94 m x 4.07 m
Bedroom 2
Second level
3.95 m x 3.01 m
Bedroom 3
Second level
3.08 m x 3.04 m
Recreational, Games room
Basement
3.47 m x 4.48 m
Laundry room
Basement
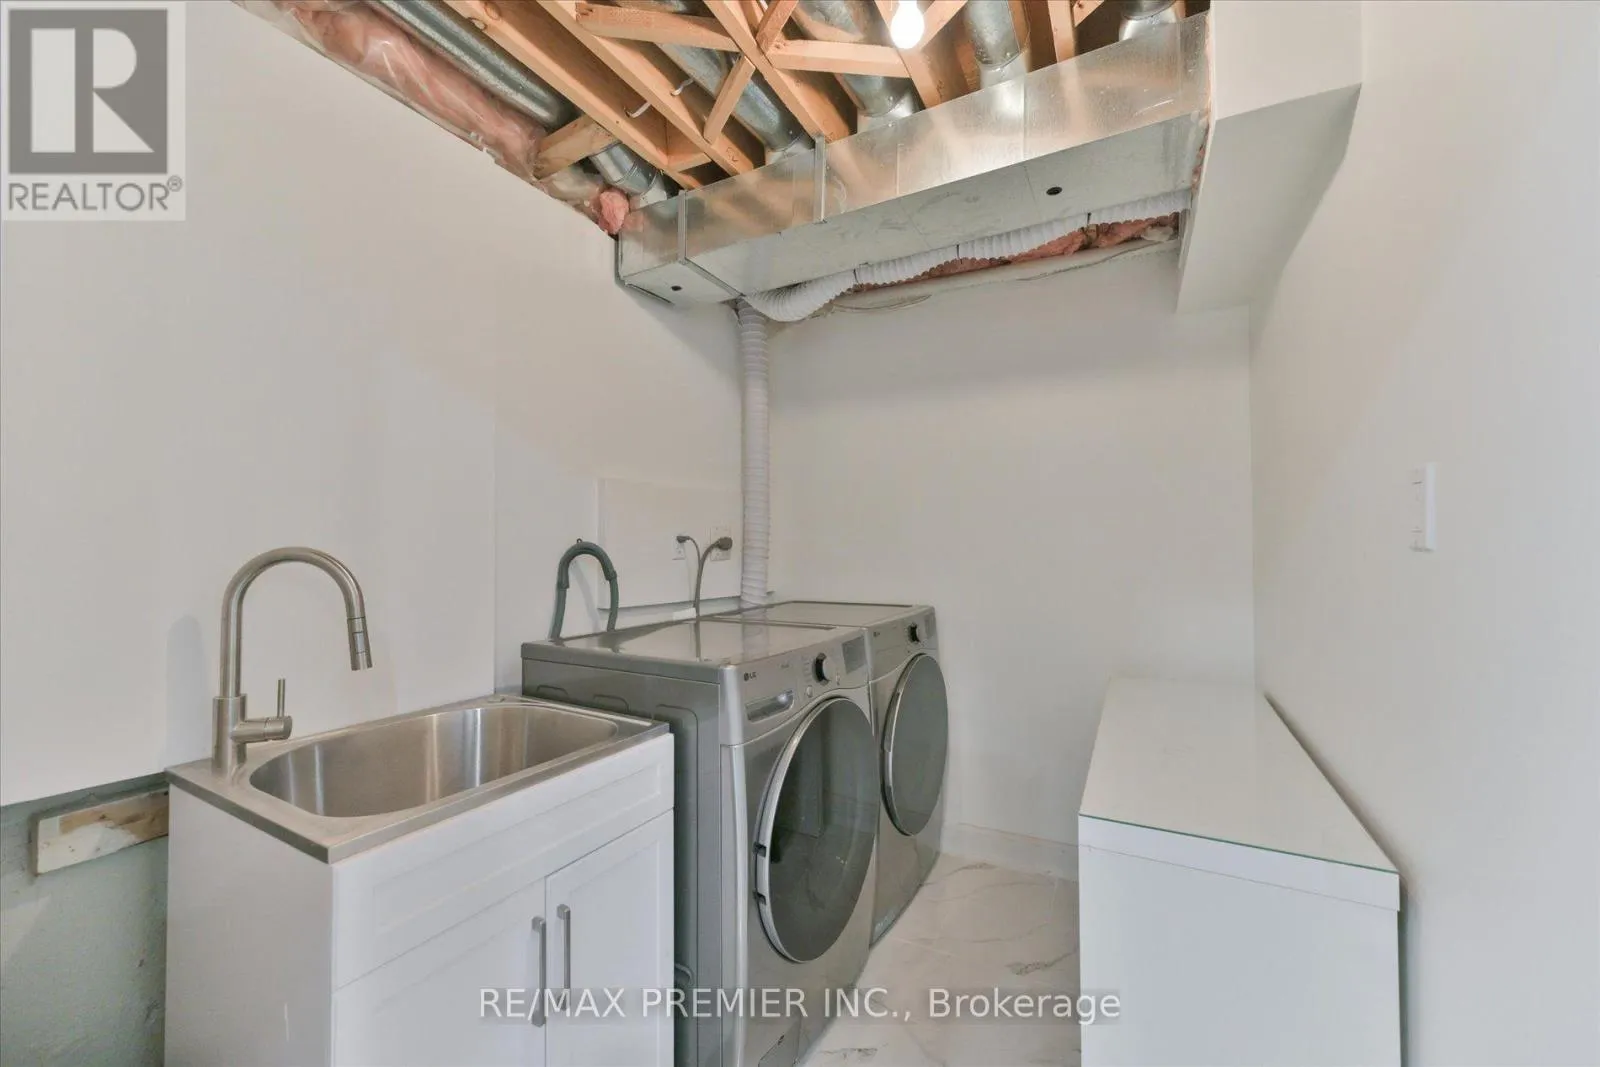
2.42 m x 1.8 m
Kitchen
Main level
6.1 m x 2.4 m
Family room
Main level
5 m x 3.5 m

Location

Learn more about this property
Listing provided by:
RE/MAX PREMIER INC.
MLS® number:
N14119352
Agent:
Stefano Palermo
*Indicates required field
Name is required
Email is required
Please enter a valid phone number (e.g., 416-111-1111).

Community Spotlight: Homes For sale in Your Neighborhood