7676 Kipling Avenue, Vaughan, Ontario L4L 1Y6

Listed for:
$999,900
4 beds
2 baths
Listed Today
House for rent: 7676 Kipling Avenue, Vaughan, Ontario L4L 1Y6

View all 21 photos

About

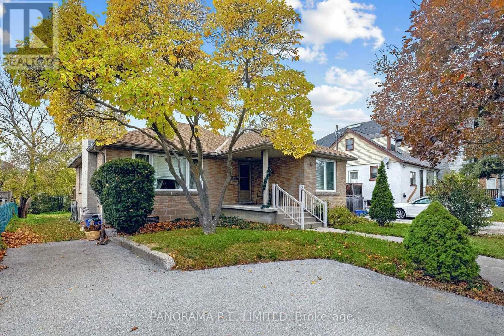
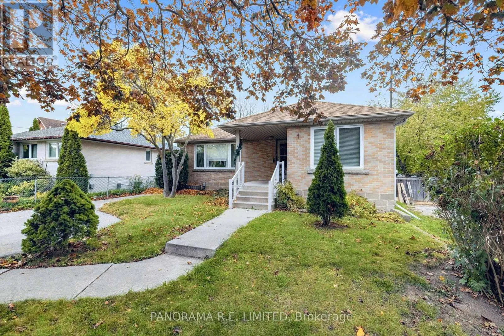
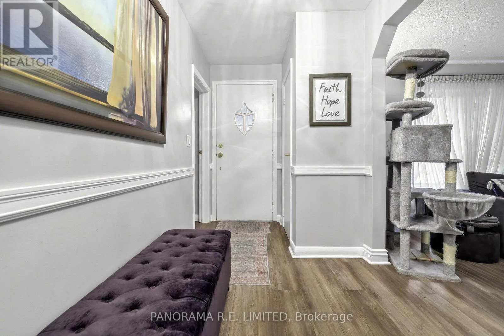
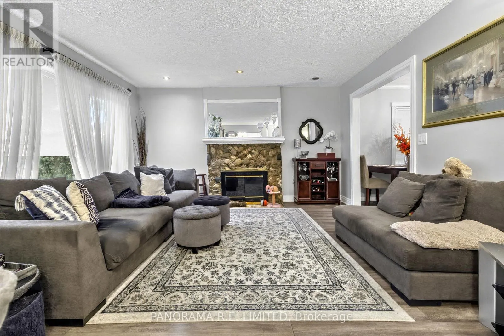
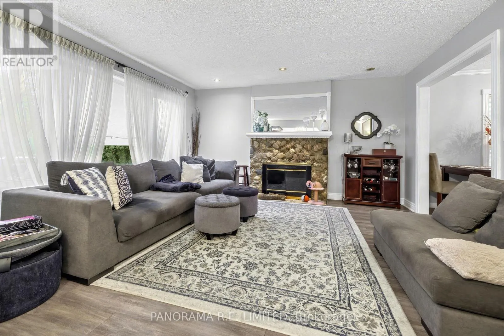
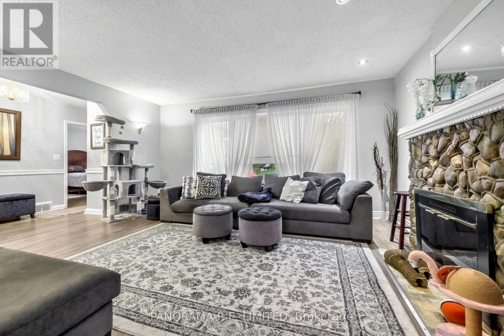
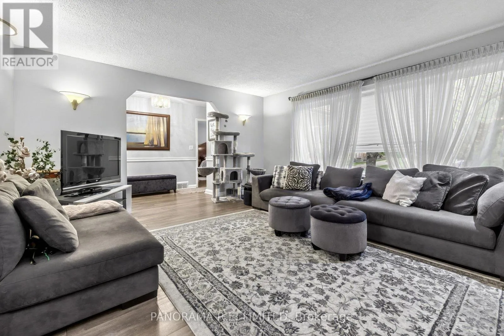
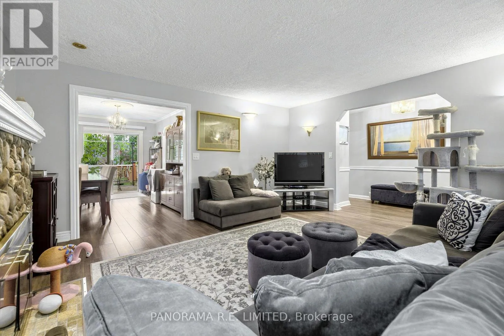
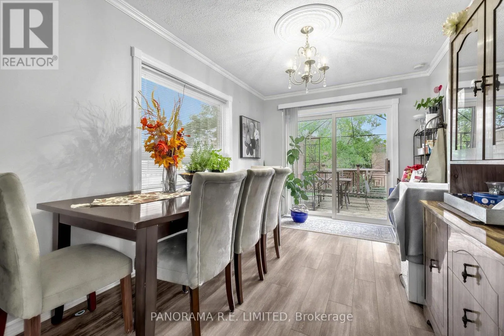
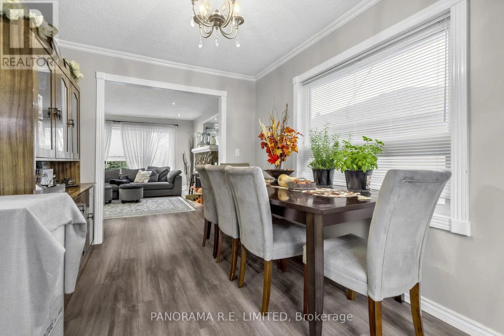
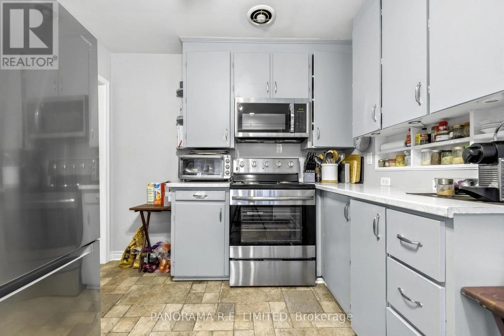
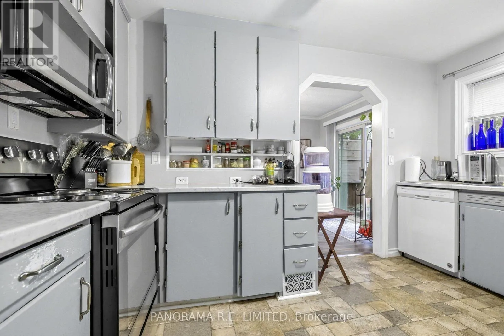
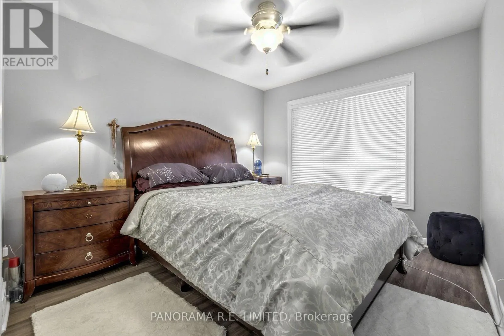
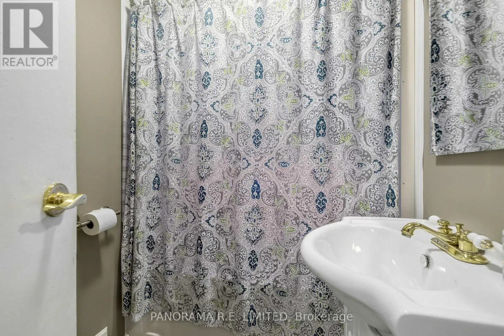
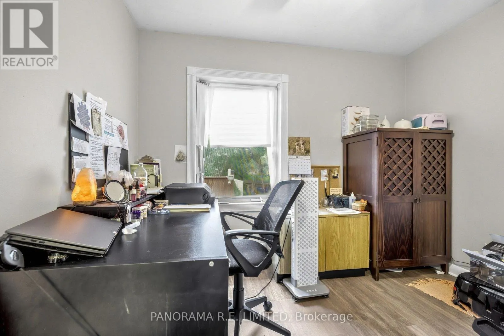
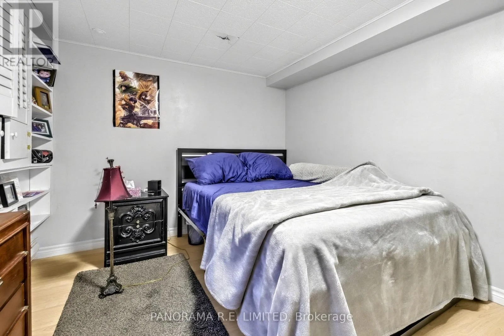
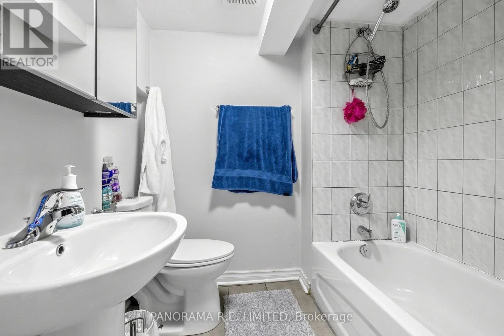
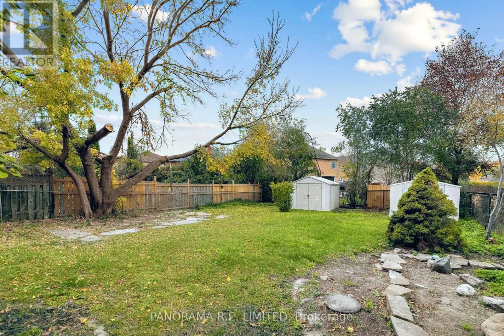
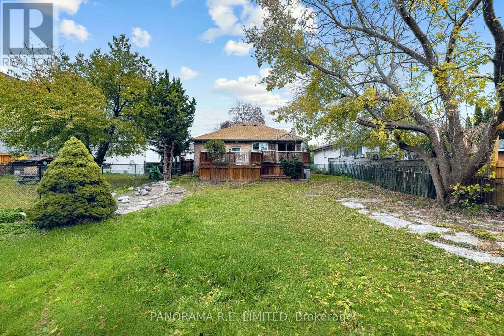
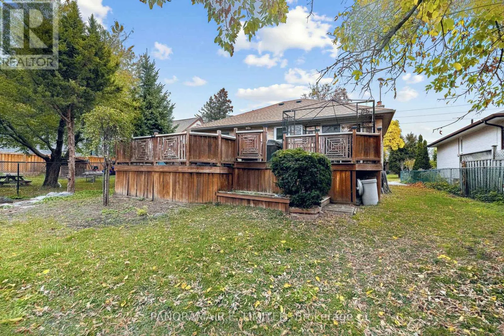
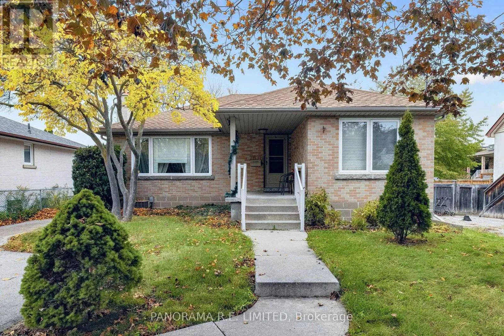
Cross Streets: Hwy 7 and Kipling Avenue. ** Directions: South of Hwy 7. This could be the one! 7676 Kipling Avenue is a fantastic 3-Bedroom 2-Bathroom detached Bungalow sitting on a highly desired 50 x 150 ft lot in highly desirable Vaughan Grove. This home is perfect for first-time homebuyers, downsizers, or just about anyone! From the welcoming Foyer you will find a spacious Living Room with Fireplace leading to the Dining Room with a walk-out and located next to the Kitchen. This bungalow also features a full bathroom and three great sized bedrooms on the main floor with fourth bedroom located downstairs. The finished basement can be access through a separate entrance and also has a large Recreation Room, 4-Piece Bathroom, along with a a room perfect as Office or Storage, and a large Laundry Room Outside you'll find a massive west-facing backyard for lots of sun, a multi-level Deck perfect for entertaining, and a gas line for family BBQ. Close to great schools, shopping, public transit and much more! Make an appointment to see this great home today! (id:27476)

Property Highlights

MLS® Number
N14120972
Type
Single Family
Community Name
Vaughan Grove
Ownership Type
Freehold
Land Size
50 x 150 FT
Parking Space Total
5

Building

Building Type
House
Storeys
1.00
Square Footage
1100 - 1500 sqft
Bathrooms Total
2
Bedrooms Above Ground
3
Bedrooms Total
4
Amenities
Hospital, Schools, Public Transit, Park
Exterior Finish
Brick
Fireplace Present
Yes
Basement Type
N/A (Finished), N/A
Basement Features
Separate entrance
Building Heating Type
Forced air
Heating Fuel
Natural gas
Building Cooling Type
Central air conditioning

Utilities

Water
Municipal water
Utility Sewer
Sanitary sewer

Room Layout

Bedroom 4
Lower level
3.18 m x 2.95 m
Recreational, Games room
Lower level
3.29 m x 4.79 m
Laundry room
Lower level
4.88 m x 4.29 m
Other
Lower level
3.18 m x 2.38 m
Living room
Main level
4.92 m x 4.41 m
Dining room
Main level
3.94 m x 2.72 m
Kitchen
Main level
3.91 m x 2.76 m
Primary Bedroom
Main level
3.47 m x 3.02 m
Bedroom 2
Main level
3.12 m x 2.87 m
Bedroom 3
Main level
3.08 m x 2.79 m

Location

Learn more about this property
Listing provided by:
PANORAMA R.E. LIMITED
MLS® number:
N14120972
Agent:
Richard Robibero
*Indicates required field
Name is required
Email is required
Please enter a valid phone number (e.g., 416-111-1111).

Street Spotlight - For sale