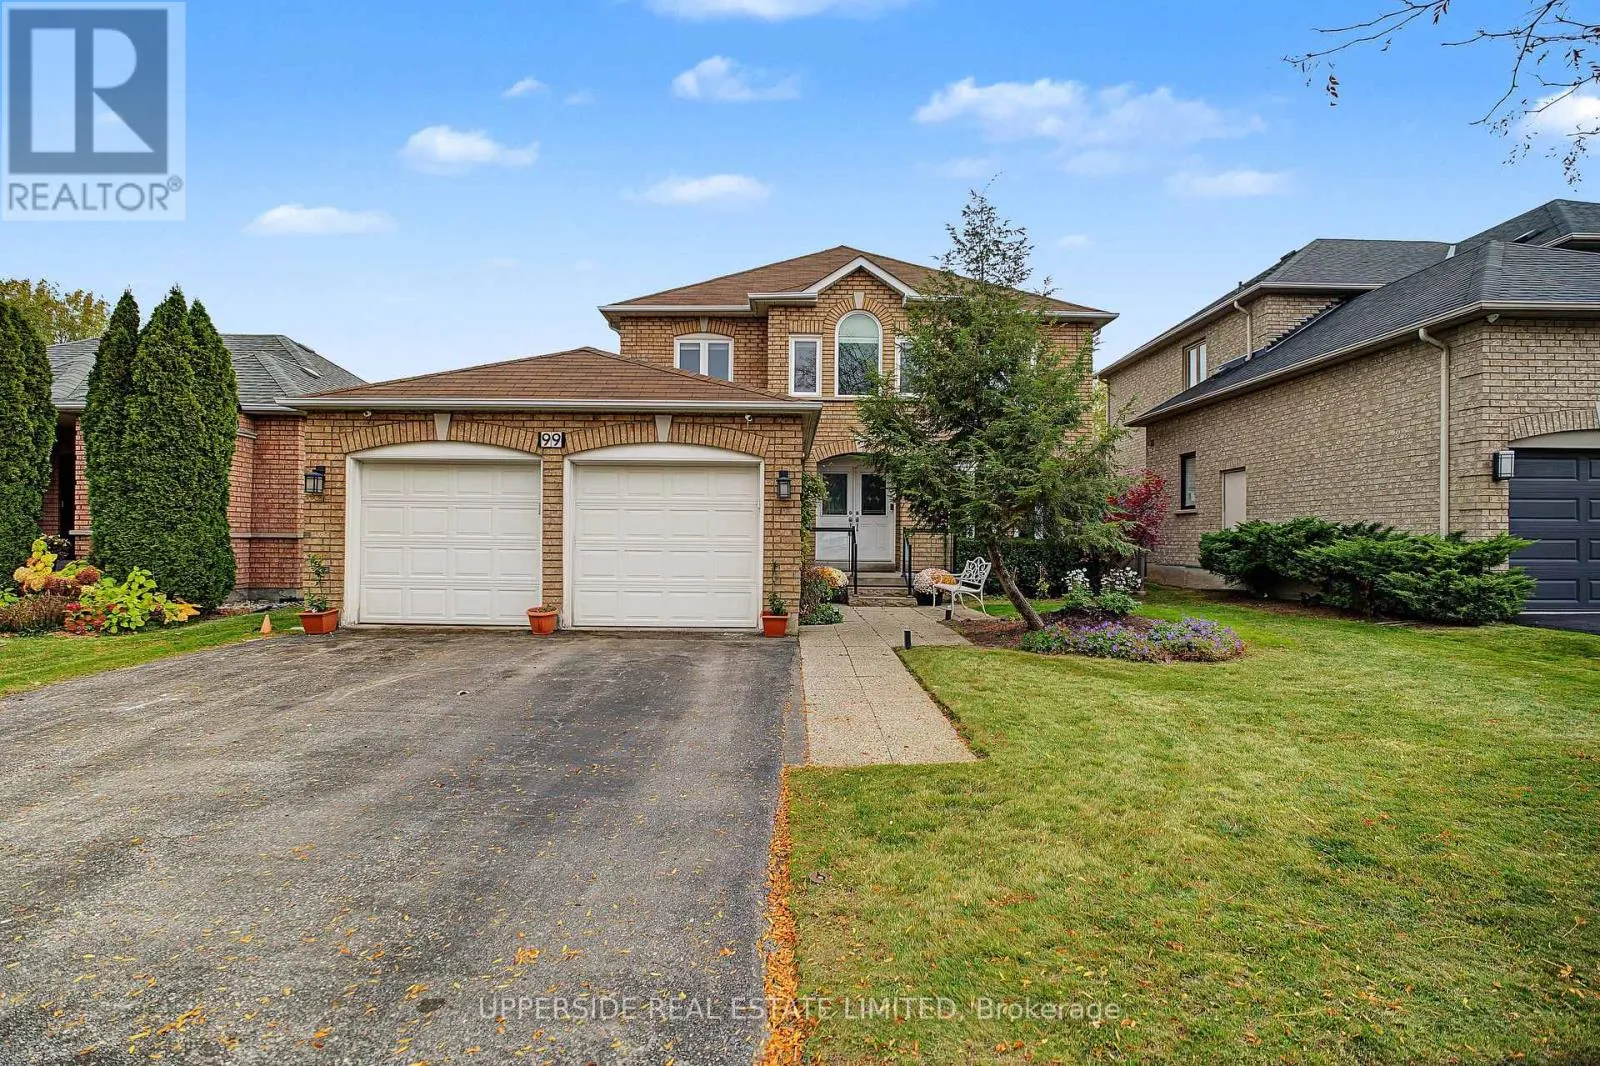
99 Glenforest Drive, Vaughan, Ontario L4J 8K5

Listed for:
$1,739,900
5 beds
4 baths
Listed 17 days ago
House for rent: 99 Glenforest Drive, Vaughan, Ontario L4J 8K5

View all 44 photos

About

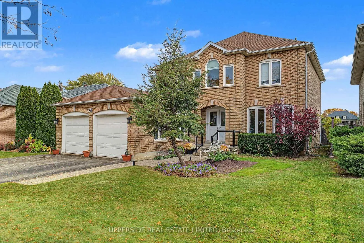
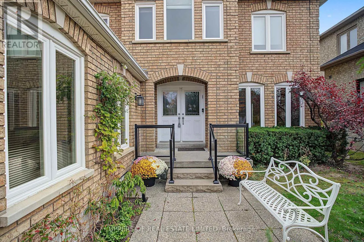
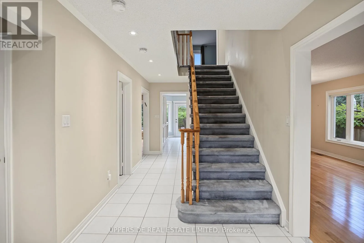
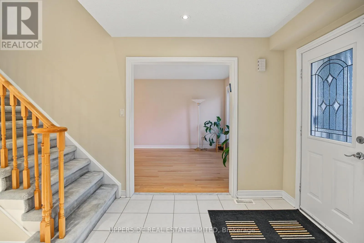
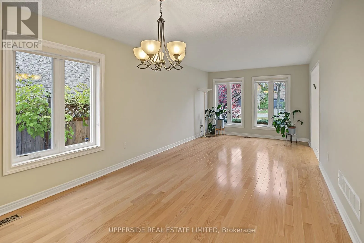
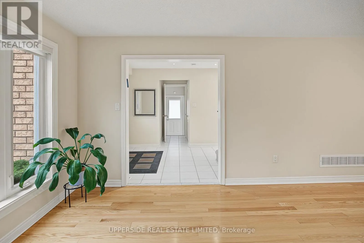
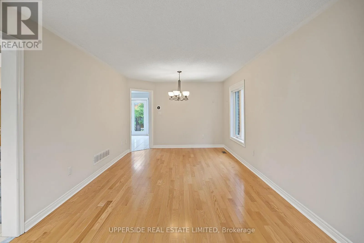
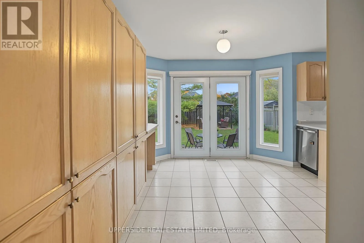
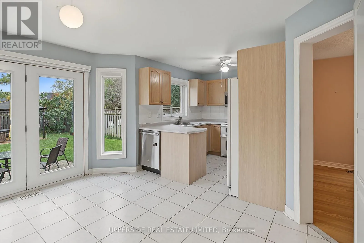
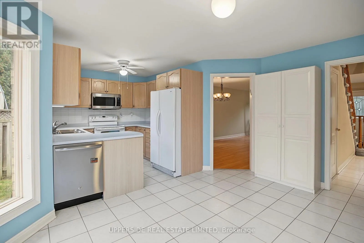
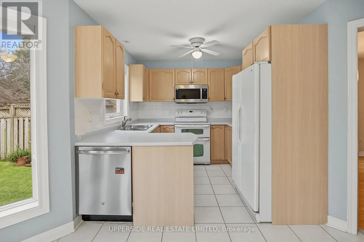
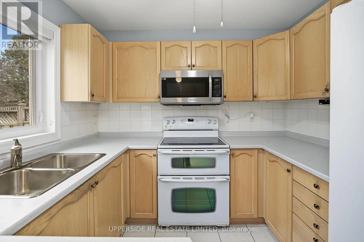
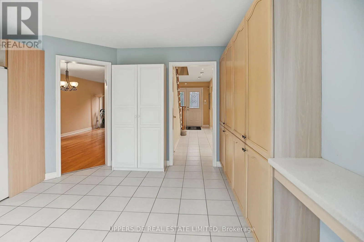
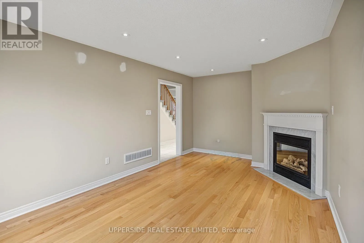
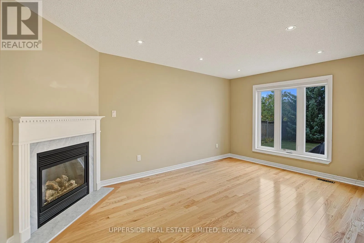
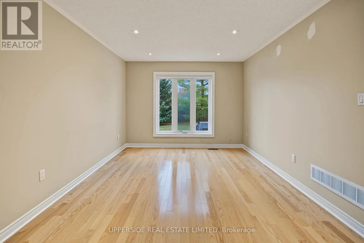
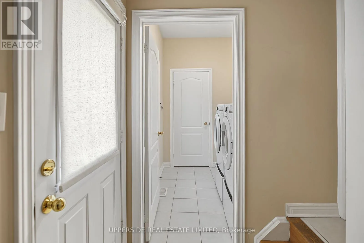
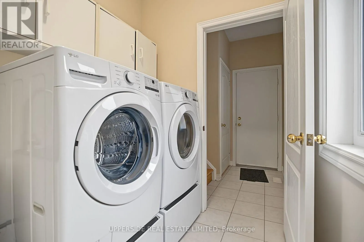
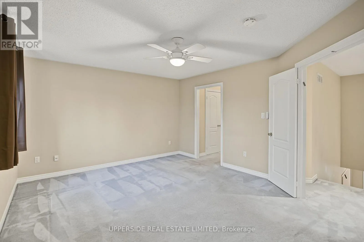
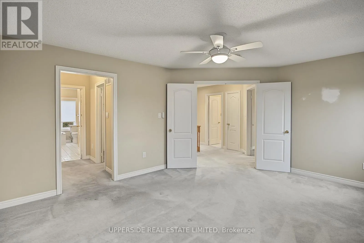
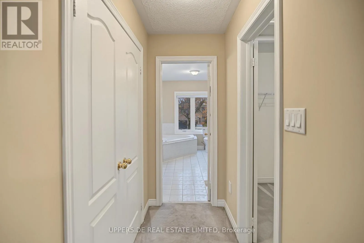
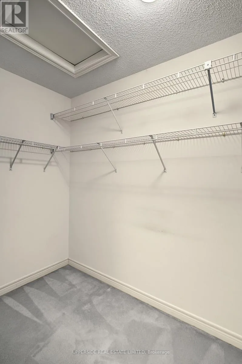
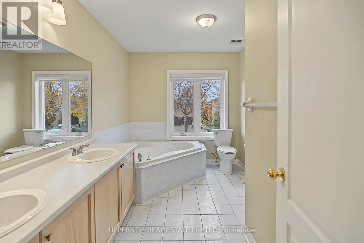
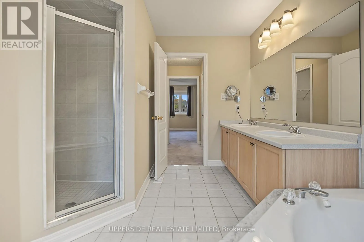
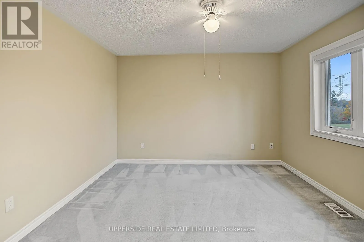
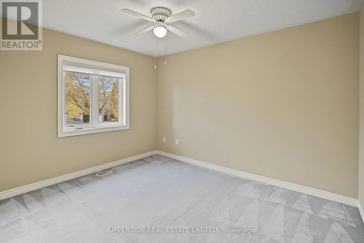
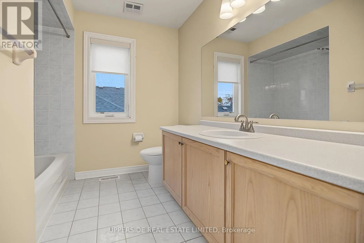
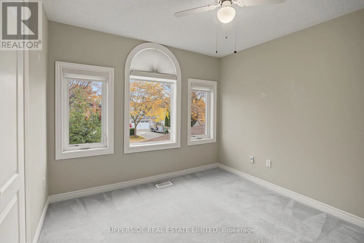
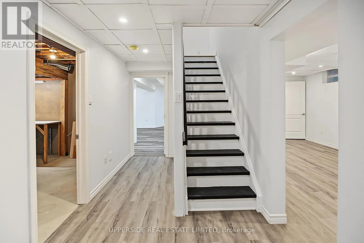
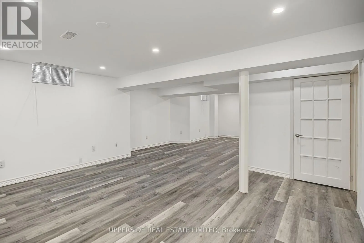
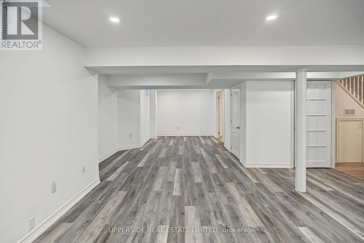
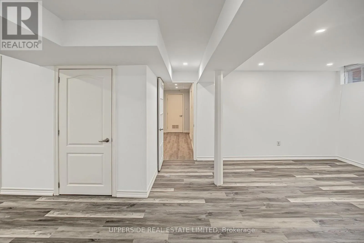
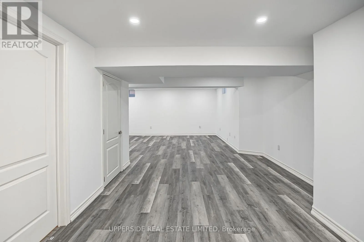
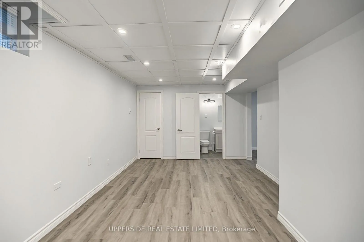
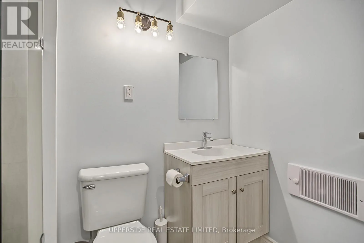
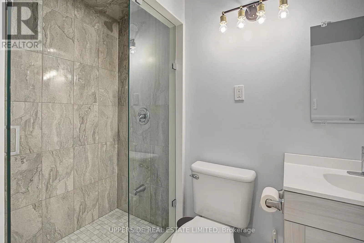
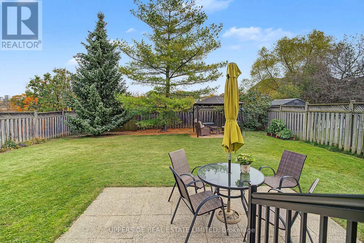
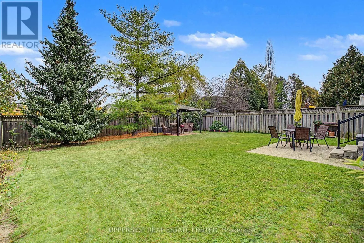
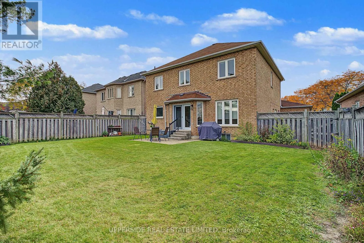
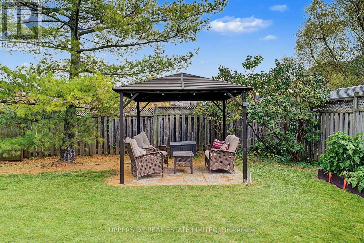
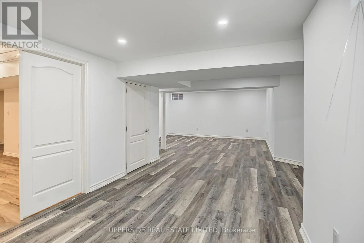
Bathurst / Flamingo Welcome to 99 Glenforest Road, a well-maintained, two-storey family home in Thornhill's sought-after Uplands community. With approximately 2,283 sq. ft. above grade and a beautifully finished basement, this spacious home offers comfort and versatility on a 50 x 130 ft. lot. Set on a quiet street and backing onto large estate lots, the pool-sized backyard is ideal for entertaining or unwinding beneath the gazebo (2025). Bright, spacious principal rooms make the main floor equally suited to everyday living and entertaining. The combined living and dining area welcomes gatherings, while the family-sized eat-in kitchen features two dishwashers, ample pantry cabinetry and a walkout to the backyard. An adjoining family room with hardwood floors and a fireplace offers an inviting place to relax. A main-floor laundry room with garage access and a separate entrance adds everyday convenience. Upstairs, four generous bedrooms include a spacious primary retreat with dual closets and a five-piece ensuite. The recently renovated basement features a separate side entrance, a three-piece bathroom, a spacious foyer, an L-shaped great room and a large room with potential for use as a bedroom. This versatile level offers additional family living space or potential rental income. Ideally located near schools, parks, community centres, places of worship and transit, this home presents an excellent opportunity in one of Vaughan's established, desirable neighbourhoods. (id:27476)

Property Highlights

MLS® Number
N14125188
Type
Single Family
Community Name
Uplands
Ownership Type
Freehold
Land Size
15 x 39.2 M
Parking Space Total
4

Building

Building Type
House
Storeys
2.00
Square Footage
2000 - 2500 sqft
Bathrooms Total
4
Bedrooms Above Ground
4
Bedrooms Total
5
Amenities
Fireplace(s) Park, Place of Worship, Public Transit, Schools
Exterior Finish
Brick
Fireplace Present
Yes
Basement Type
N/A, Full, N/A (Finished)
Basement Features
Separate entrance
Building Heating Type
Forced air, Heat Pump
Heating Fuel
Electric, Natural gas
Building Cooling Type
Central air conditioning

Utilities

Water
Municipal water
Utility Sewer
Sanitary sewer

Room Layout

Primary Bedroom
Second level
4.66 m x 3.96 m
Bedroom
Second level
4.27 m x 3.67 m
Bedroom 2
Second level
3.04 m x 3.67 m
Bedroom 3
Second level
0.04 m x 3.35 m
Bedroom
Basement
6.1 m x 3.36 m
Utility room
Basement
4.2 m x 3.35 m
Great room
Basement
4.2 m x 9.15 m
Living room
Ground level
7.07 m x 3.35 m
Dining room
Ground level
7.07 m x 3.35 m
Kitchen
Ground level
3.17 m x 5.91 m
Family room
Ground level
5.46 m x 3.34 m
Laundry room
Ground level
2.4 m x 1.83 m

Location

Learn more about this property
Listing provided by:
UPPERSIDE REAL ESTATE LIMITED
MLS® number:
N14125188
Agent:
Joshua Chitiz
*Indicates required field
Name is required
Email is required
Please enter a valid phone number (e.g., 416-111-1111).