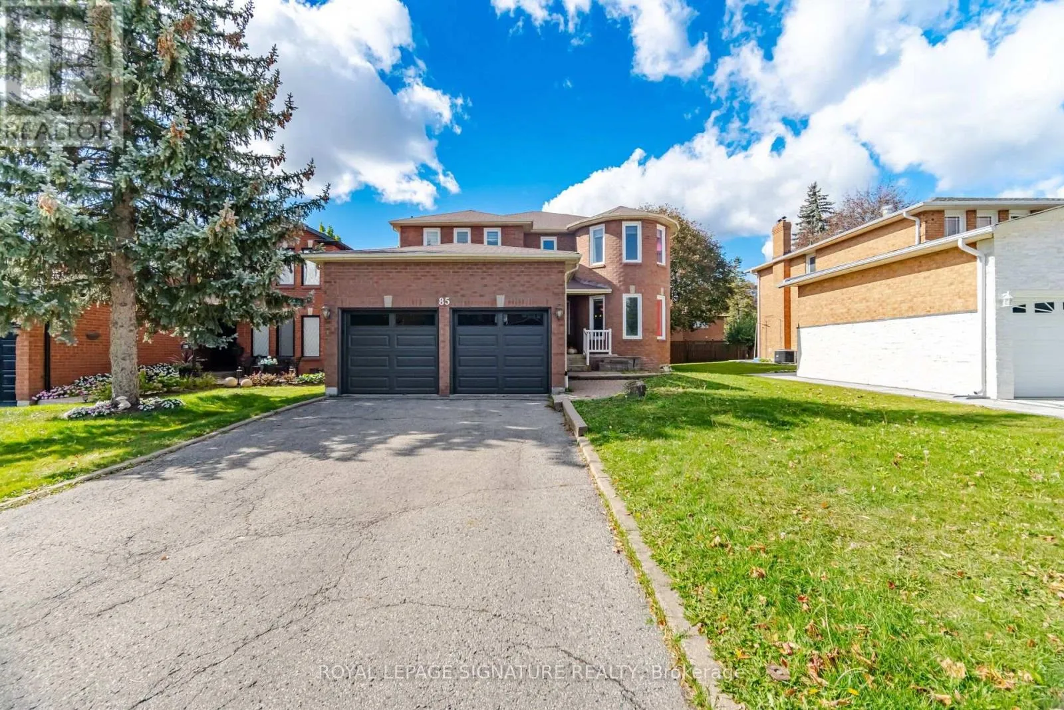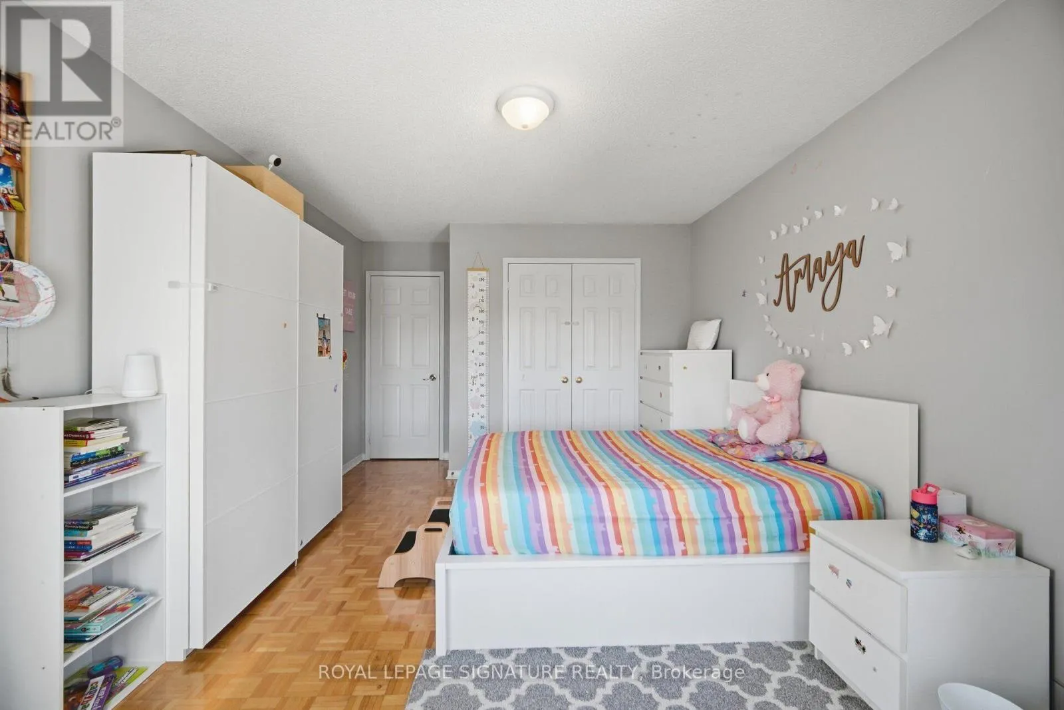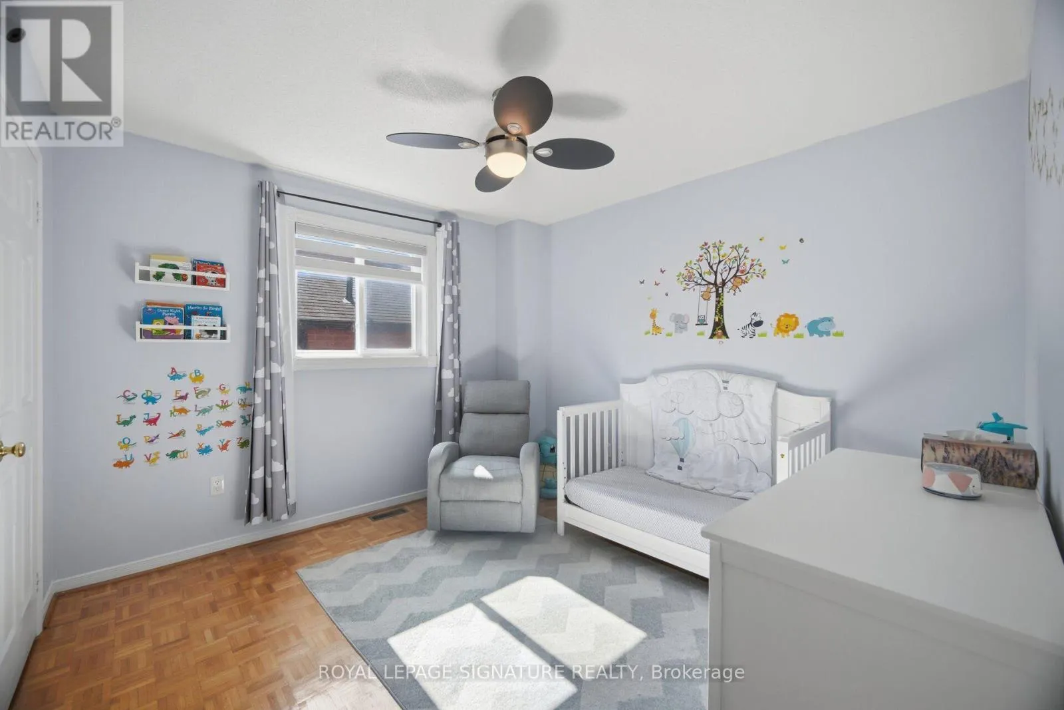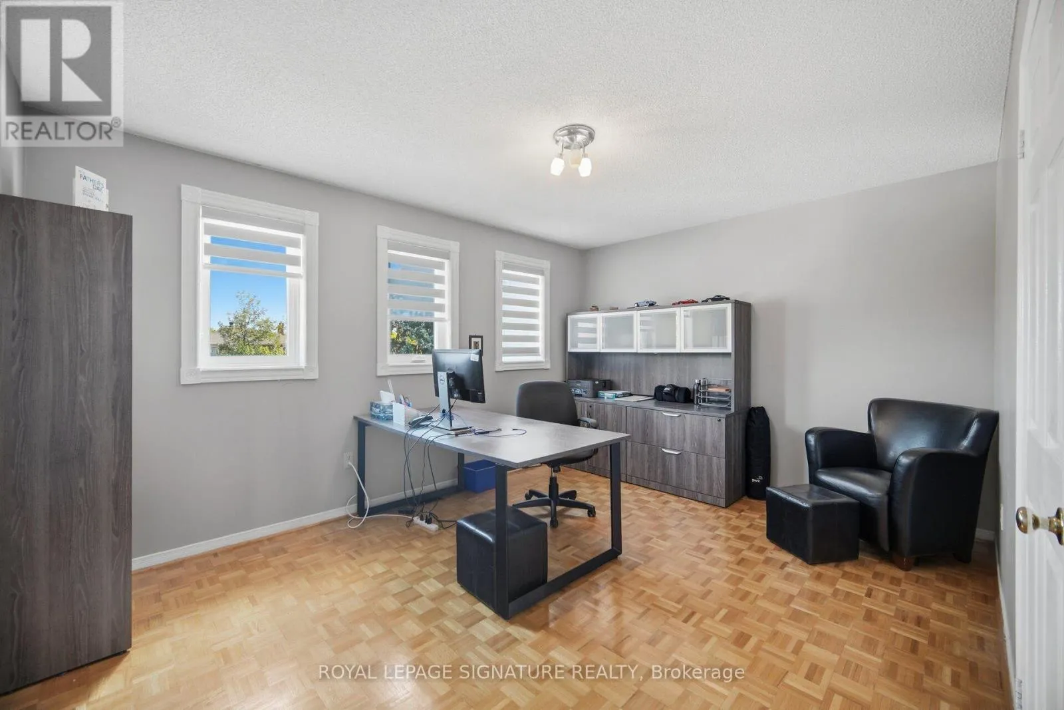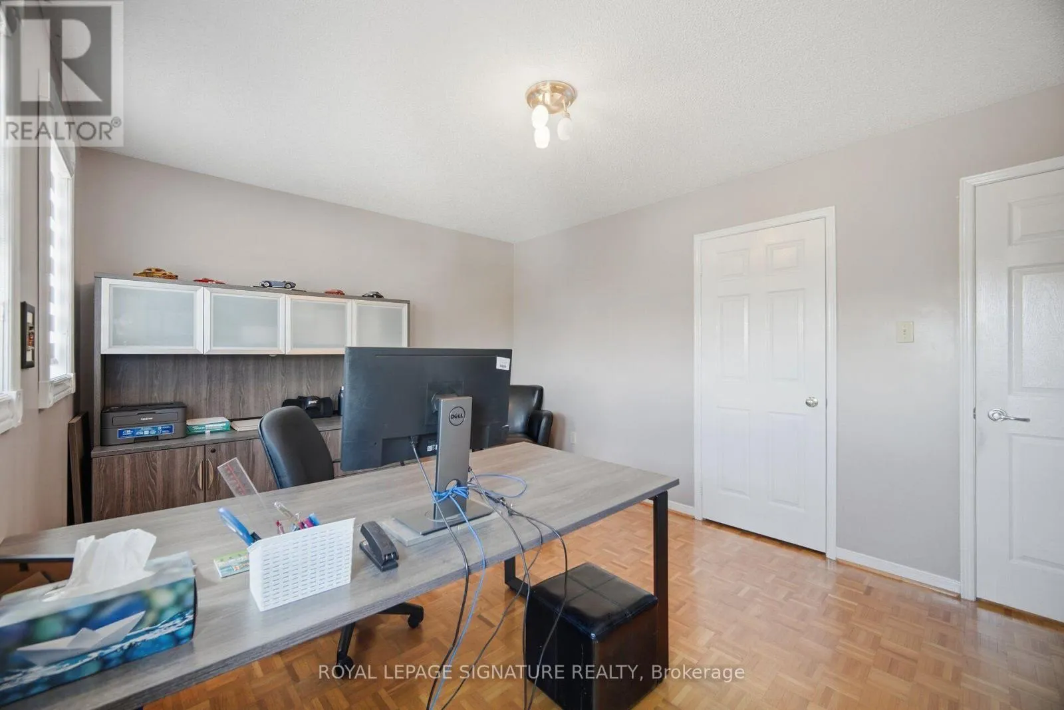
85 Fifefield Drive, Vaughan, Ontario L6A 1J2

Listed for:
$1,424,888
6 beds
4 baths
Listed 17 days ago
House for rent: 85 Fifefield Drive, Vaughan, Ontario L6A 1J2

View all 48 photos

About

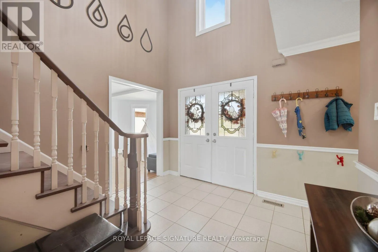
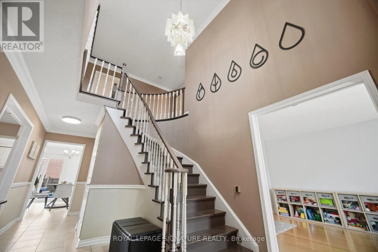
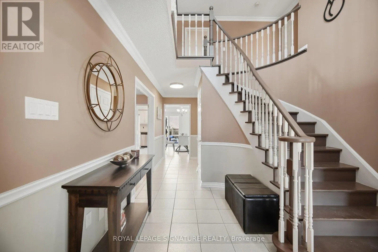
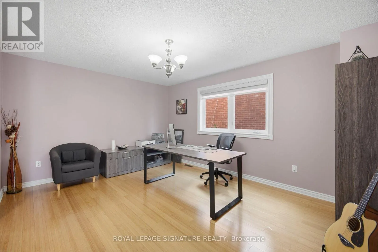
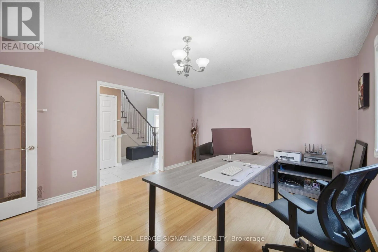
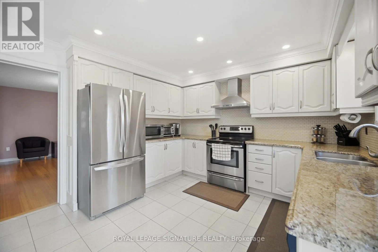
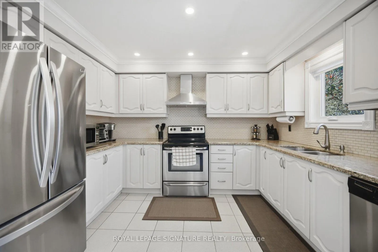
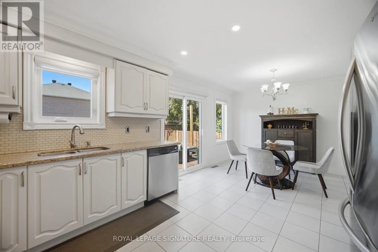
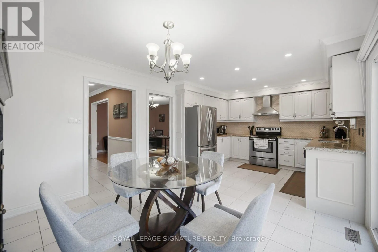
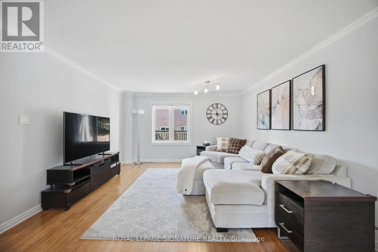
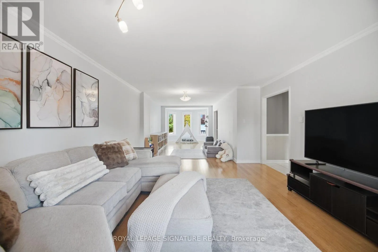
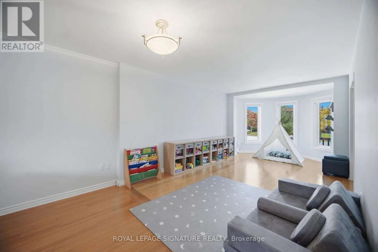
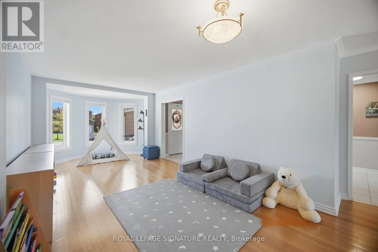
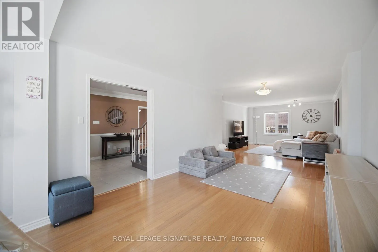
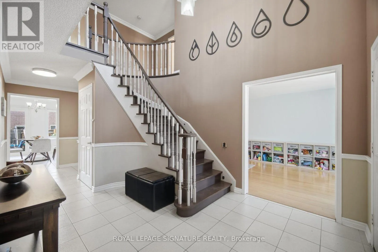
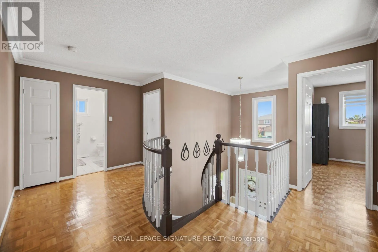
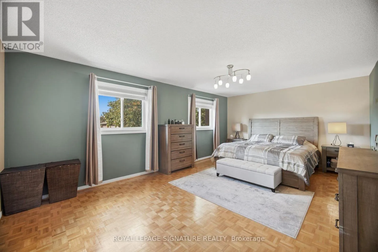
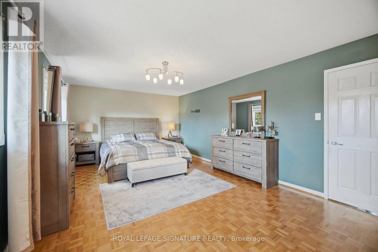
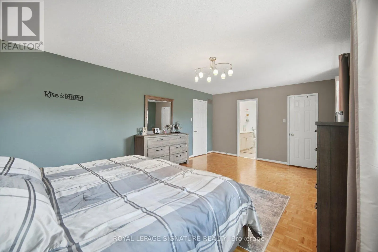
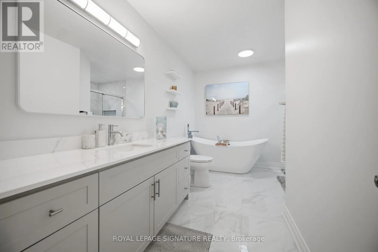
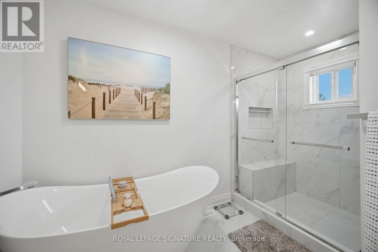
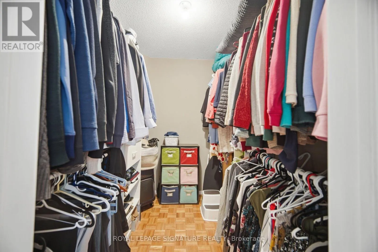
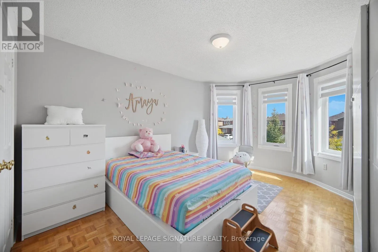
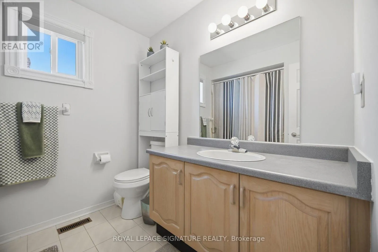
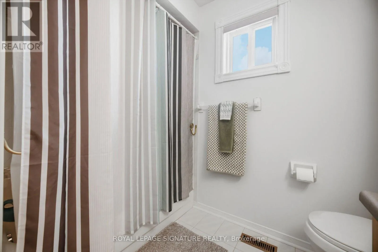
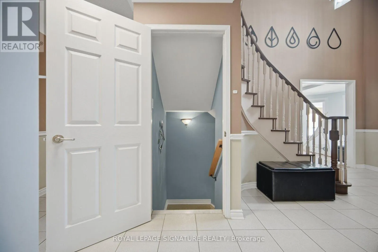
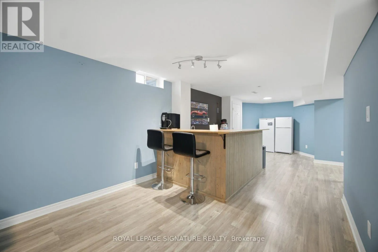
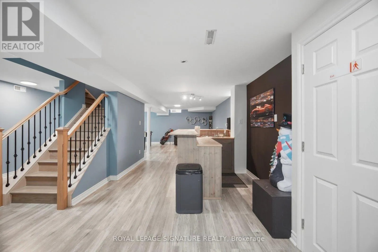
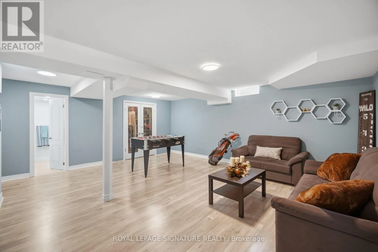
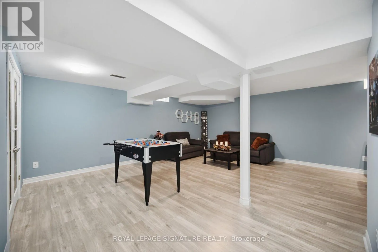
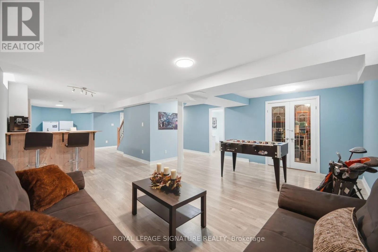
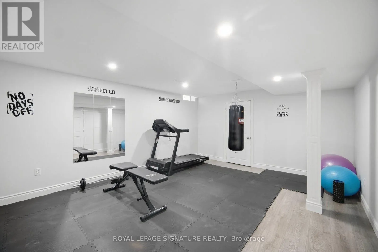
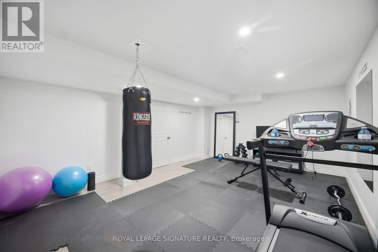
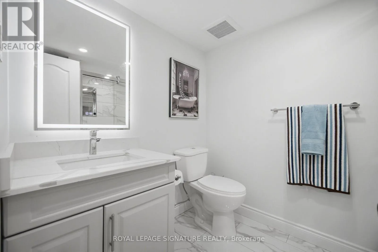
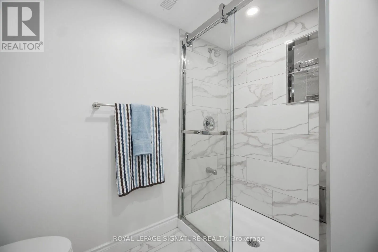
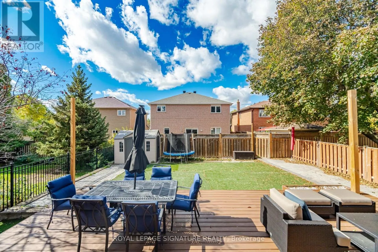
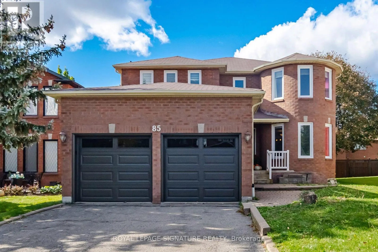
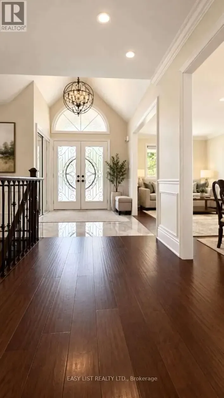
keele st & Rutherford Rd Well-maintained and upgraded home located in a desirable, family-friendly Vaughan neighbourhood. Featuring a bright, functional layout with an open-concept main floor, updated kitchen, and a renovated primary bedroom with ensuite. The professionally finished basement offers an additional bedroom, recreation area, and upgraded full bathroom. Additional improvements include upgraded garage doors, high-efficiency central air conditioning, and energy-efficient windows. Enjoy a private, low-maintenance backyard complete with a composite deck, interlocking stone, and storage shed. Conveniently located near schools, parks, public transit, GO Transit, subway connections, shopping, and community amenities, with Vaughan Mills and Canada's Wonderland just minutes away. Move-in ready and ideally situated for comfortable family living. (id:27476)

Property Highlights

MLS® Number
N14126766
Type
Single Family
Community Name
Maple
Ownership Type
Freehold
Land Size
45 x 129.1 FT
Parking Space Total
6

Building

Building Type
House
Storeys
2.00
Square Footage
2500 - 3000 sqft
Bathrooms Total
4
Bedrooms Above Ground
4
Bedrooms Total
6
Exterior Finish
Brick
Fireplace Present
Yes
Basement Type
N/A (Finished)
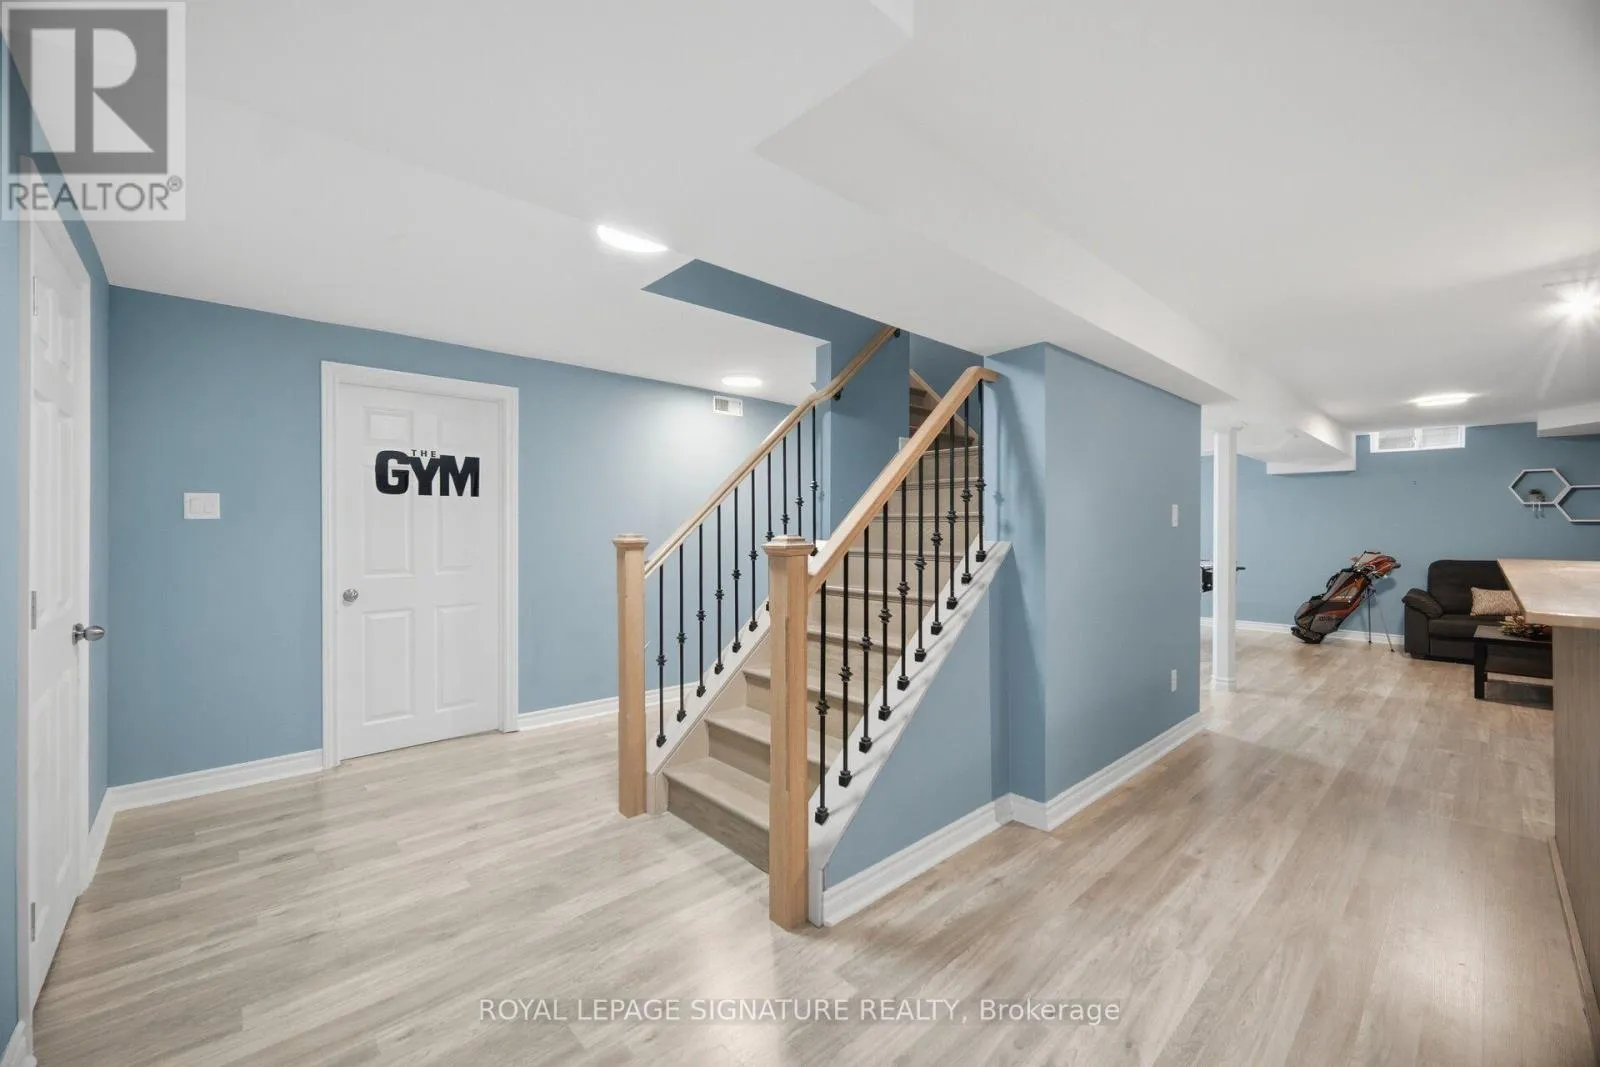
Basement Features
Building Heating Type
Forced air
Heating Fuel
Natural gas
Building Cooling Type
Central air conditioning

Utilities

Water
Municipal water
Utility Sewer
Sanitary sewer

Room Layout

Primary Bedroom
Second level
3.99 m x 6.22 m
Bedroom 2
Second level
5.16 m x 3.4 m
Bedroom 3
Second level
3.2 m x 3.3 m
Bedroom 4
Second level
3.38 m x 4.37 m
Great room
Lower level
11.46 m x Measurements not available
Other
Lower level
Measurements not available
Living room
Lower level
Measurements not available
Exercise room
Lower level
Measurements not available
Bedroom 5
Lower level
Measurements not available
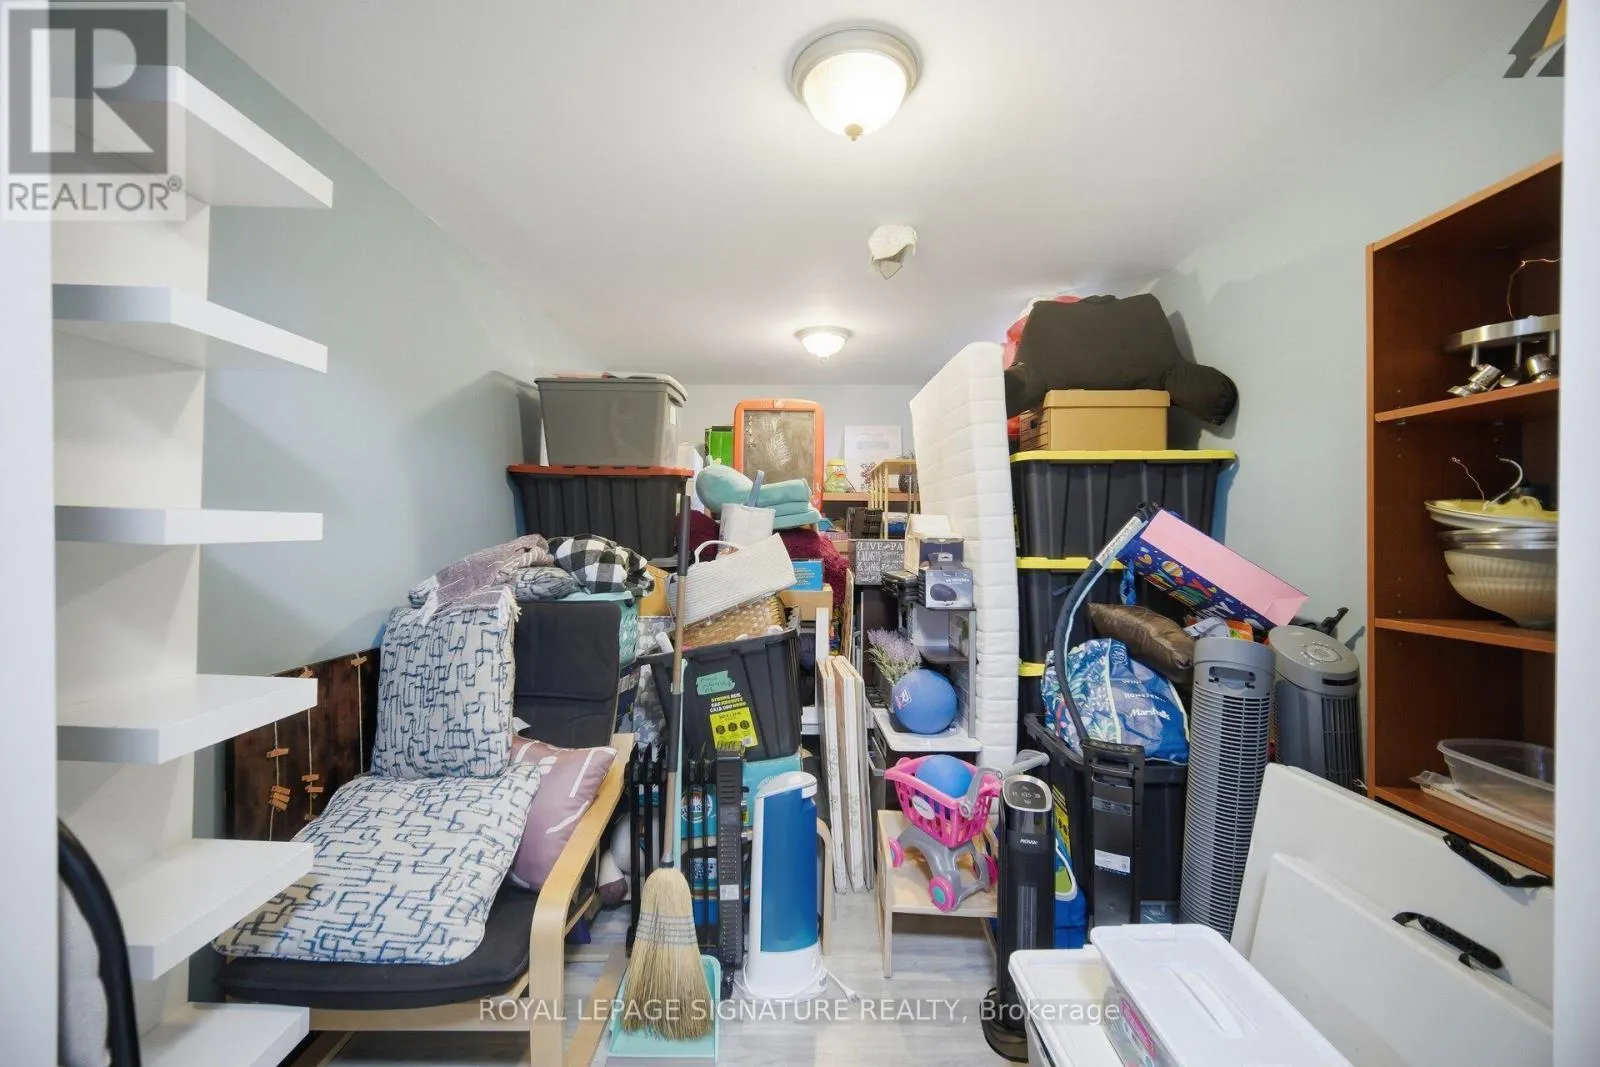
Furnace
Lower level
Measurements not available
Living room
Main level
5.97 m x 4.14 m
Dining room
Main level
5.77 m x 3.35 m
Kitchen
Main level
3.51 m x 2.74 m
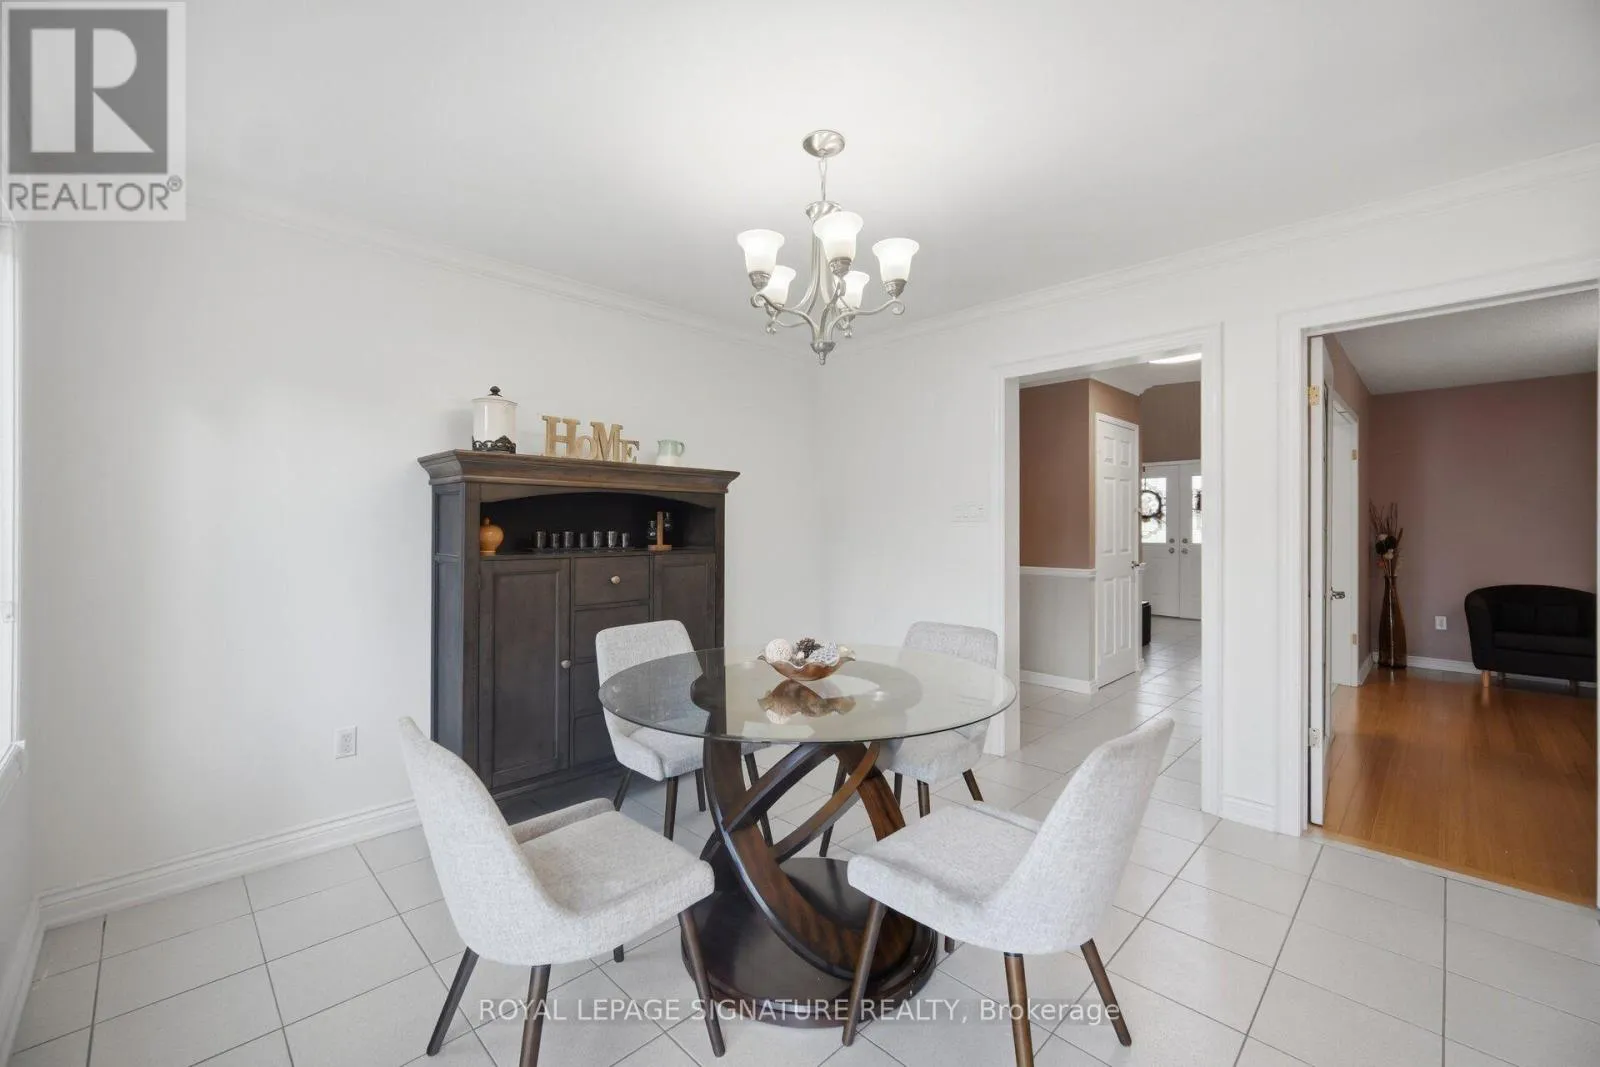
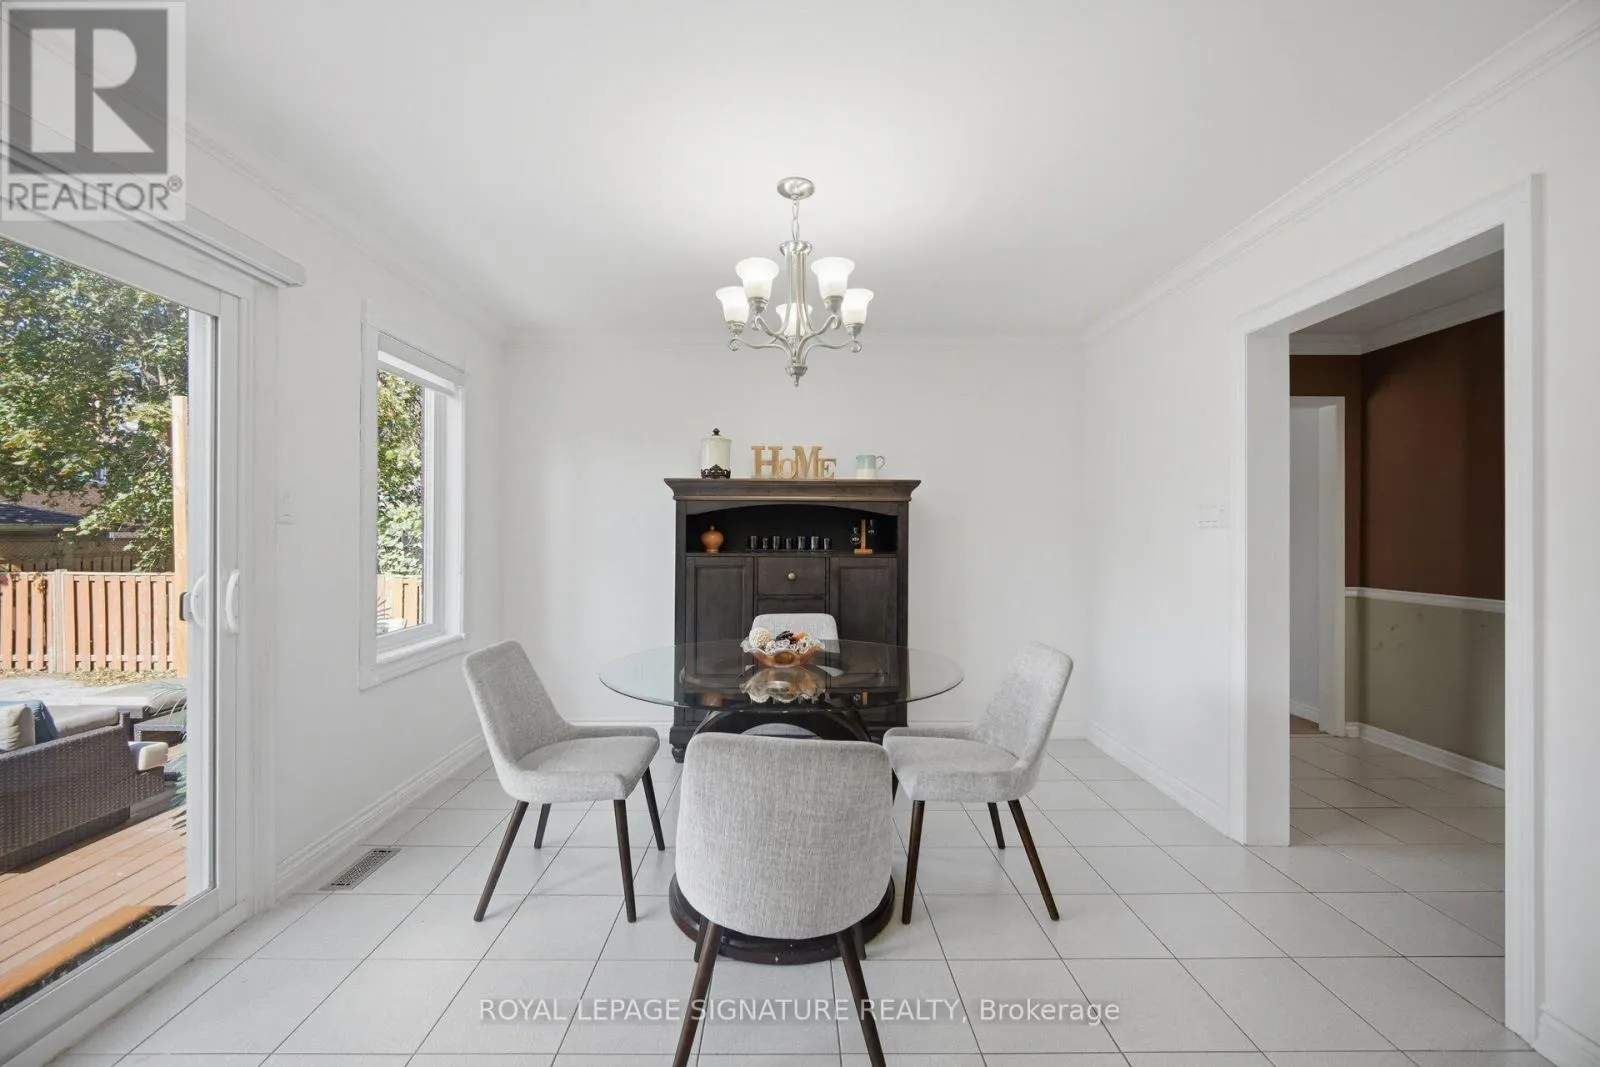
Eating area
Main level
3.51 m x 3.43 m
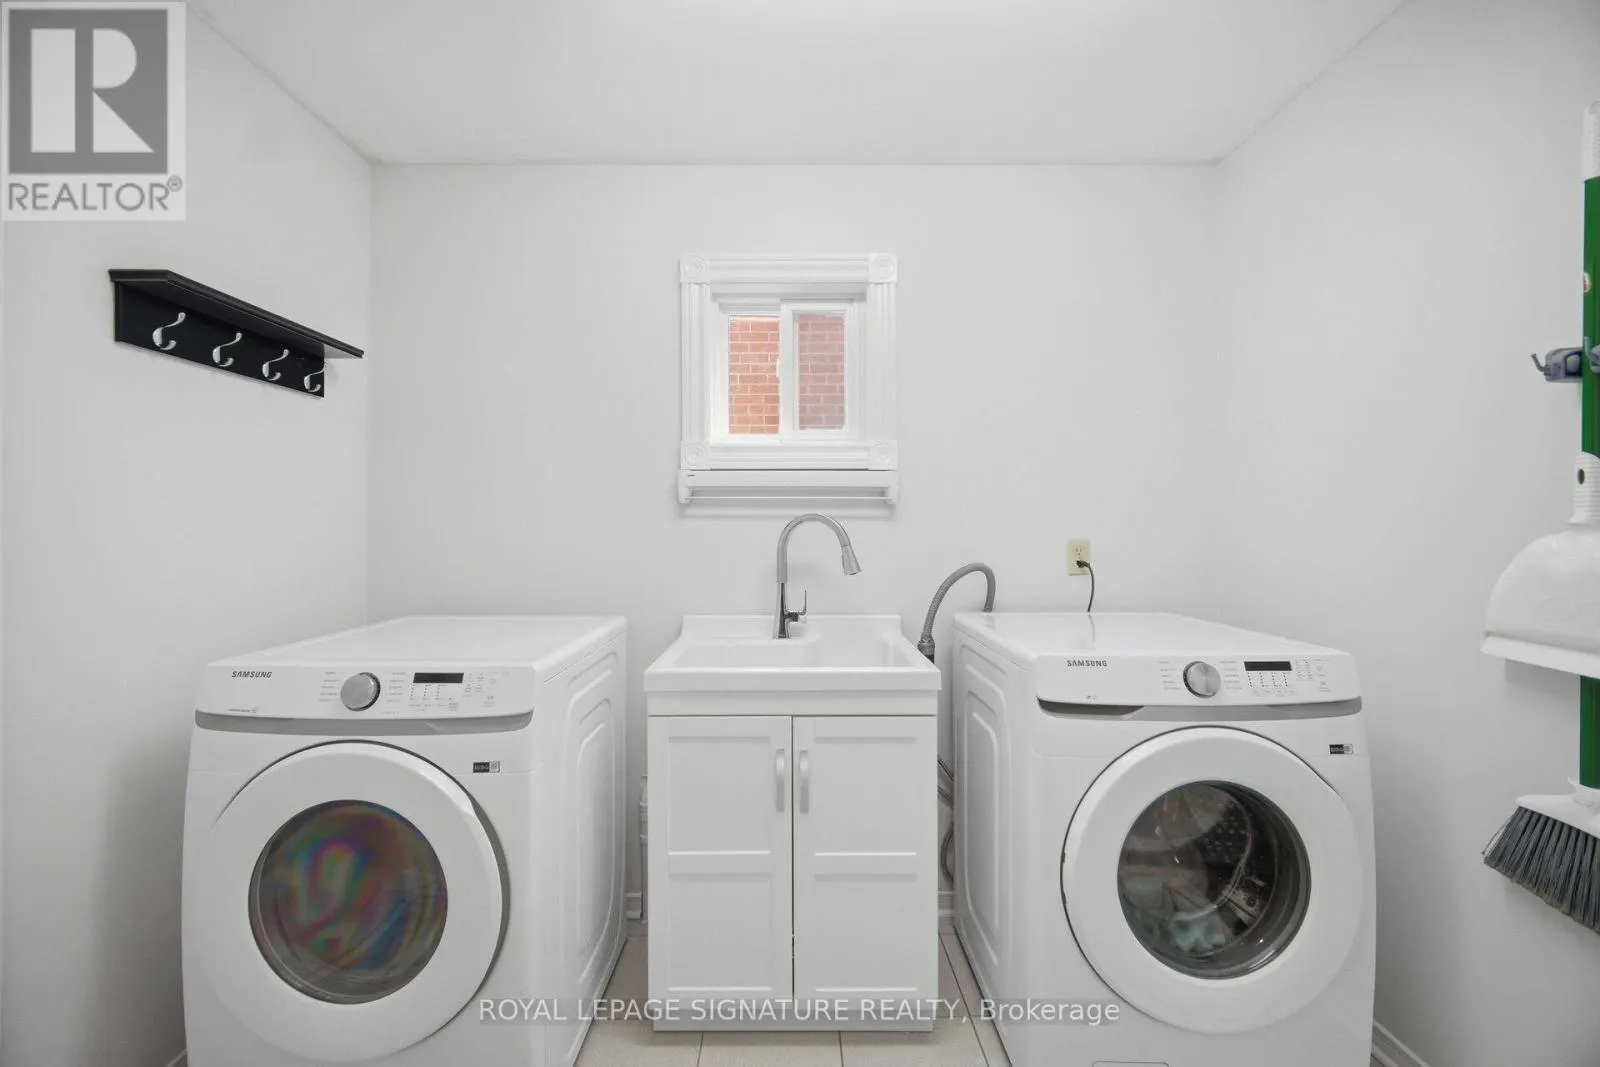
Laundry room
Main level
2.74 m x 2.01 m
Family room
Main level
4.55 m x 3.68 m

Location

Learn more about this property
Listing provided by:
ROYAL LEPAGE SIGNATURE REALTY
MLS® number:
N14126766
Agent:
Mario Fusaro
*Indicates required field
Name is required
Email is required
Please enter a valid phone number (e.g., 416-111-1111).