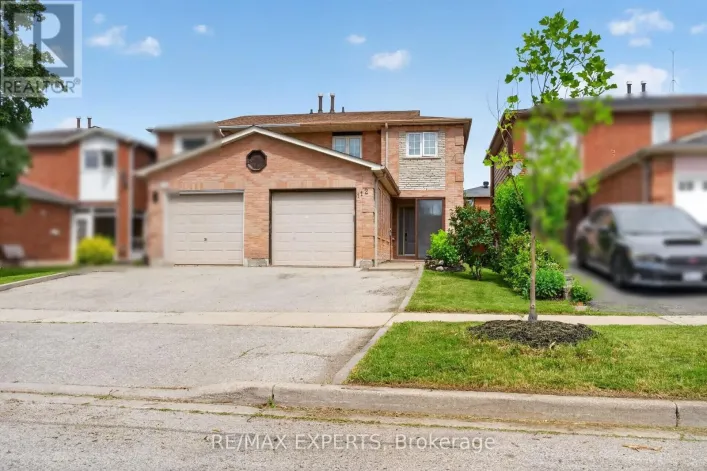
14 Ashcroft Court, Vaughan, Ontario L4L 1H2

Listed for:
$999,999
3 beds
3 baths
Listed 16 days ago
House for rent: 14 Ashcroft Court, Vaughan, Ontario L4L 1H2

View all 44 photos

About

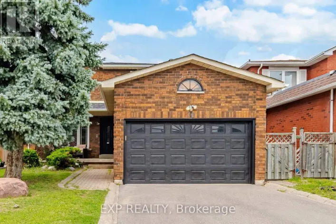
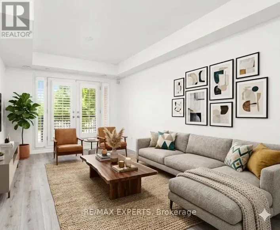
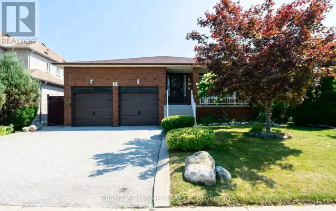
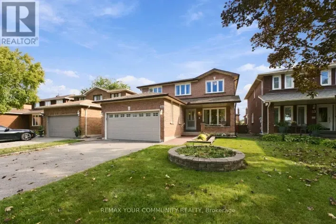
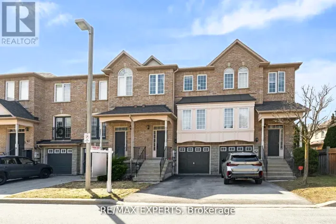
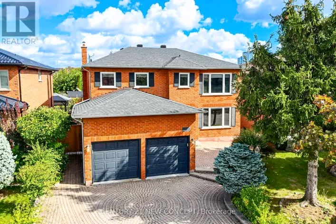
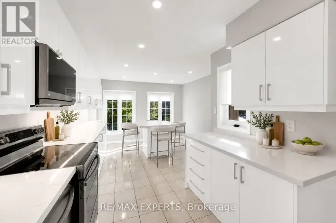
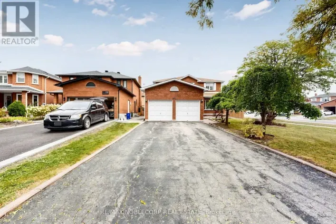
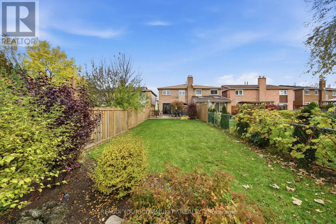
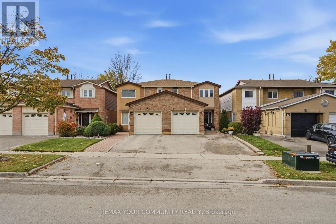
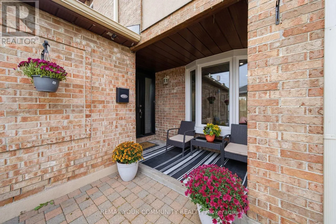
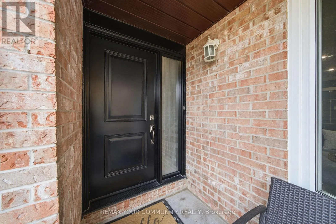
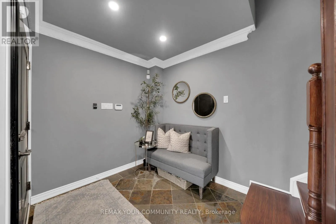
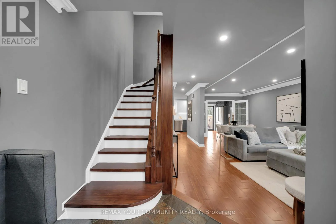
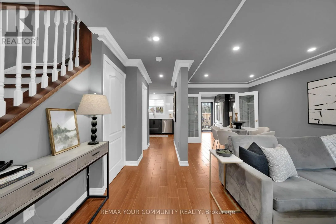
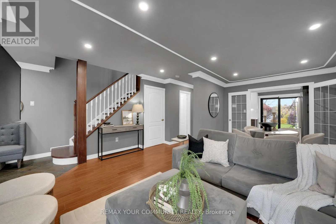
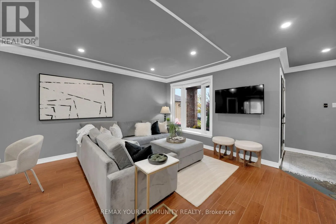
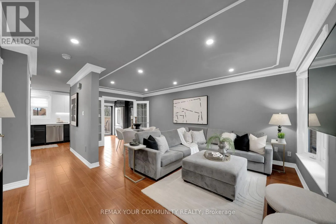
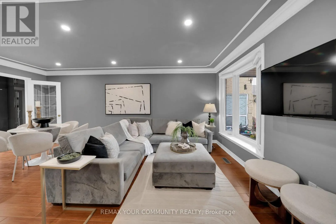
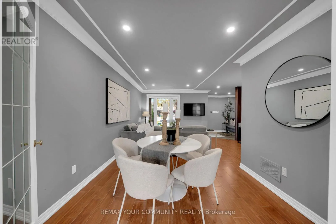
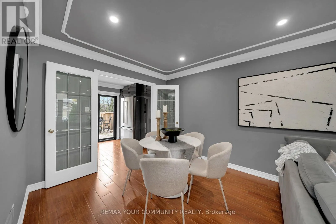
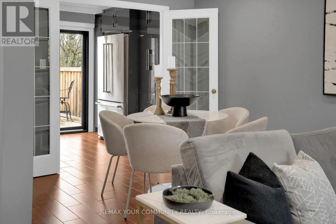
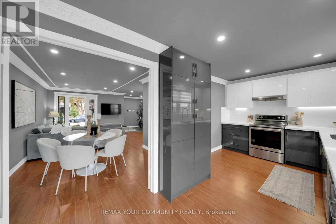
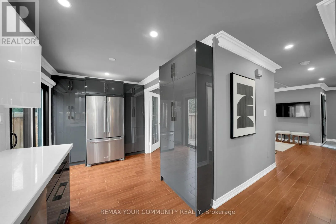
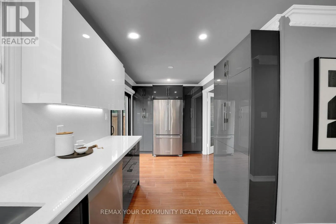
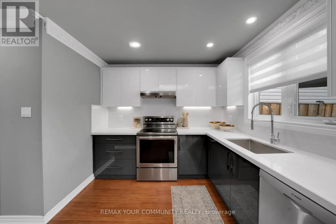
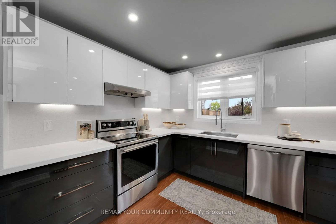
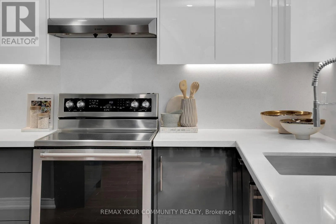
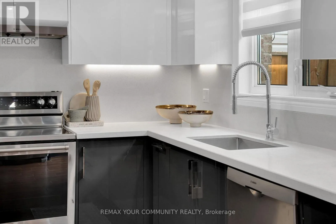
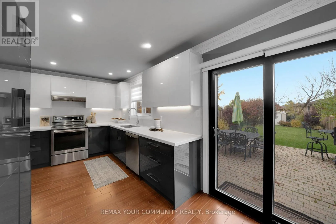
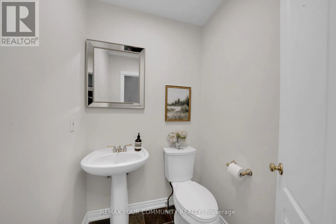
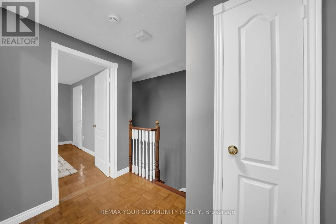
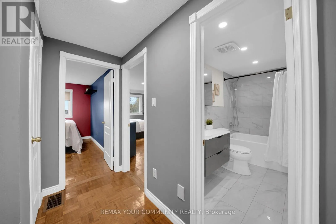
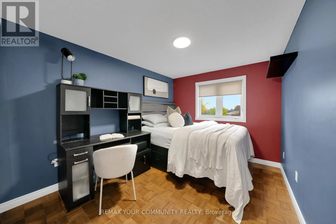
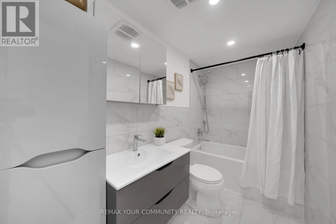
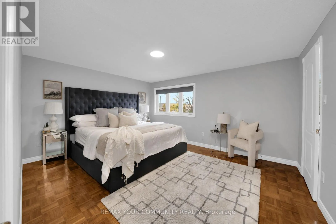
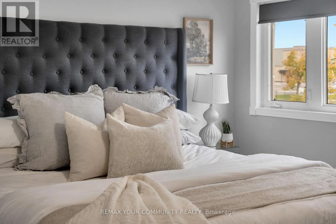
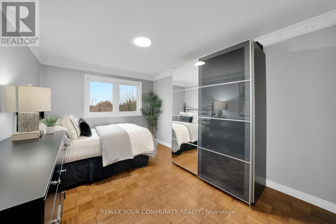
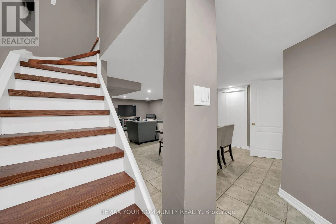
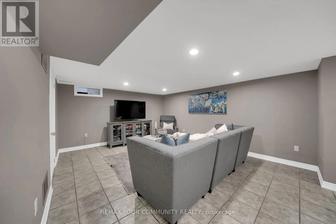
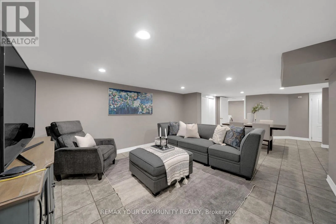
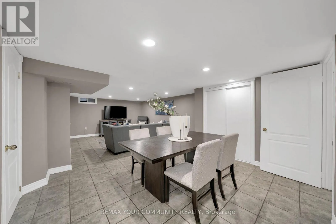
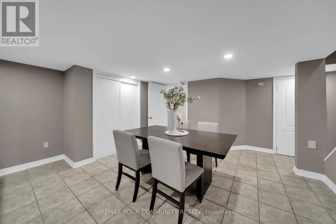
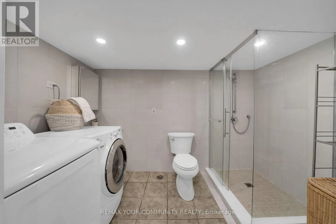
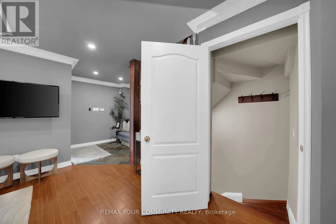
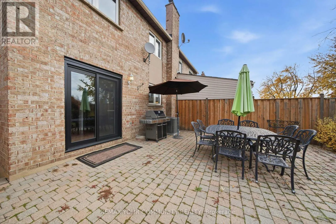
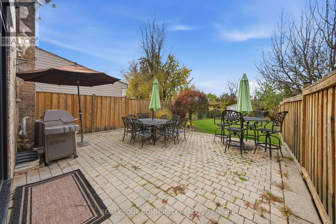
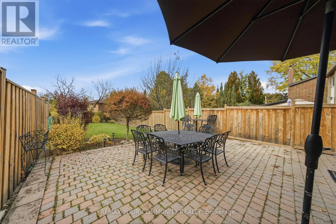
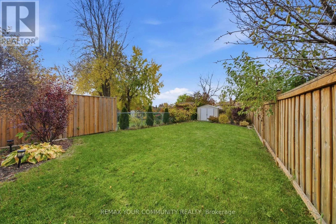
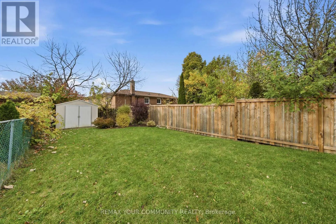
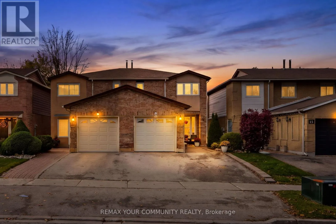
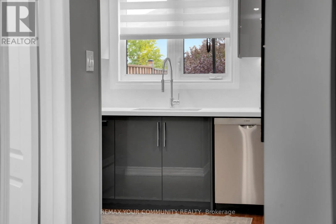
Pine Valley and Chancellor Dr Welcome to this beautifully updated semi-detached home, tucked away on a quiet, private court in the highly desirable East Woodbridge neighbourhood! Situated on an impressive 163-ft-deep lot, this property offers exceptional outdoor space rarely found in a semi-detached home. Featuring 3 spacious bedrooms, 3 bathrooms, and a finished basement, this home offers the perfect combination of comfort, functionality, and convenience. Natural light fills the inviting interior, while the updated kitchen features stainless steel appliances and a walkout to the expansive backyard, ideal for entertaining, relaxing, and enjoying the outdoors. Generously sized bedrooms and a finished basement provide plenty of additional living space for the whole family. Conveniently located minutes from parks, public transit, Highways 400 & 407, shopping, restaurants, and everyday amenities. An incredible opportunity for first-time buyers, downsizers, or retirees looking for space and convenience in a sought-after Woodbridge community! (id:27476)

Property Highlights

MLS® Number
N14128328
Type
Single Family
Community Name
East Woodbridge
Ownership Type
Freehold
Land Size
23 x 163.1 FT
Parking Space Total
3

Building

Building Type
House
Storeys
2.00
Square Footage
1100 - 1500 sqft
Bathrooms Total
3
Bedrooms Above Ground
3
Bedrooms Total
3
Exterior Finish
Brick
Fireplace Present
Yes
Basement Type
N/A (Finished)
Basement Features
Building Heating Type
Forced air
Heating Fuel
Natural gas
Building Cooling Type
Central air conditioning

Utilities

Water
Municipal water
Utility Sewer
Sanitary sewer

Room Layout

Primary Bedroom
Second level
3.62 m x 4.59 m
Bedroom 2
Second level
3.21 m x 2.76 m
Bedroom 3
Second level
4.42 m x 2.81 m
Recreational, Games room
Basement
8.26 m x 5.68 m
Living room
Main level
5.4 m x 5.68 m
Dining room
Main level
2.08 m x 3.12 m
Kitchen
Main level
2.78 m x 5.67 m

Location

Learn more about this property
Listing provided by:
REMAX YOUR COMMUNITY REALTY
MLS® number:
N14128328
Agent:
Frank Vella
*Indicates required field
Name is required
Email is required
Please enter a valid phone number (e.g., 416-111-1111).

Community Spotlight: Homes For sale in Your Neighborhood