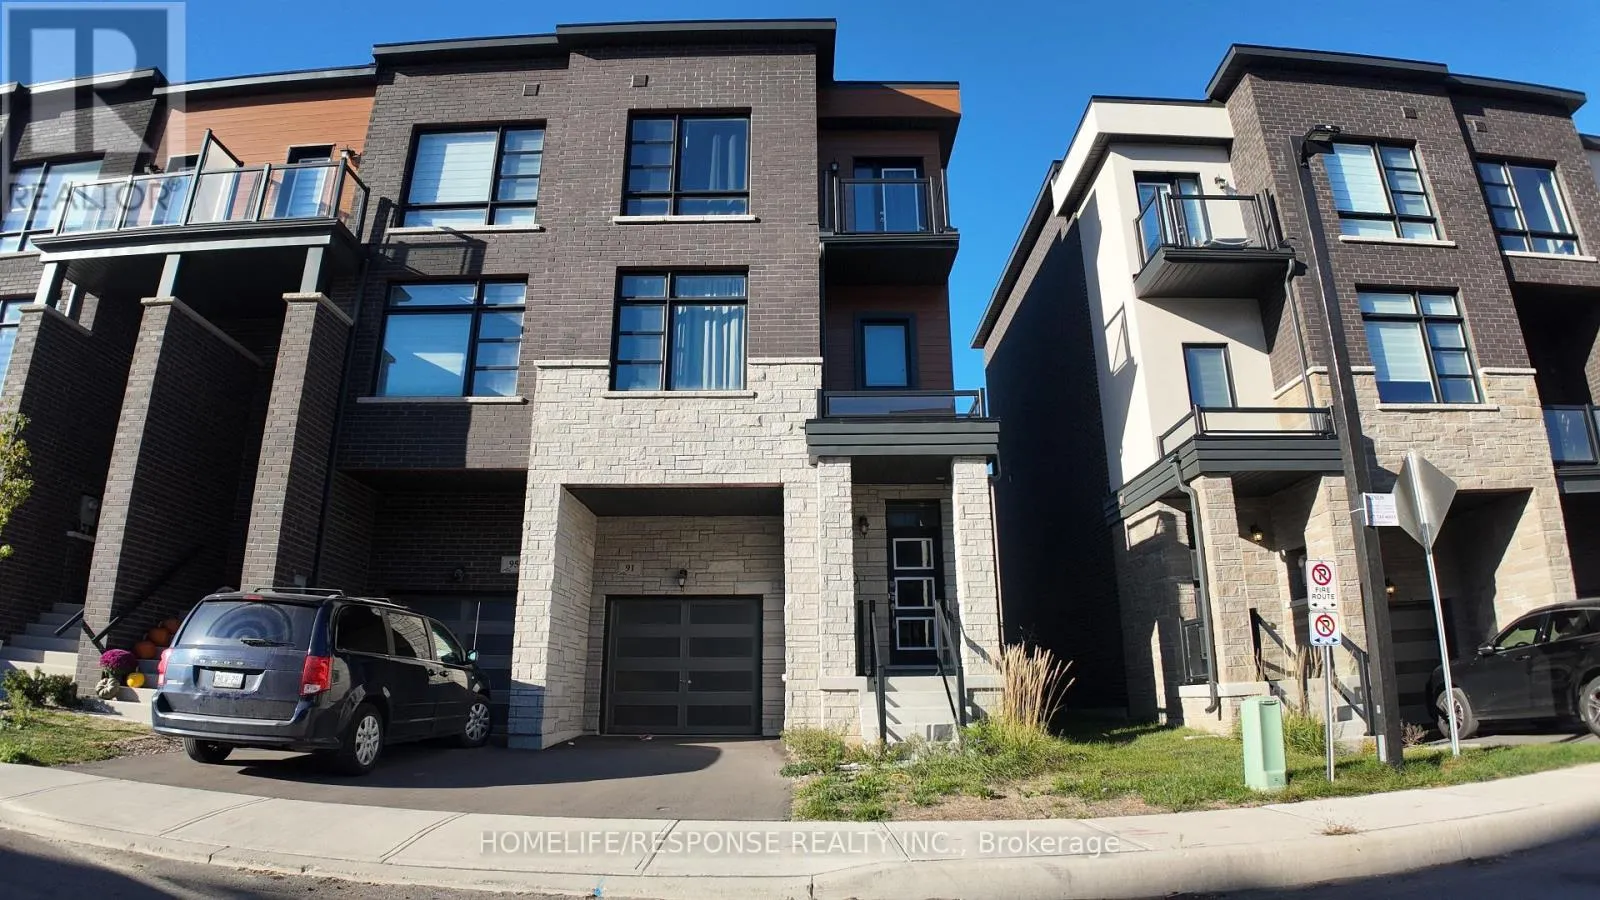
91 Paradox Street, Vaughan, Ontario L4H 5G8

Listed for:
$1,099,999
3 beds
4 baths
Listed 15 days ago
Row / Townhouse for rent: 91 Paradox Street, Vaughan, Ontario L4H 5G8

View all 21 photos

About

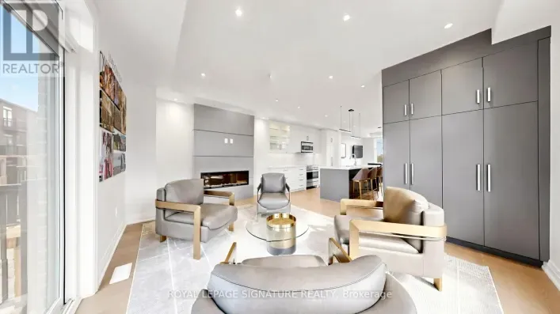
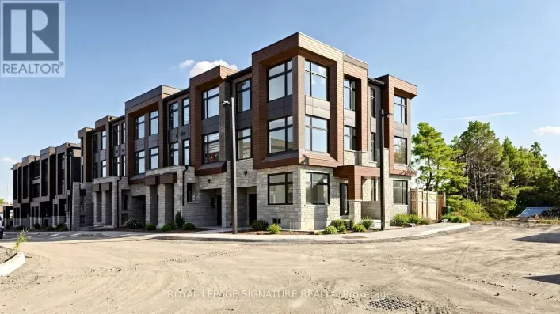
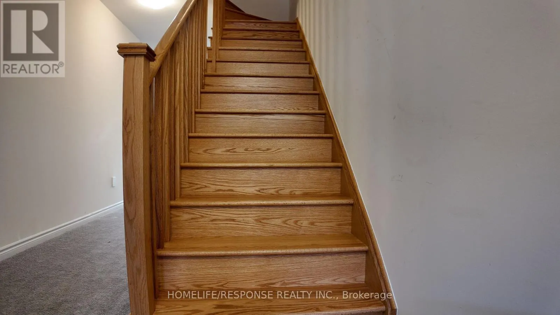
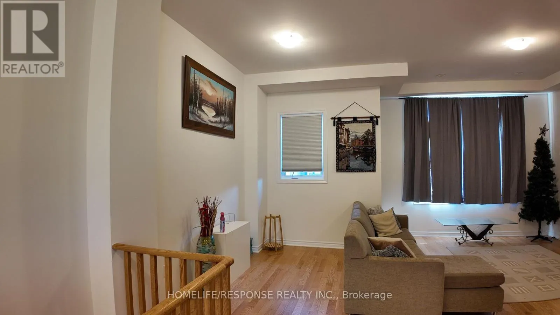
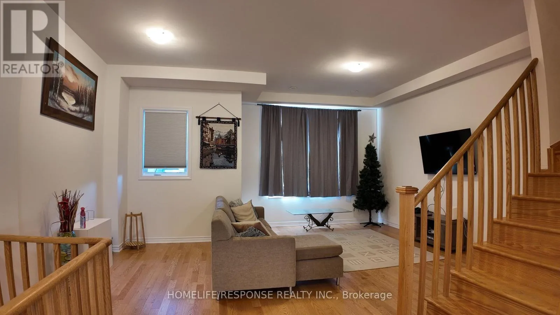
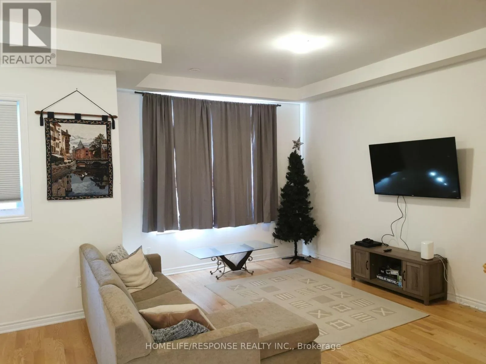
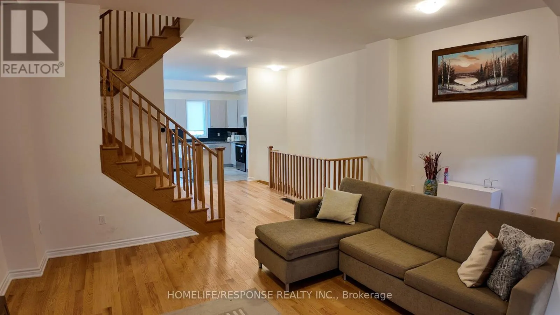
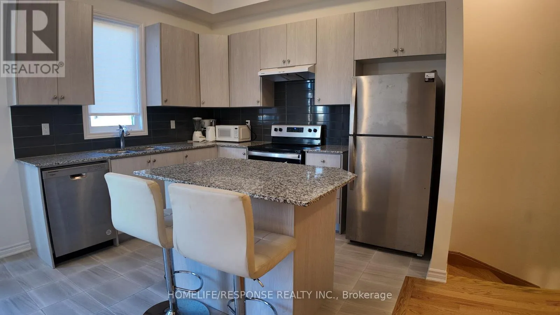
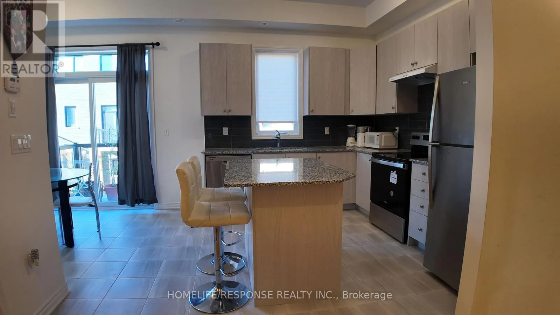
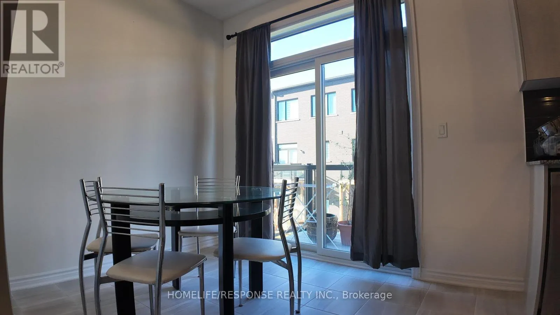
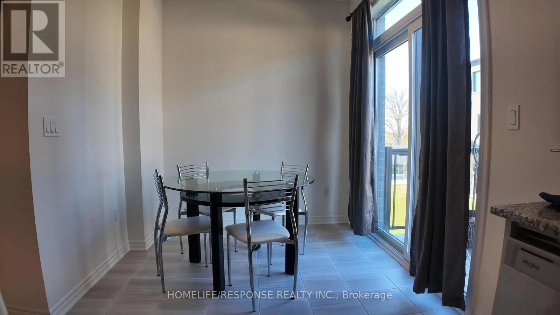
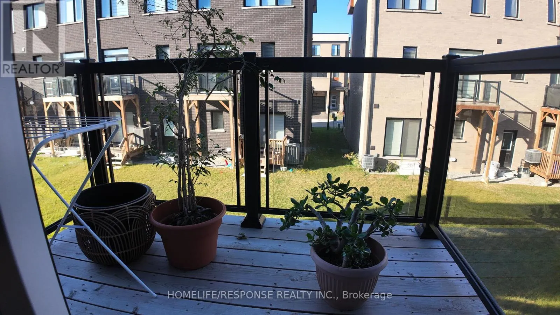
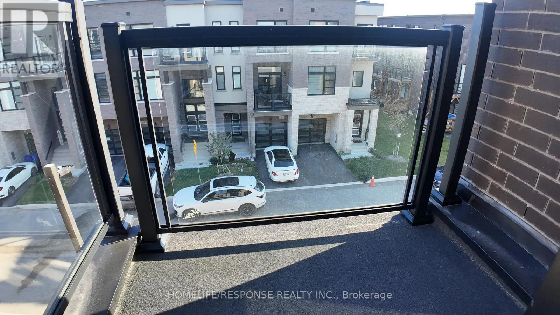
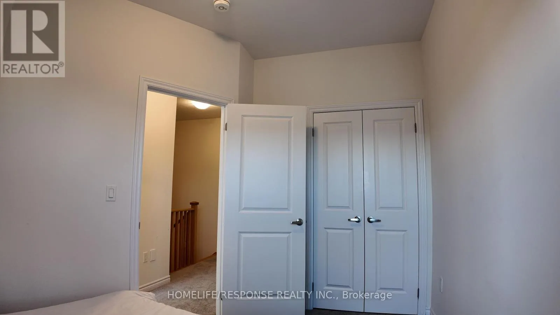
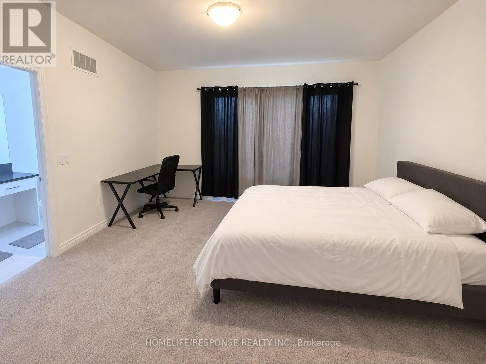
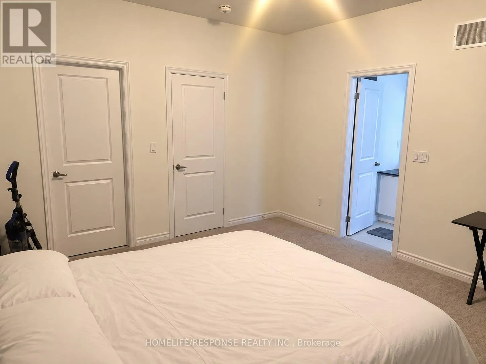
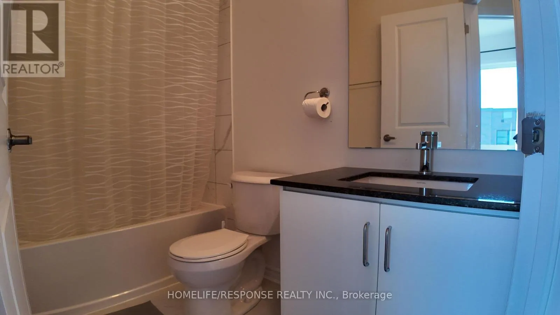
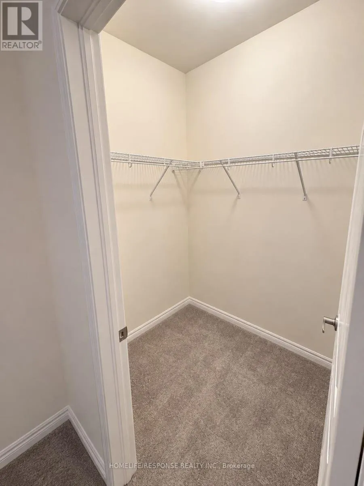
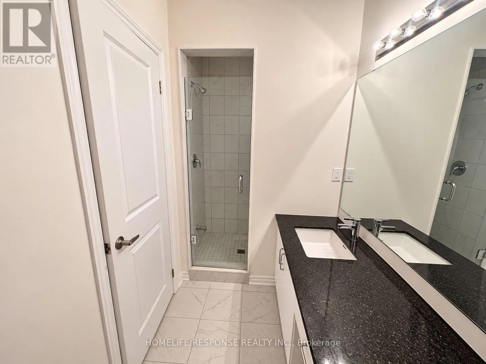
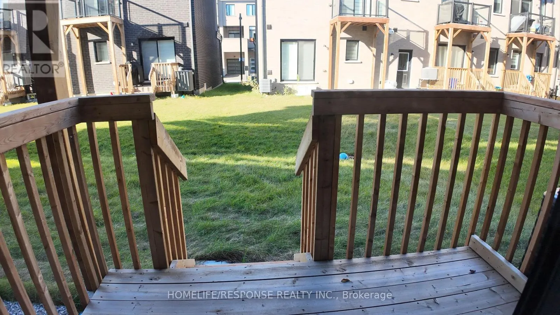
RUTHERFORD AND HIGHWAY 27/427 Welcome to 91 Paradox street. This Immaculate executive townhome is ideally situated in a prestigious enclave between Kleinburg and Woodbridge, just minutes from Highways 427 and27.Offering 3 spacious bedrooms, a large master bedroom with 5 piece ensuite, with large walk-in closet. 2nd bedroom has a walkout deck/balcony. Beautifully upgraded kitchen has granite counters and yet another walkout balcony from the breakfast area. third walk out to back yard from main floor family room, which can serve as a 4th bedroom. Great designed living space, this home seamlessly blends comfort and modern luxury. The property boasts a private backyard and unique decks accessible directly from the bedroom windows, perfect for relaxing or entertaining. Additional features include a single-car garage and an extra parking space on the driveway. Inside, you'll find high-end, contemporary finishes in neutral tones throughout.1997 SQUARE FEET OF PURE LUXURY (id:27476)

Property Highlights

MLS® Number
N14129644
Type
Single Family
Community Name
Elder Mills
Ownership Type
Freehold
Land Size
25.2 x 79.1 FT
Parking Space Total
2

Building

Building Type
Row / Townhouse
Storeys
3.00
Square Footage
1500 - 2000 sqft
Bathrooms Total
4
Bedrooms Above Ground
3
Bedrooms Total
3
Exterior Finish
Brick, Stone
Fireplace Present
No
Basement Type
N/A (Unfinished)
Basement Features
Building Heating Type
Forced air
Heating Fuel
Natural gas
Building Cooling Type
Central air conditioning, Air exchanger

Utilities

Water
Municipal water
Utility Sewer
Sanitary sewer

Room Layout

Living room
Second level
5.79 m x 4.85 m
Dining room
Second level
5.79 m x 4.85 m
Kitchen
Second level
3.5 m x 3.35 m
Eating area
Second level
2.43 m x 2.08 m
Primary Bedroom
Third level
4.43 m x 4.15 m
Bedroom 2
Third level
3.56 m x 2.84 m
Bedroom 3
Third level
3.28 m x 2.82 m
Family room
Ground level
3.32 m x 3.22 m

Location

Learn more about this property
Listing provided by:
HOMELIFE/RESPONSE REALTY INC.
MLS® number:
N14129644
Agent:
Earl David Moncrieffe
*Indicates required field
Name is required
Email is required
Please enter a valid phone number (e.g., 416-111-1111).

Community Spotlight: Homes For sale in Your Neighborhood