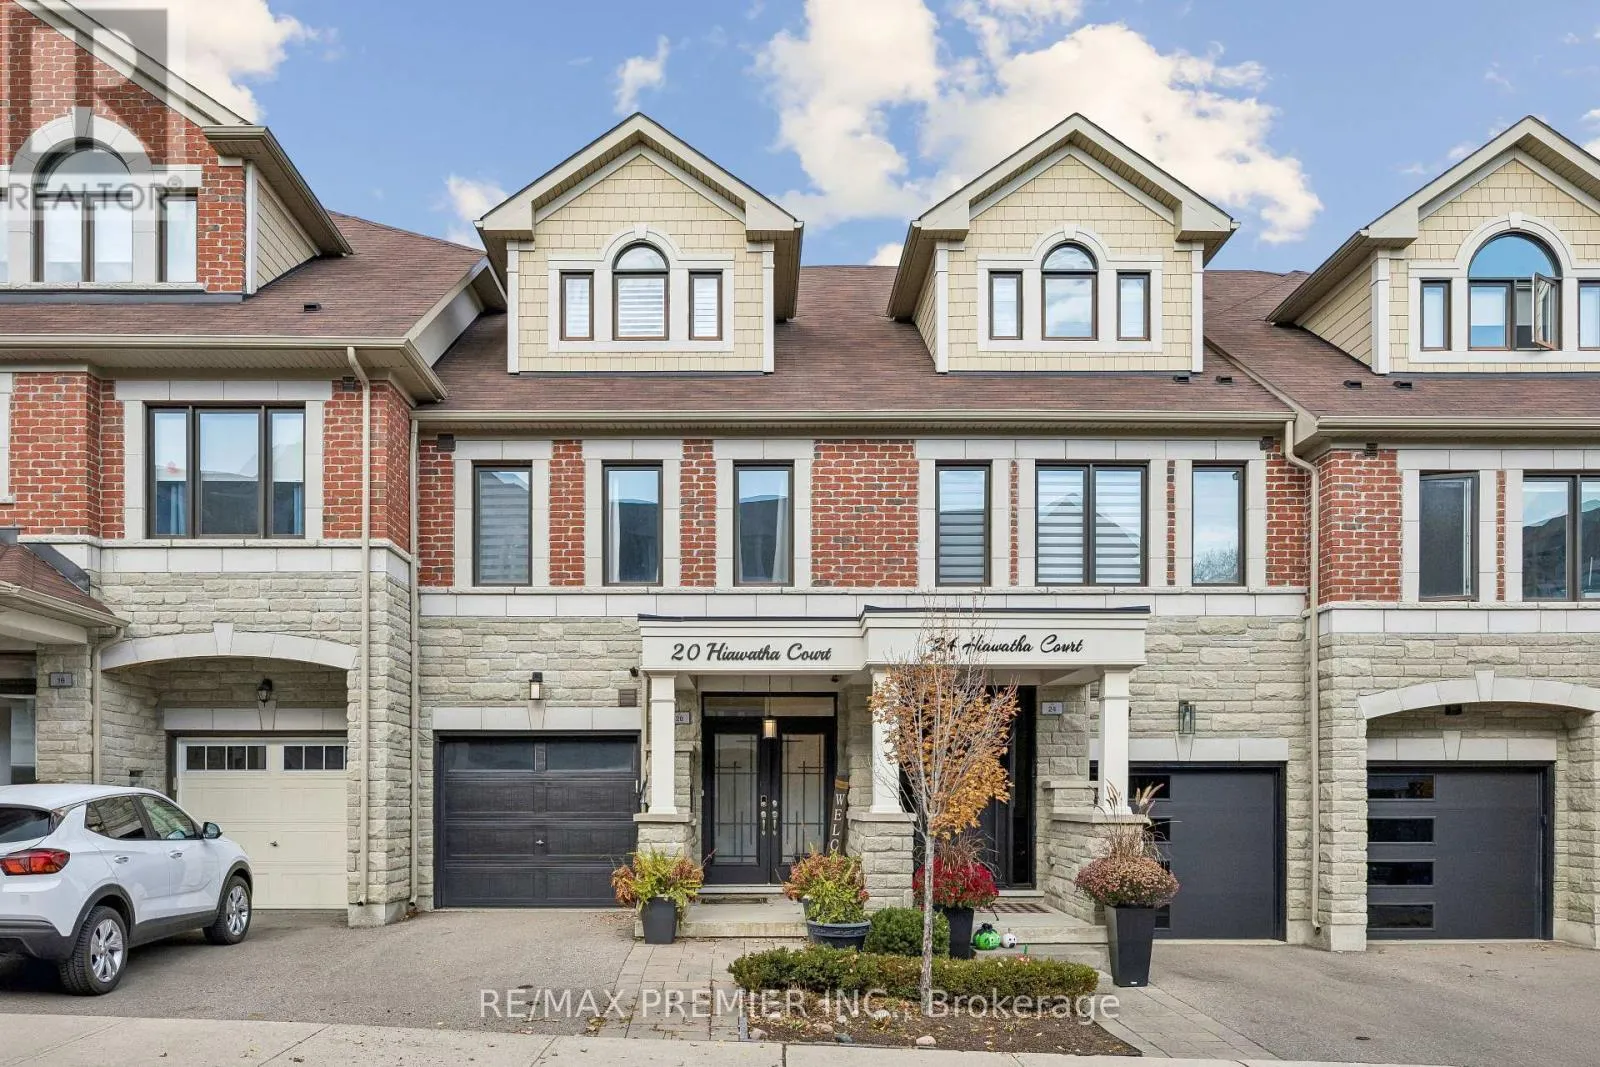
20 Hiawatha Court, Vaughan, Ontario L4L 0J2

Listed for:
$1,150,000
3 beds
4 baths
Listed 15 days ago
Row / Townhouse for rent: 20 Hiawatha Court, Vaughan, Ontario L4L 0J2

View all 50 photos

About

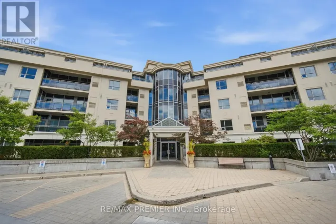
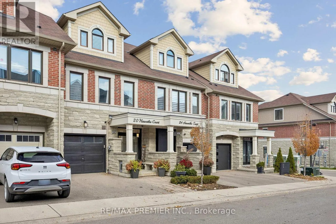
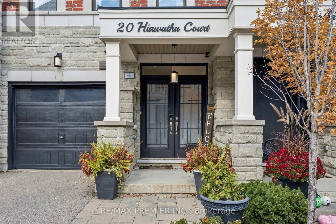
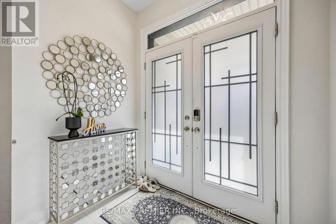
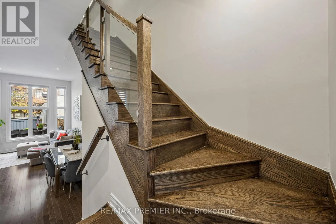
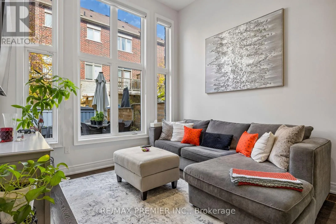
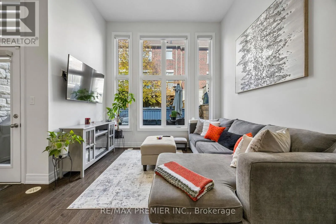
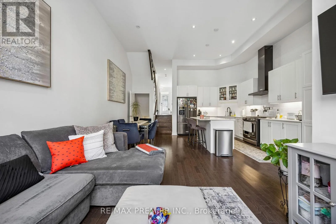
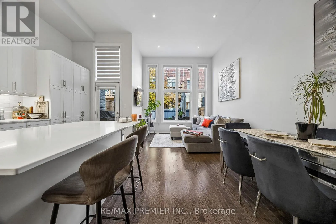
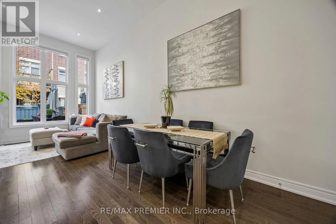
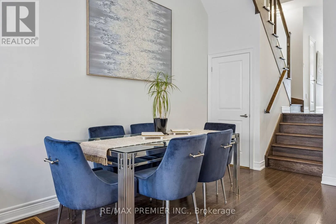
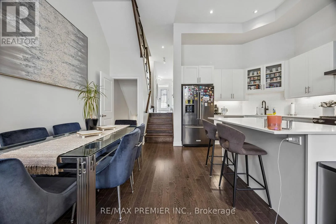
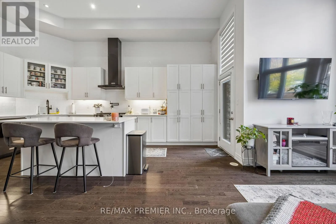
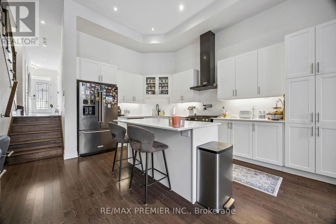
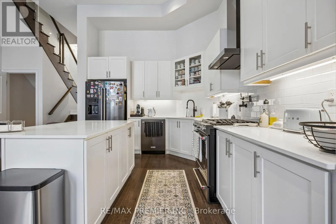
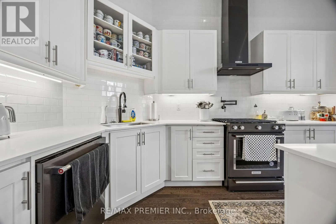
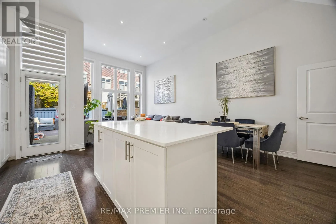
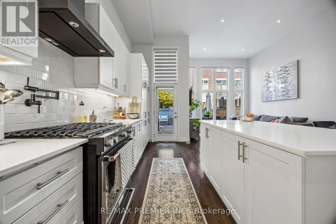
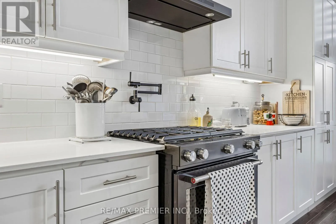
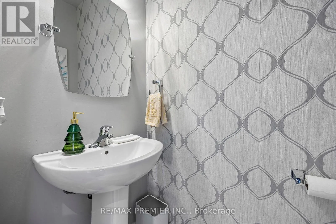
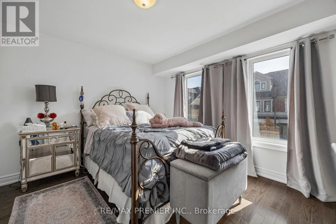
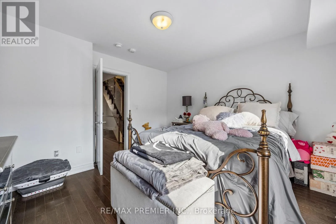
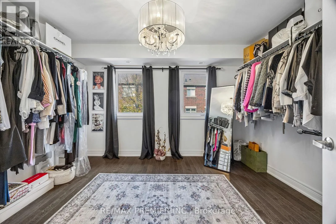
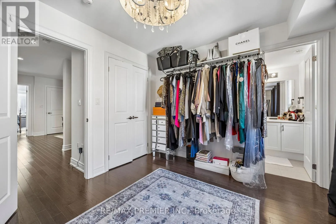
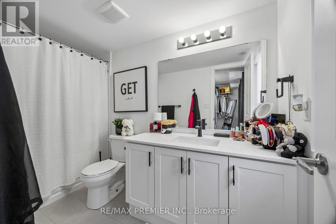
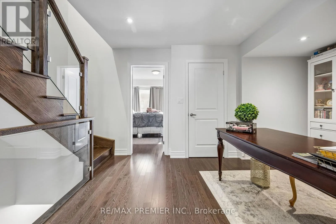
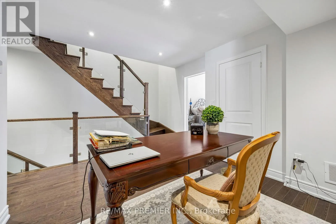
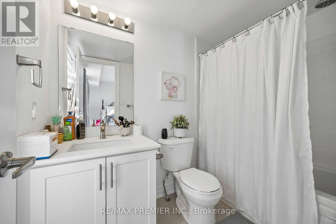
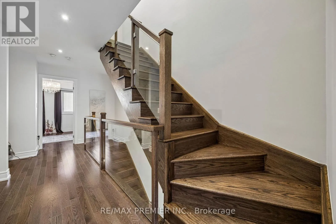
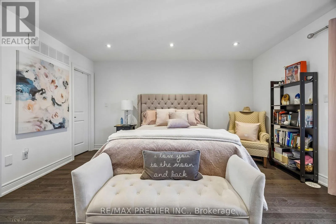
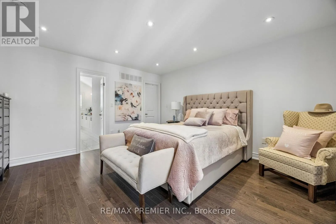
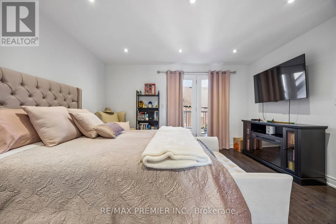
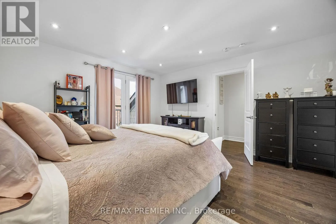
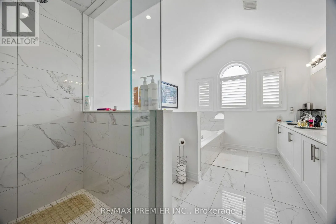
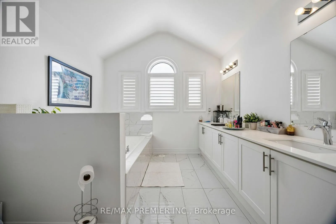
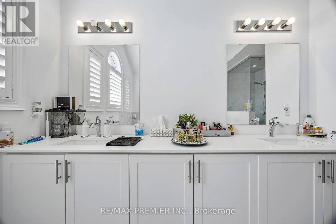
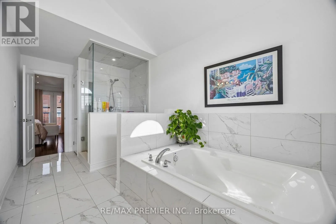
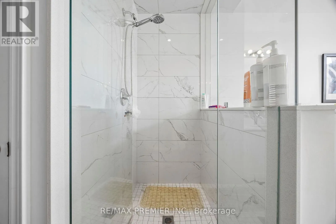
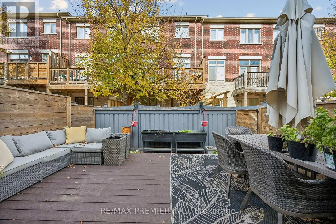
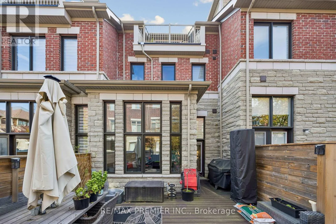
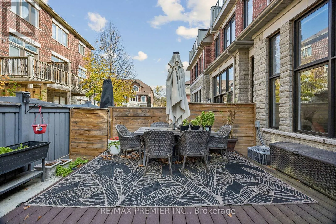
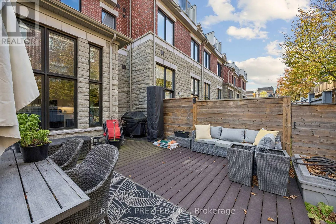
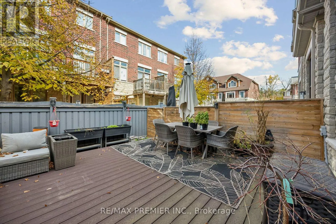
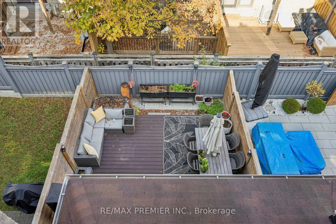
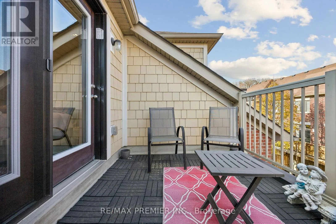
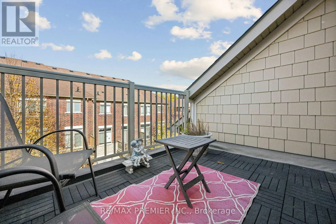
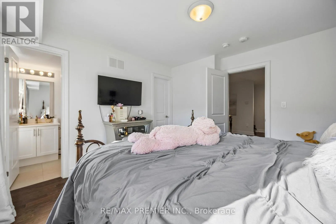
Cross Streets: Islington Ave & Langstaff Rd. ** Directions: Islington & Langstaff. Executive living at its finest in the heart of prestigious Islington Woods! This stunning 1,912 sq. ft. townhome at 20 Hiawatha Court boasts exceptional craftmanship and high-end modern finishes throughout. Featuring soaring main floor ceilings, smooth ceilings, rich hardwood flooring, stained oak staircases, and modern glass railings. The chef's kitchen is a focal point, complete with stainless steel appliances, extended-height cabinetry, quartz countertops, and a striking full-wall backsplash. Every bedroom serves as a private retreat, each complete with its own dedicated ensuite bathroom featuring luxury quartz finishes. Enjoy seamless living with direct interior access from the garage and step out into your fully finished outdoor oasis featuring a spacious, private backyard deck-perfect for entertaining. Nestled in a quiet, upscale enclave just minutes from Market Lane Shopping Centre, top-rated schools, lush ravine trails, scenic parks, golfing, and easy access to major highways (400/407). Move-in ready luxury in an unbeatable Woodbridge location! (id:27476)

Property Highlights

MLS® Number
N14131454
Type
Single Family
Community Name
Islington Woods
Maintenance Fee
190.00
Ownership Type
Freehold
Land Size
18.4 x 88.3 FT
Parking Space Total
2

Building

Building Type
Row / Townhouse
Storeys
3.00
Square Footage
1500 - 2000 sqft
Bathrooms Total
4
Bedrooms Above Ground
3
Bedrooms Total
3
Exterior Finish
Brick, Stone
Fireplace Present
No
Basement Type
N/A (Unfinished)
Basement Features
Building Heating Type
Forced air
Heating Fuel
Natural gas
Building Cooling Type
Central air conditioning

Utilities

Water
Municipal water
Utility Sewer
Sanitary sewer

Room Layout

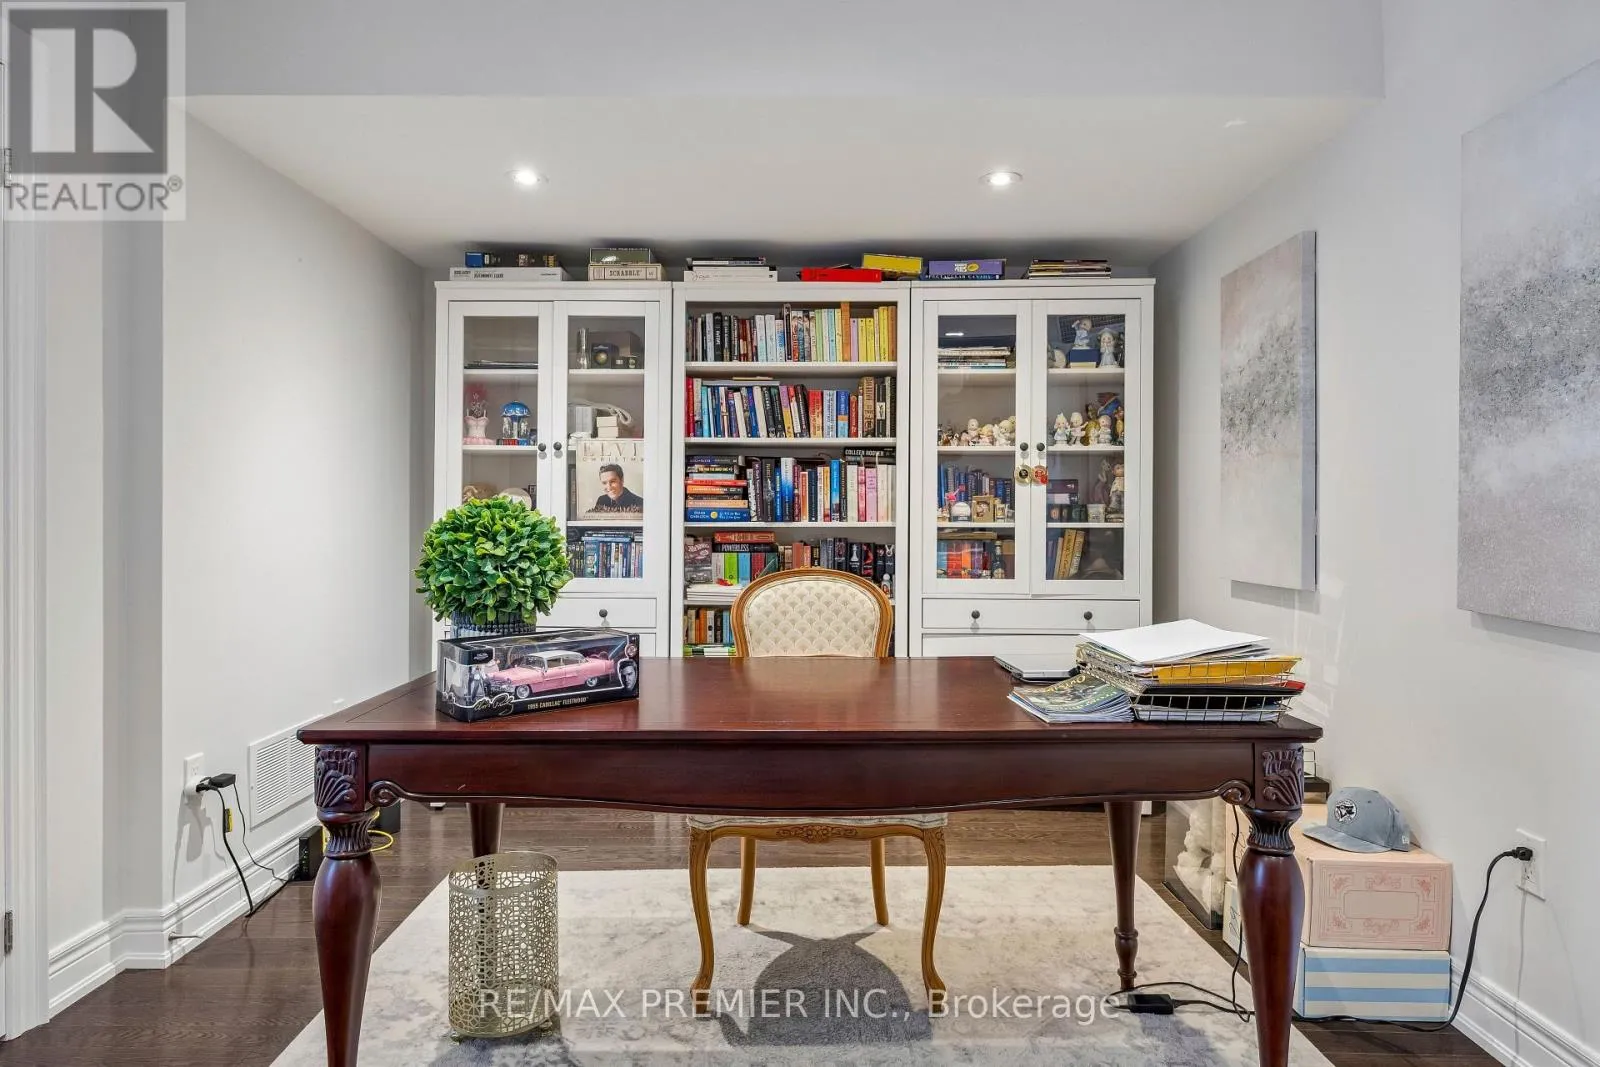
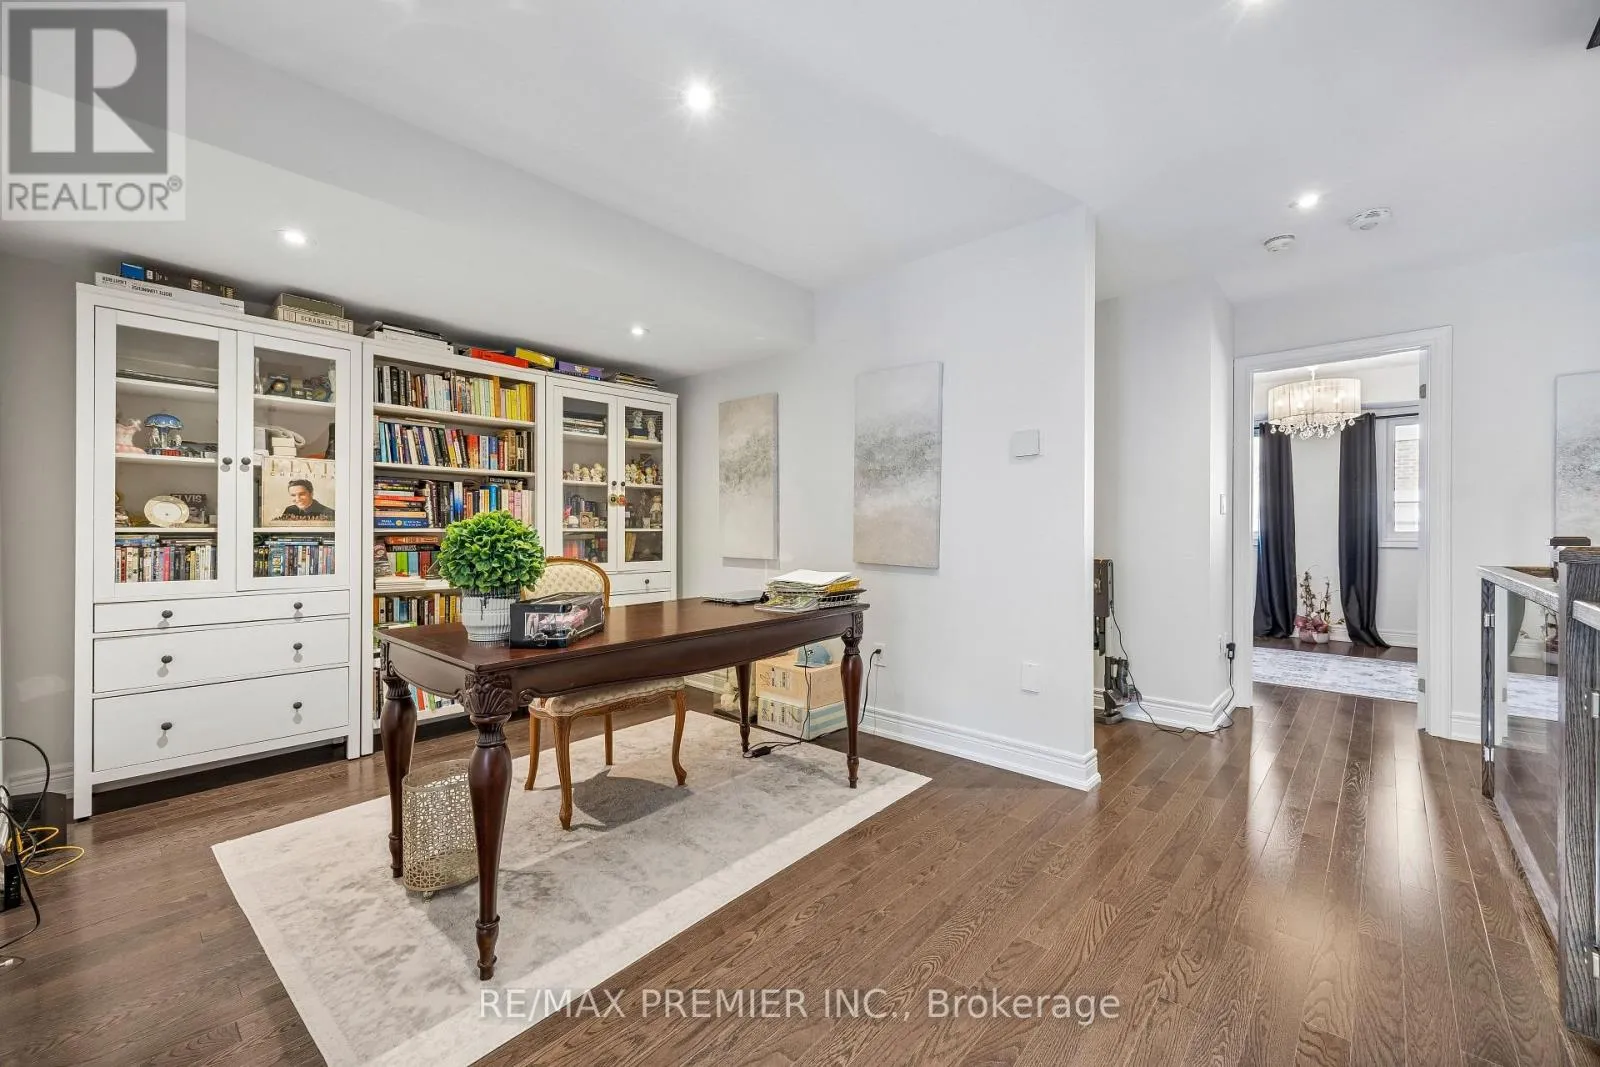
Library
Second level
3.05 m x 3.05 m
Bedroom 2
Second level
4 m x 3.01 m
Bedroom 3
Second level
4 m x 3.4 m
Primary Bedroom
Third level
4.21 m x 3.4 m
Kitchen
Main level
3.1 m x 3.4 m
Living room
Main level
3.4 m x 7.1 m

Location

Learn more about this property
Listing provided by:
RE/MAX PREMIER INC.
MLS® number:
N14131454
Agent:
Luca Carbone
*Indicates required field
Name is required
Email is required
Please enter a valid phone number (e.g., 416-111-1111).

Community Spotlight: Homes For sale in Your Neighborhood