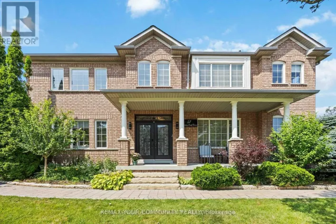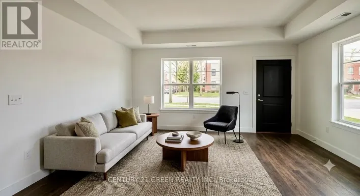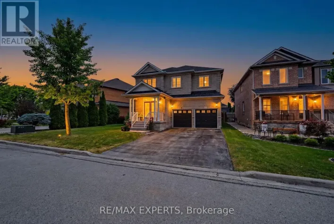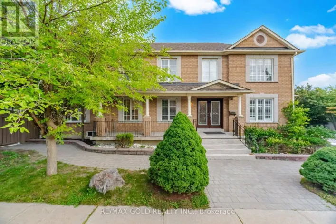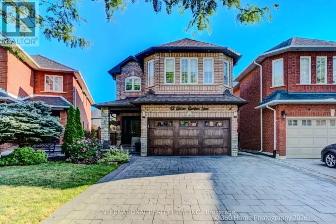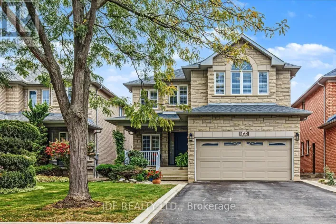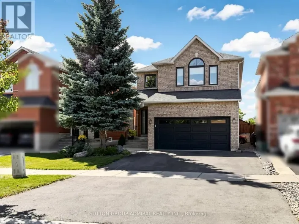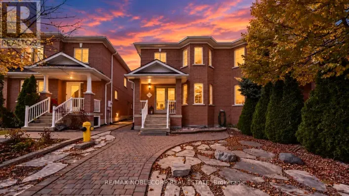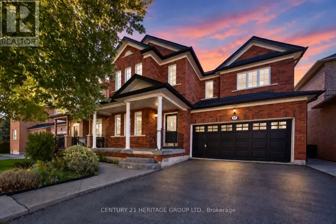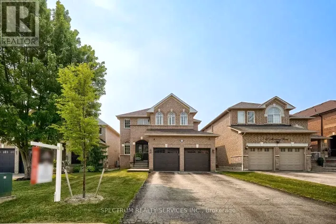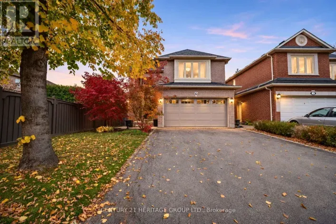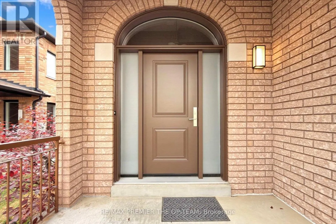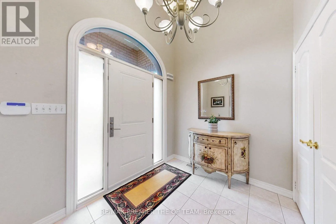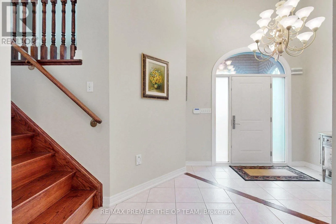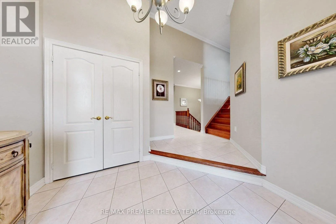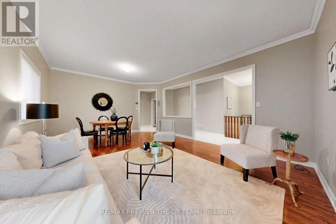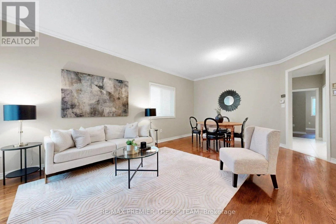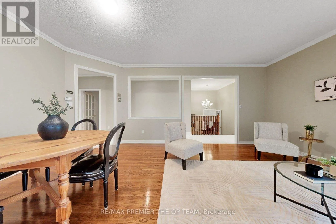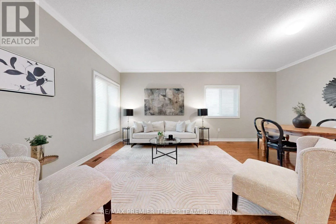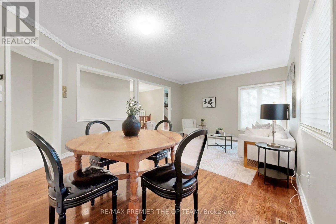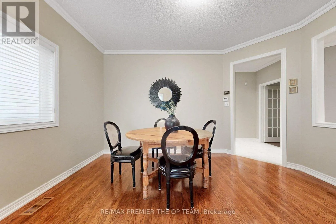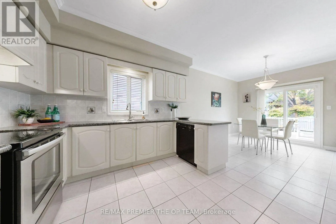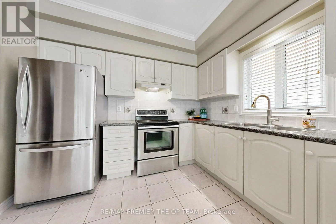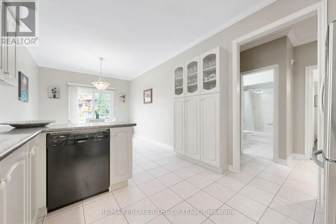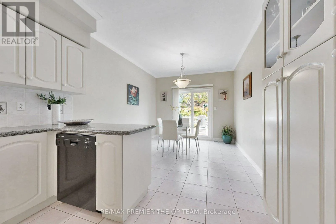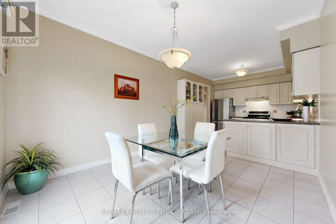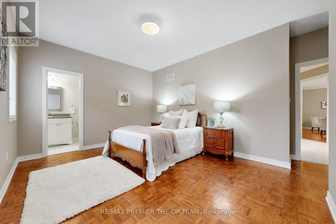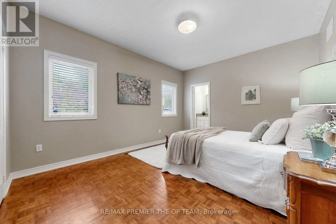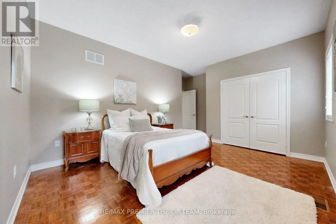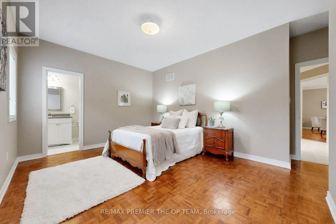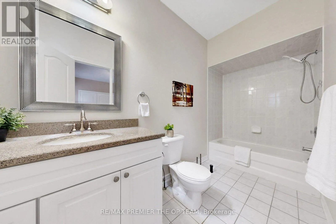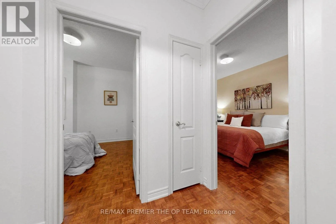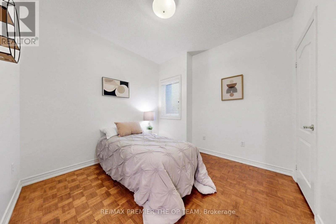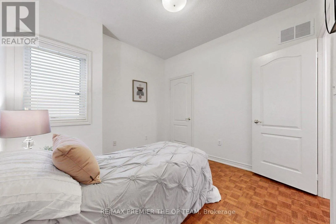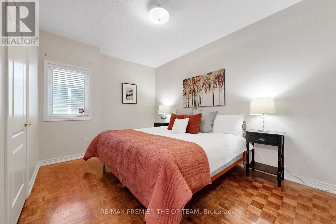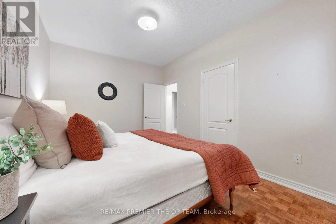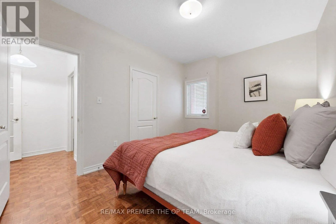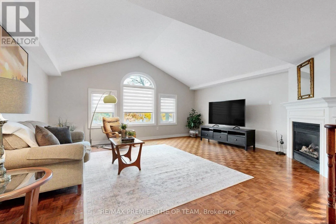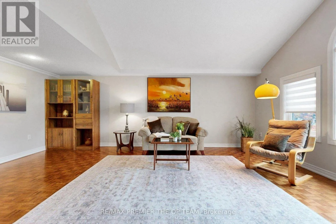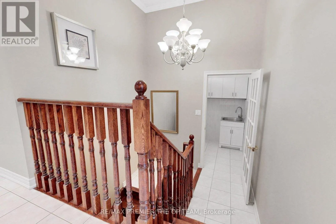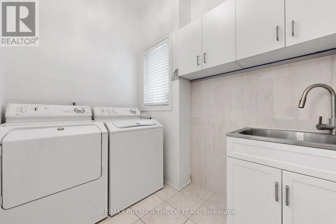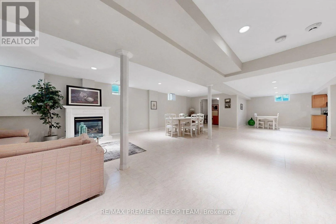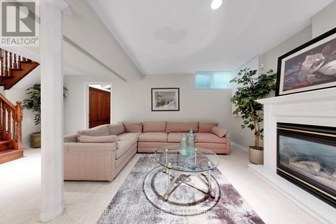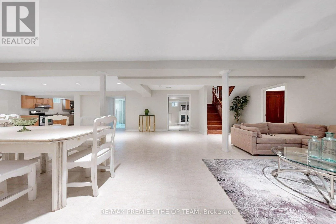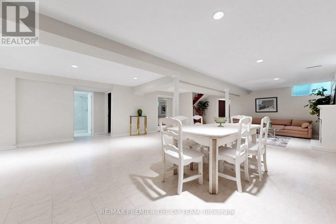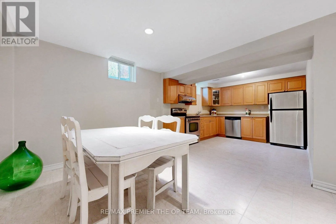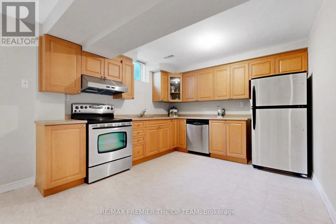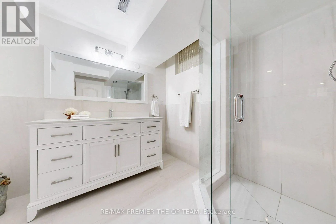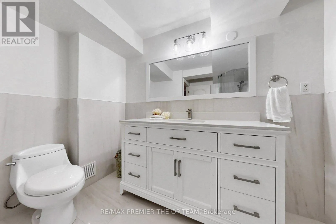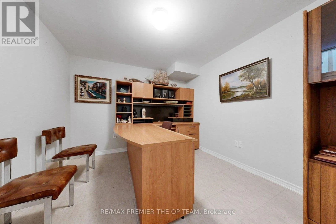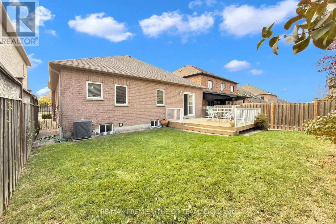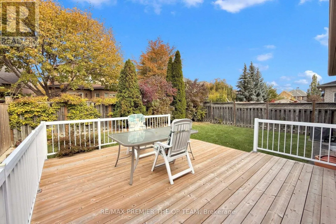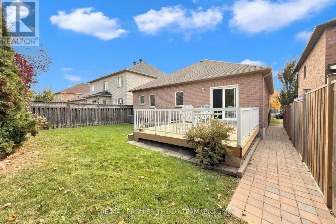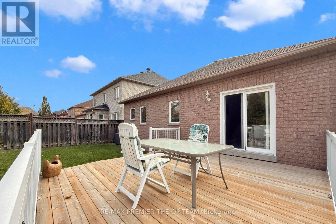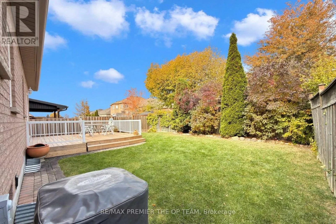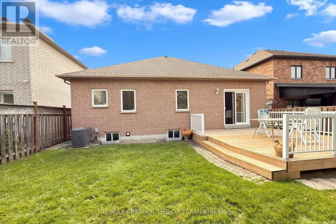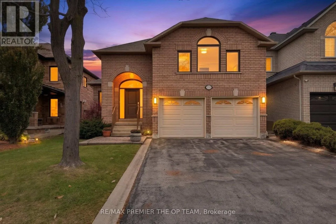
Clarence & Rutherford Rd Welcome to 93 Cachet Hill Crescent in Sonoma Heights. A RARELY OFFERED 2000 Sqft Above Grade Bungaloft!! with 3+1 Bedrooms and 3 Bathrooms AND A FINISHED BASEMENT! This Detached Home With an Expansive Main Floor Plan And Optimum Layout Situated On a 115 ft Lot!! This Highly Sought After Premier Vaughan Pocket is Close To Very Good Schools, Transit, Shops And All Amenities. Custom Cabinets, Custom Counters & Hardwood floors throughout, Backsplash, Stainless Appliances, Plenty Of Cabinet Space,Custom Island With Breakfast Seating, Great Living Functionality With Open Layout, Main Floor is Well Equipped With Spacious Living, Custom Fireplace & Sun-Filled Living Space. Main Floor is Unmatched & Unsurpassed With Features like a Very Functional Laundry With Plenty Of Space, With Stunning Large Windows, and an Oversized LOFT!!! A Primary Bedroom That Walks-Out to Ensuite Bath and Closet. Main floor also has a 2nd Bath And 2 Additional Good Sized Bedrooms. Garage access to Main and Lower. Descending To The Lower Level Is A Great Basement Setup Featuring HUGE Sized Recreation Room, Additional Kitchen With Eating Area Great For Entertaining, Additional Bedroom/Den, 3-Piece Bathroom With Shower . Outside is Enhanced With Sun-filled oasis With Clean Landscaping, Ultra Private With Fence and a beautiful Patio with railings for eating and entertaining, Combining Privacy and Style. **Extras** Great Sized detached Home With Large Lot And Community Dynamic. Close to Good Schools, Amenities and Transit. Not many Bunglows/Bungalofts with this sized sq footage AVAILABLE, TRULY A RARE FIND! Come see the Pride of ownership here for yourself!!! (id:27476)