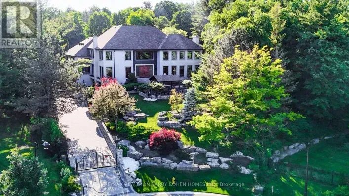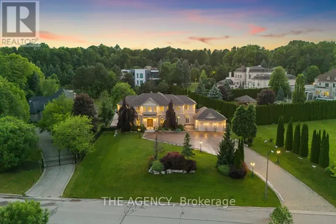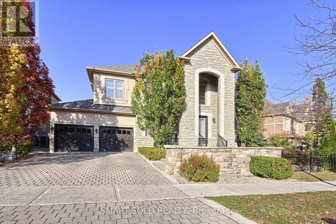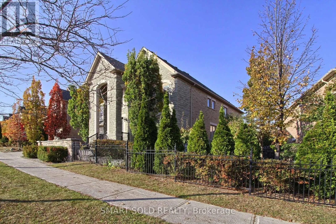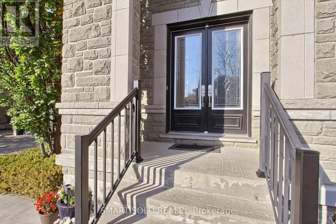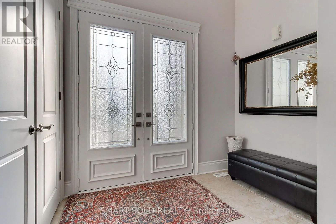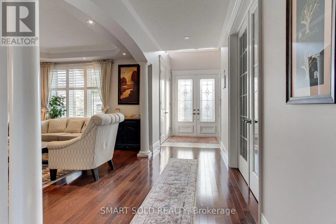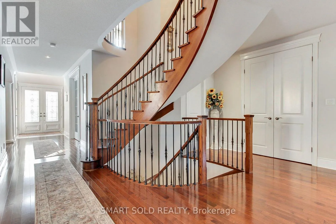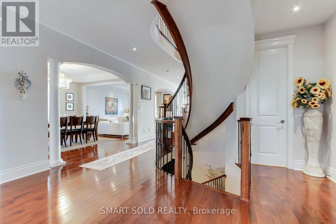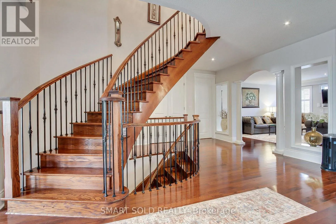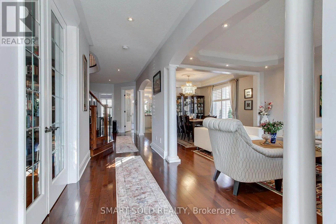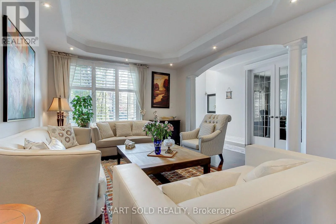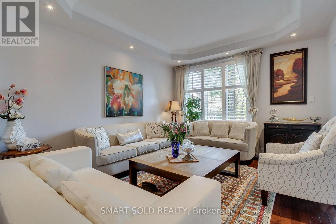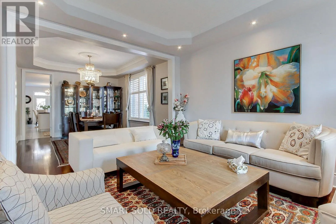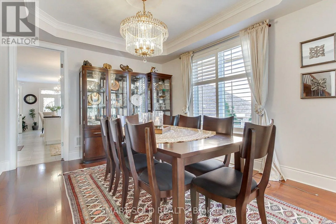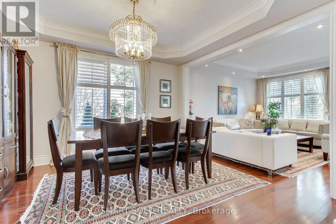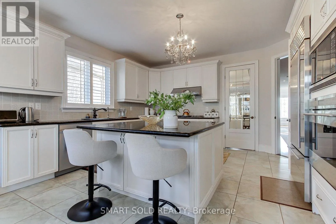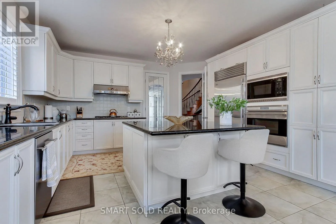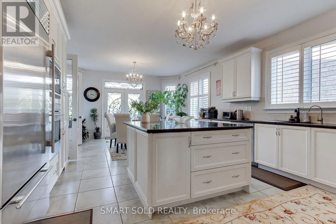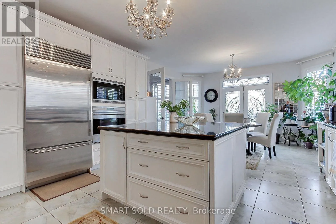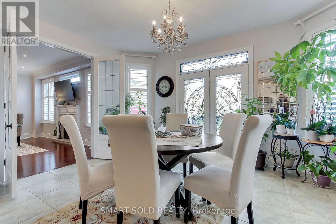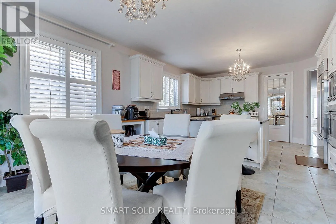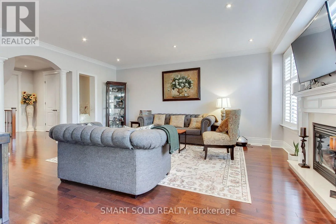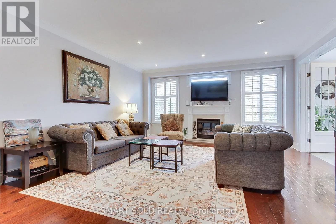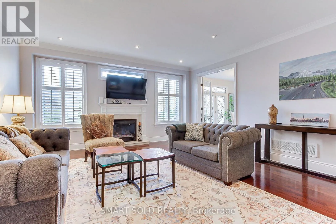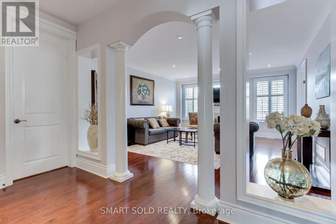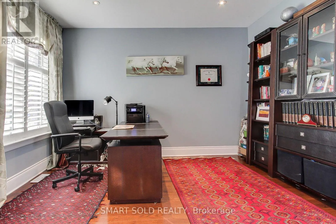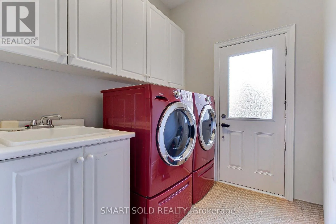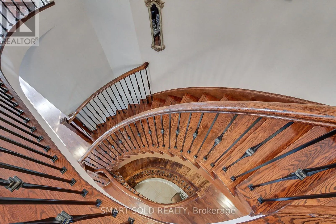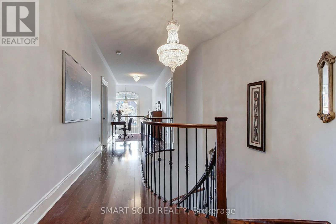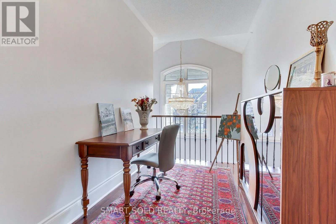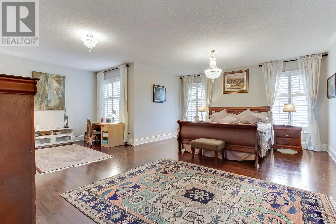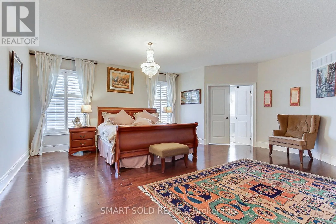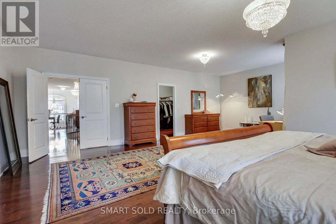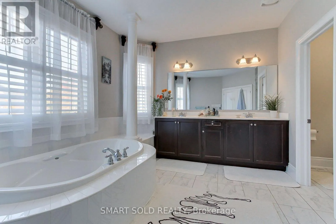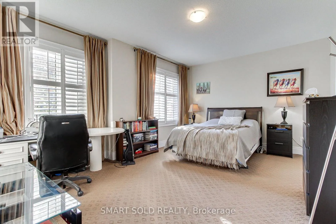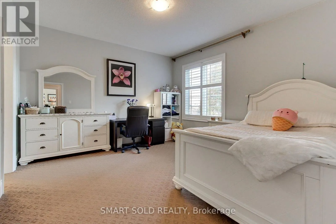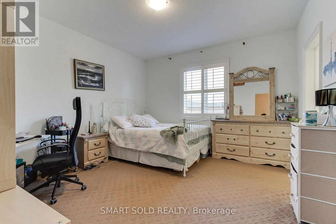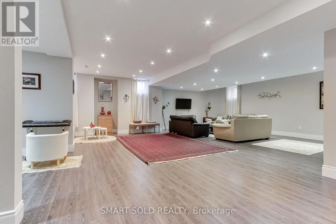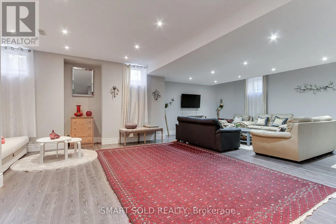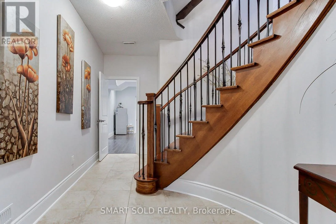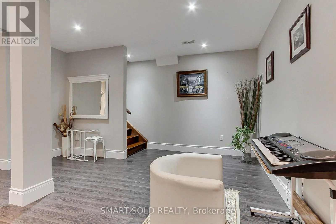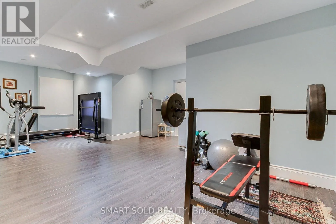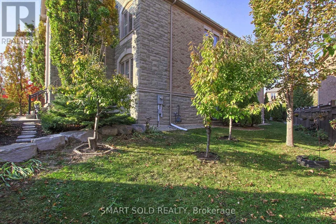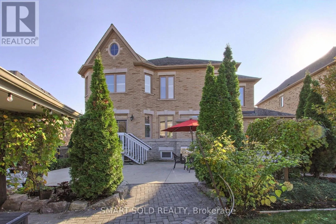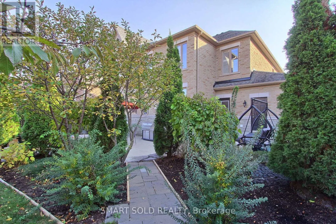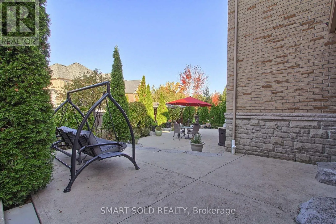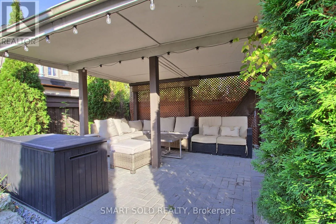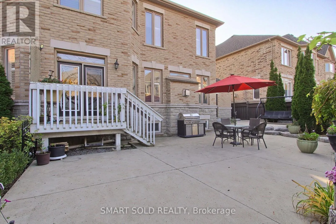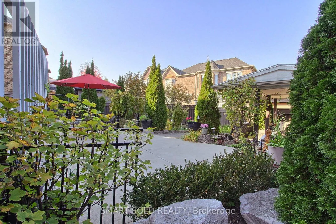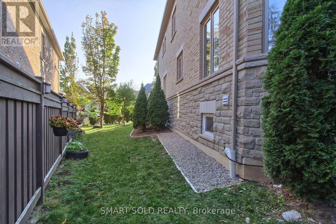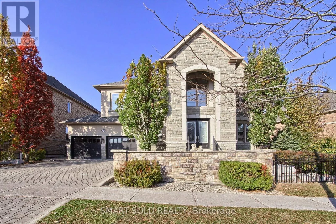
Dufferin/Teston Welcome to this stunning executive home built by Townwood Homes in the highly desirable Mackenzie Ridge community of Maple. Situated on a lot with a huge 89.01 ft frontage, this home offers approx. 4,200 sq. ft. above grade, plus a finished basement- over 6,000 sq.ft. of total living space, a tandem 3-car garage, and professional landscaping throughout.Step inside to a soaring 2-storey front foyer and 9 ft. ceilings on the main floor, second floor, and in the finished basement. The chef's dream kitchen anchors the main level, finished with elegant crown mouldings and French doors. The huge primary bedroom features a dressing room and a spa-inspired ensuite, while the three additional generously sized bedrooms each offer a 4-piece ensuite and walk-in closet - a rare layout giving every bedroom hotel-style comfort and privacy.The finished basement impresses with a huge, modern 4-piece washroom, a spacious open-concept recreation room with above-grade windows, and a versatile second room - ideal as a home gym, office, or guest space - all accessed by a convenient service staircase.Outside, enjoy a large rear patio, a side yard, and a spacious backyard setting made for entertaining - with room to build a swimming pool or create your own outdoor oasis.A rare offering of space, luxury, and location - don't miss it! (id:27476)