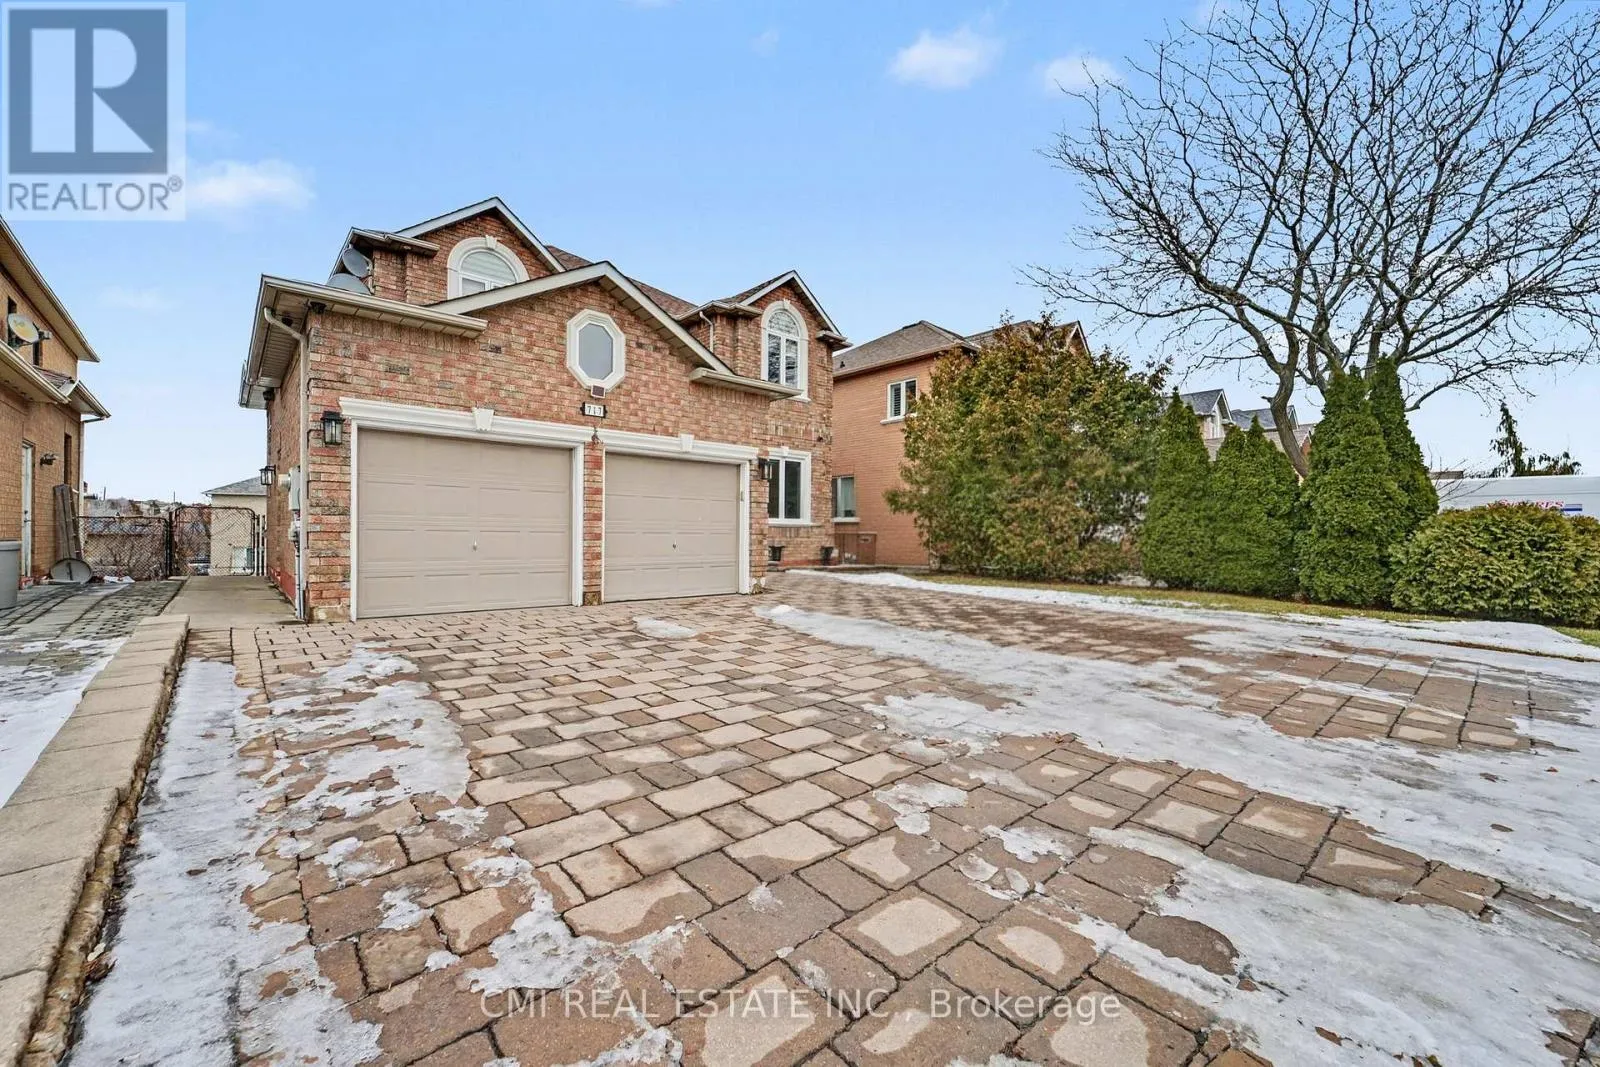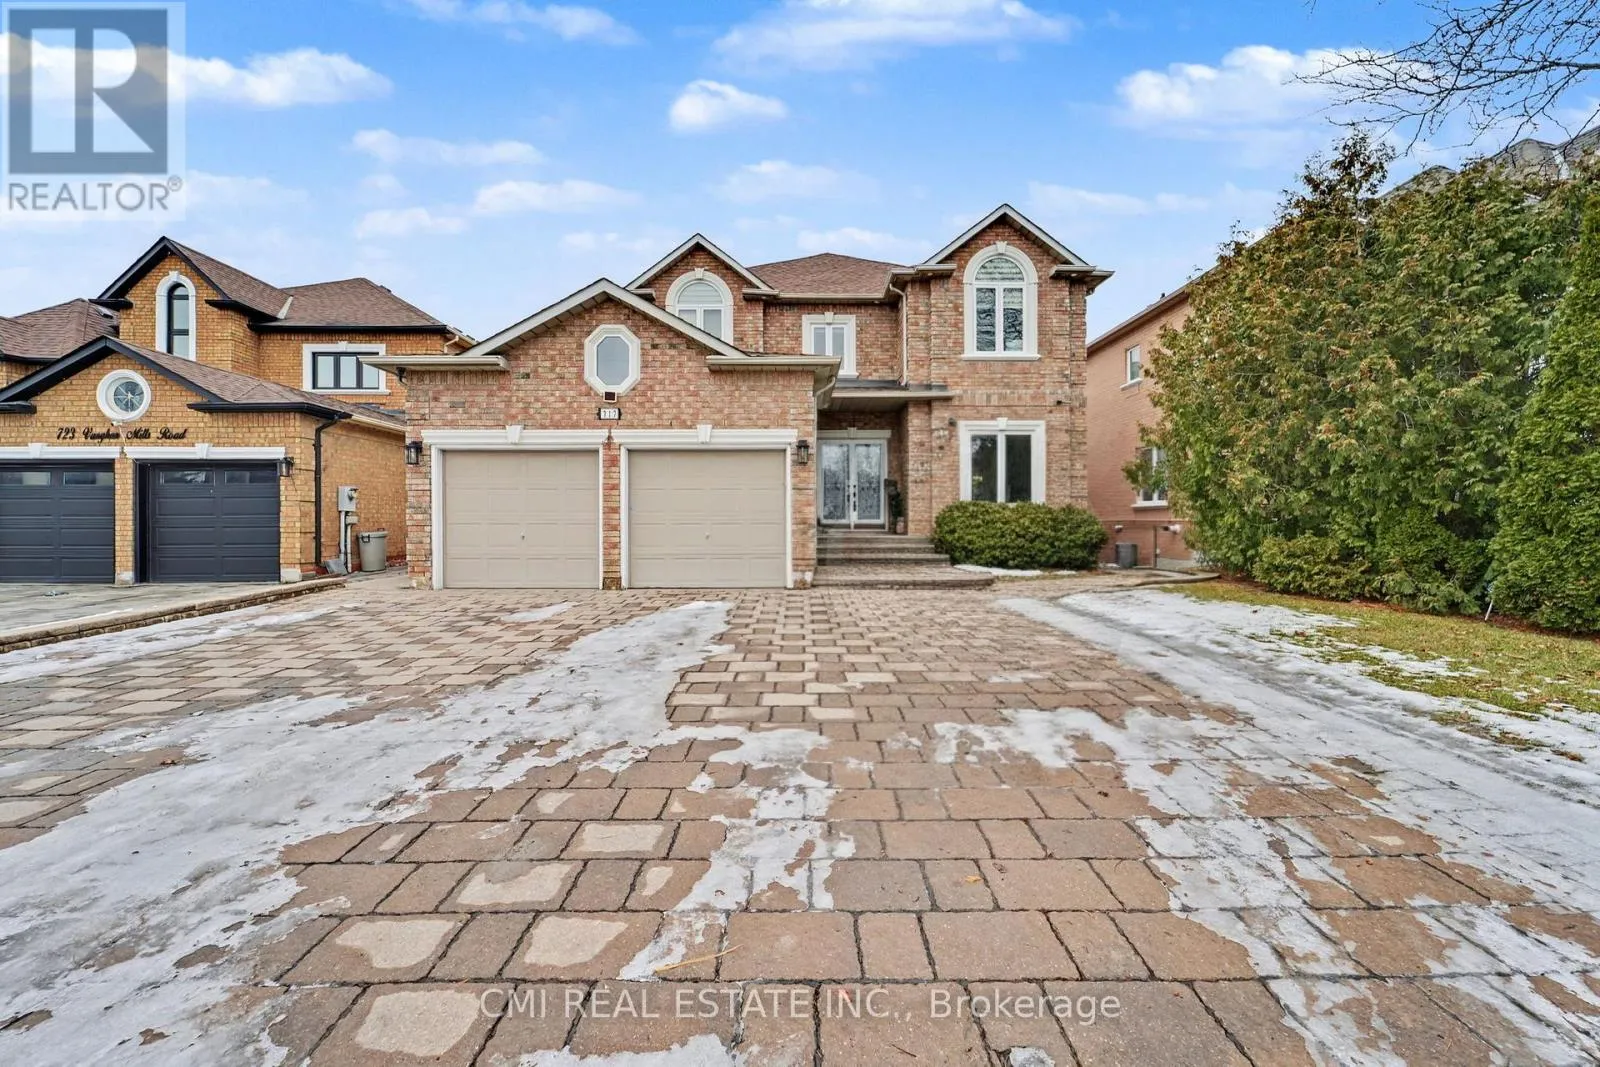
717 Vaughan Mills Road, Vaughan, Ontario L4H 1H6

Listed for:
$1,549,900
6 beds
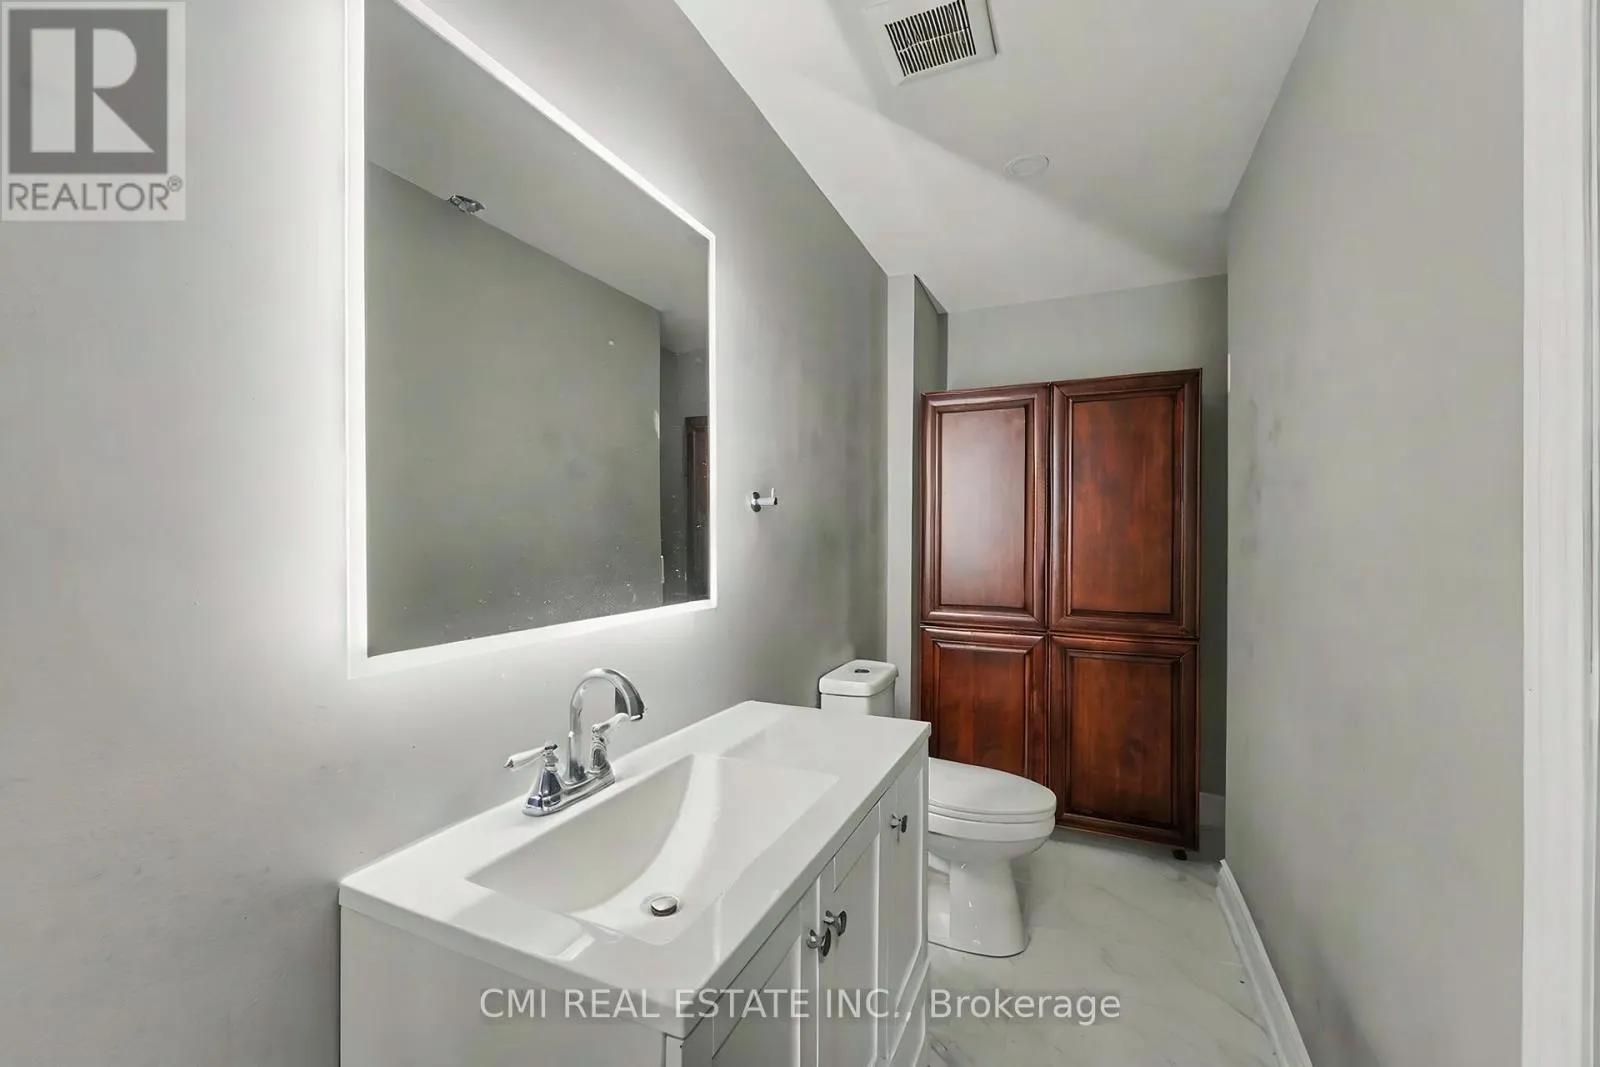
6 baths
Listed 12 days ago
House for rent: 717 Vaughan Mills Road, Vaughan, Ontario L4H 1H6

View all 50 photos

About

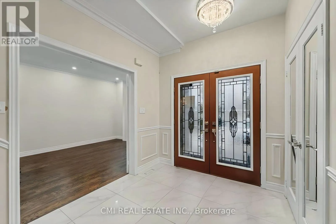
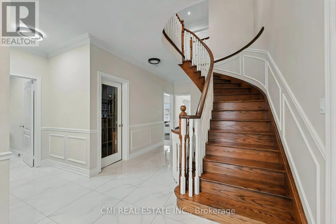
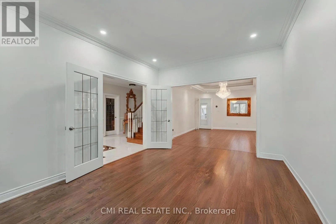
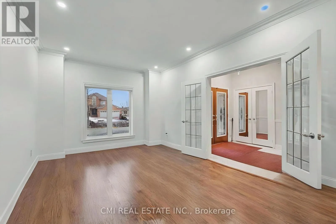
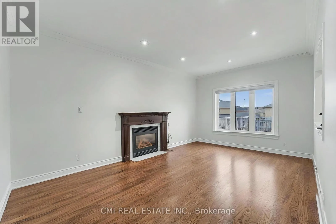
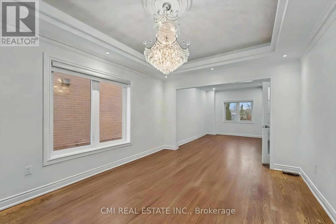
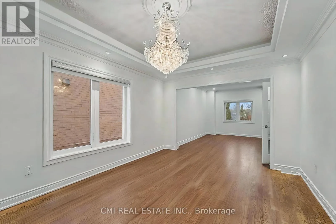
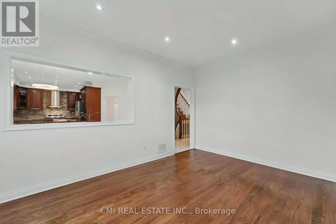
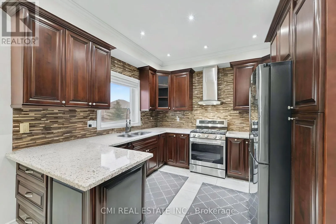
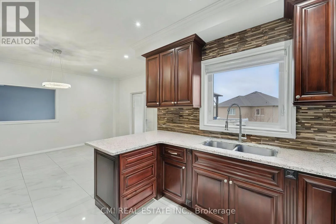
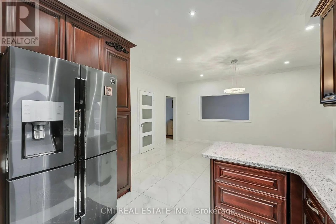
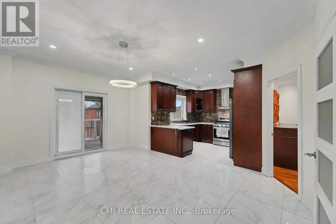
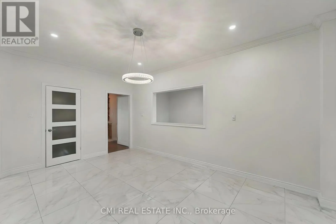
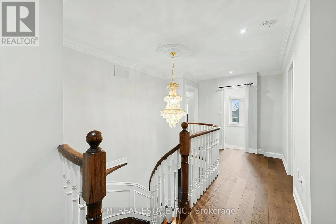
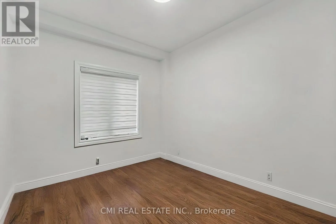
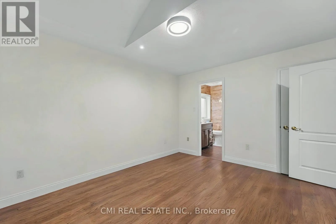
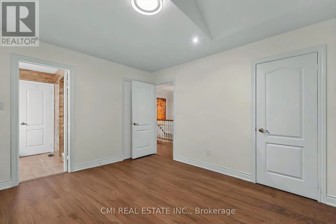
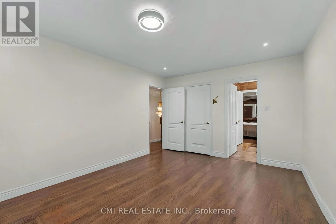
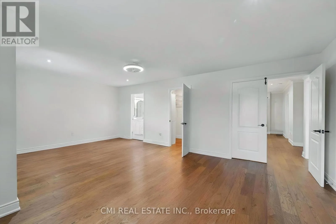
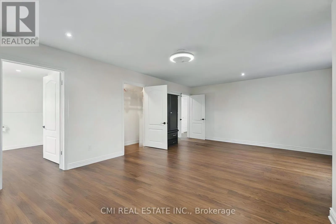
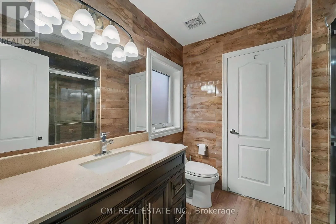
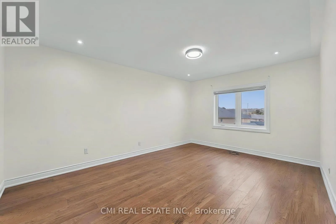
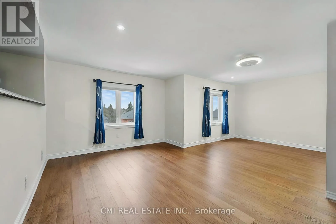
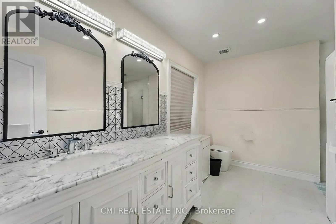
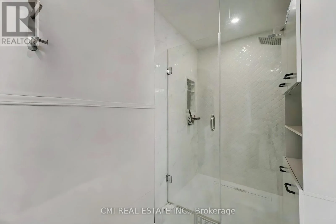
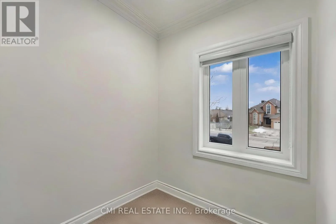
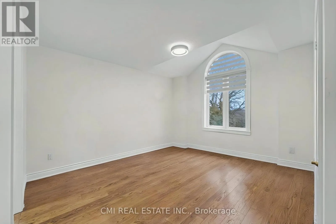
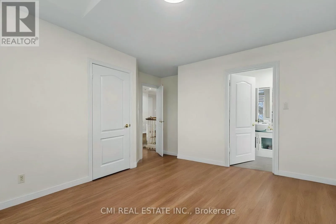
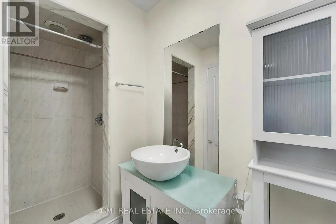
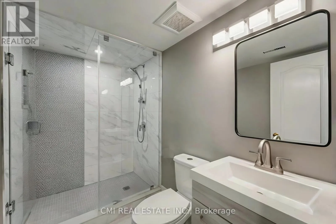
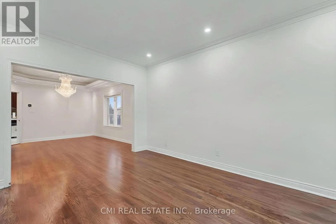
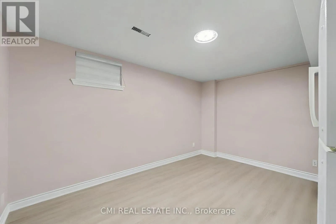
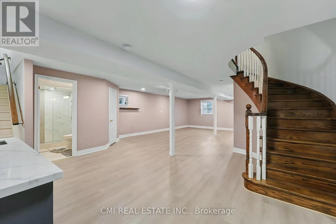
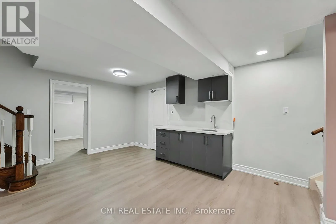
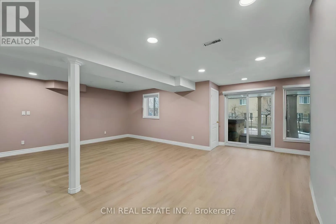
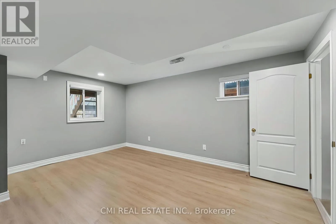
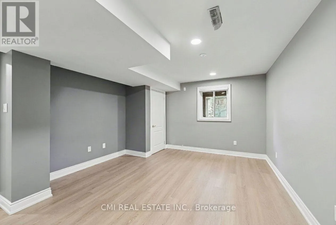
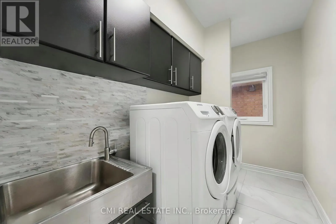
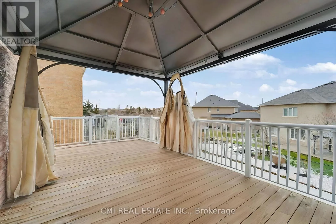
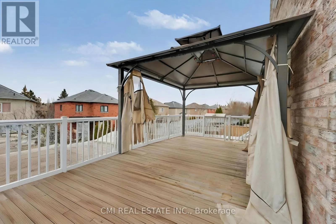
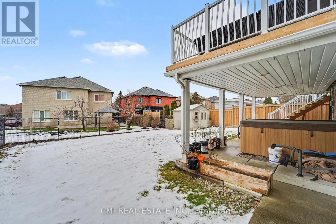
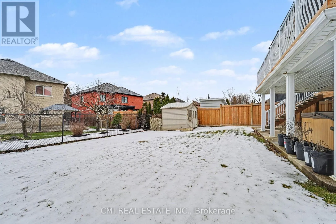
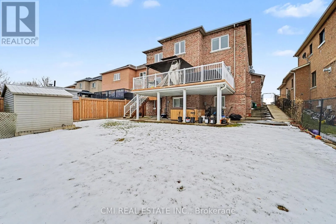
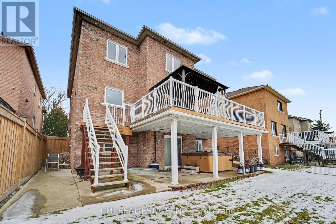
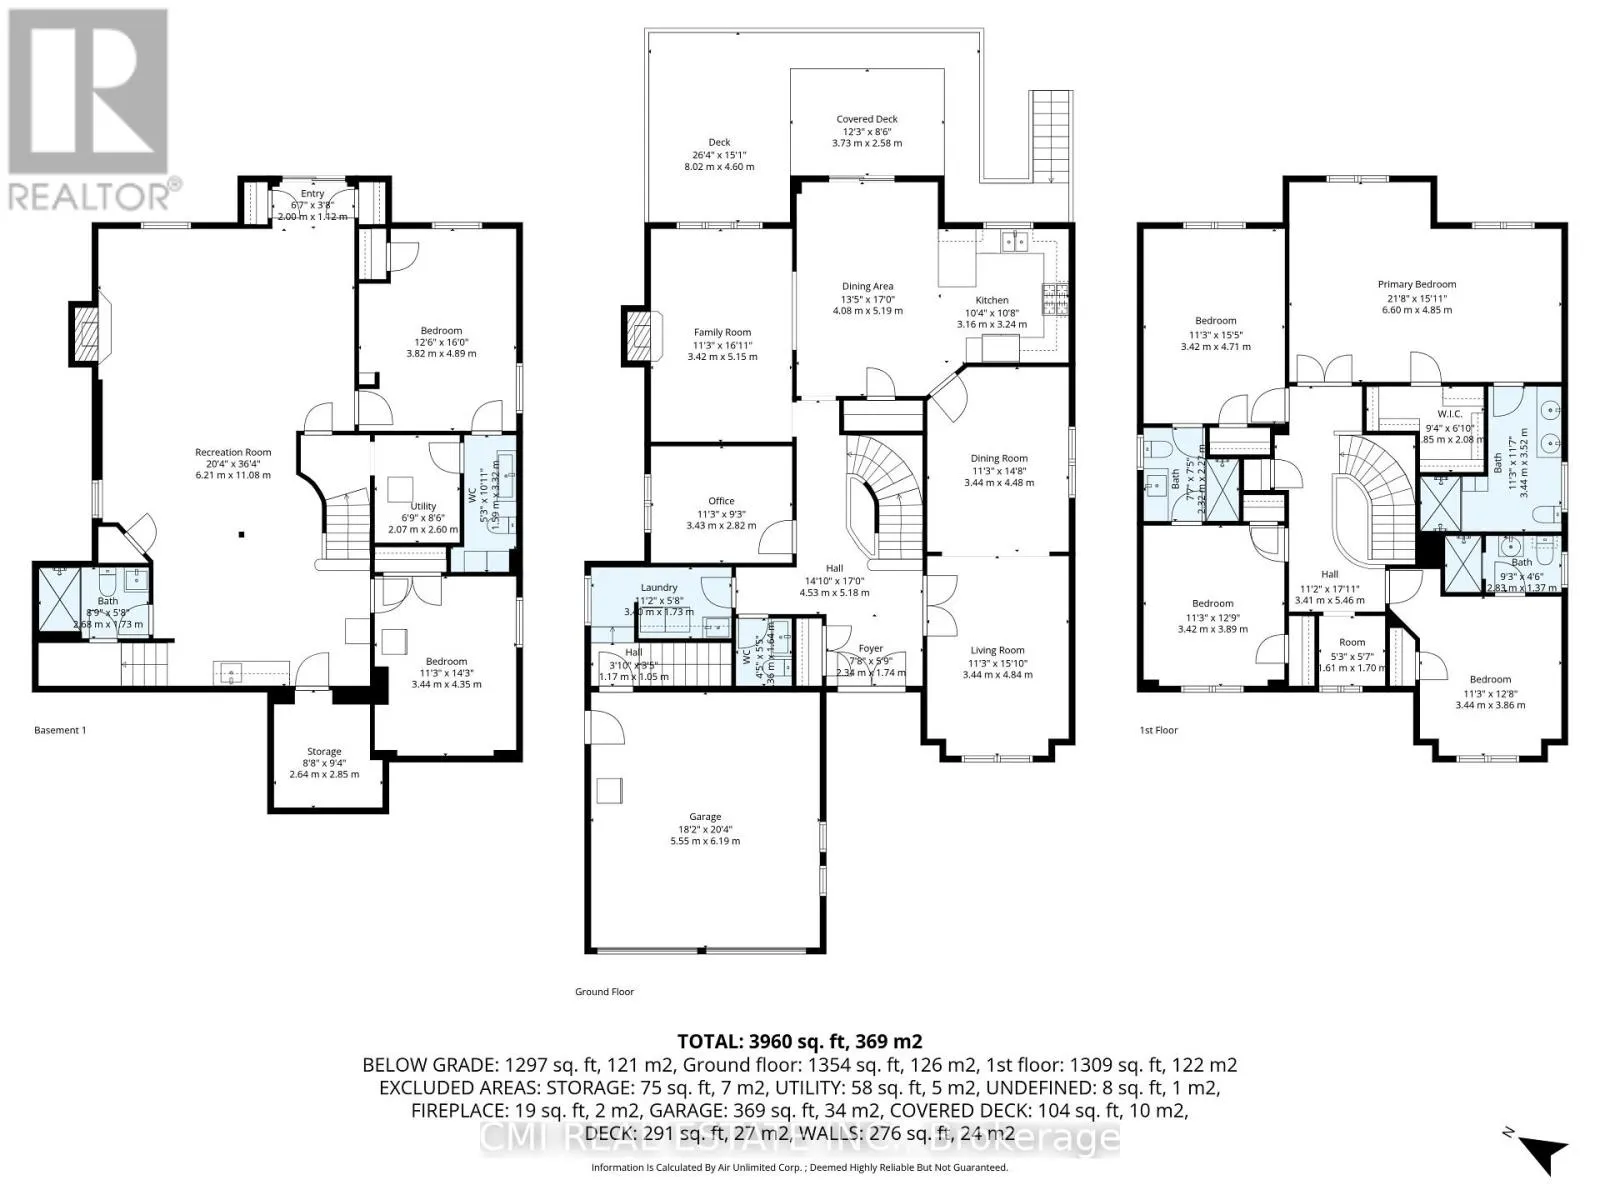
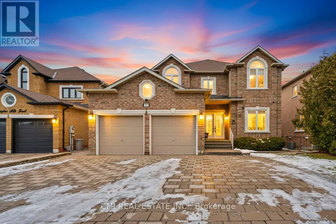
Vaughan Mills Road & Rutherford Rd Welcome to this spacious detached home designed for comfortable multi-generational living. Featuring 4 generous bedrooms, each with its own ensuite, plus a luxurious primary retreat with a 6-piece ensuite, this home offers exceptional space and privacy for the whole family. The main level showcases separate living, dining and family rooms, a dedicated office, main-floor laundry, and an elegant spiral staircase. The bright eat-in kitchen walks out to a large deck overlooking the beautifully landscaped backyard. The finished walk-out basement adds incredible versatility with 2 additional bedrooms, multiple bathrooms, a large living and dining area with fireplace, and two separate walk-out entrances. Conveniently located near schools, public transit, shopping, restaurants, and everyday amenities, this home is a rare opportunity for large or extended families seeking comfort, functionality, and space. (id:27476)

Property Highlights

MLS® Number
N14137758
Type
Single Family
Community Name
Islington Woods
Ownership Type
Freehold
Land Size
50.7 x 130 FT
Parking Space Total
6

Building

Building Type
House
Storeys
2.00
Square Footage
3000 - 3500 sqft
Bathrooms Total
6
Bedrooms Above Ground
4
Bedrooms Total
6
Amenities
Fireplace(s), Separate Heating Controls
Exterior Finish
Brick
Fireplace Present
Yes
Basement Type
N/A, N/A (Finished)
Basement Features
Apartment in basement
Building Heating Type
Forced air
Heating Fuel
Natural gas
Building Cooling Type
Central air conditioning

Utilities

Water
Municipal water
Utility Sewer
Sanitary sewer

Room Layout

Bedroom 3
Second level
3.42 m x 3.89 m
Bedroom 4
Second level
3.44 m x 3.86 m
Primary Bedroom
Second level
6.6 m x 4.85 m
Bedroom 2
Second level
3.42 m x 4.71 m
Recreational, Games room
Basement
6.21 m x 11.08 m
Utility room
Basement
2.07 m x 2.6 m
Bedroom
Basement
3.82 m x 4.89 m
Bedroom
Basement
3.44 m x 4.35 m
Cold room
Basement
2.64 m x 2.85 m
Foyer
Main level
2.34 m x 1.74 m
Living room
Main level
3.44 m x 4.84 m
Dining room
Main level
3.44 m x 4.48 m
Kitchen
Main level
3.16 m x 3.24 m
Eating area
Main level
4.08 m x 5.19 m
Family room
Main level
3.42 m x 5.15 m
Office
Main level
3.43 m x 2.82 m
Laundry room
Main level
3.4 m x 1.73 m

Location

Learn more about this property
Listing provided by:
CMI REAL ESTATE INC.
MLS® number:
N14137758
Agent:
Bryan Justin Jaskolka
*Indicates required field
Name is required
Email is required
Please enter a valid phone number (e.g., 416-111-1111).