68 Rockwood Crescent, Vaughan, Ontario L4J 7T2

Listed for:
$1,199,000
4 beds
3 baths
Listed 10 days ago
House for rent: 68 Rockwood Crescent, Vaughan, Ontario L4J 7T2

View all 48 photos

About

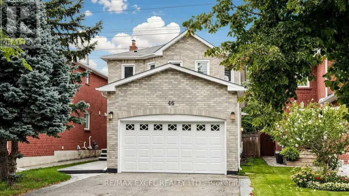
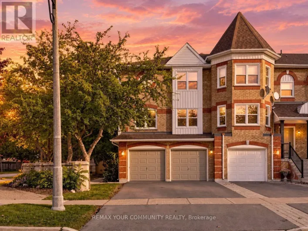
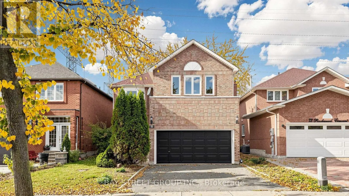
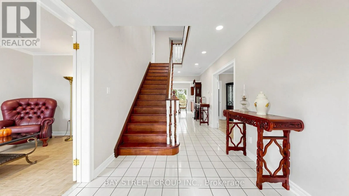
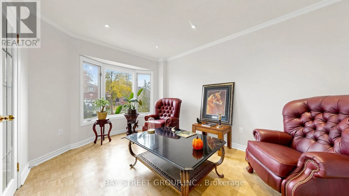
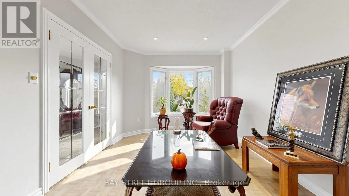
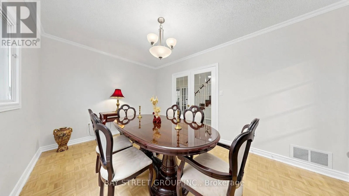
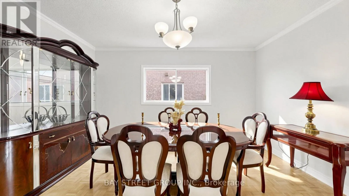
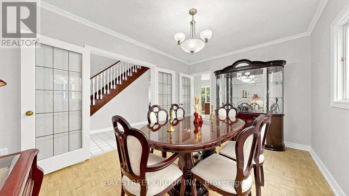
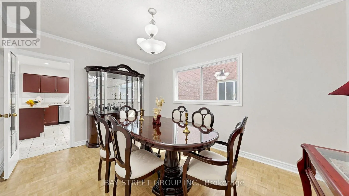
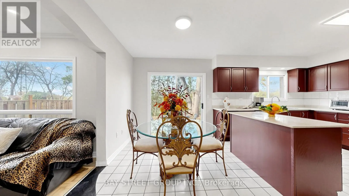
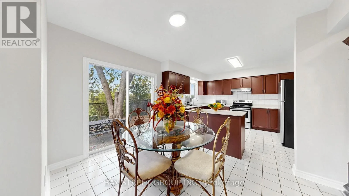
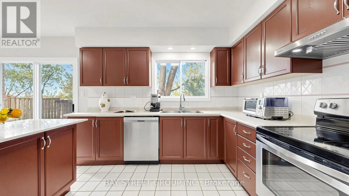
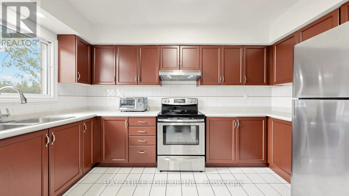
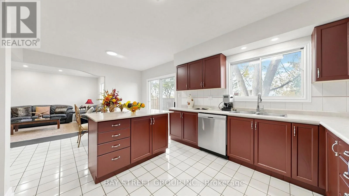
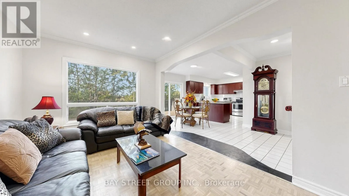
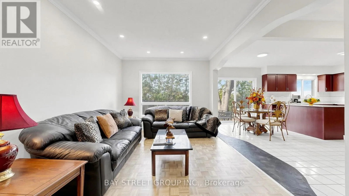
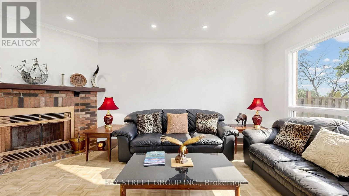
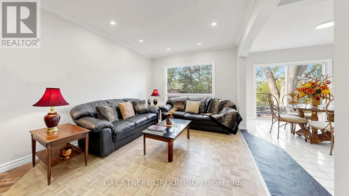
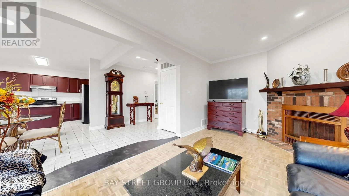
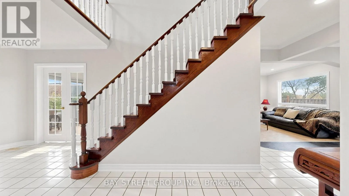
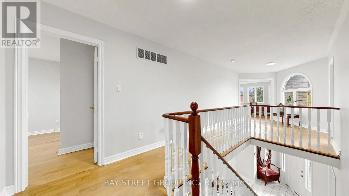
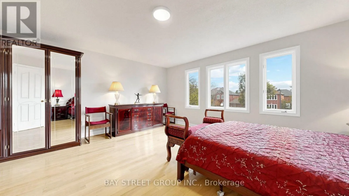
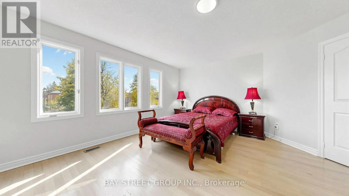
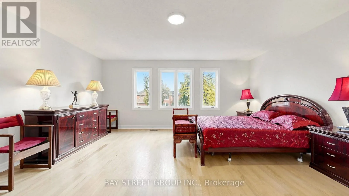
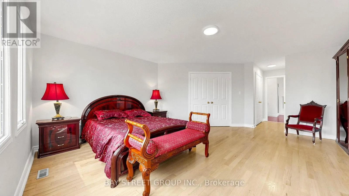
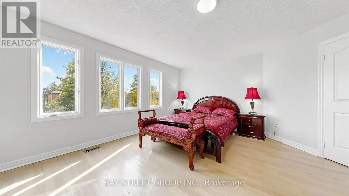
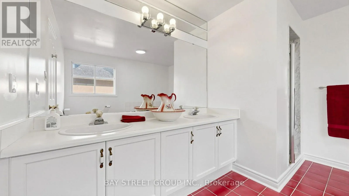
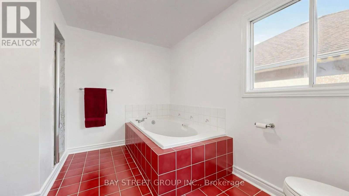
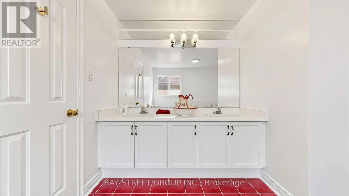
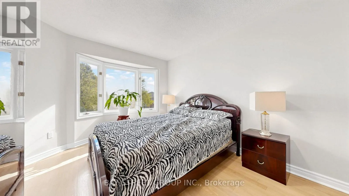
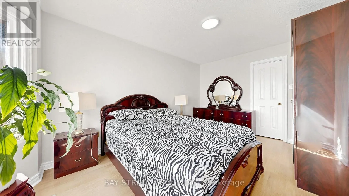
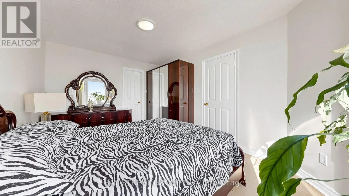
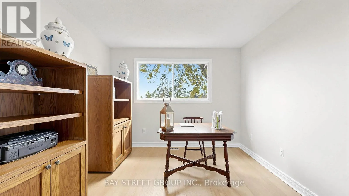
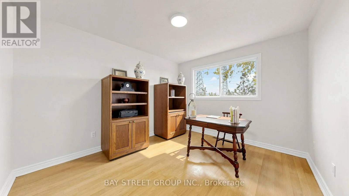
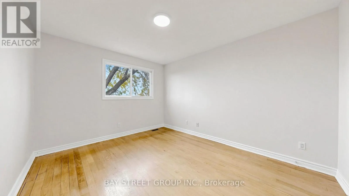
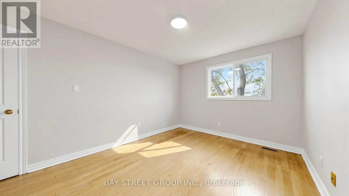
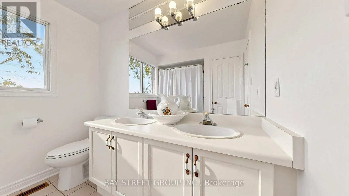
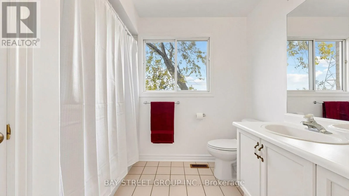
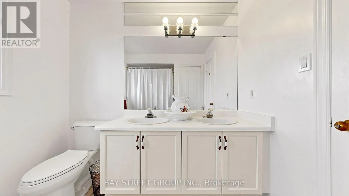
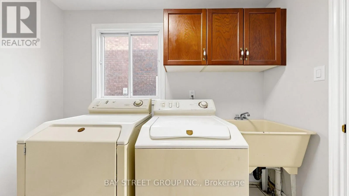
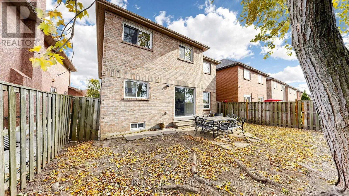
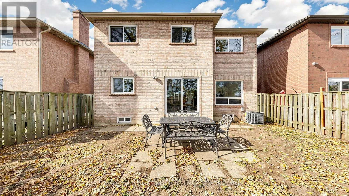
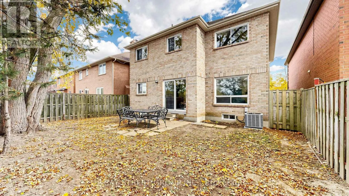
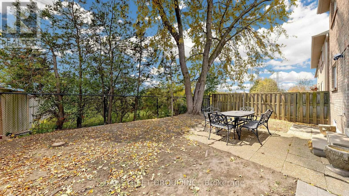
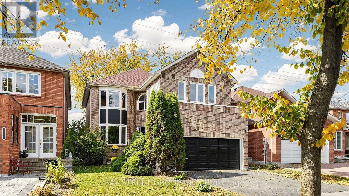
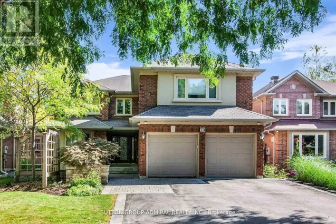
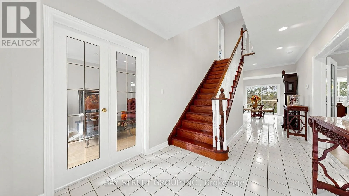
Cross Streets: Bathurst/Worth. ** Directions: Dufferin/Centre St./Beverly Glen. Great Value and An Excellent Opportunity To Own This Spacious, Freshly Painted 4 Bedroom 2763 Sq. Ft. Home on a 40 Foot Lot. Live In The Highly Sought After Thornhill/Vaughan Beverly Glen Area. Situated On a Family Friendly Quiet Street That Backs On To Green Space. Main Floor Features Elegant Formal Dining and Living Room with an Inviting Warm Family Room. Generous Size Kitchen With a Breakfast Area That Walks Out to A Private Patio and Backyard. Main Floor Laundry With Direct Access to A Double Garage. Upstairs A Large Primary Bedroom Offers A Walk In Closet and An Additional Second Double Door Closet With a Large Window Allowing For An Abundant Natural Light and A Spacious 5-Piece Ensuite. Another 2 Bedrooms With Walk In Closets and 1 Bedroom with a Double Door Closet All Ideal For Children, Guests or Study. Excellent Schools, York University, Near Parks with Walking/Biking Trails, Major Highways 407, 400, 401, 7, Public Transit, Subway, Canada Wonderland, Shopping, Promenade, Vaughan Mills, Hillcrest, Yorkdale Malls and Places of Worship. (id:27476)

Property Highlights

MLS® Number
N14144534
Type
Single Family
Community Name
Beverley Glen
Ownership Type
Freehold
Land Size
40 x 105.2 FT
Parking Space Total
4

Building

Building Type
House
Storeys
2.00
Square Footage
2500 - 3000 sqft
Bathrooms Total
3
Bedrooms Above Ground
4
Bedrooms Total
4
Amenities
Fireplace(s) Place of Worship, Schools, Park, Hospital
Exterior Finish
Brick
Fireplace Present
Yes
Basement Type
N/A (Unfinished)
Basement Features
Building Heating Type
Forced air
Heating Fuel
Natural gas
Building Cooling Type
Central air conditioning

Utilities

Water
Municipal water
Utility Sewer
Sanitary sewer

Room Layout

Primary Bedroom
Second level
5.33 m x 5.18 m
Bedroom 2
Second level
4.57 m x 3.17 m
Bedroom 3
Second level
3.63 m x 3.14 m
Bedroom 4
Second level
3.9 m x 3.14 m
Living room
Main level
4.57 m x 3.05 m
Dining room
Main level
4.42 m x 3.05 m
Family room
Main level
5.49 m x 3.05 m
Kitchen
Main level
3.96 m x 3.35 m
Eating area
Main level
4.88 m x 2.59 m

Location

Learn more about this property
Listing provided by:
BAY STREET GROUP INC.
MLS® number:
N14144534
Agent:
Ann Remigio
*Indicates required field
Name is required
Email is required
Please enter a valid phone number (e.g., 416-111-1111).

Community Spotlight: Homes For sale in Your Neighborhood