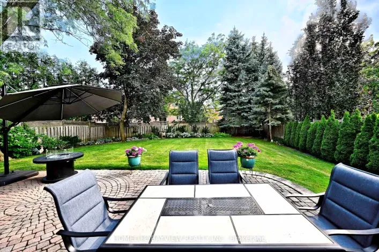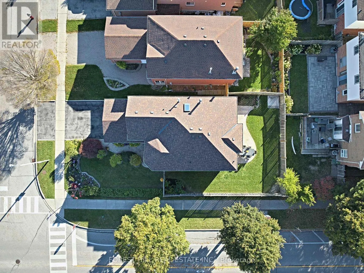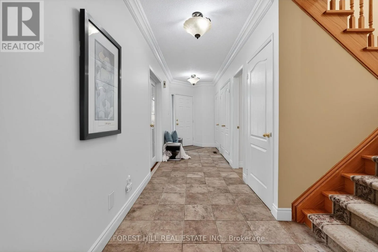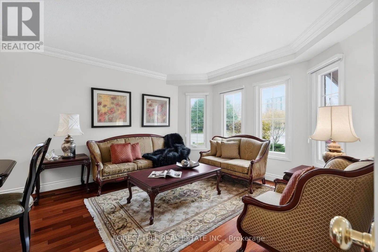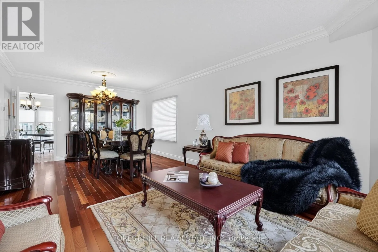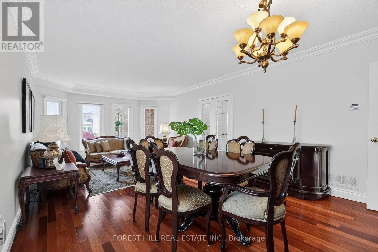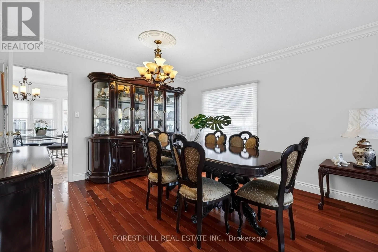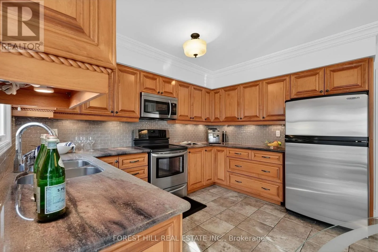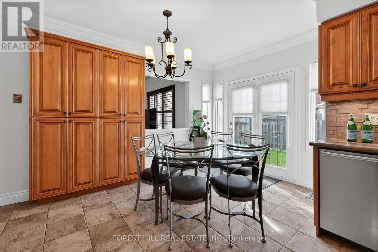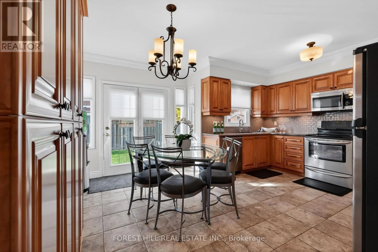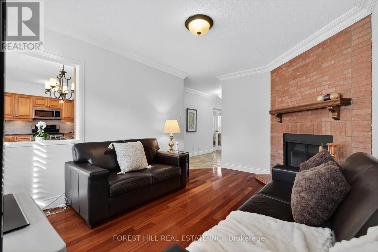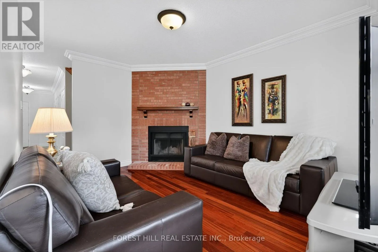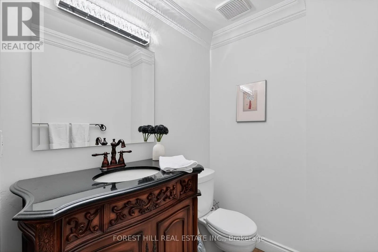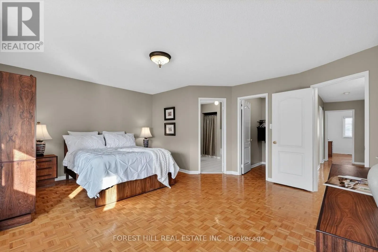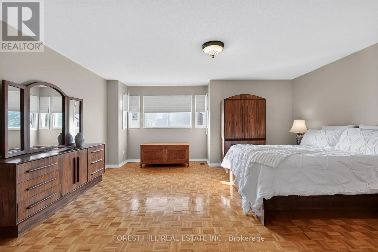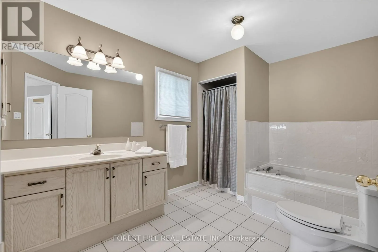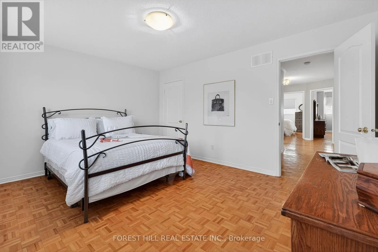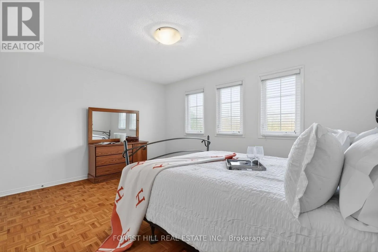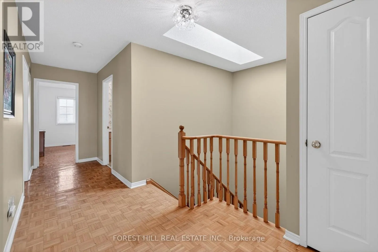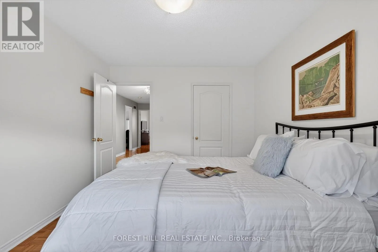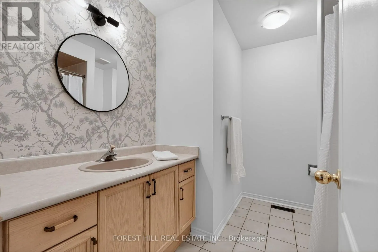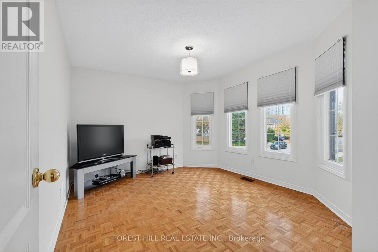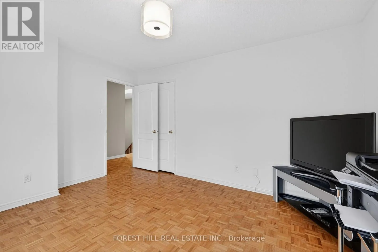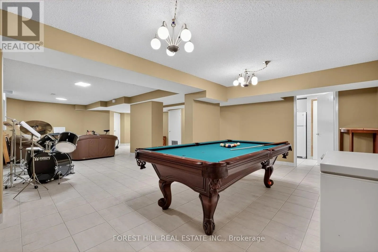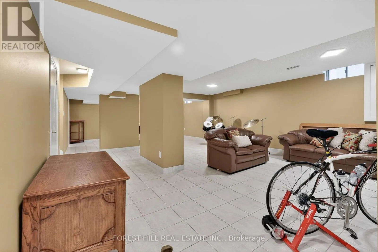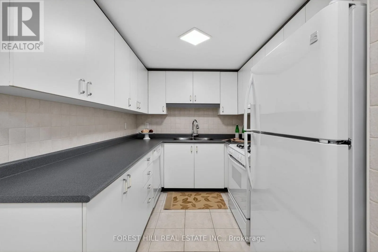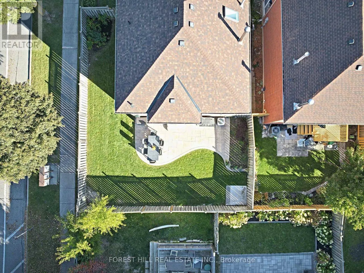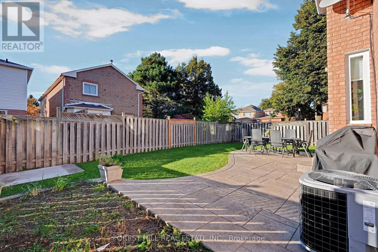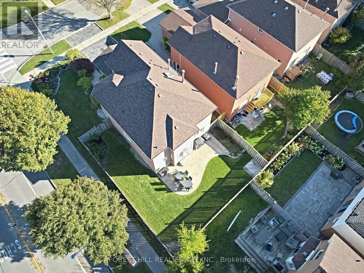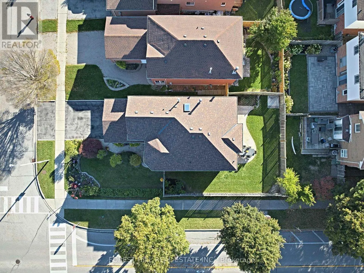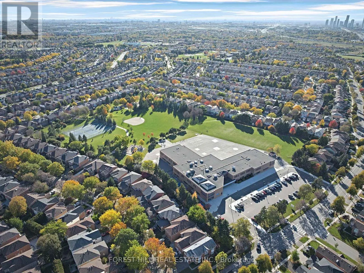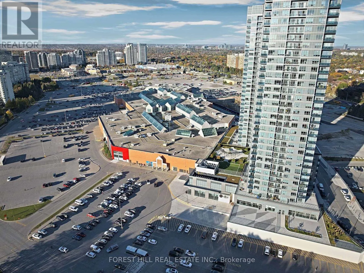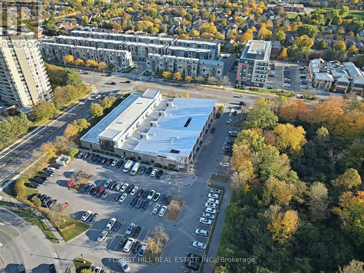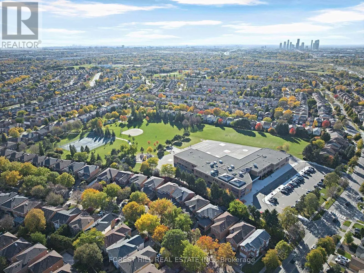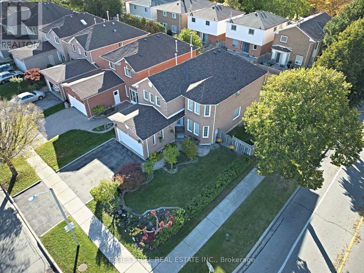
Cross Streets: New Westminster Dr. & Brownridge Dr./ Promenade. ** Directions: From New Westminster Drive, travel west on Brownridge Drive. Turn left onto Thornbrook Court. No. 2 is the corner property on your right. Steps from Promenade in the heart of Thornhill, this bright, four-bedroom, four-bathroom detached home has been beautifully maintained and updated by its original owners. Manicured gardens and a patterned concrete walkway give the home its curb appeal. The landscaped corner lot widens to 49.27 feet across the rear. A walkout from the kitchen leads directly to the backyard, where a natural gas barbecue hookup makes outdoor entertaining easy. Rich cherry hardwood floors and crown moulding bring warmth to the spacious, freshly painted living and dining rooms. A separate family room features a wood-burning fireplace. The updated kitchen offers quartz countertops, a glass backsplash, porcelain flooring and generous cabinet space. Main-floor laundry and interior access to the double garage add everyday convenience. A south-facing skylight fills the upper level with daylight and lets in moonlight on clear nights. The second floor features four spacious bedrooms, including the primary bedroom with a walk-in closet and four-piece ensuite. The finished basement offers a large, open-concept recreation room, a full second kitchen and a three-piece bathroom, with plenty of room to host friends and family. The owners replaced the roof and skylight in 2026, the furnace in 2025 and the central air conditioning in 2022. The driveway and garage doors were also updated in 2022. Move in and enjoy a Thornhill location within walking distance of the library, grocery stores, schools and places of worship. Public transit is steps away, and Highways 7 and 407 are within easy reach. (id:27476)