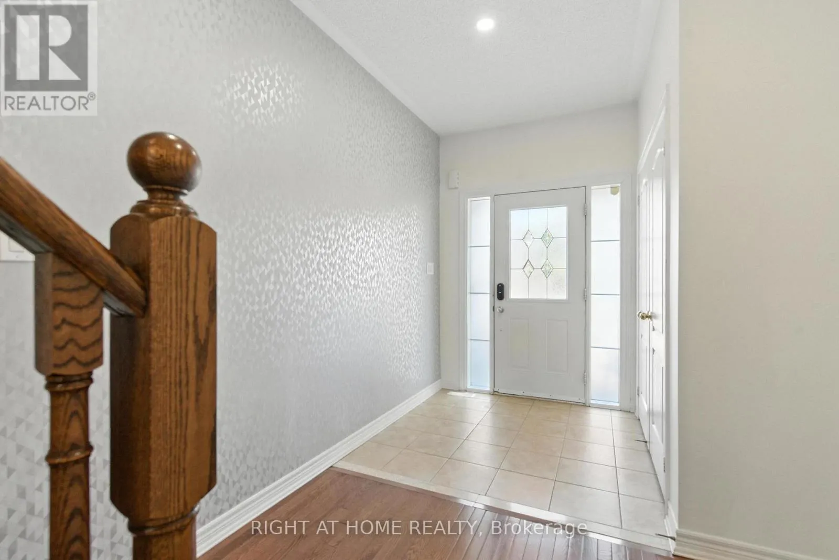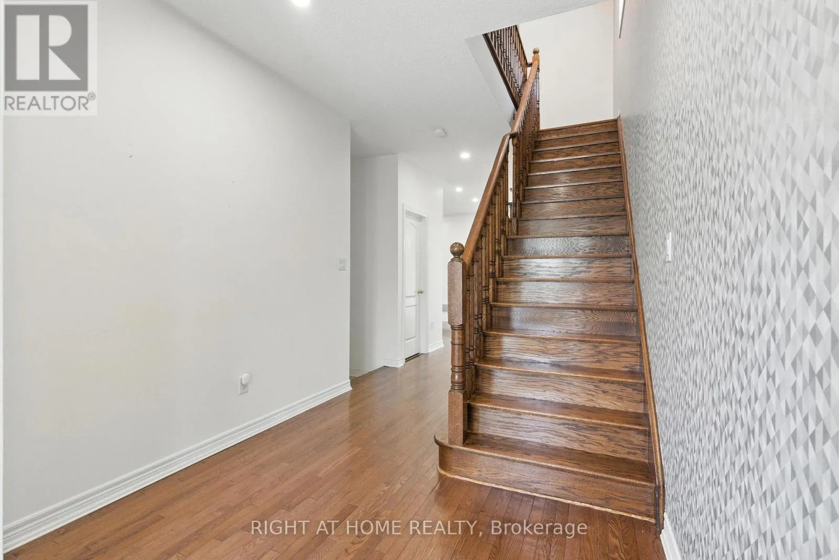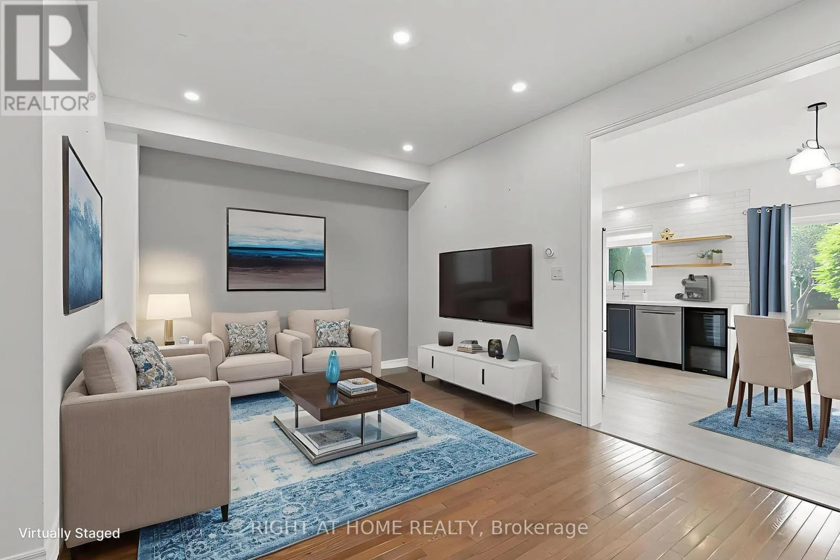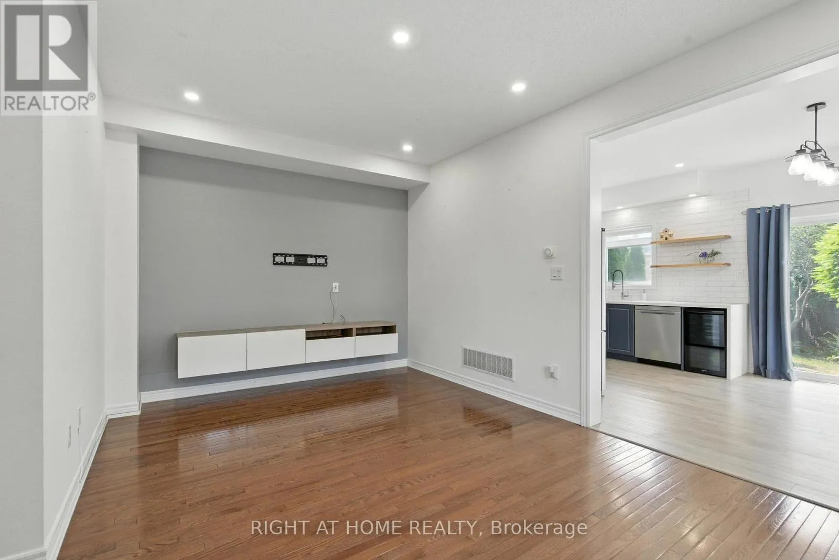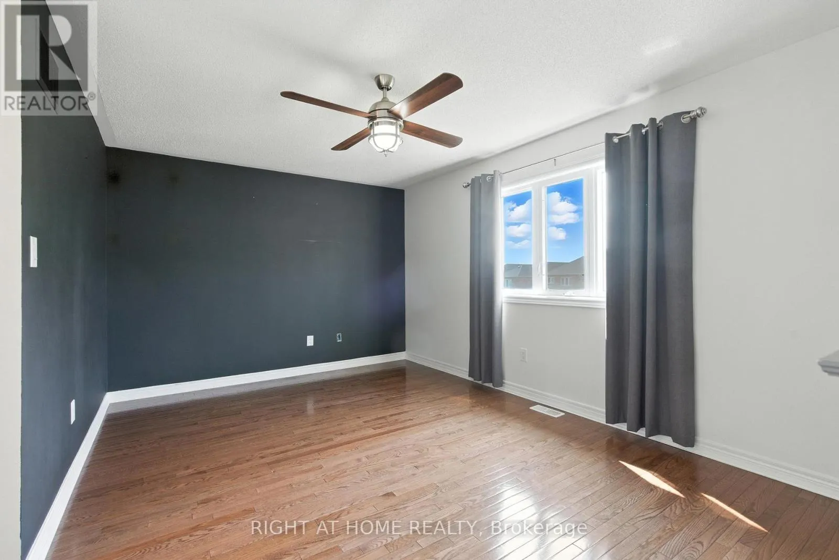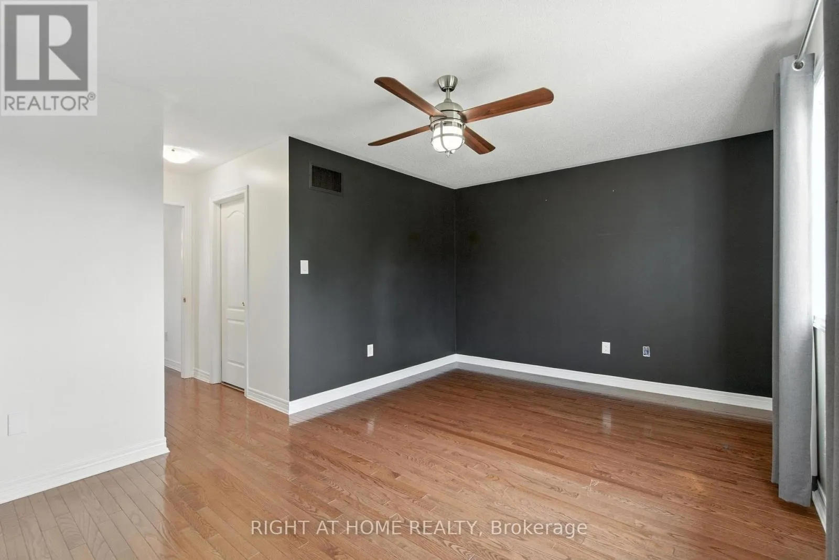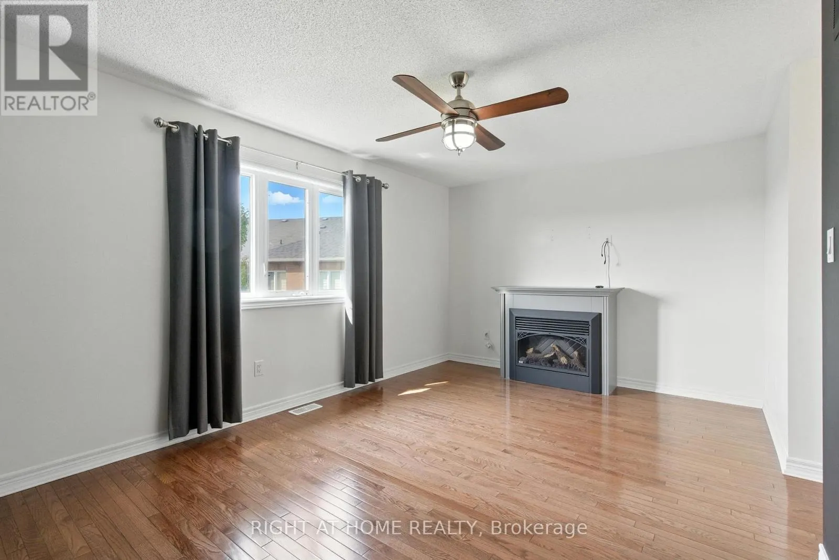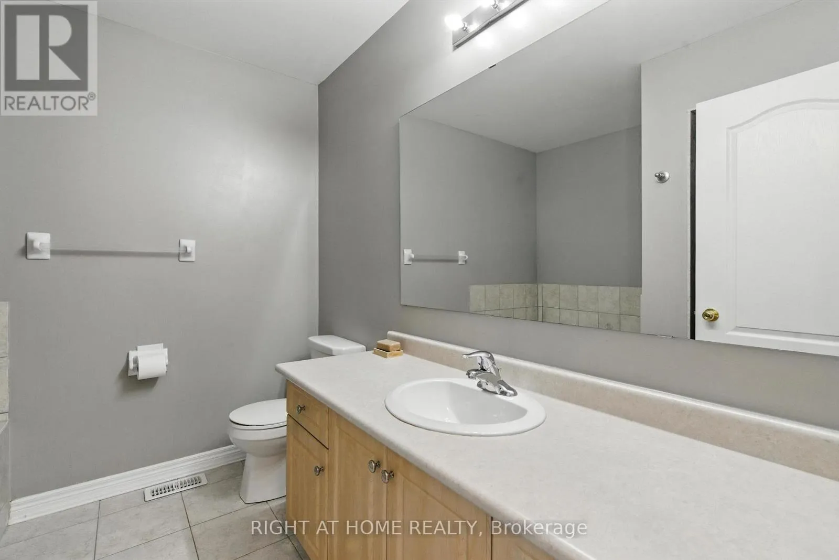
215 Canada Drive, Vaughan, Ontario L4H 0K2

Listed for:
$1,055,000
4 beds
4 baths
Listed 10 days ago
Row / Townhouse for rent: 215 Canada Drive, Vaughan, Ontario L4H 0K2

View all 45 photos

About

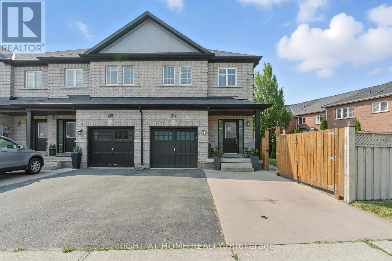
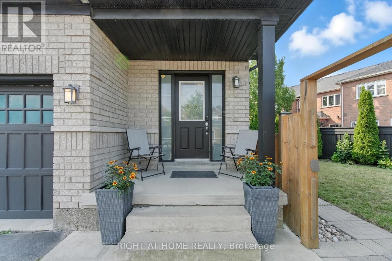
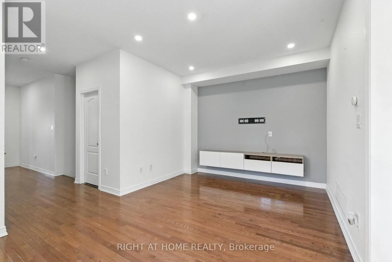
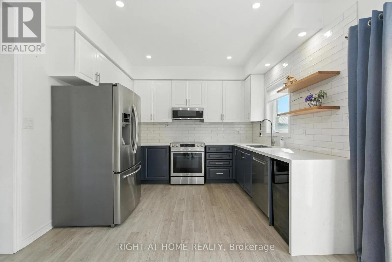
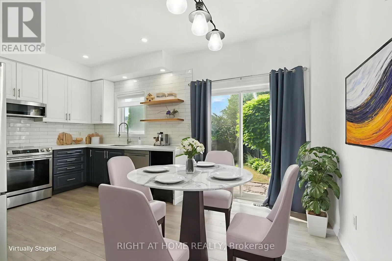
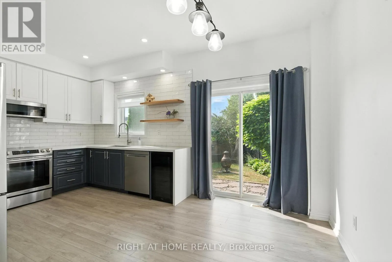
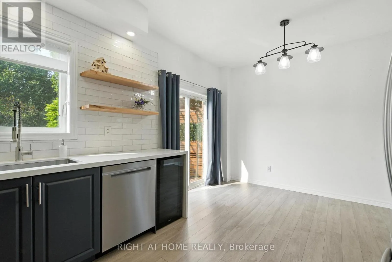
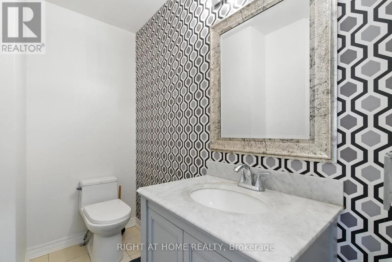
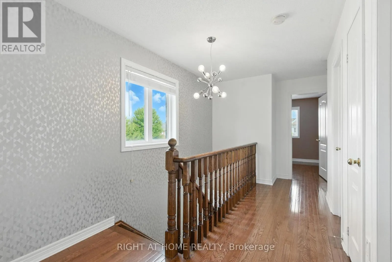
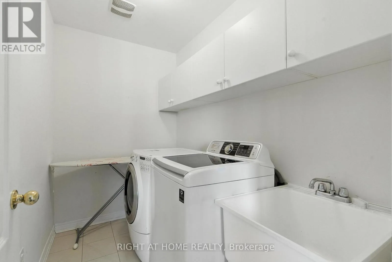
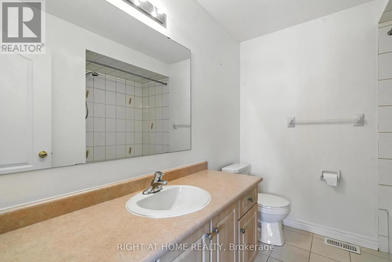
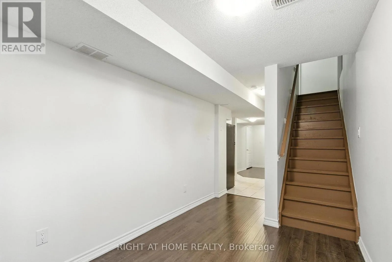
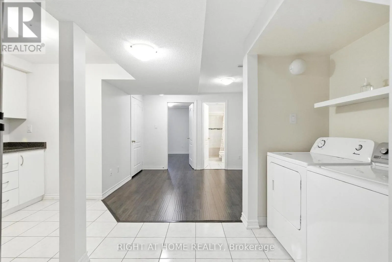
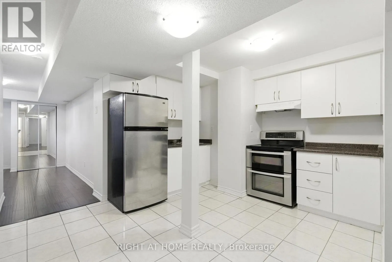
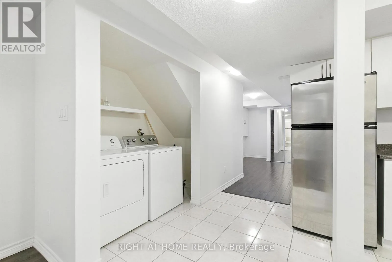
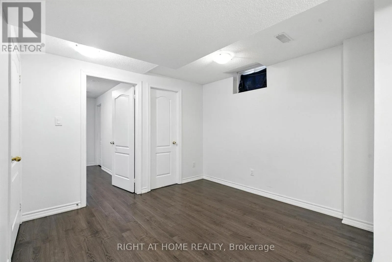
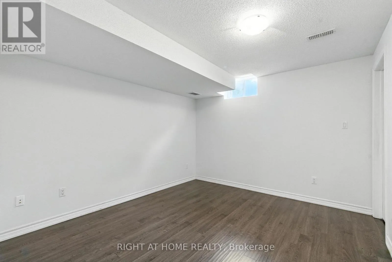
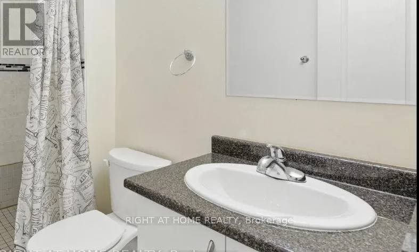
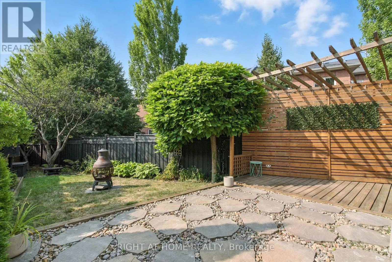
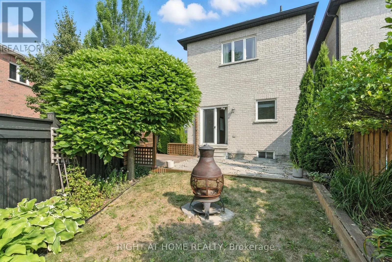
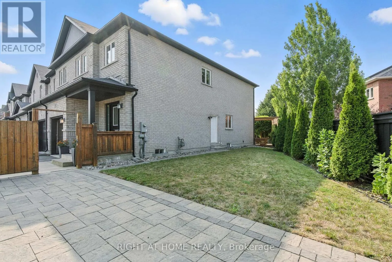
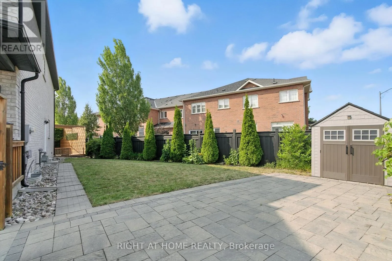
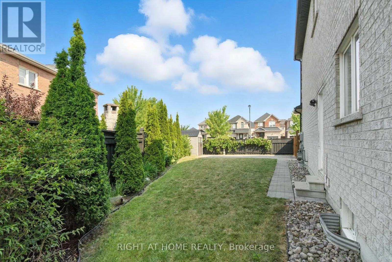
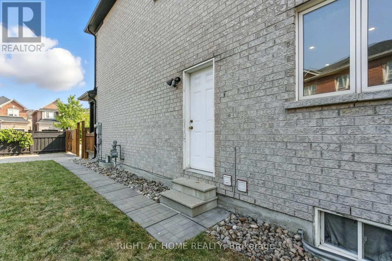
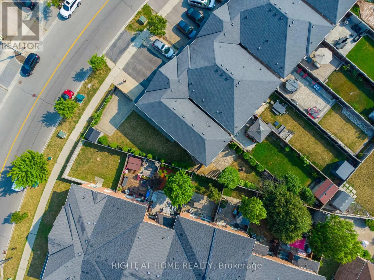
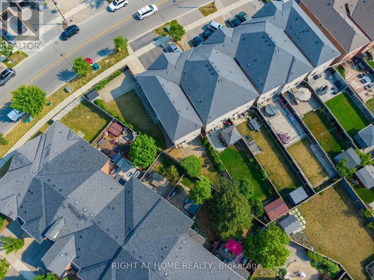
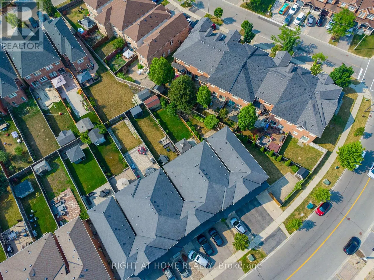
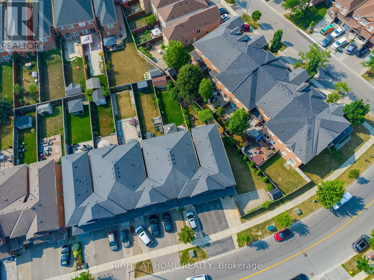
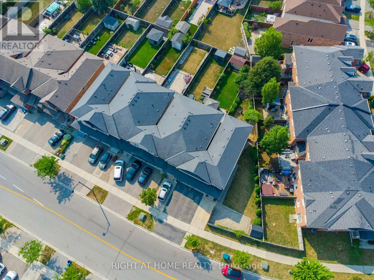
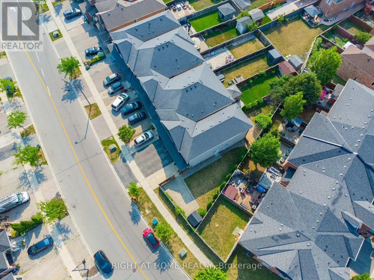
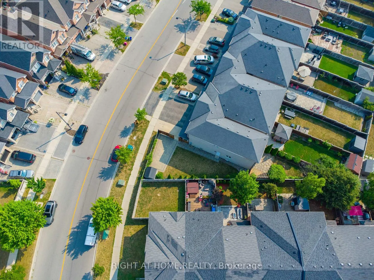
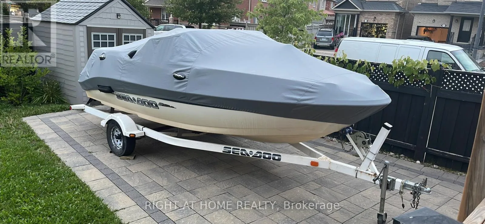
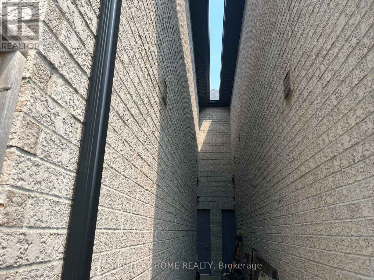
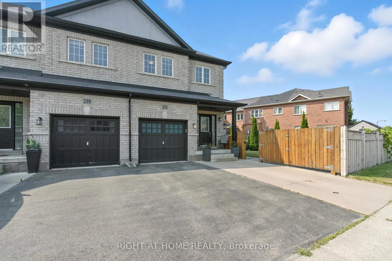
Cross Streets: Weston Rd & Major Mackenzie Dr. ** Directions: . Rare Freehold Townhouse in Vellore Village Like No Other! **Separate Side Entrance to a Finished Basement Apartment** perfect for rental income, an in-law suite, or private guest space. 2 kitchens and 2 laundry rooms, including a beautifully renovated main kitchen with quartz counters & high-end appliances.**Private Gated Parking** - store your RV, Boat, or park an additional 2+ cars. This unique freehold townhouse is connected to its neighbor only by the garage, offering exceptional privacy. From inside the garage, walk straight to the backyard through a private exterior corridor between the two homes. Enjoy 3+1 bedrooms, 4 bathrooms, 1 Garage, Smart Home System. Minutes To Hwy 400, Vaughan Mills, The New Mackenzie Health Hospital, Wonderland, Walmart Plaza. Close to Top Rated Schools (id:27476)

Property Highlights

MLS® Number
N14146874
Type
Single Family
Community Name
Vellore Village
Ownership Type
Freehold
Land Size
59.8 x 141 FT ; 136.62 ft x 59.75 ft x 141.02 ft
Parking Space Total
3

Building

Building Type
Row / Townhouse
Storeys
2.00
Square Footage
1500 - 2000 sqft
Bathrooms Total
4
Bedrooms Above Ground
3
Bedrooms Total
4
Exterior Finish
Brick
Fireplace Present
No
Basement Type
N/A, N/A (Finished)
Basement Features
Separate entrance
Building Heating Type
Forced air
Heating Fuel
Natural gas
Building Cooling Type
Central air conditioning

Utilities

Water
Municipal water
Utility Sewer
Sanitary sewer

Room Layout

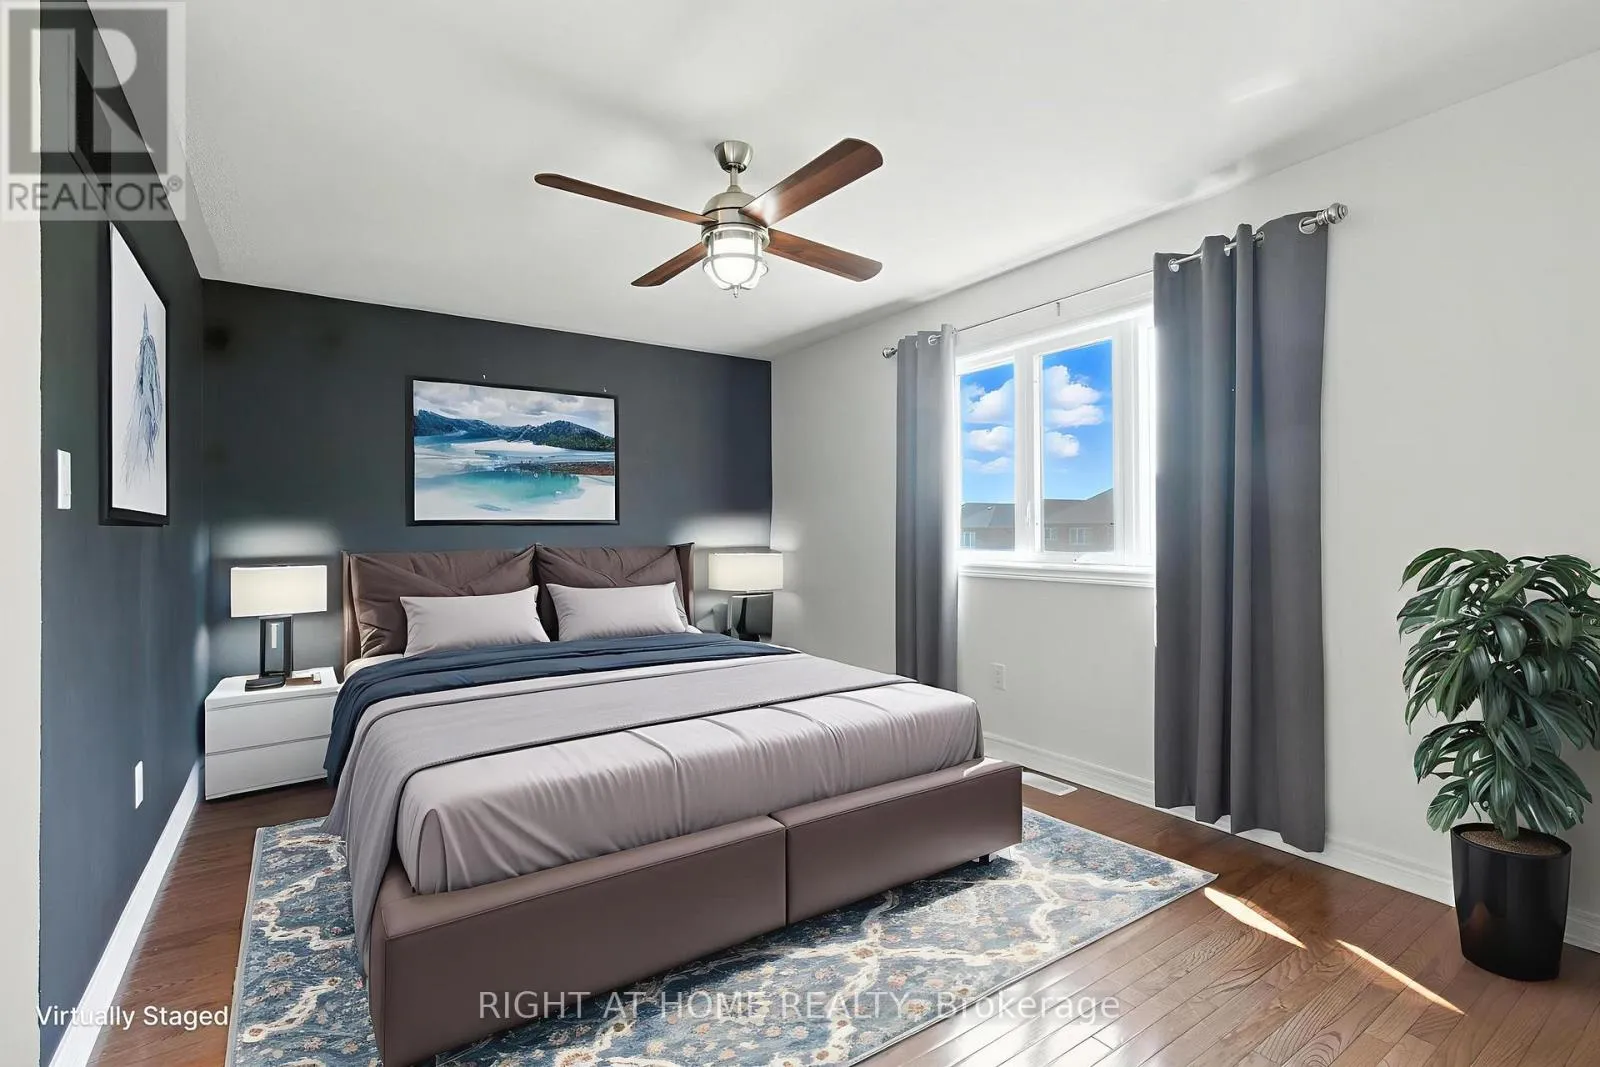
Primary Bedroom
Second level
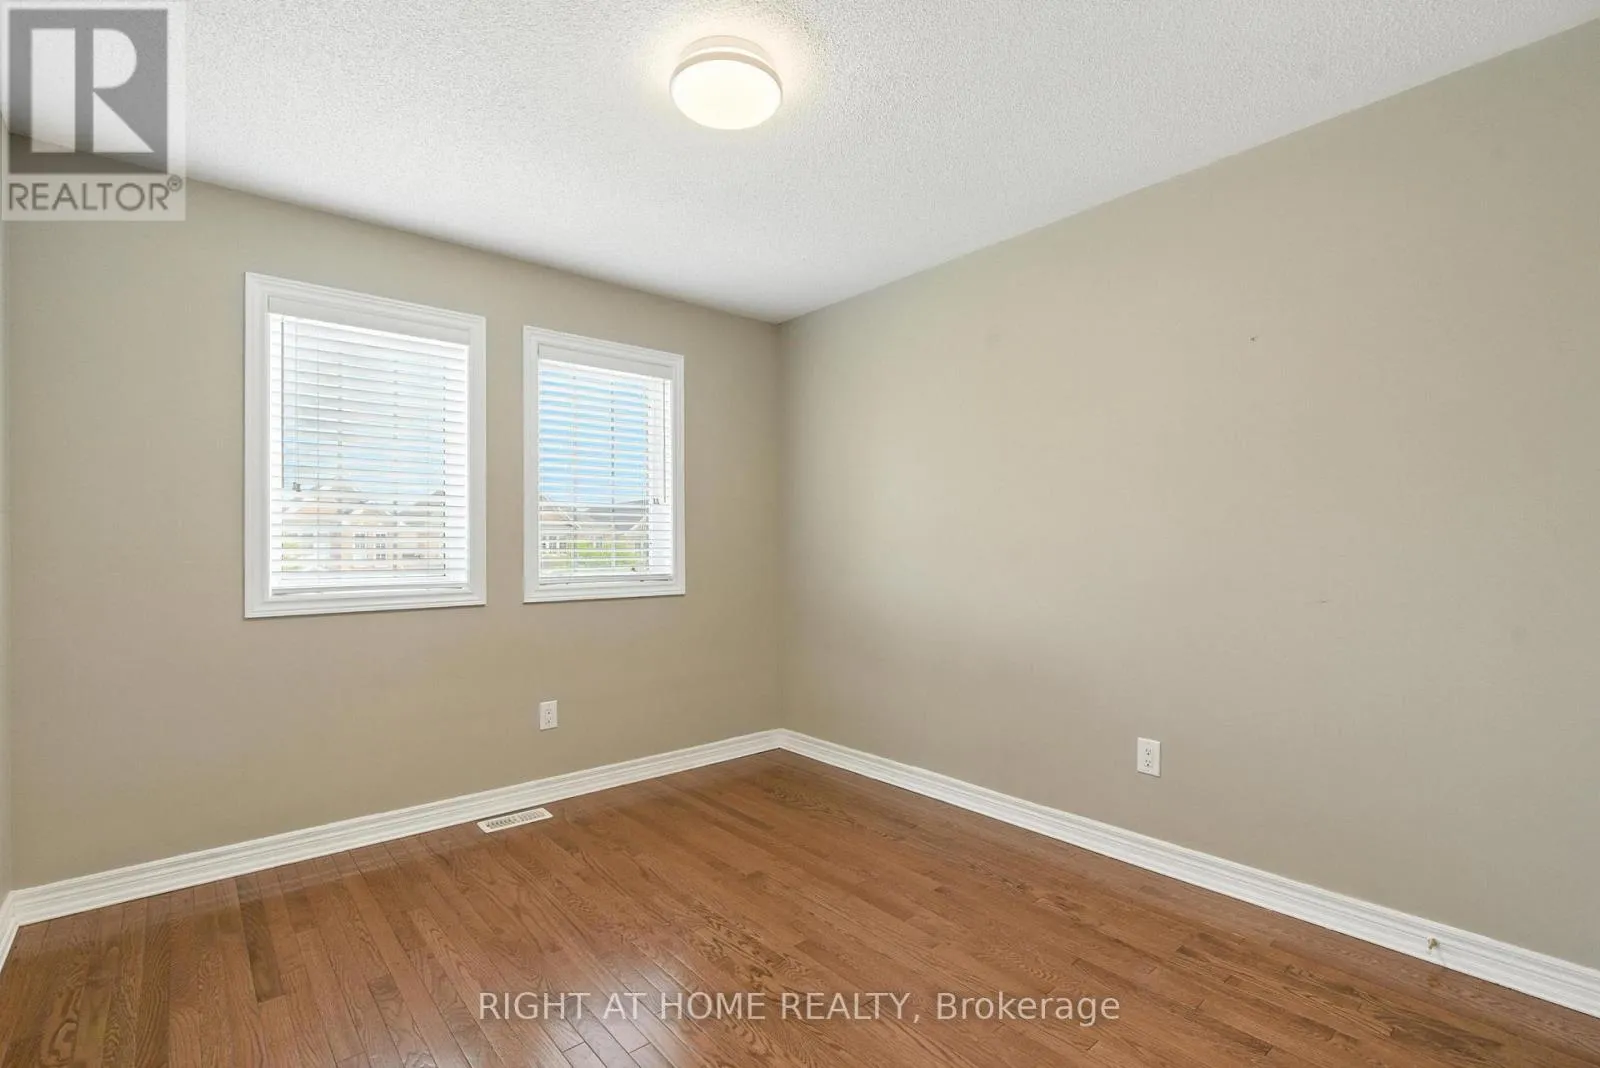
5.12 m x 3.35 m
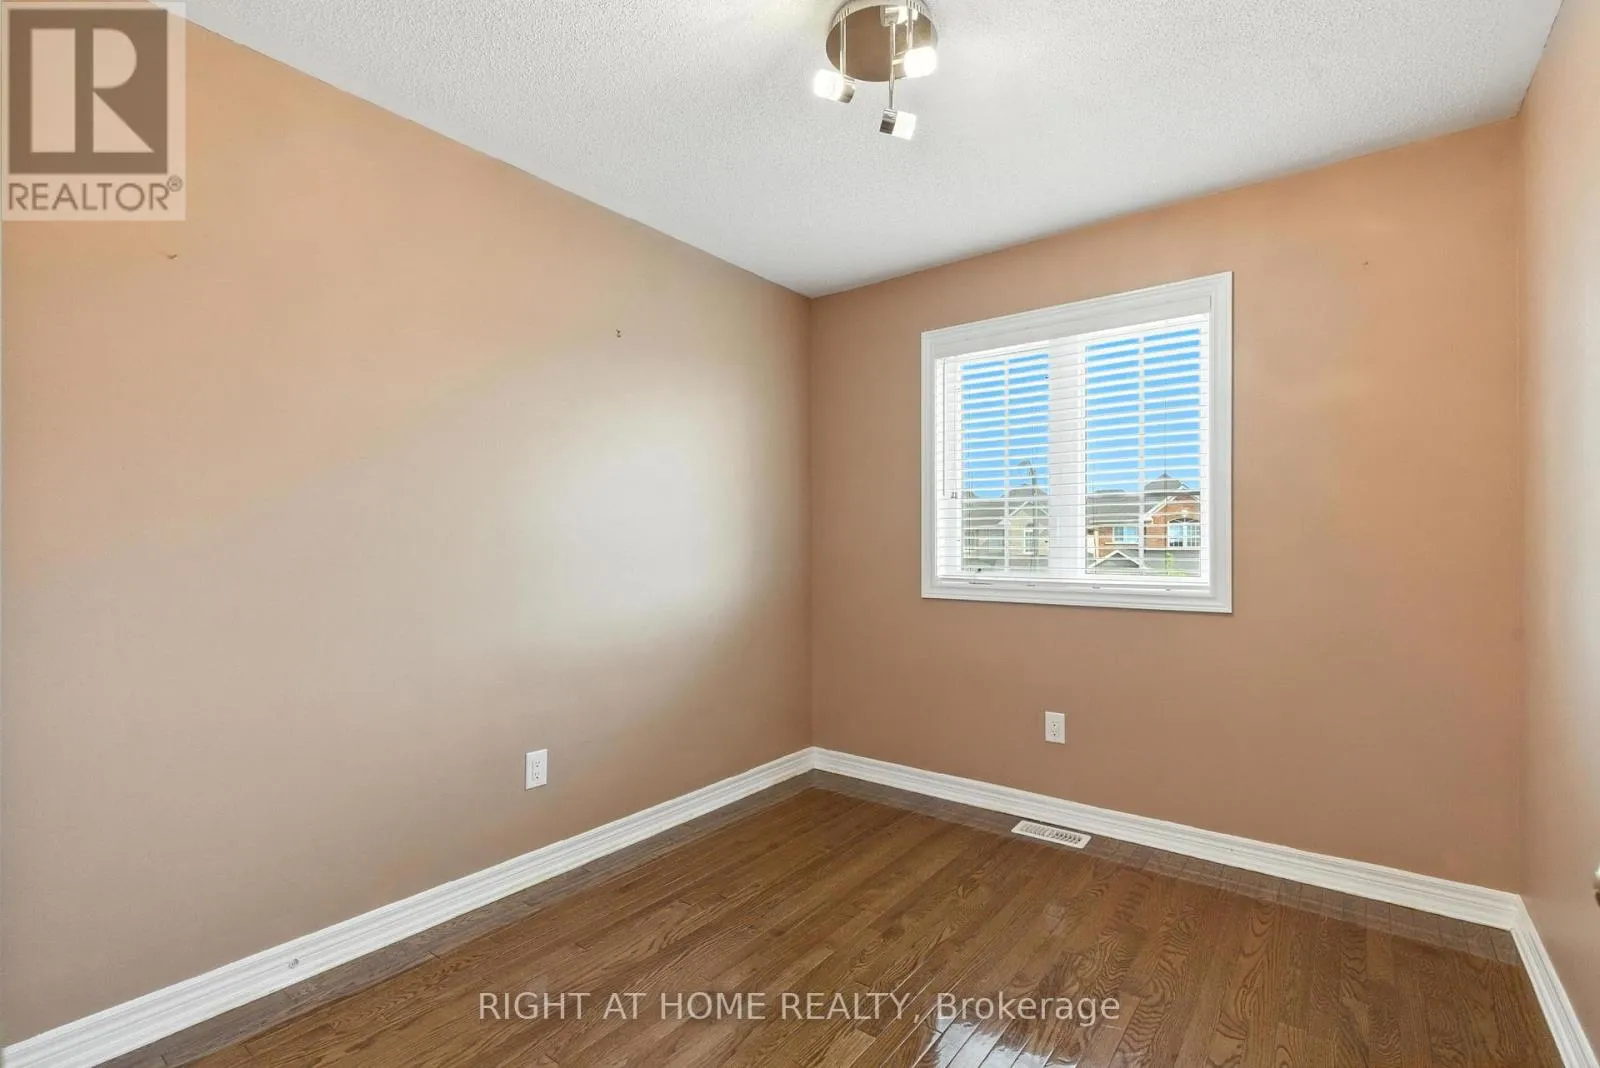
Bedroom 2
Second level
3.85 m x 3.05 m
Bedroom 3
Second level
2.8 m x 3.05 m
Kitchen
Basement
2 m x 2.1 m
Recreational, Games room
Basement
4.2 m x 3.9 m
Bedroom
Basement
3.7 m x 3.6 m
Kitchen
Main level
4.87 m x 3.35 m
Eating area
Main level
4.87 m x 3.35 m
Living room
Main level
5.12 m x 3.35 m
Dining room
Main level
5.12 m x 3.35 m

Location

Learn more about this property
Listing provided by:
RIGHT AT HOME REALTY
MLS® number:
N14146874
Agent:
Natalia Zolotnitsky
*Indicates required field
Name is required
Email is required
Please enter a valid phone number (e.g., 416-111-1111).

Community Spotlight: Homes For sale in Your Neighborhood