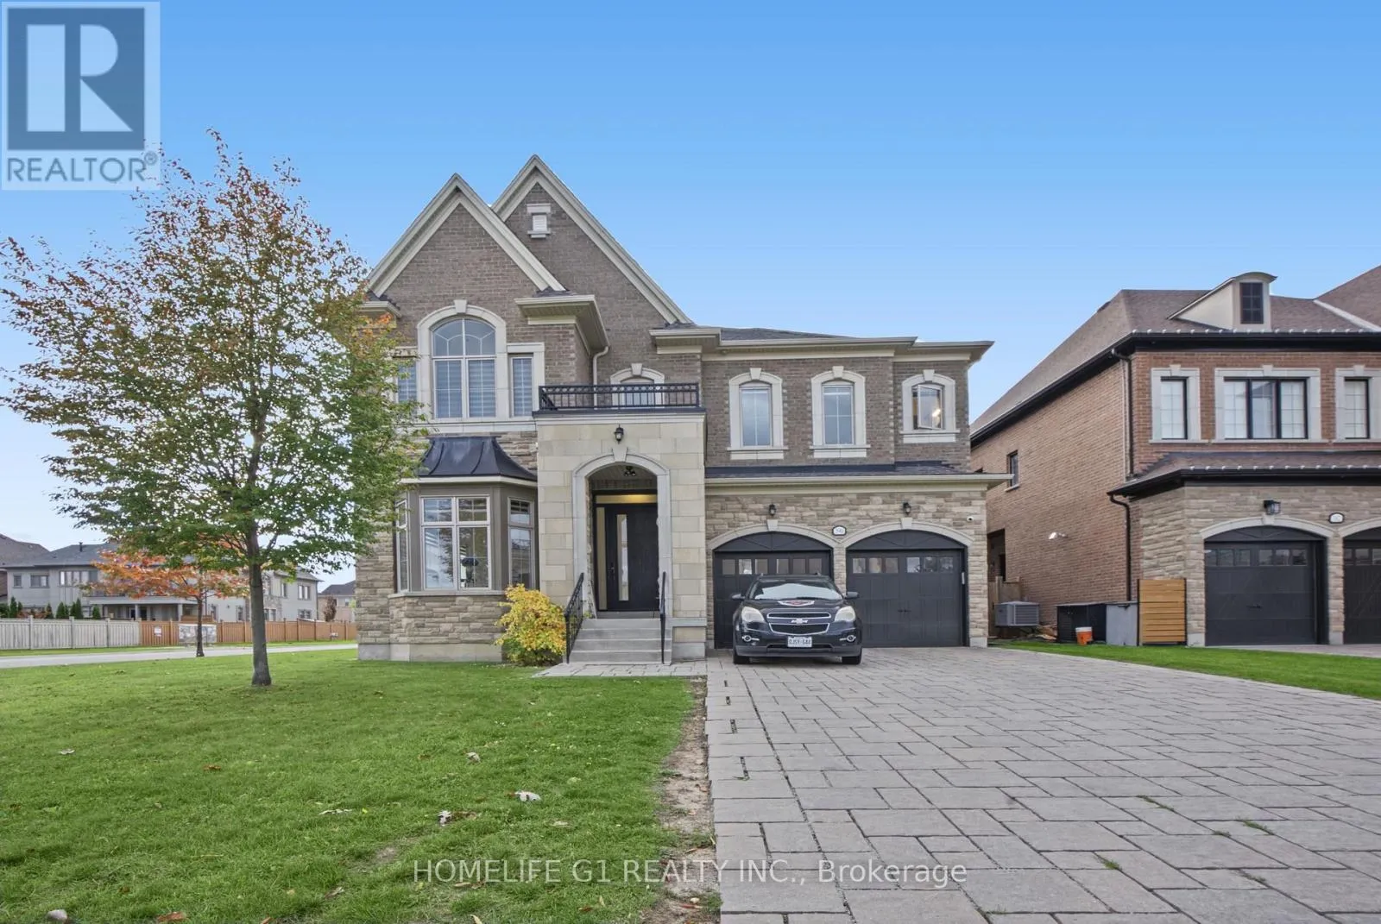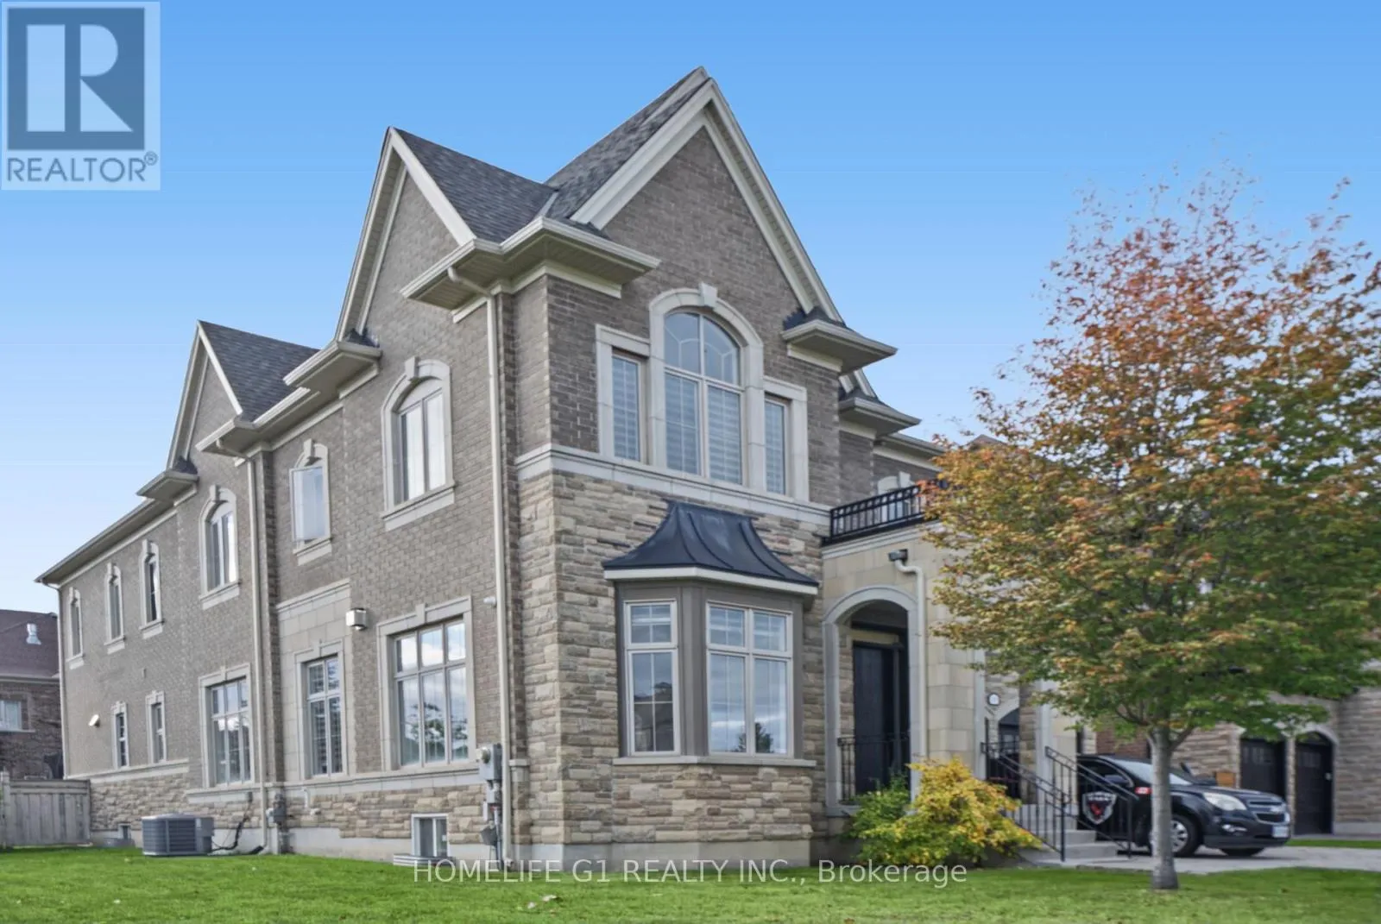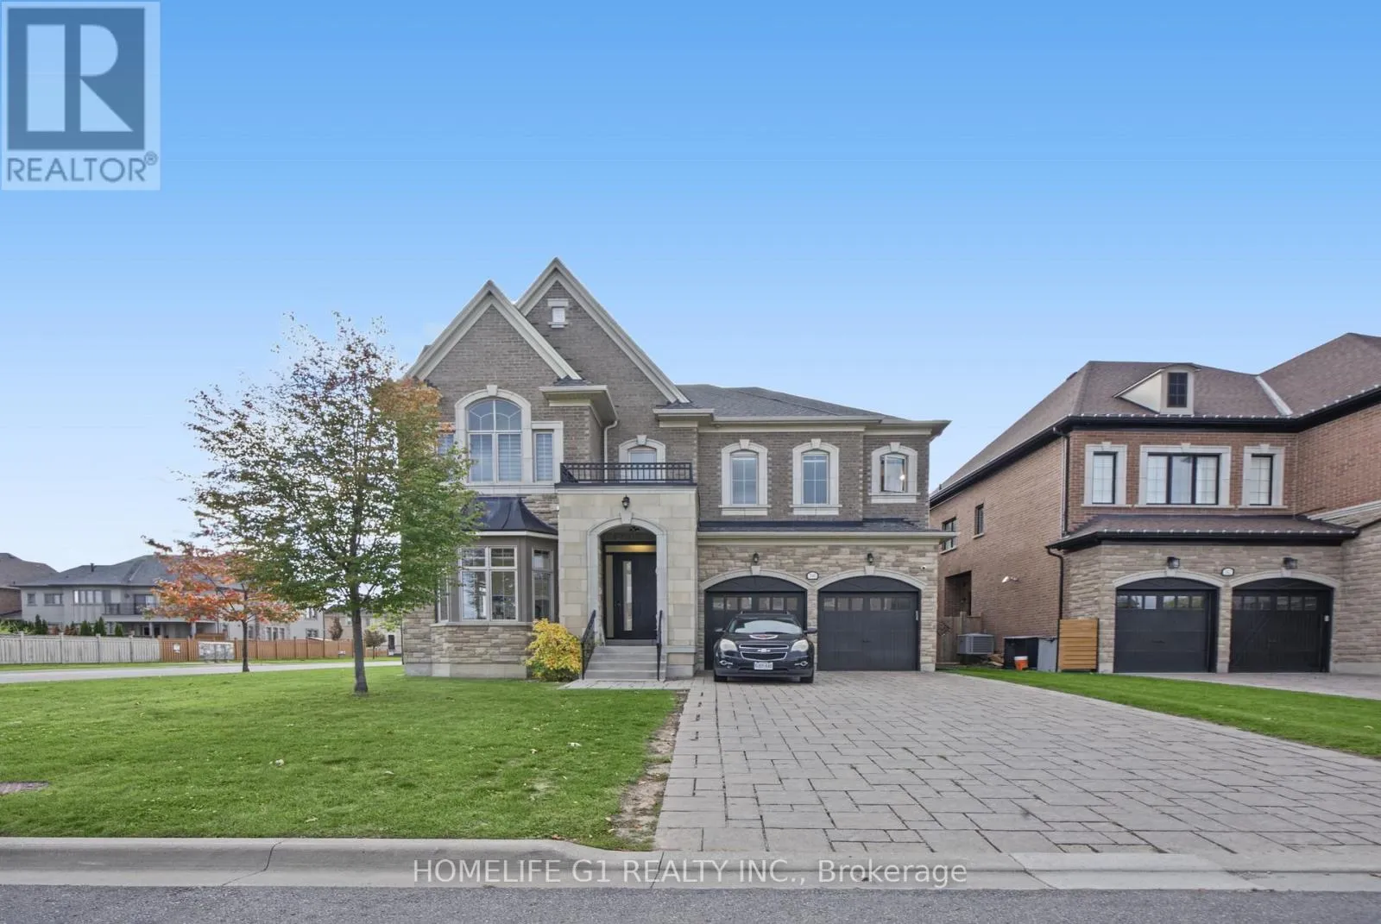
390 Torrey Pines Road, Vaughan, Ontario L4H 3X5

Listed for:
$2,349,999
4 beds
5 baths
Listed 10 days ago
House for rent: 390 Torrey Pines Road, Vaughan, Ontario L4H 3X5

View all 46 photos

About

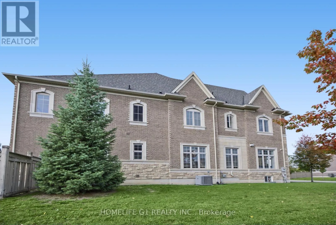
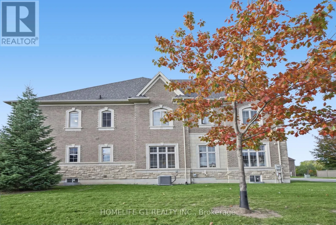
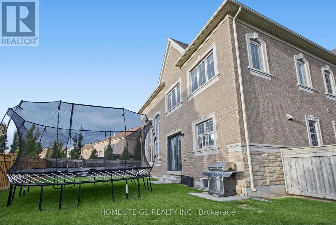
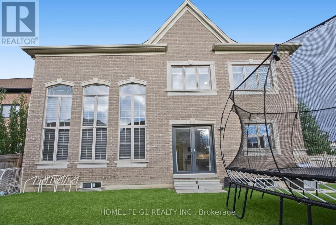
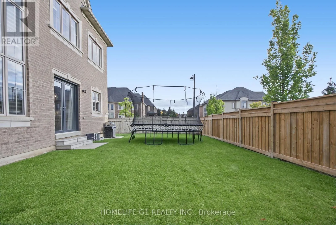
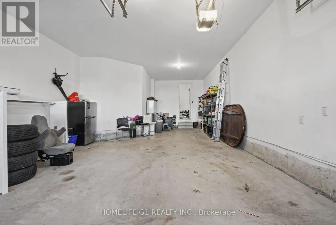
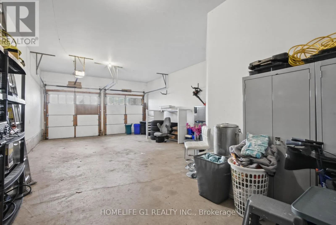
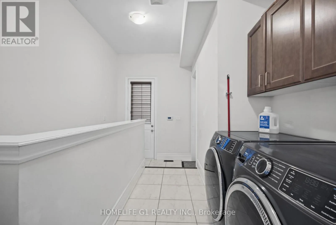
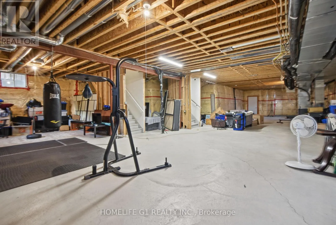
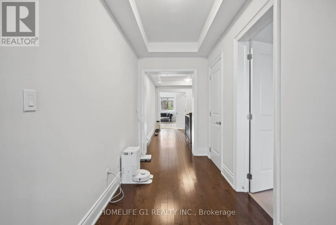
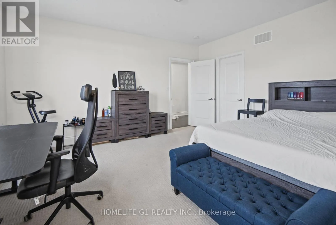
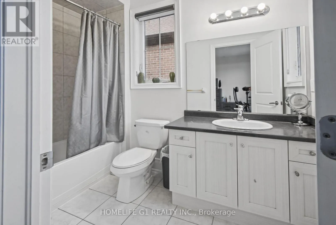
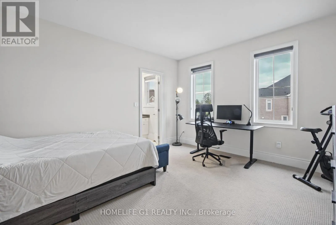
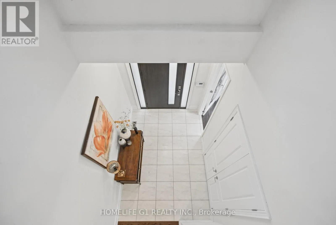
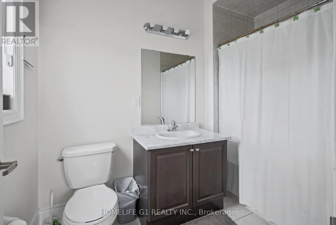
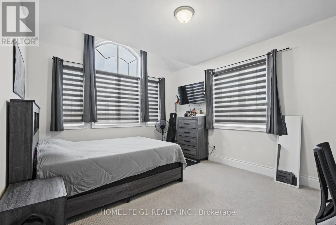
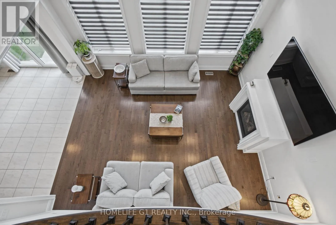
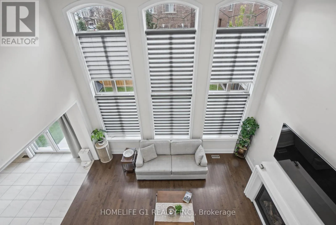
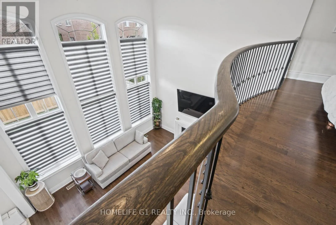
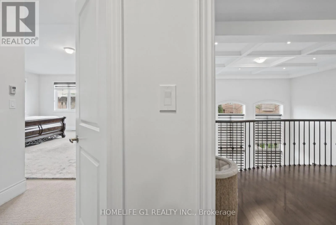
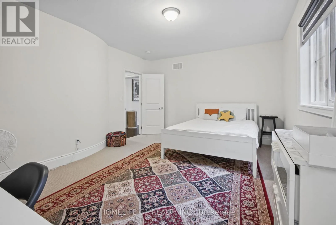
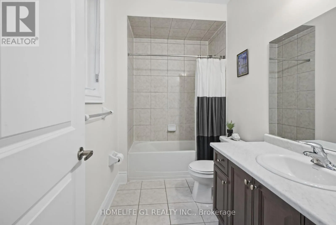
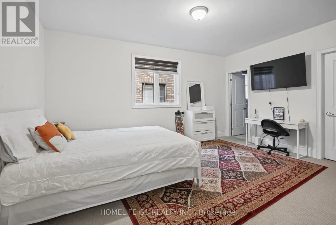
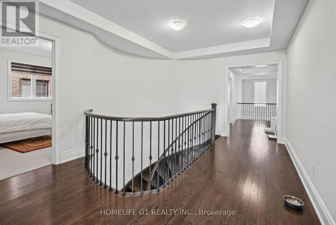
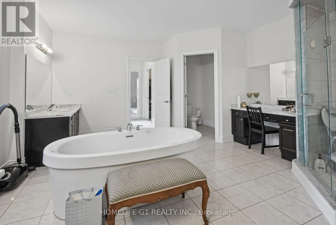
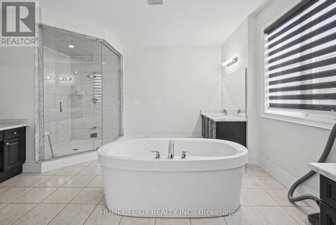
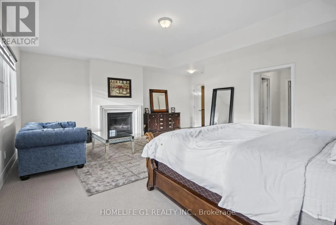
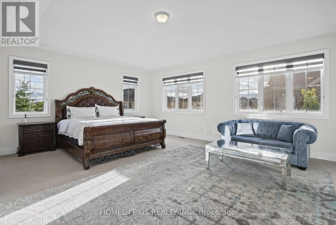
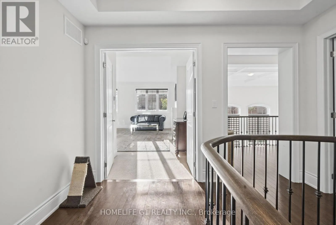
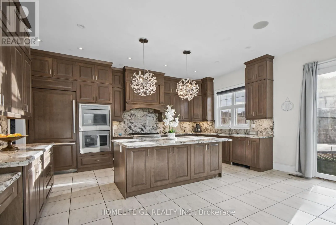
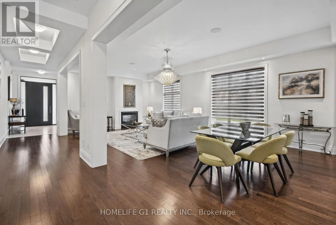
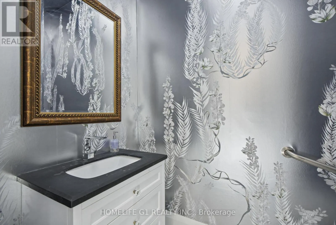
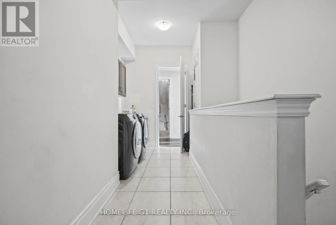
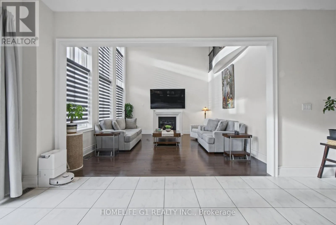
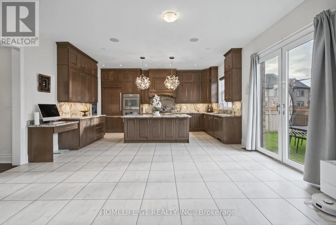
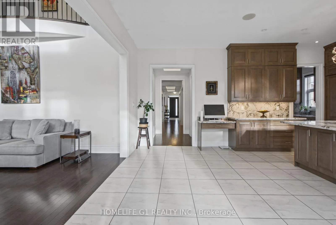
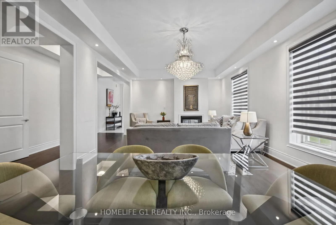
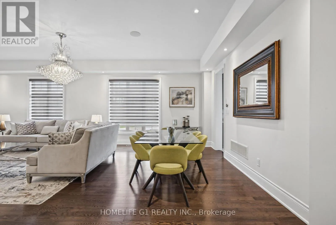
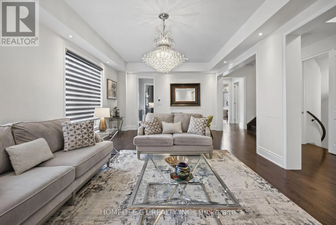
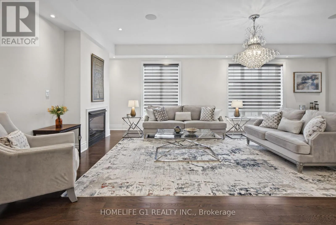
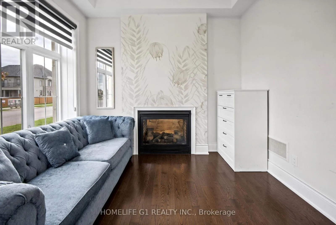
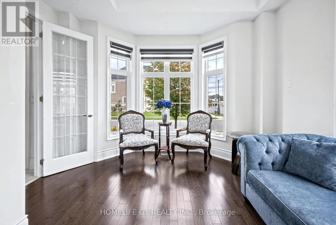
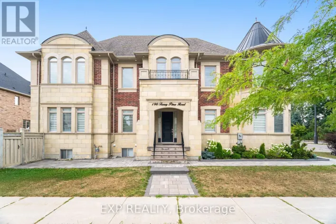
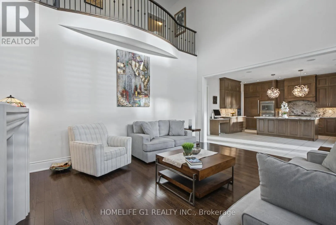
Major Mackenzie Dr / Hwy 27 Welcome To 390 Torrey Pines Road, An Impressive Detached Residence Located in the Kleinburg Community of Vaughan. Offering Approximately 4,587 Sq. Ft. Of Above-Grade Living Space, ThisTwo-Storey Home Features 4 Bedrooms, 5 Bathrooms and A Spacious Layout with Generously Sized Principal Rooms. The Main Level Offers Separate Living and Dining Areas, A Family Room with Soaring Ceilings and a Fireplace, A Private Office and Convenient Main-Floor Laundry. The Kitchen Features Granite Countertops, A Centre Island, Stainless Steel Appliances and A Breakfast Area with Walkout to the Backyard. The Upper Level Offers Four Bedrooms, Each with an Ensuite Bathroom, Including A Primary Bedroom with a Walk-In Closet, Fireplace And 6-Piece Ensuite. Additional Features Include Hardwood Flooring, Coffered Ceilings, And an Attached Three-Car Tandem Garage. Situated On a Lot Measuring Approximately 55.62 Ft. By 116 Ft., This Property Offers Generous Indoor Living Space in an Established Kleinburg Neighbourhood. (id:27476)

Property Highlights

MLS® Number
N14149248
Type
Single Family
Community Name
Kleinburg
Ownership Type
Freehold
Land Size
55.6 x 116 FT
Parking Space Total
9

Building

Building Type
House
Storeys
2.00
Square Footage
3500 - 5000 sqft
Bathrooms Total
5
Bedrooms Above Ground
4
Bedrooms Total
4
Exterior Finish
Brick
Fireplace Present
Yes
Basement Type
N/A (Unfinished)
Basement Features
Building Heating Type
Forced air
Heating Fuel
Natural gas
Building Cooling Type
Central air conditioning

Utilities

Water
Municipal water
Utility Sewer
Sanitary sewer

Room Layout

Living room
Main level
7.67 m x 5.17 m
Dining room
Main level
7.67 m x 5.17 m
Kitchen
Main level
5.17 m x 3.38 m
Eating area
Main level
5.17 m x 3.38 m
Family room
Main level
5.22 m x 4 m
Office
Main level
3.67 m x 3.63 m
Sitting room
Upper Level
5.47 m x 1.82 m
Primary Bedroom
Upper Level
5.22 m x 3.42 m
Bedroom 2
Upper Level
3.05 m x 3.98 m
Bedroom 3
Upper Level
4.37 m x 3.97 m
Bedroom 4
Upper Level
4.57 m x 3.9 m

Location

Learn more about this property
Listing provided by:
HOMELIFE G1 REALTY INC.
MLS® number:
N14149248
Agent:
Khurram Kamal Majoka
*Indicates required field
Name is required
Email is required
Please enter a valid phone number (e.g., 416-111-1111).