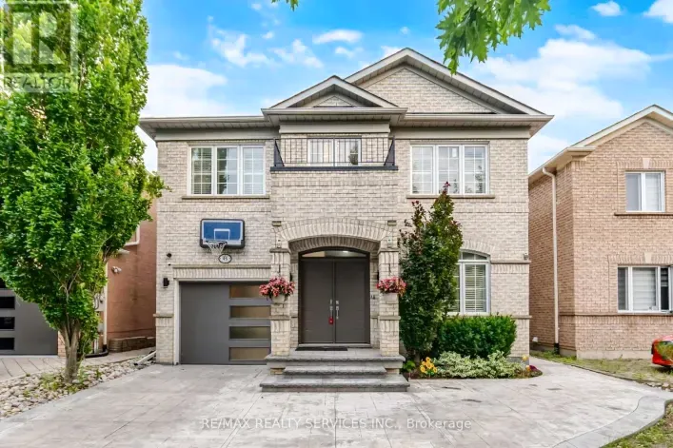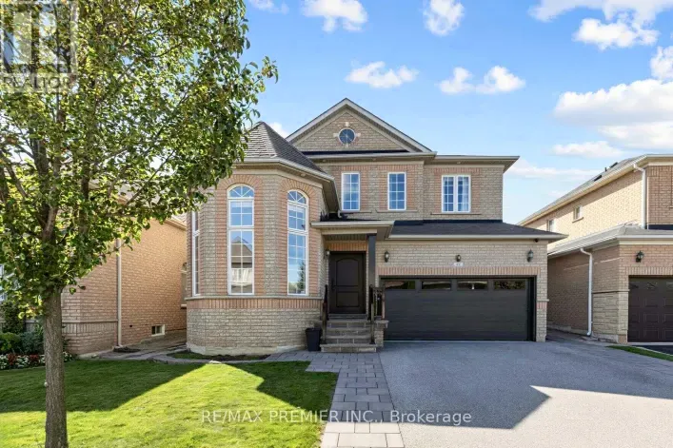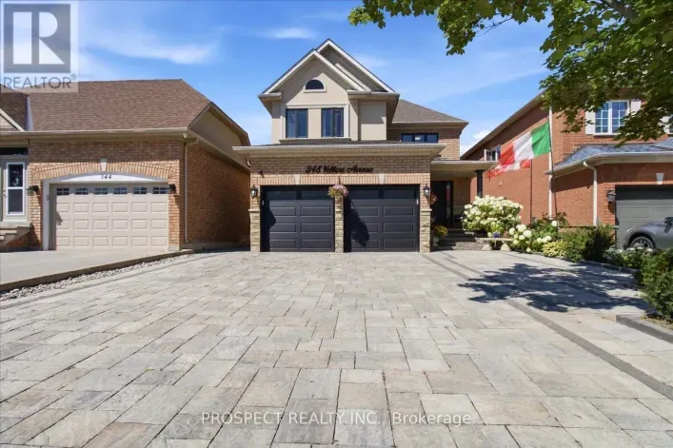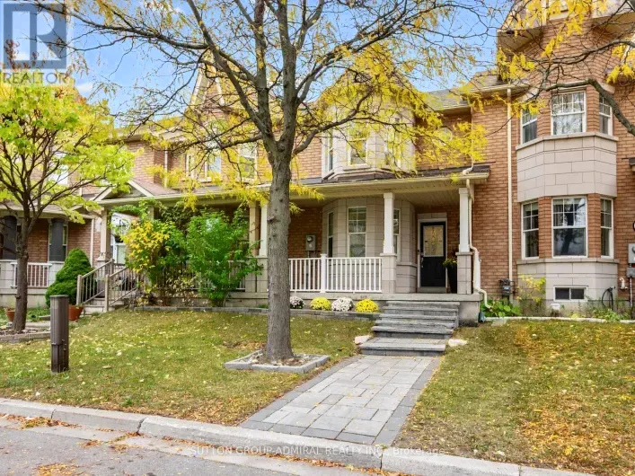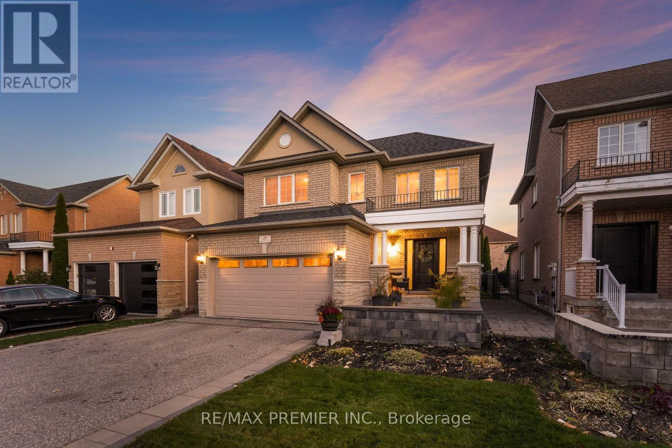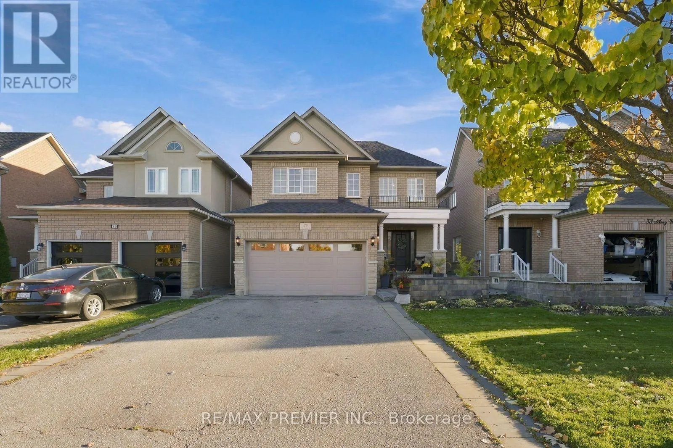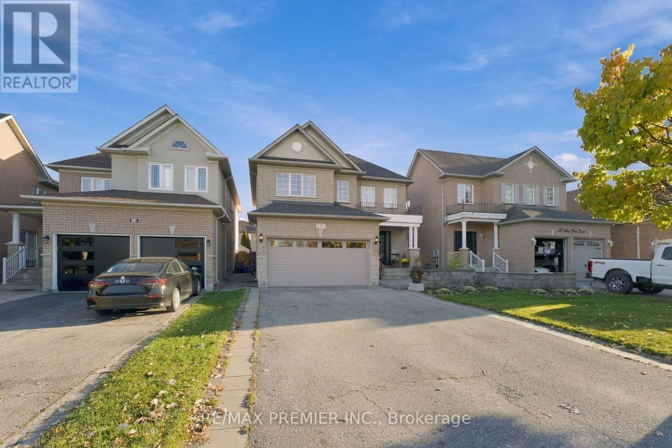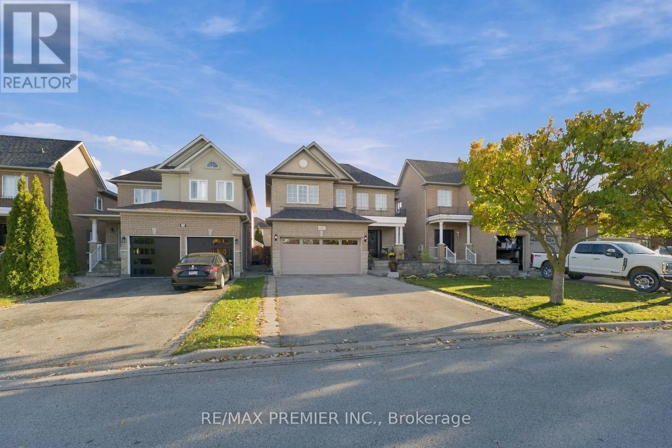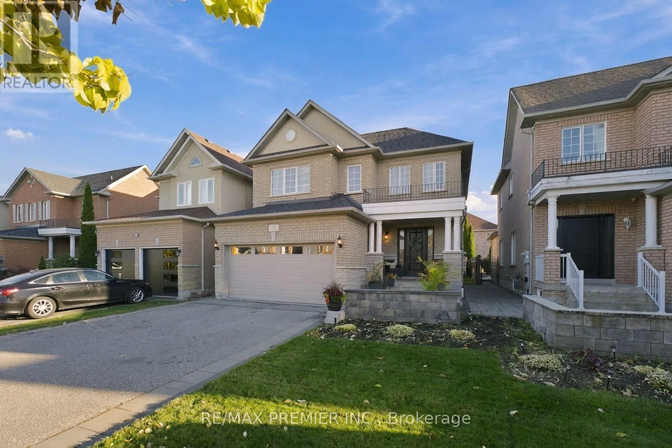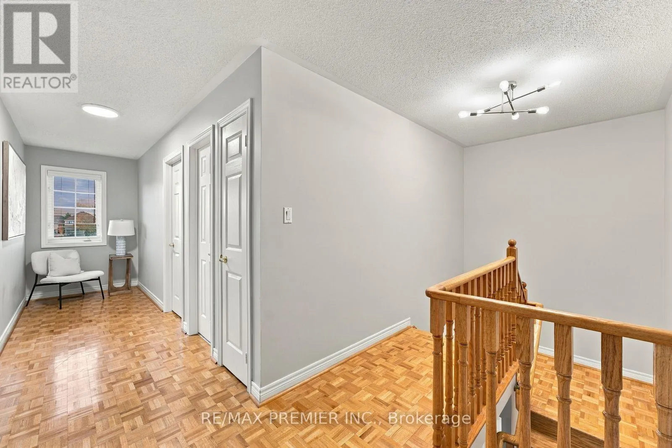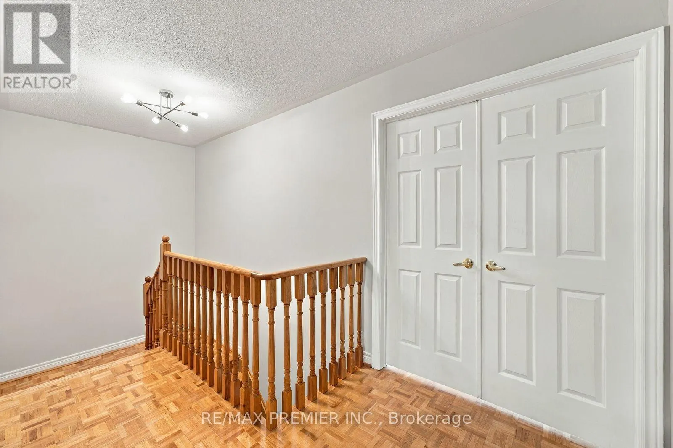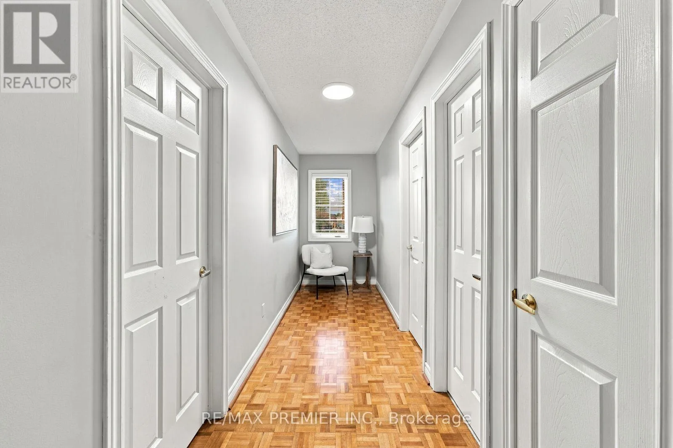
29 Amy Wood Road, Vaughan, Ontario L4H 2Z3

Listed for:
$1,299,000
3 beds
4 baths
Listed 9 days ago
House for rent: 29 Amy Wood Road, Vaughan, Ontario L4H 2Z3

View all 50 photos

About

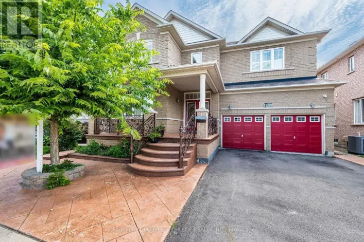
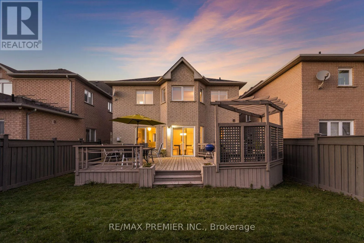
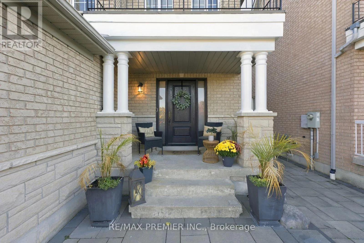
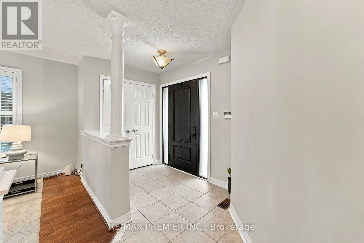
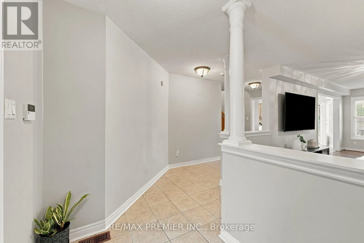
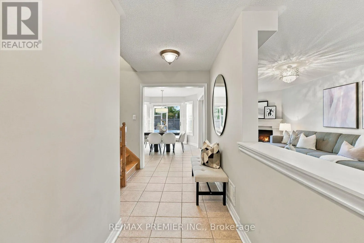
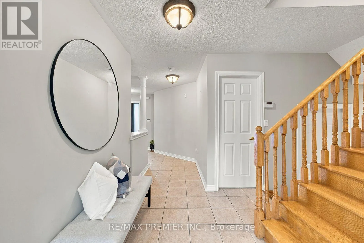
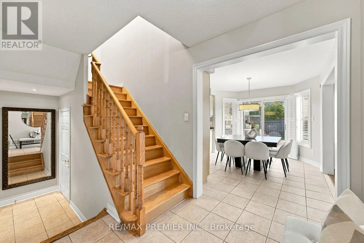
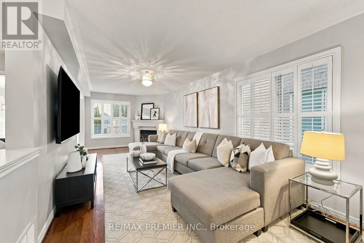
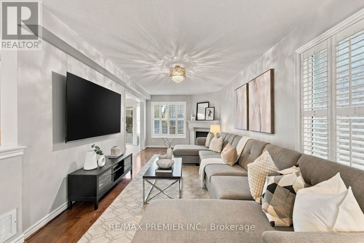
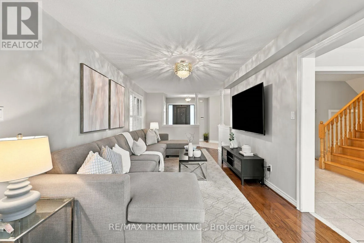
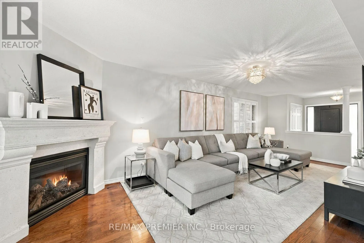
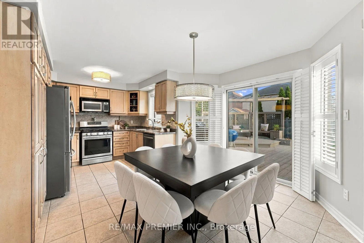
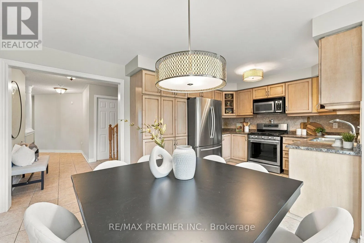
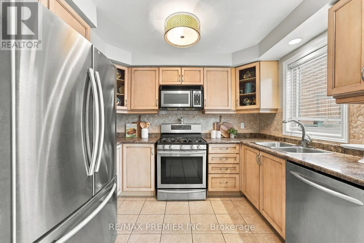
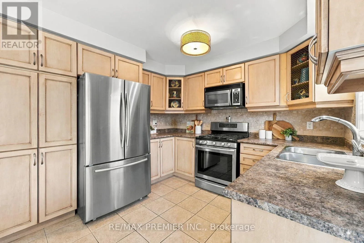
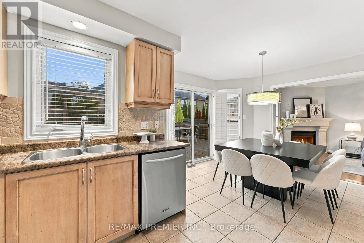
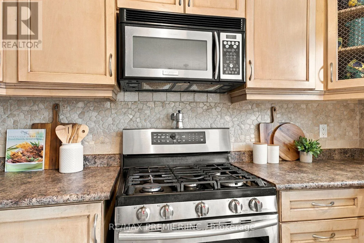
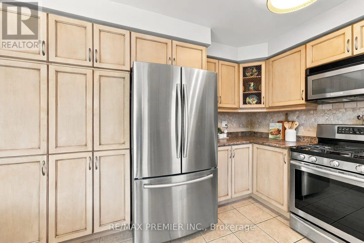
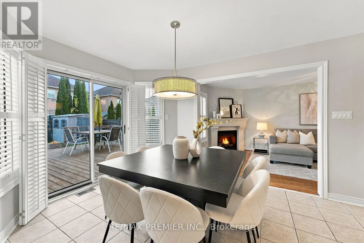
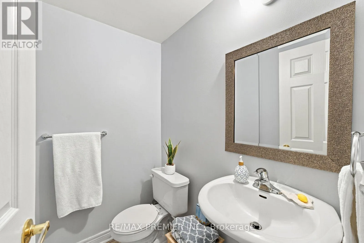
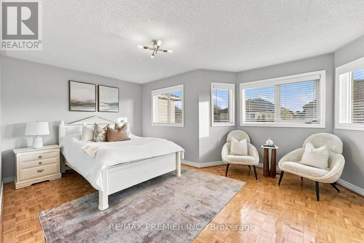
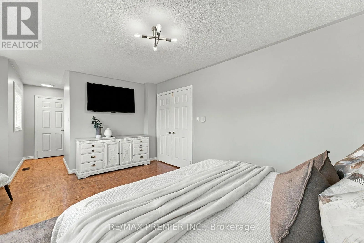
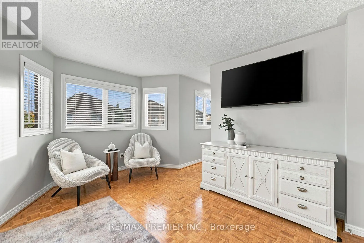
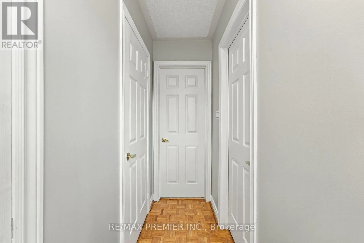
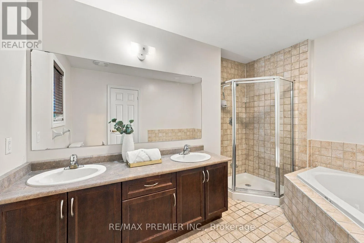
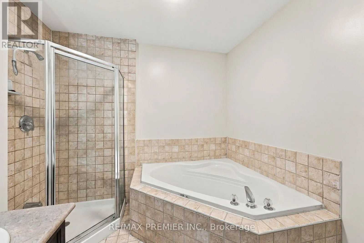
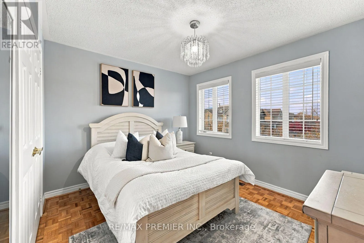
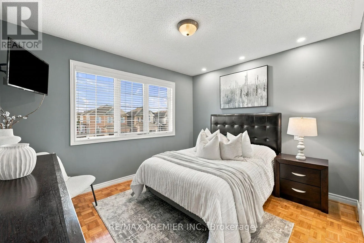
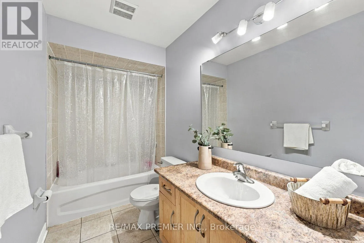
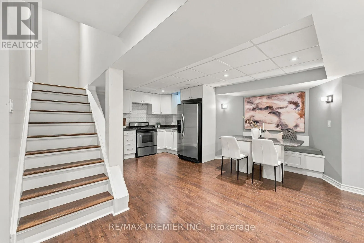
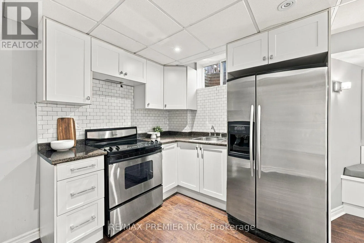
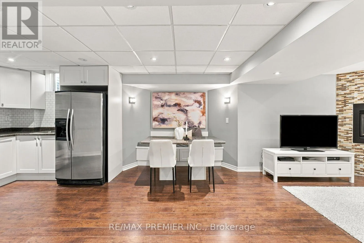
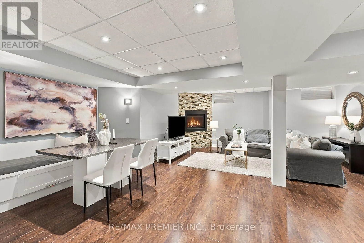
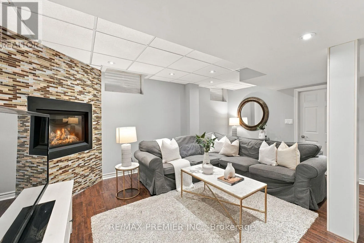
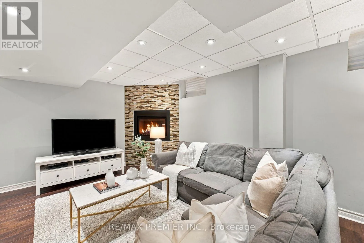
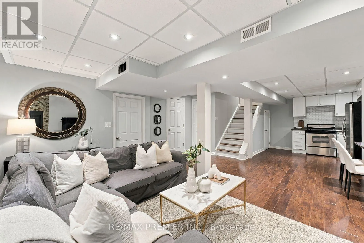
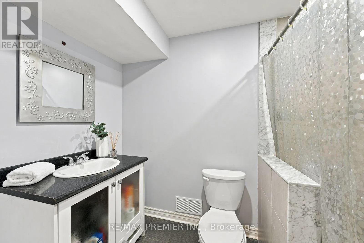
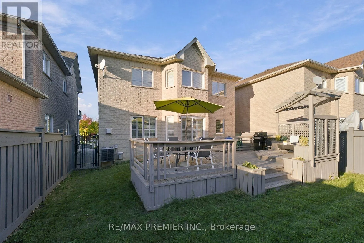
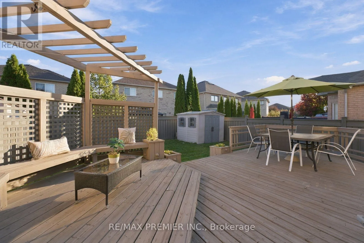
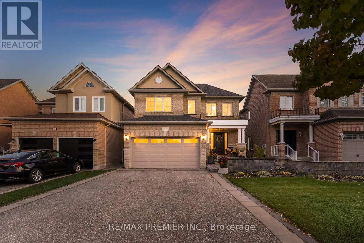
WESTON/MAJOR MACK Welcome to this beautiful detached home in the sought-after community of Vellore Village! Offering an ideal blend of space, comfort and functionality, this bright and inviting 3-bedroom, 4-bathroom home features a thoughtfully designed open-concept layout, perfect for modern family living and entertaining. Generously sized principal rooms and family-sized bedrooms provide plenty of room for everyone. The spacious primary retreat features a 5-piece ensuite, multiple closets and ample storage space. The fully finished basement is an added bonus, featuring a full kitchen and open-concept living space, ideal for extended family, entertaining or additional living arrangements. Step outside to a generously sized backyard complete with a large deck, storage shed, gas line and irrigation system, making outdoor maintenance and entertaining a breeze. Additional highlights include ample driveway parking, no sidewalk for maximum parking convenience, and plenty of storage throughout. Ideally situated in a family-friendly neighbourhood, close to parks, schools, shopping, restaurants and everyday amenities, with convenient access to major highways. A wonderful opportunity to own a home that combines space, comfort and versatility in one of Vaughan's desirable communities! (id:27476)

Property Highlights

MLS® Number
N14152000
Type
Single Family
Community Name
Vellore Village
Ownership Type
Freehold
Land Size
36 x 107.7 FT
Parking Space Total
6

Building

Building Type
House
Storeys
2.00
Square Footage
1500 - 2000 sqft
Bathrooms Total
4
Bedrooms Above Ground
3
Bedrooms Total
3
Exterior Finish
Brick
Fireplace Present
Yes
Basement Type
N/A (Finished)
Basement Features
Building Heating Type
Forced air
Heating Fuel
Natural gas
Building Cooling Type
Central air conditioning

Utilities

Water
Municipal water
Utility Sewer
Sanitary sewer

Room Layout

Recreational, Games room
Lower level
5 m x 3.5 m
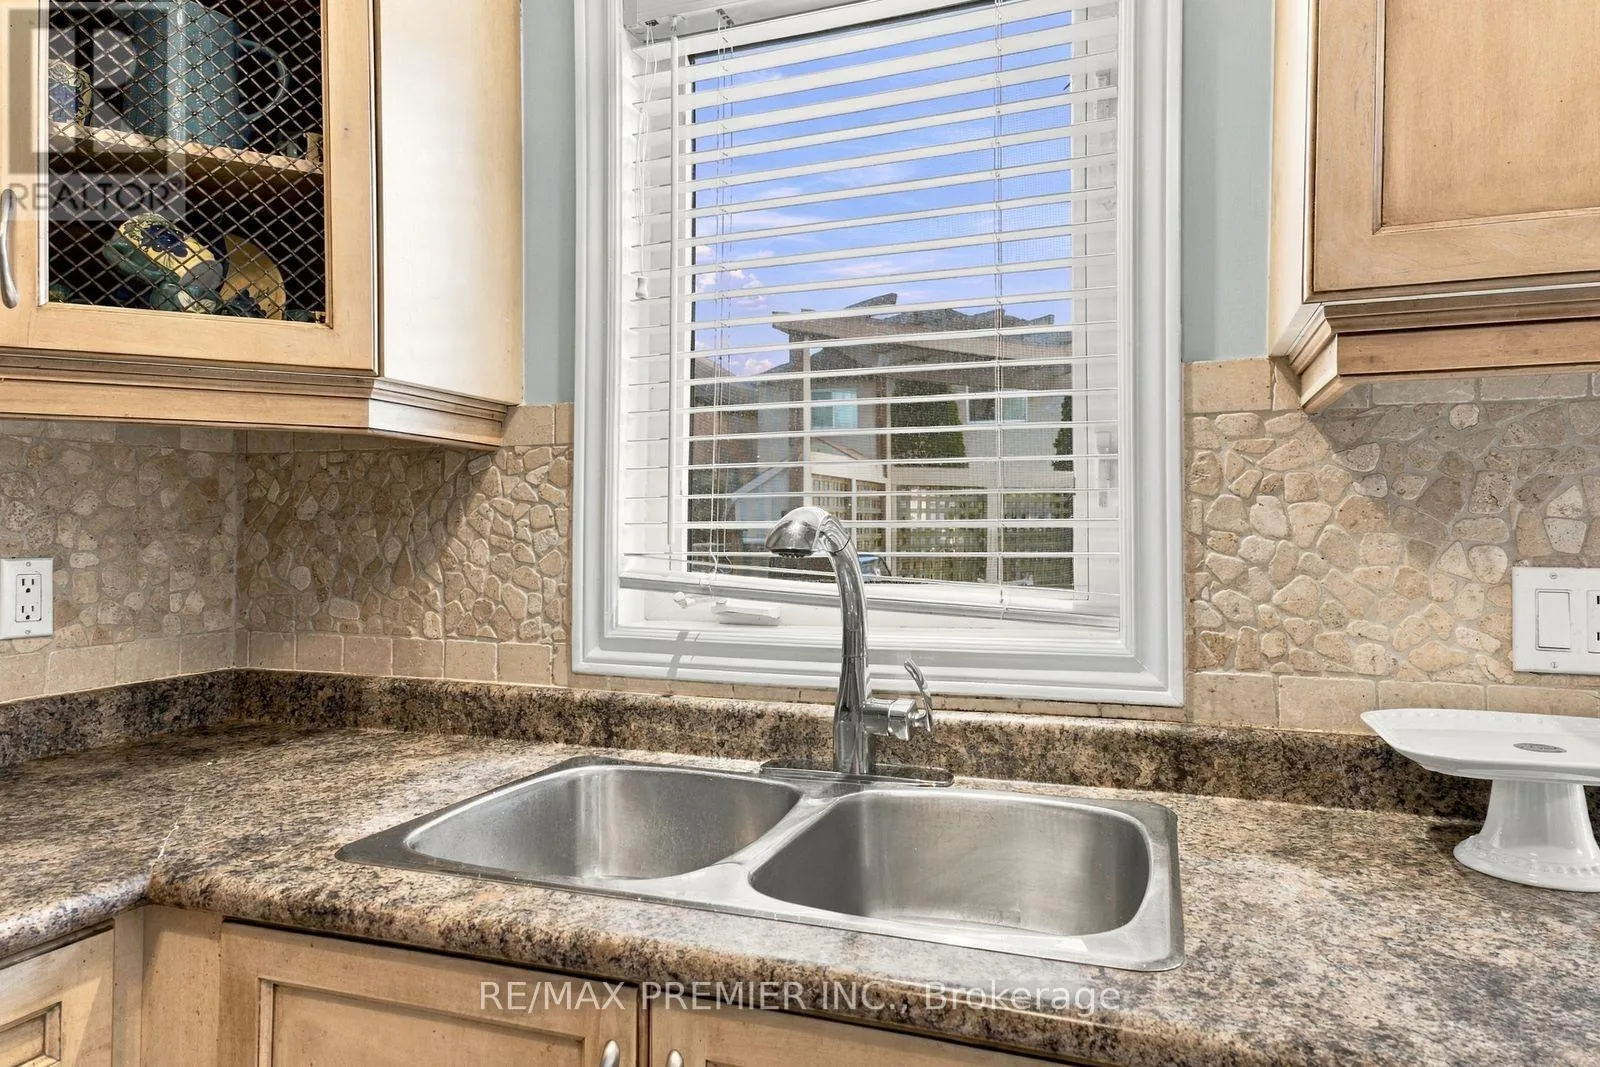
Kitchen
Lower level
3 m x 3.2 m
Dining room
Lower level
3.77 m x 2.5 m
Foyer
Main level
2.77 m x 4.9 m
Family room
Main level
7.34 m x 3 m
Kitchen
Main level
2.88 m x 4.04 m
Eating area
Main level
2.88 m x 4.04 m
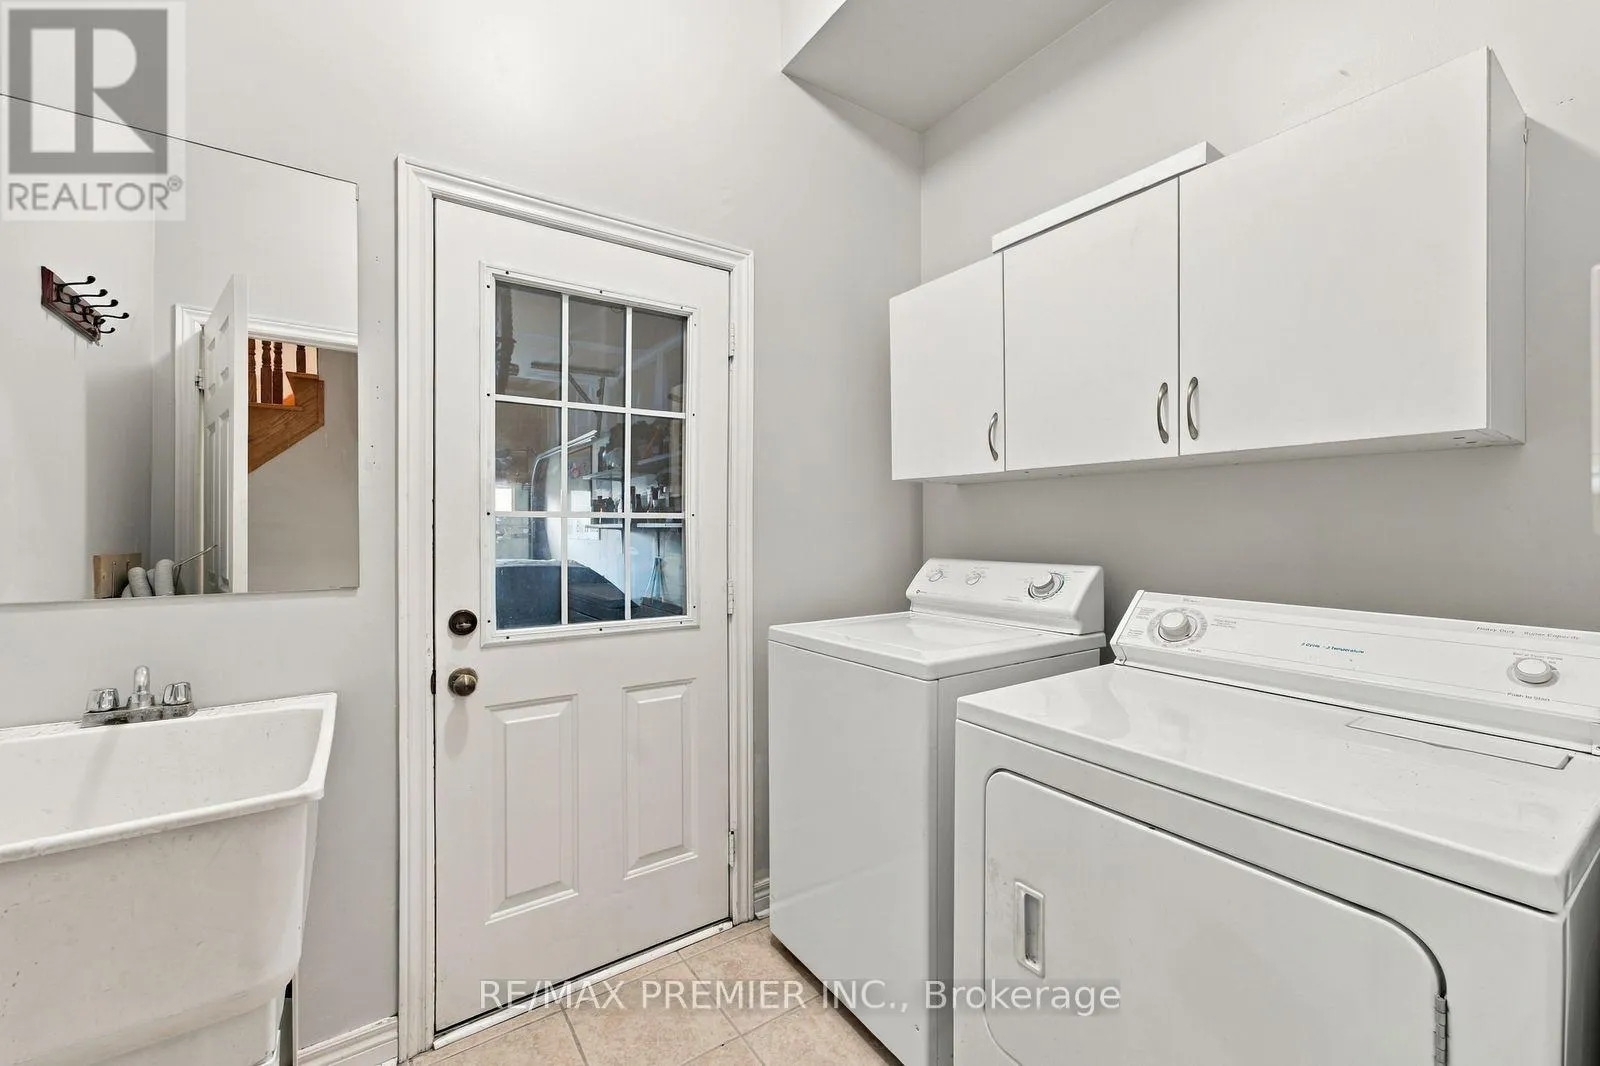
Laundry room
Main level
1.65 m x 2.3 m
Primary Bedroom
Upper Level
3.13 m x 5.84 m
Bedroom 2
Upper Level
3.18 m x 3.4 m
Bedroom 3
Upper Level
3.4 m x 3.66 m

Location

Learn more about this property
Listing provided by:
RE/MAX PREMIER INC.
MLS® number:
N14152000
Agent:
Victoria Tomasone
*Indicates required field
Name is required
Email is required
Please enter a valid phone number (e.g., 416-111-1111).

Community Spotlight: Homes For sale in Your Neighborhood