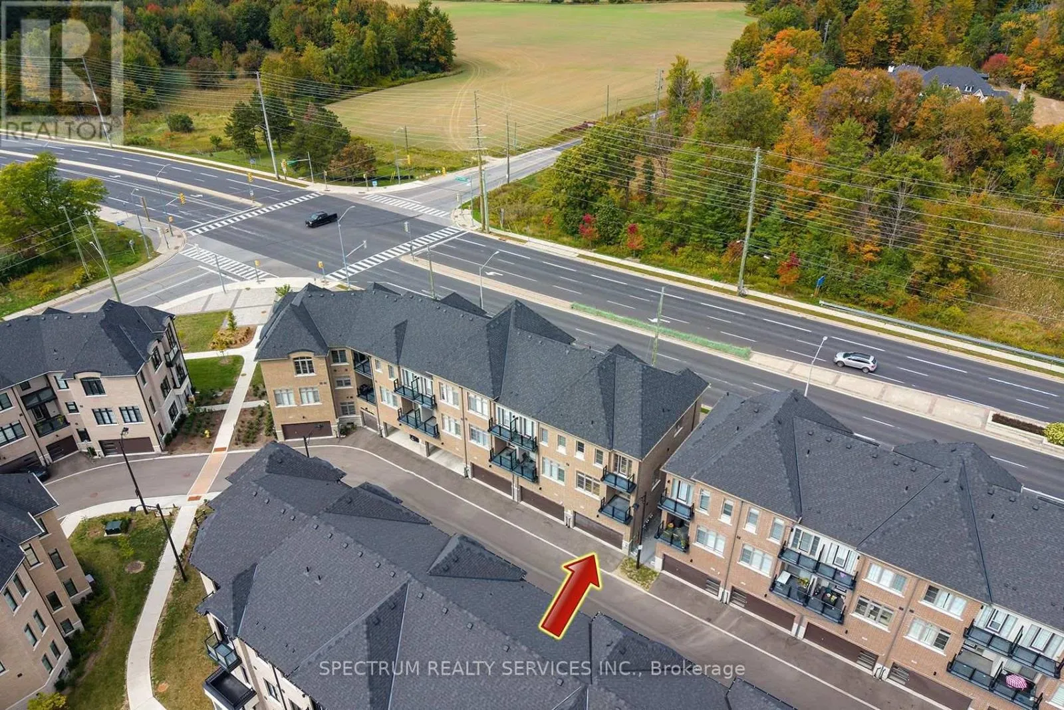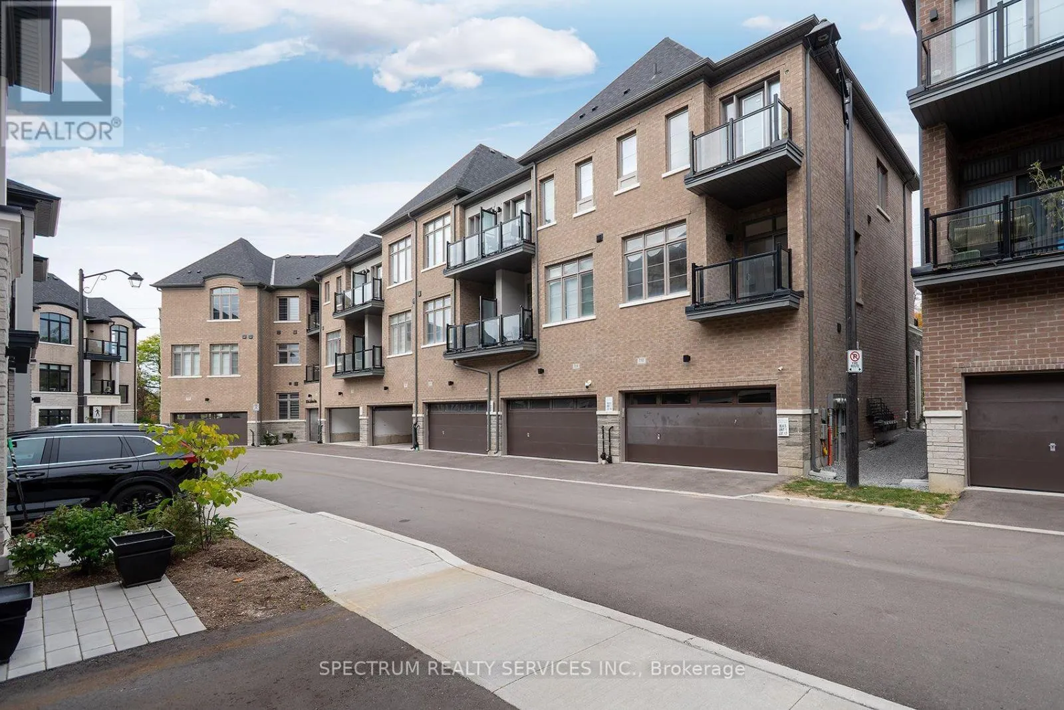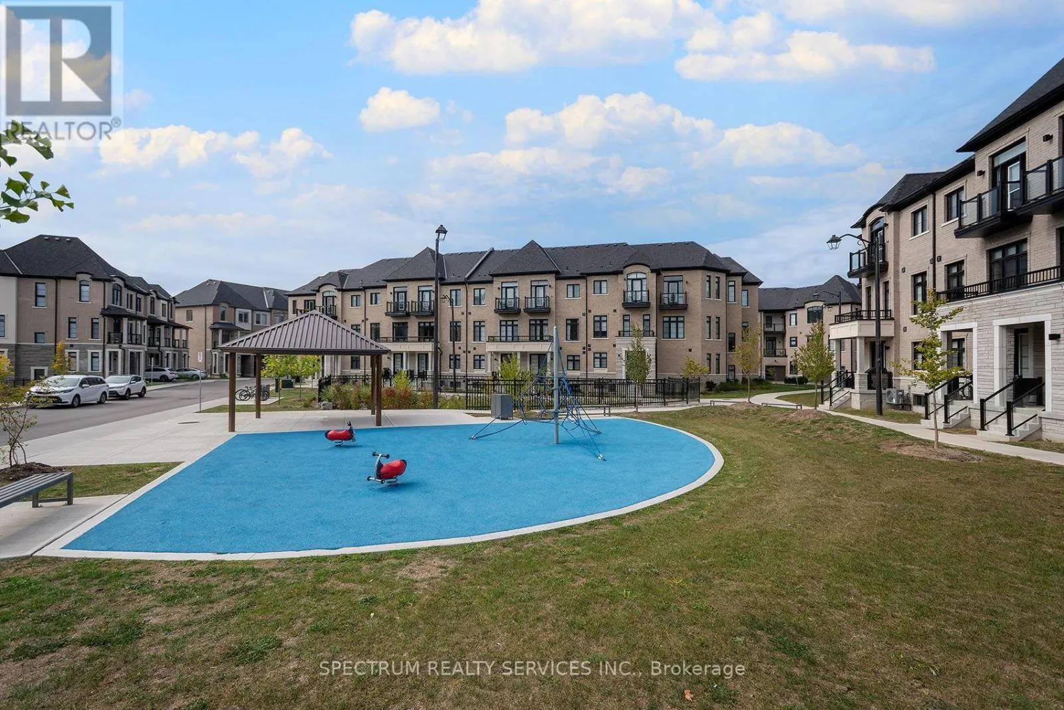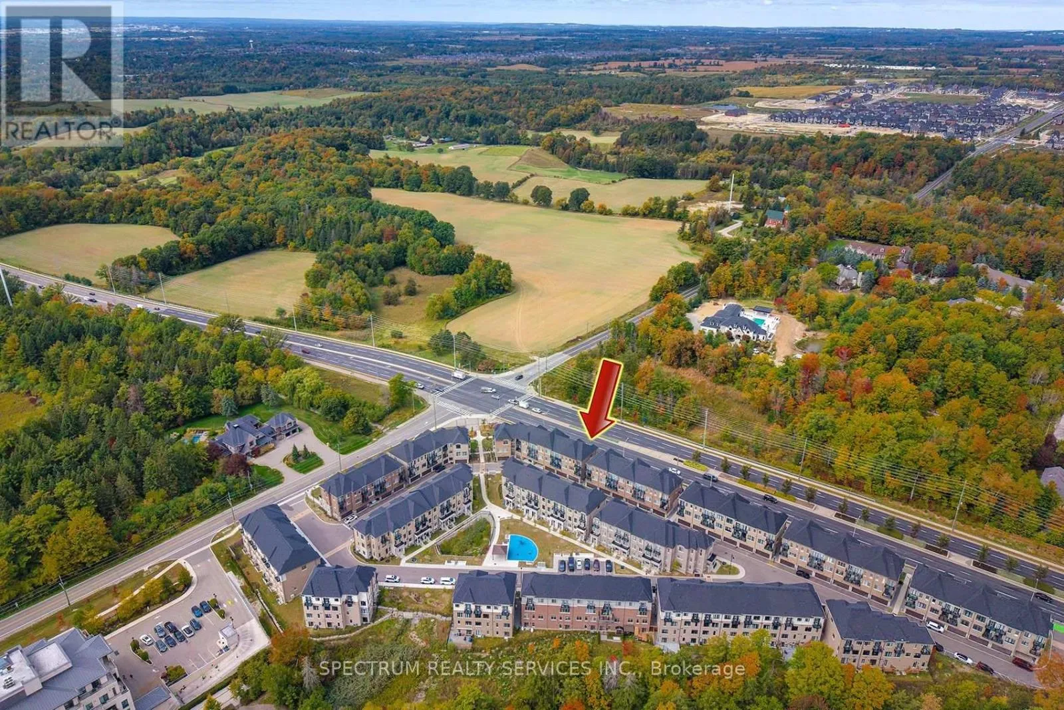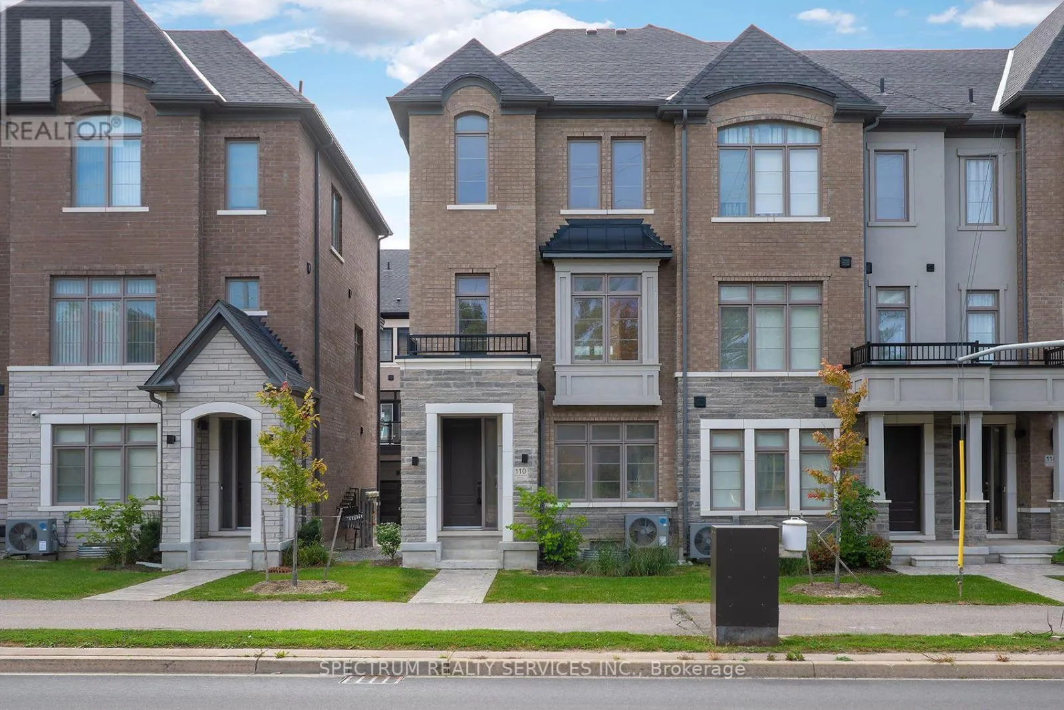
110 De La Roche Drive, Vaughan, Ontario L4H 5G4

Listed for:
$980,000
4 beds
4 baths
Listed 8 days ago
Row / Townhouse for rent: 110 De La Roche Drive, Vaughan, Ontario L4H 5G4

View all 47 photos

About

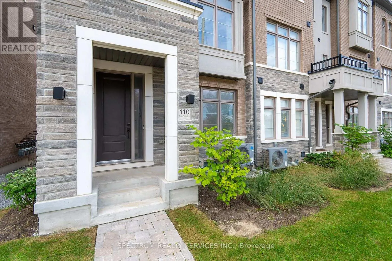
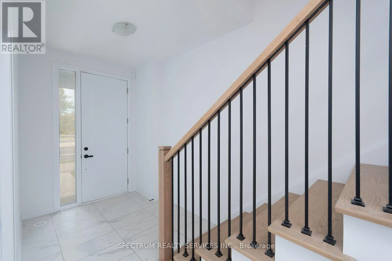
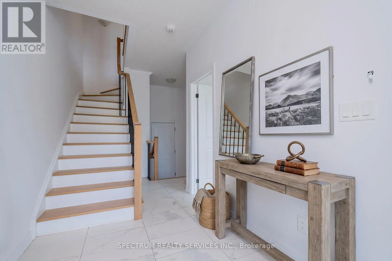
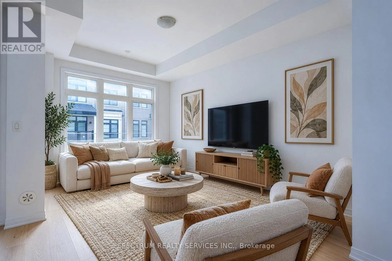
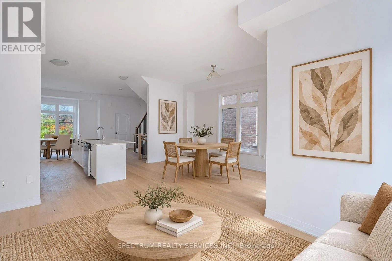
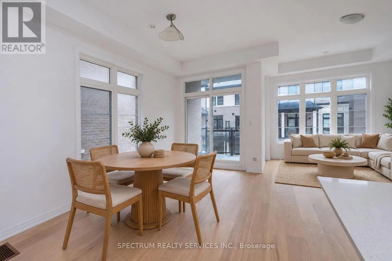
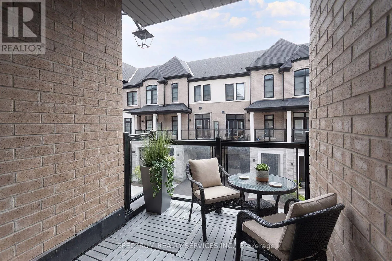
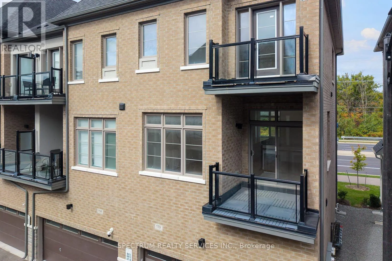
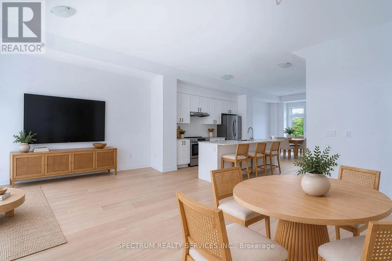
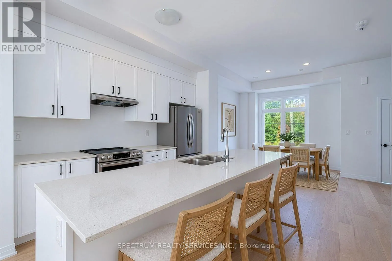
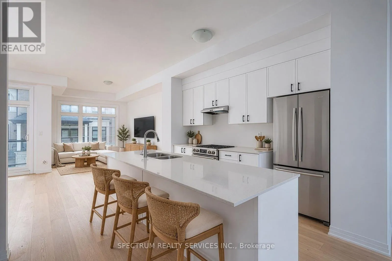
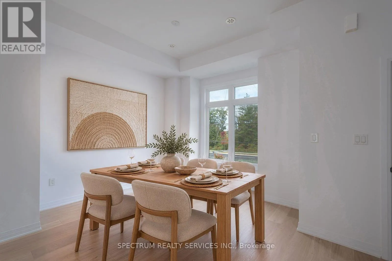
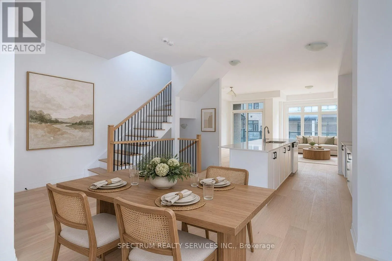
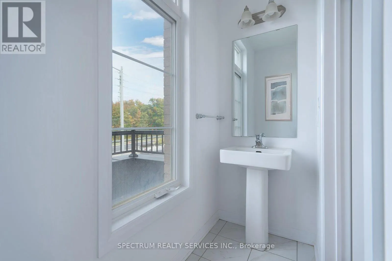
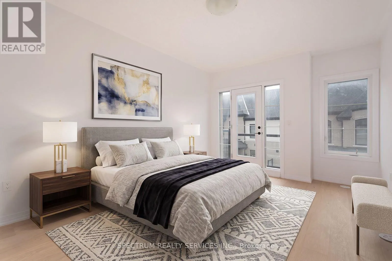
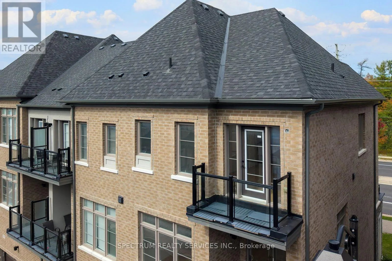
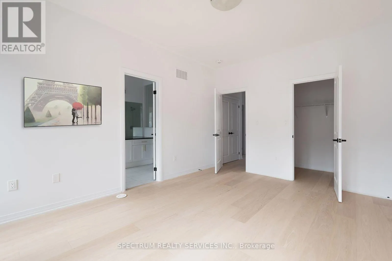
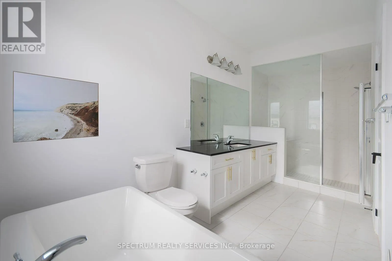
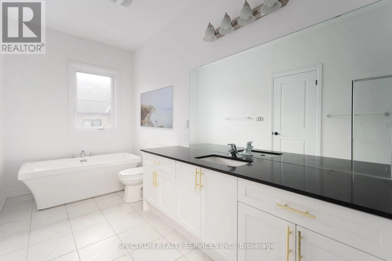
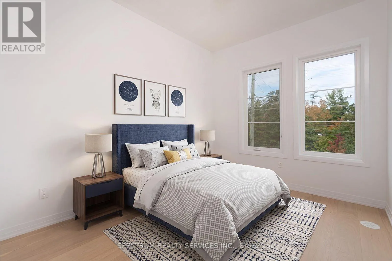
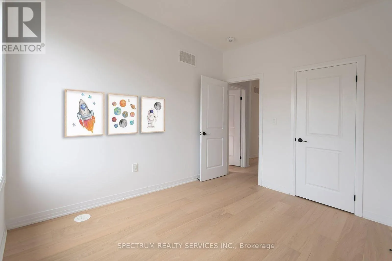
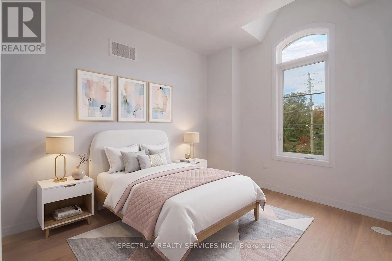
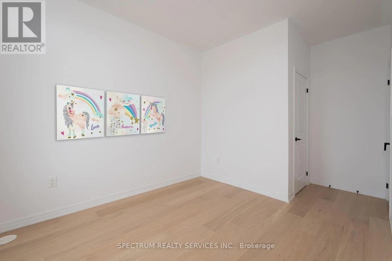
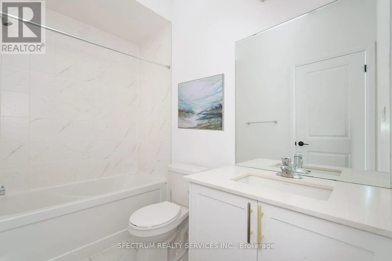
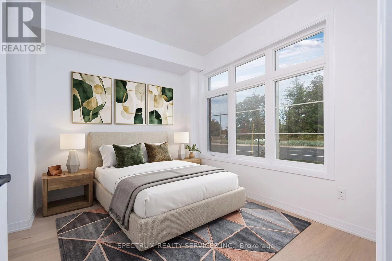
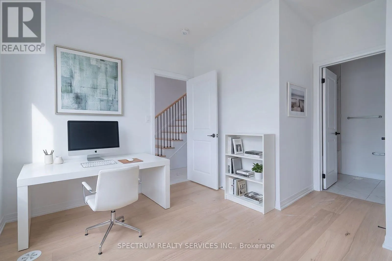
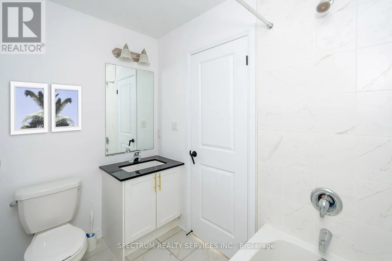
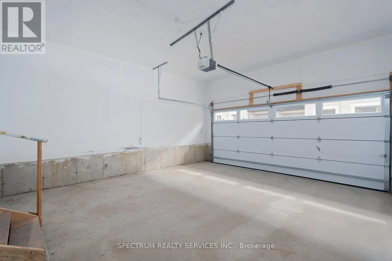
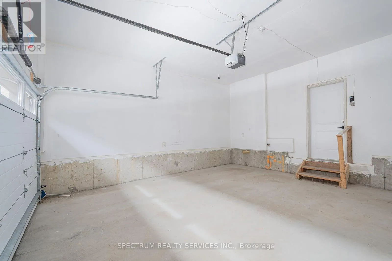
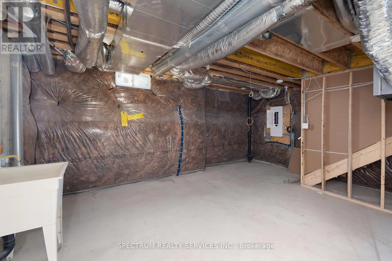
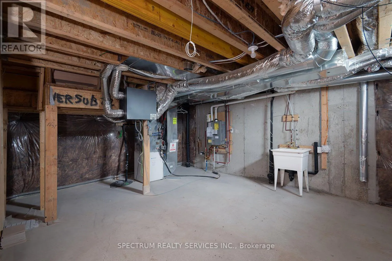
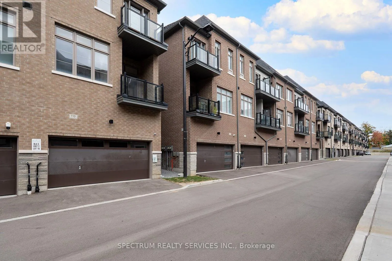
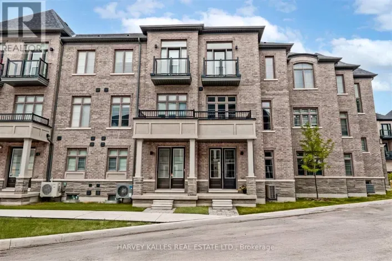
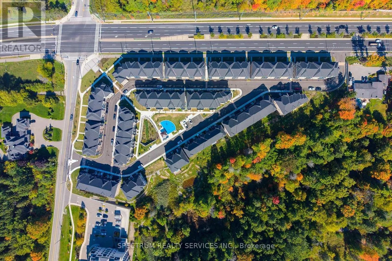
Cross Streets: Major Mackenzie Drive & Pine Valley Drive. ** Directions: Park in Visitor Parking on De La Roche Dr. Home Entrance Fronting on Major Mackenzie Drive. END-UNIT TOWNHOME ~ BUILDER OFFERING at Archetto Woodbridge Towns with COMPLETE TARION WARRANTY. This upgraded approximately 1,944 sq. ft. This home offers 4 bedrooms, 3.5 baths and a DOUBLE GARAGE across three finished levels, plus an unfinished basement. The ground floor features a private 4th bedroom with ensuite, ideal for guests, extended family or a home office, with direct garage access. The main level features an open-concept kitchen with breakfast bar, breakfast area and great room with walkout to deck, plus a separate dining area and powder room. Upstairs, the primary bedroom offers a walk-in closet, Serene 4 pcs ensuite and private balcony, along with two additional bedrooms and a full bath. Numerous builder upgrades throughout. Located within Archetto, an enclave of only 91 POTL townhomes. Move-in-ready builder home in Woodbridge. [Some photos have been virtually staged for illustration purposes only. Appliances not included] (id:27476)

Property Highlights

MLS® Number
N14156010
Type
Single Family
Community Name
Vellore Village
Ownership Type
Freehold
Land Size
23.6 x 58.4 FT
Parking Space Total
2

Building

Building Type
Row / Townhouse
Storeys
3.00
Square Footage
1500 - 2000 sqft
Bathrooms Total
4
Bedrooms Above Ground
4
Bedrooms Total
4
Amenities
Public Transit
Exterior Finish
Brick, Stone
Fireplace Present
No
Basement Type
N/A (Unfinished)
Basement Features
Building Heating Type
Forced air
Heating Fuel
Natural gas
Building Cooling Type
Central air conditioning

Utilities

Water
Municipal water
Utility Sewer
Sanitary sewer

Room Layout

Kitchen
Main level
3.45 m x 3.35 m
Bathroom
Main level
Measurements not available
Primary Bedroom
Upper Level
4.52 m x 3.45 m
Bedroom 2
Upper Level
3.25 m x 2.61 m
Bedroom 3
Upper Level
3.3 m x 2.81 m
Bathroom
Upper Level
Measurements not available
Bedroom 4
Ground level
2.74 m x 3.37 m
Eating area
Ground level
4.62 m x 2.41 m
Great room
Ground level
4.97 m x 3.45 m

Location

Learn more about this property
Listing provided by:
SPECTRUM REALTY SERVICES INC.
MLS® number:
N14156010
Agent:
Giosetta Belperio
*Indicates required field
Name is required
Email is required
Please enter a valid phone number (e.g., 416-111-1111).