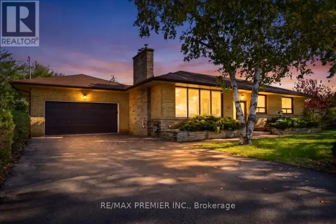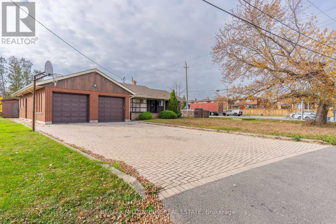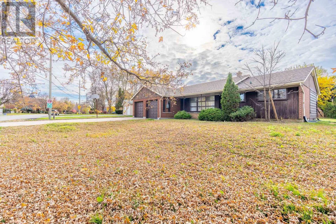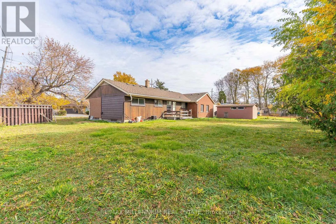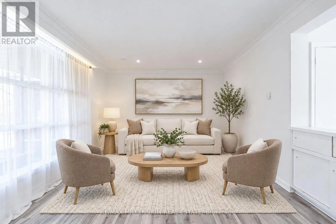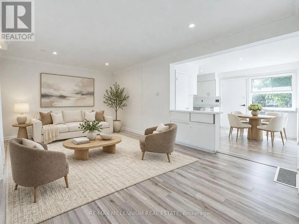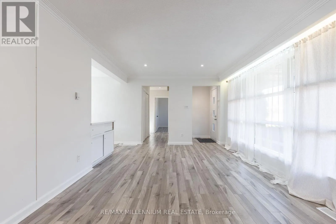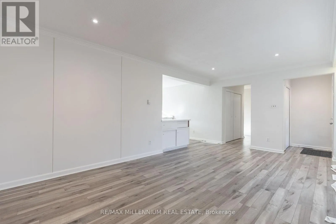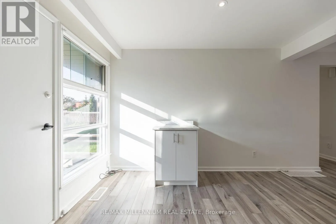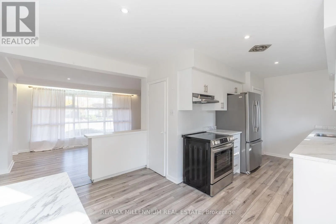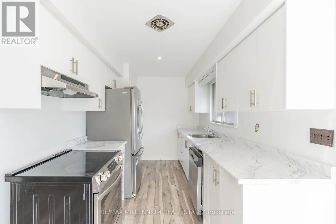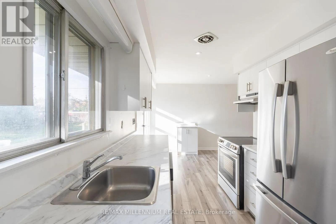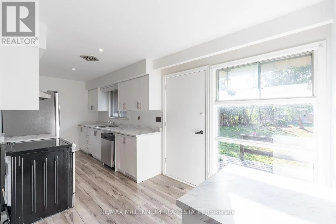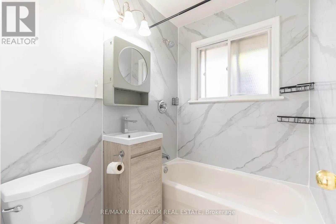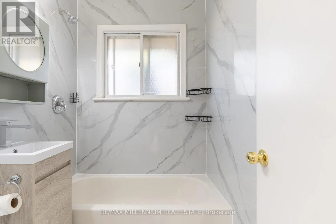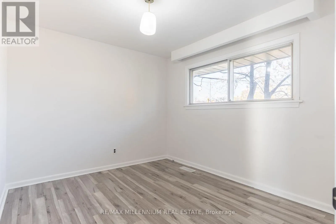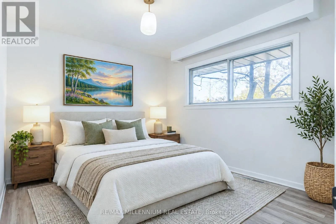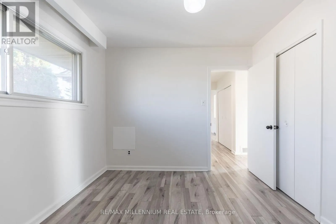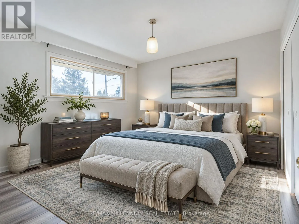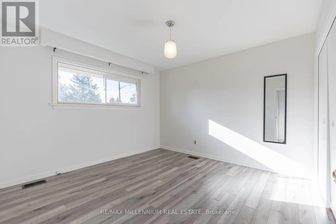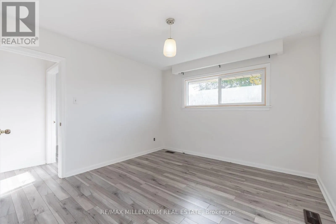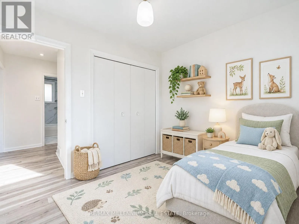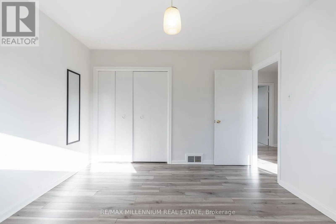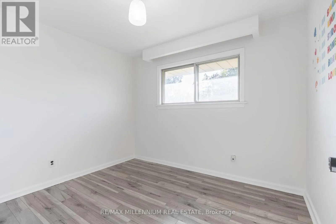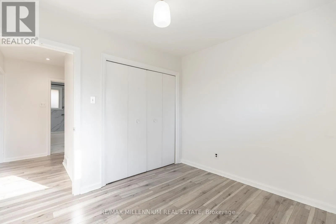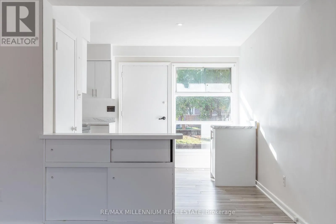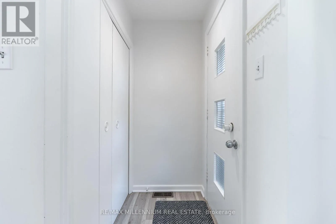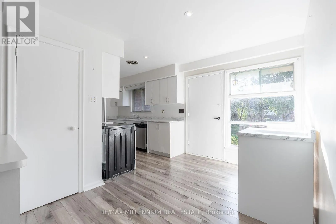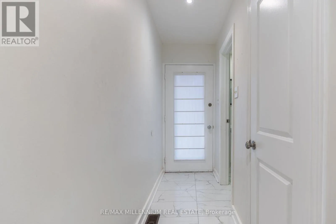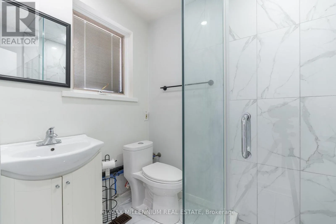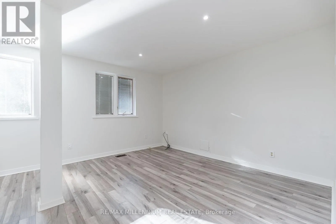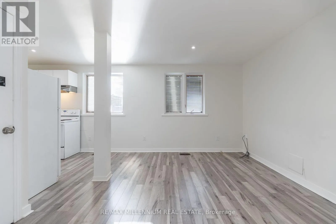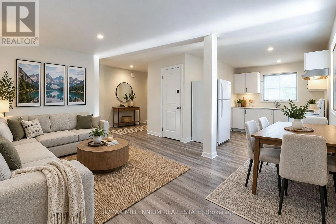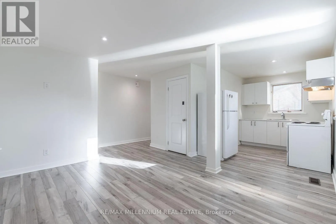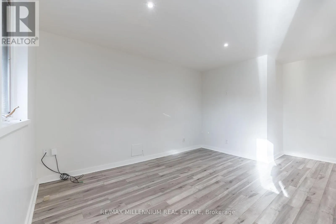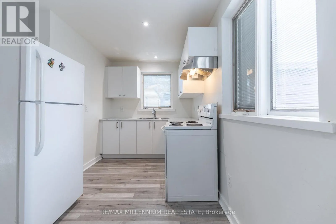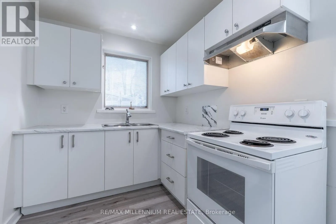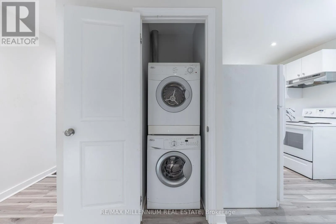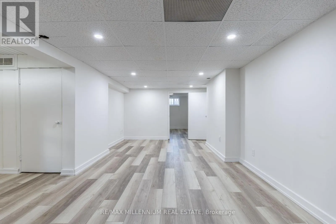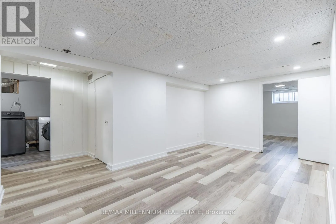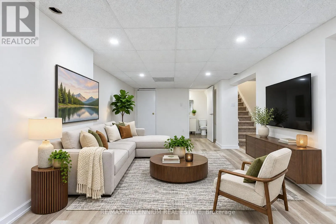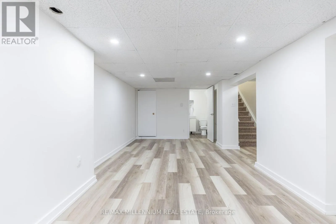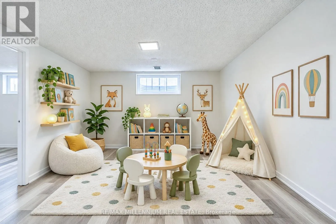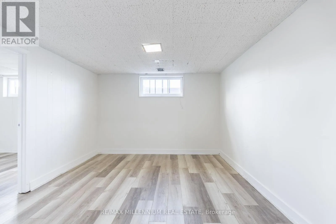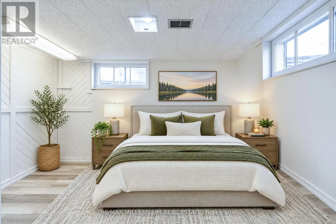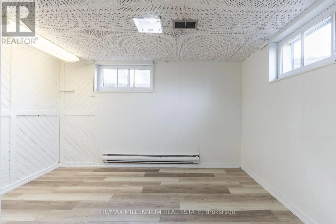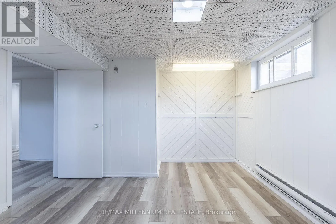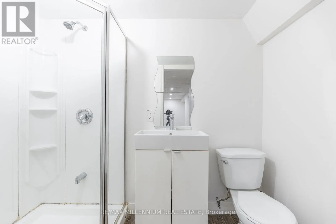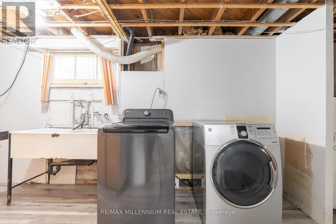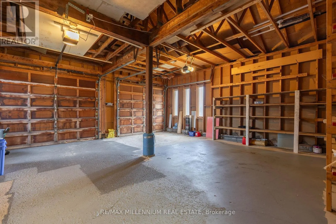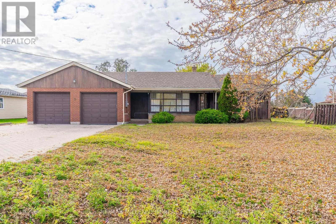
Keel St & Major Mackenzie Dr. W Welcome to 2 Gram Street, a beautifully updated detached bungalow situated on a massive 108 x 143 ft lot in Vaughan's highly desirable Maple community. Offering unmatched versatility, this property presents a rare opportunity for end-users, multi-generational families, and investors alike-whether you are looking to offset your mortgage with high-yield rental income, house extended family, or capitalize on future expansion potential on an expansive lot.Key Highlights & Opportunities:Main Floor Living: Bright and airy layout featuring neutral tones, pot lights, newer laminate flooring, and large windows that flood the home with natural light. Includes a modern kitchen with updated cabinetry and stainless steel appliances, plus 3 comfortable bedrooms.Finished Basement: Adds 2 additional bedrooms, a large recreation area, and a 3-piece bathroom-ideal for extended family, guest suites, or a second private living space.Private Above-Grade Studio Unit: A standout feature offering a private entrance, second kitchen, open-concept living, stylish bathroom with glass shower, and separate laundry-providing an ideal turn-key mortgage helper or secondary suite opportunity.Massive Lot & Outdoor Setup: Enjoy an expansive private backyard ideal for outdoor recreation, entertaining, or potential future development. Includes an attached double garage, garden shed, and a driveway accommodating up to 4 vehicles. (id:27476)