46 Bosco Drive, Vaughan, Ontario L4H 0M3

Listed for:
$998,000
7 beds
6 baths
Listed 7 days ago
House for rent: 46 Bosco Drive, Vaughan, Ontario L4H 0M3

View all 39 photos

About

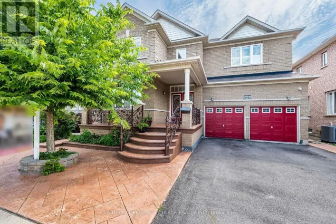
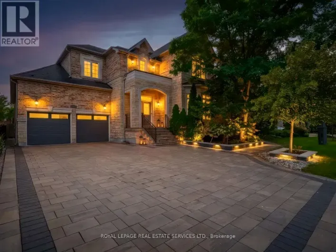
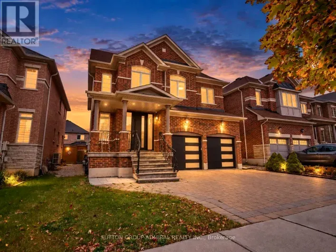
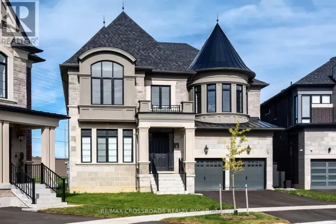
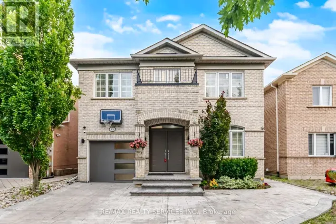
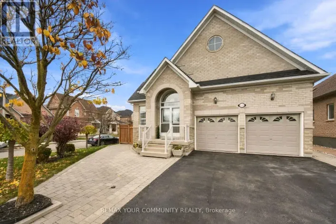
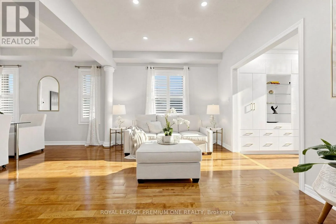
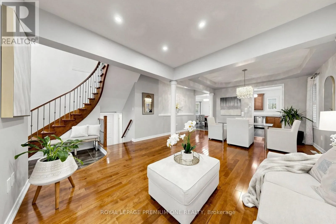
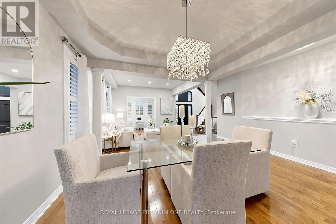
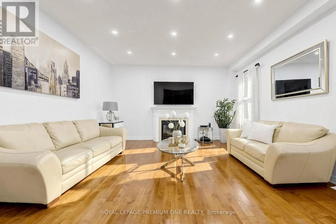
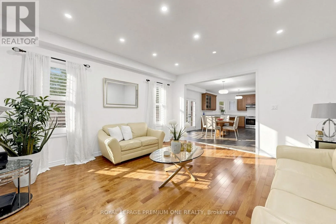
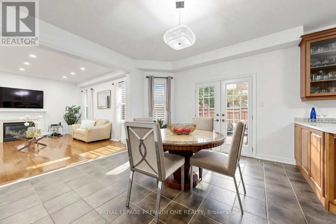
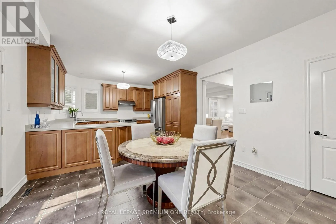
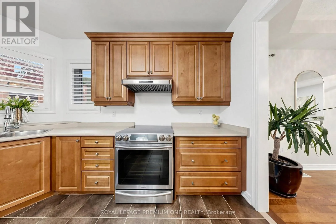
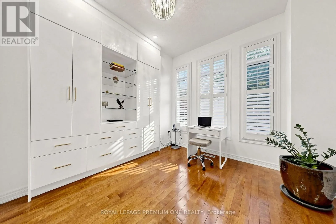
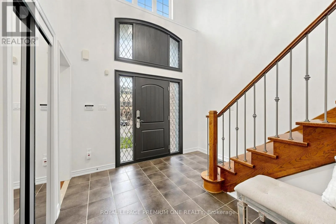
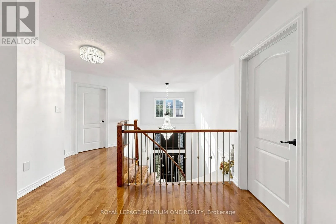
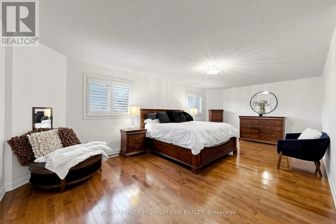
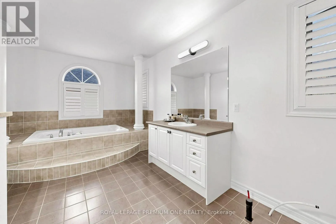
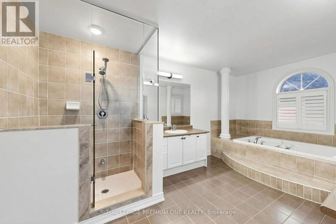
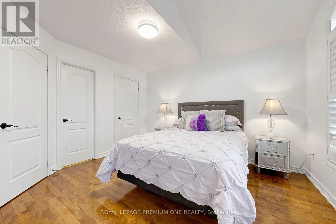
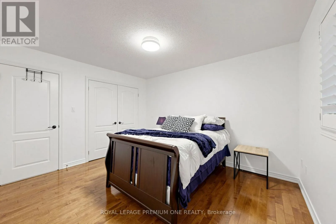
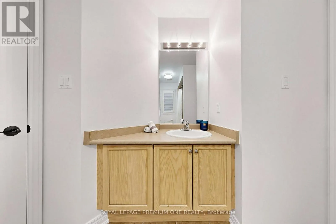
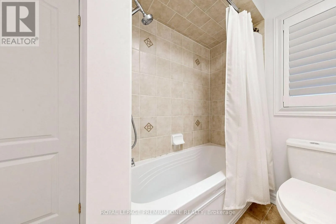
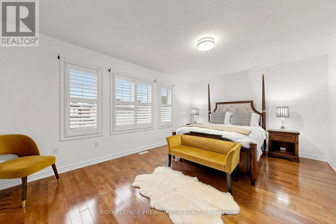
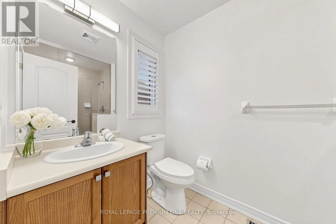
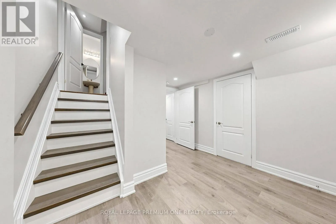
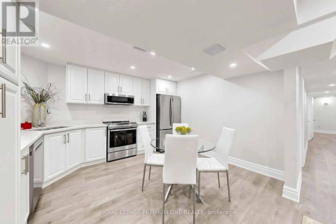
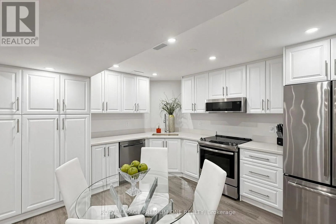
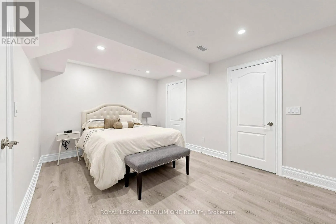
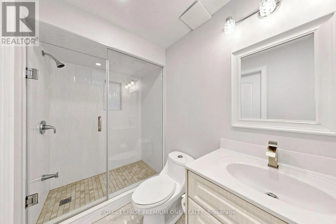
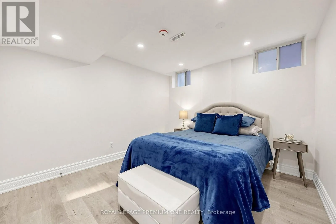
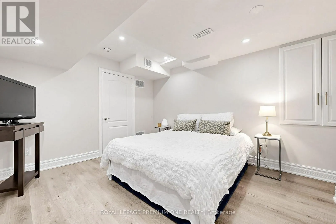
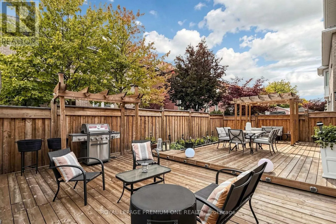
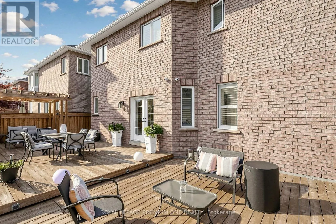
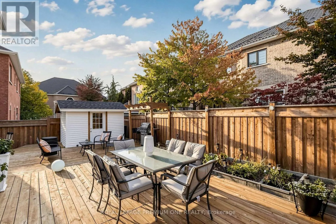
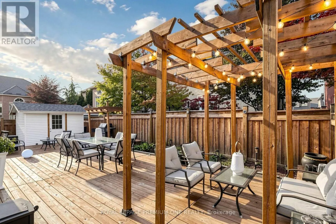
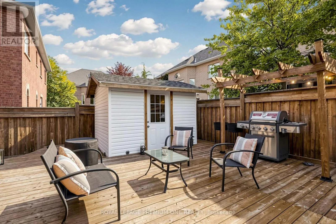
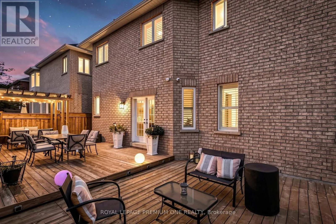
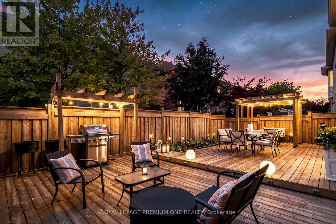
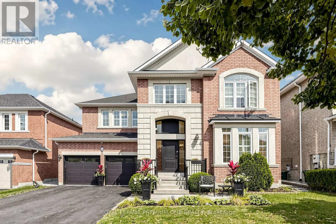
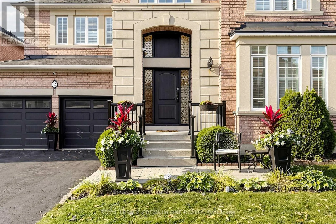
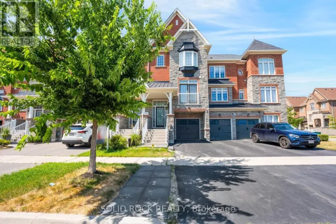
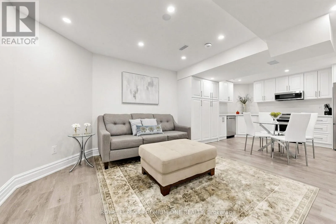
Cross Streets: Rutherford road and Via campanile. ** Directions: see google maps. A large family home tucked away on quiet and quaint street of Vellore Village, designed for today and many future generations to come. A desirable and rare 50.25 foot wide lot, offering approximately 3,200 sq. ft. main and upper + 1,500 sq. ft. of uniquely finished lower-level. We call this exceptionally gorgeous!!. New elegand front door welcomes you by offering impressively spacious 4+3 beds, 4+2 baths, sprawling formal living and dining areas. Gleaming hardwood floors throughout, freshly painted and move in ready! Double classic french doors will take you to a fully fenced backyard deck for all those outdoor enthusiasts. Don't miss the opportunity to live work and play right here! (id:27476)

Property Highlights

MLS® Number
N14158016
Type
Single Family
Community Name
Vellore Village
Ownership Type
Freehold
Land Size
50.3 x 80.5 FT|under 1/2 acre
Parking Space Total
6

Building

Building Type
House
Storeys
2.00
Square Footage
3000 - 3500 sqft
Bathrooms Total
6
Bedrooms Above Ground
4
Bedrooms Total
7
Amenities
Fireplace(s) Hospital, Park, Place of Worship, Public Transit
Exterior Finish
Brick, Stucco
Fireplace Present
Yes
Basement Type
N/A, N/A (Finished)
Basement Features
Apartment in basement
Building Heating Type
Forced air
Heating Fuel
Natural gas
Building Cooling Type
Central air conditioning

Utilities

Water
Municipal water
Utility Sewer
Sanitary sewer

Room Layout

Primary Bedroom
Second level
7.01 m x 3.96 m
Bedroom 2
Second level
4.88 m x 3.66 m
Bedroom 3
Second level
11.4 m x 3.96 m
Bedroom 4
Second level
3.96 m x 3.35 m
Eating area
Basement
1.42 m x 1.07 m
Kitchen
Basement
3.38 m x 3.35 m
Primary Bedroom
Basement
4.17 m x 3.12 m
Bedroom 2
Basement
3.48 m x 3.2 m
Bedroom 3
Basement
3.48 m x 3.38 m
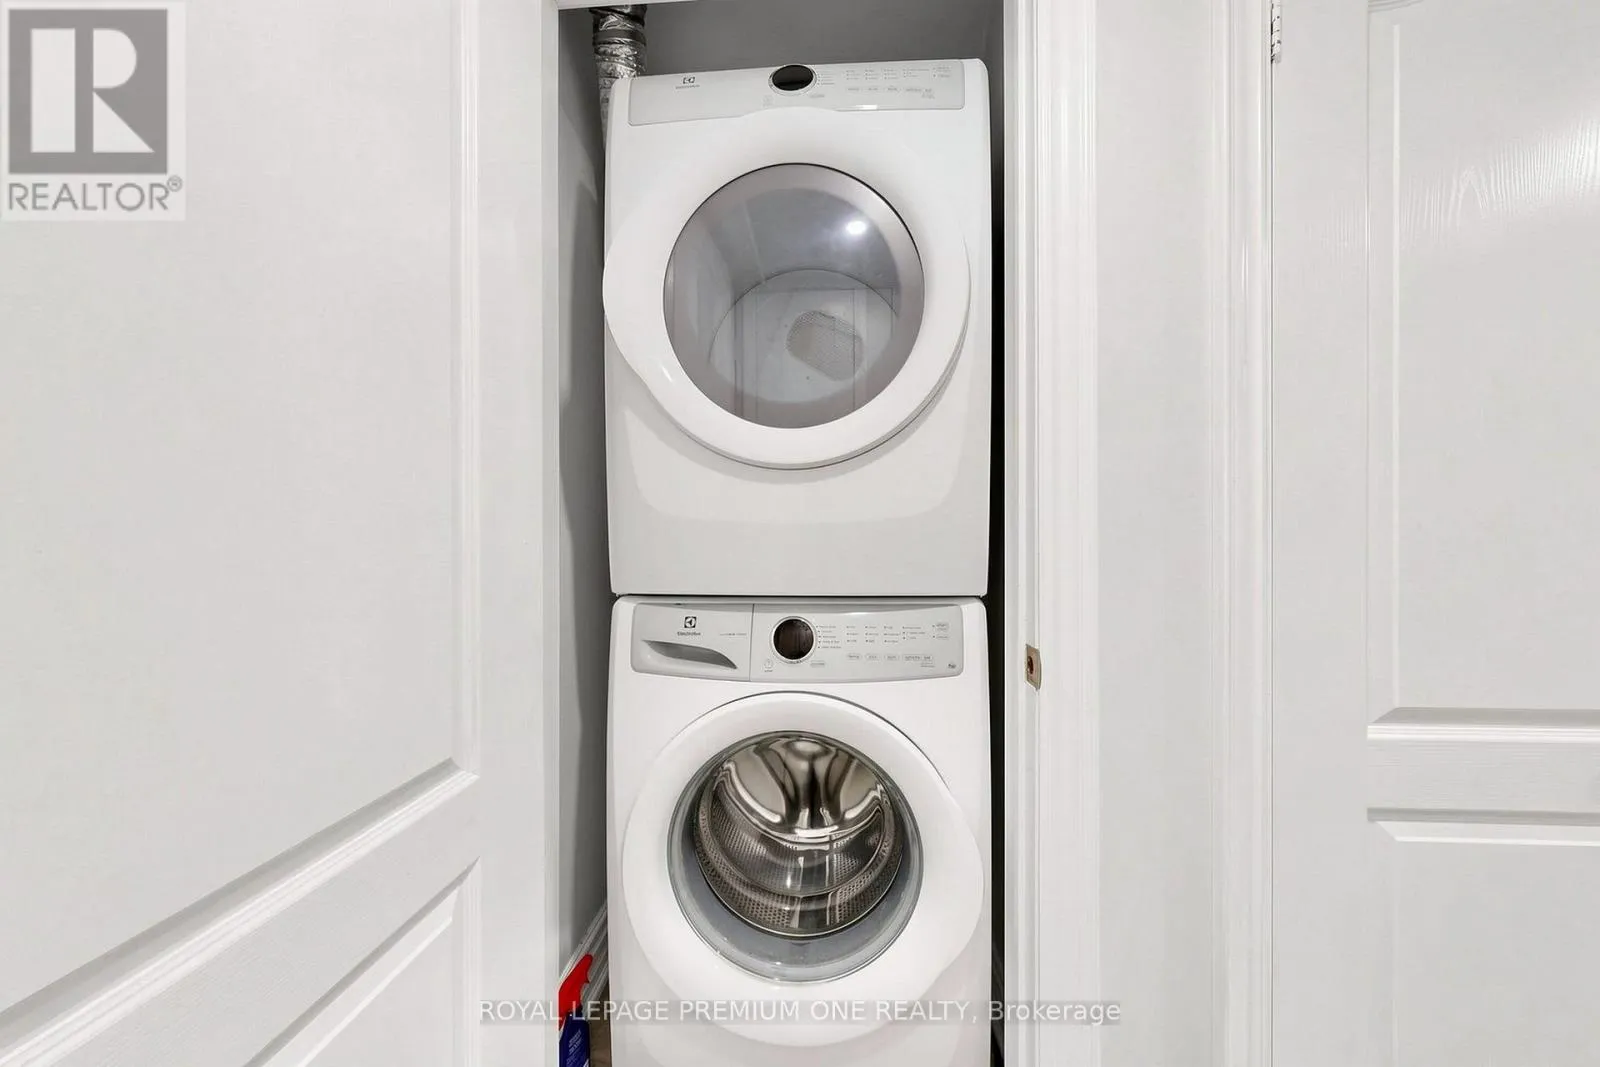
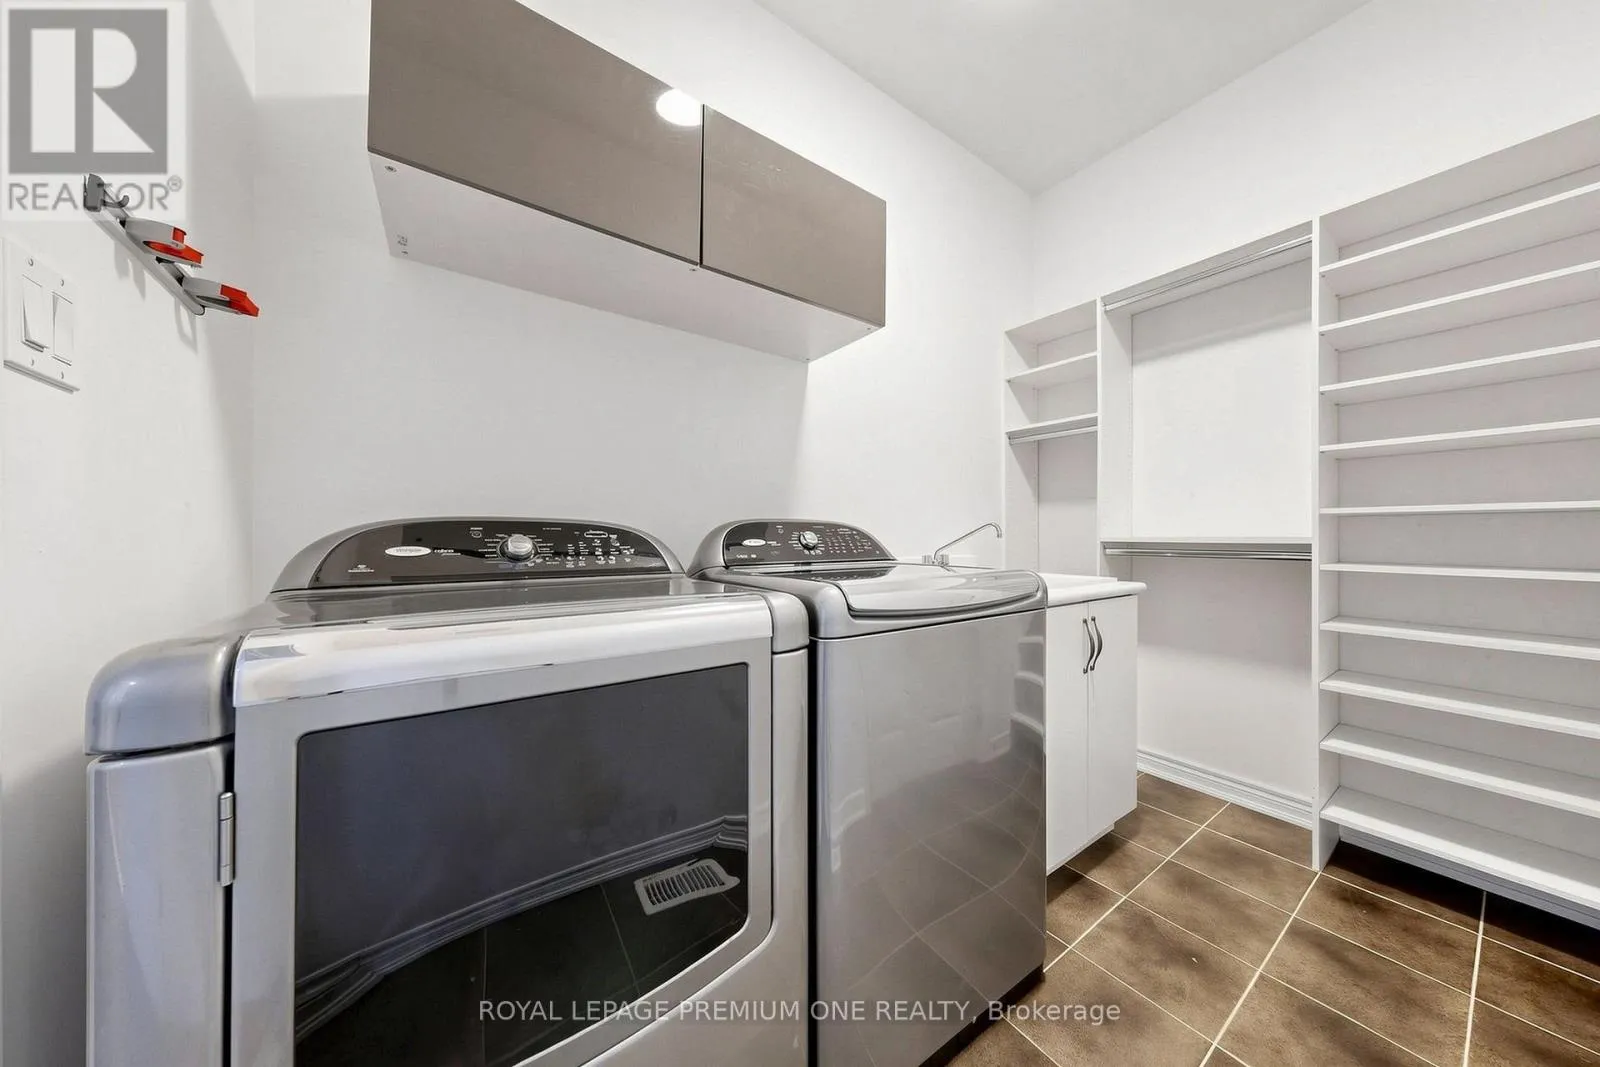
Laundry room
Basement
1.22 m x 1.22 m
Family room
Main level
4.87 m x 4.57 m
Kitchen
Main level
3.35 m x 3.96 m
Eating area
Main level
3.66 m x 3.96 m
Living room
Main level
3.84 m x 3.23 m
Dining room
Main level
3.84 m x 3.66 m
Office
Main level
2.74 m x 3.05 m

Location

Learn more about this property
Listing provided by:
ROYAL LEPAGE PREMIUM ONE REALTY
MLS® number:
N14158016
Agent:
Delia Costa
*Indicates required field
Name is required
Email is required
Please enter a valid phone number (e.g., 416-111-1111).

Community Spotlight: Homes For sale in Your Neighborhood