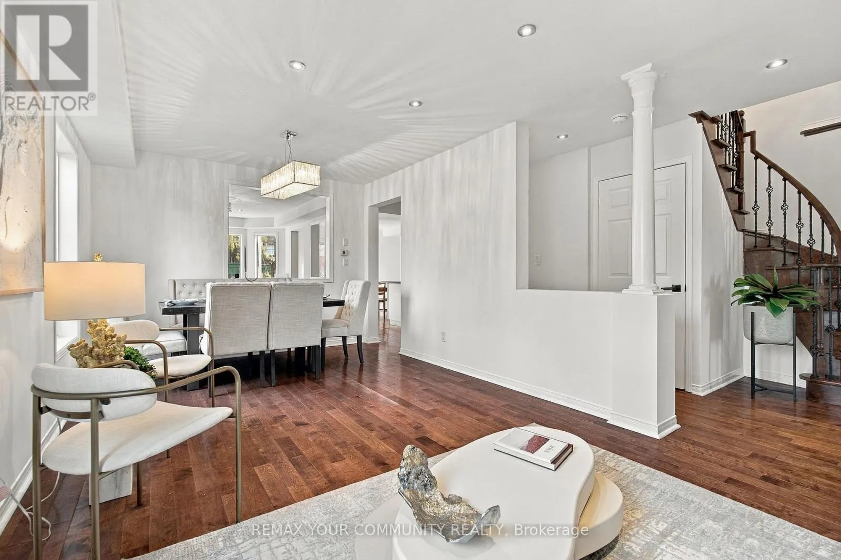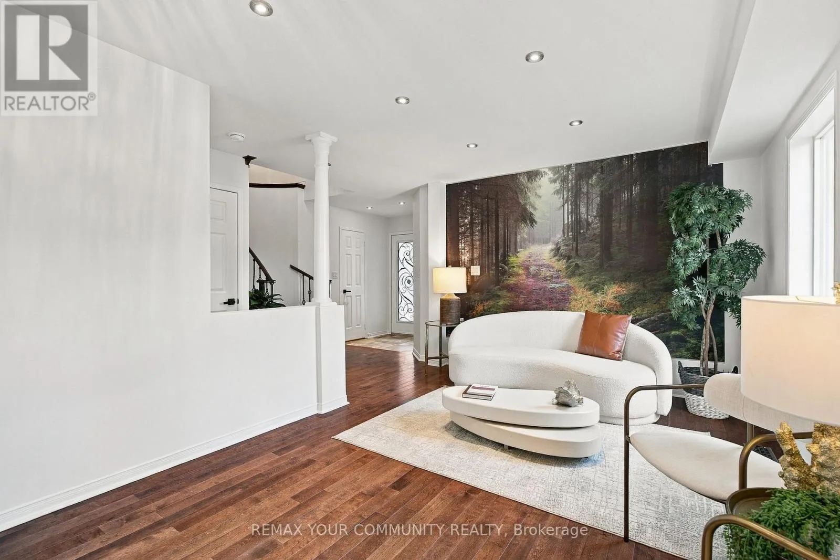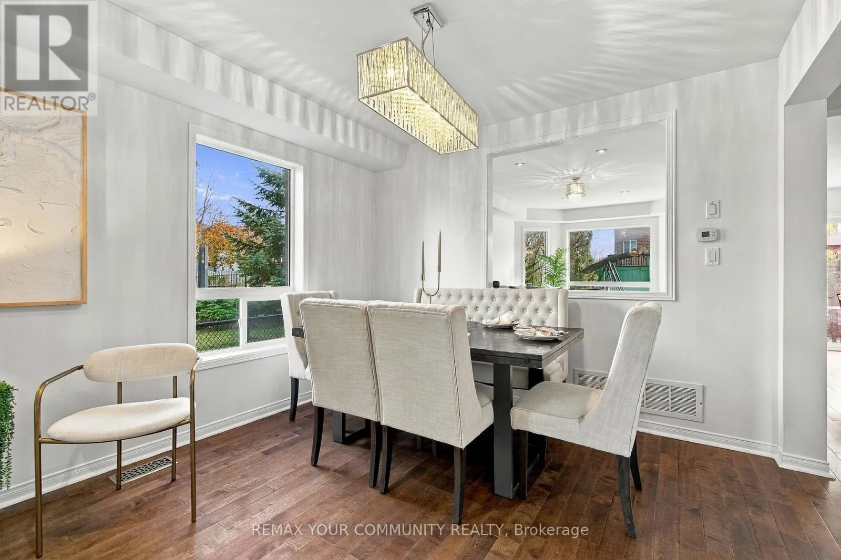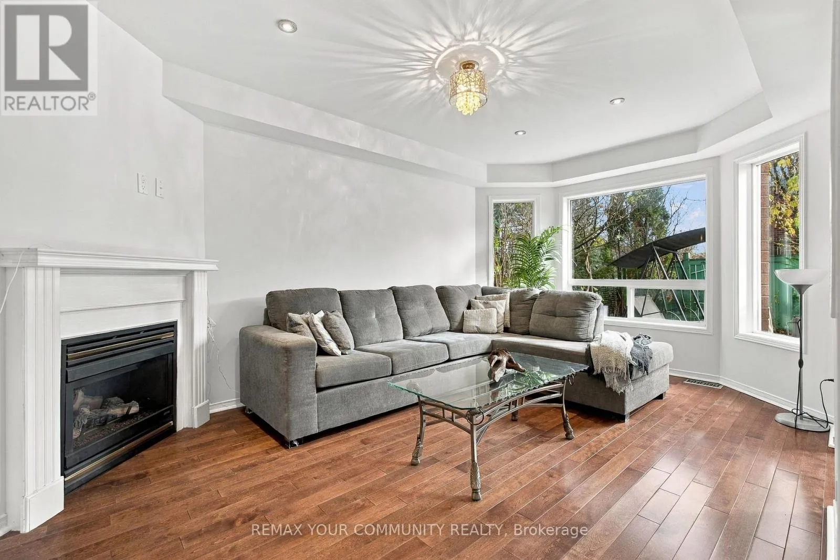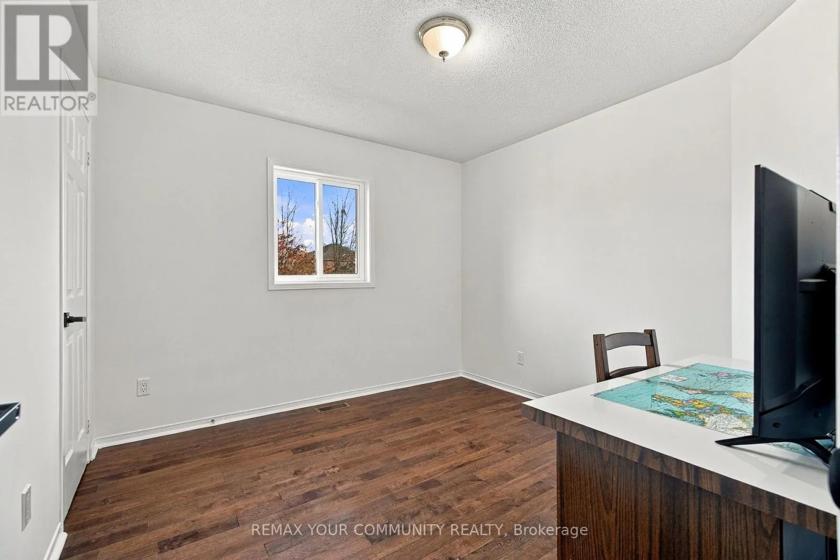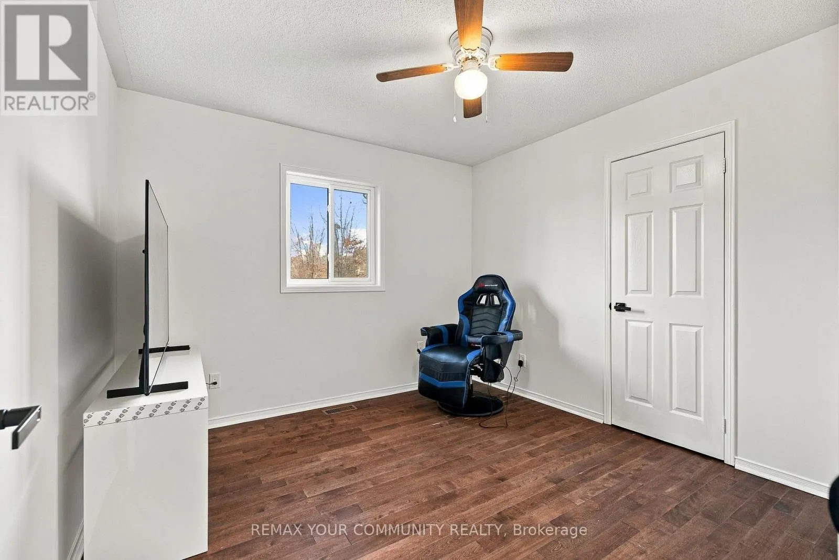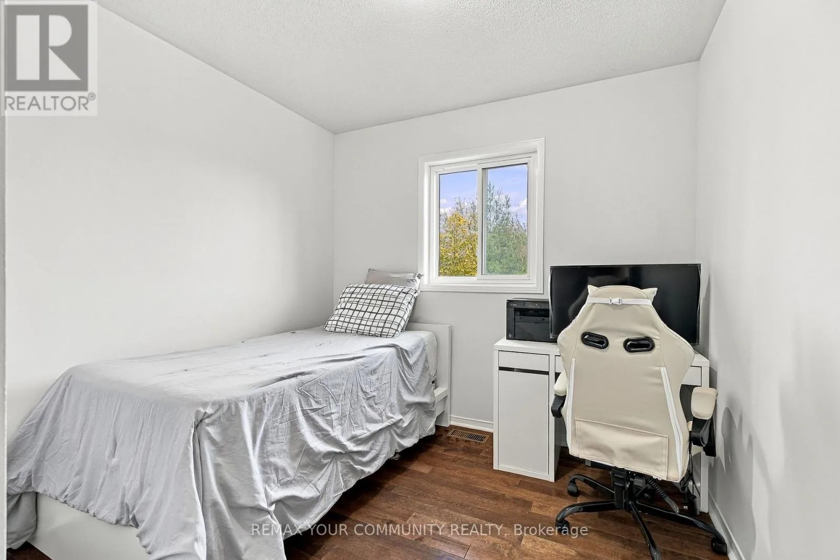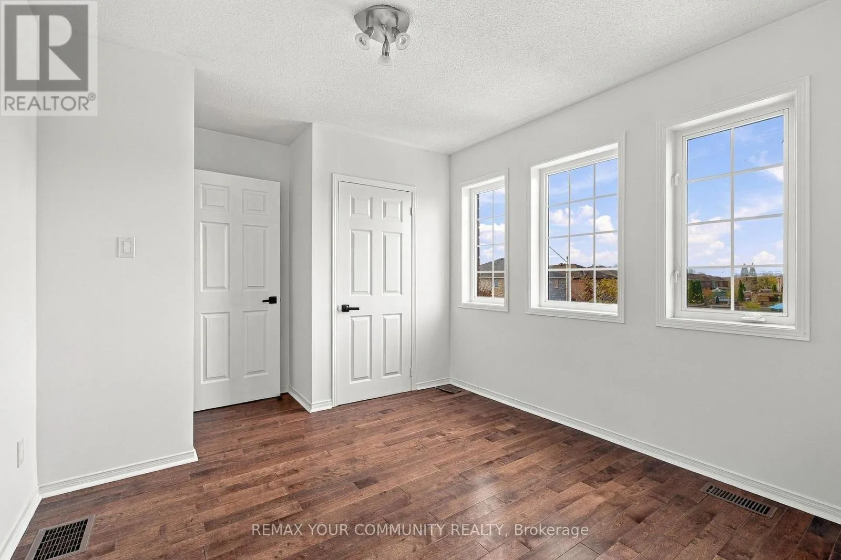
134 Purcell Crescent, Vaughan, Ontario L4L 2X6

Listed for:
$1,488,000
6 beds
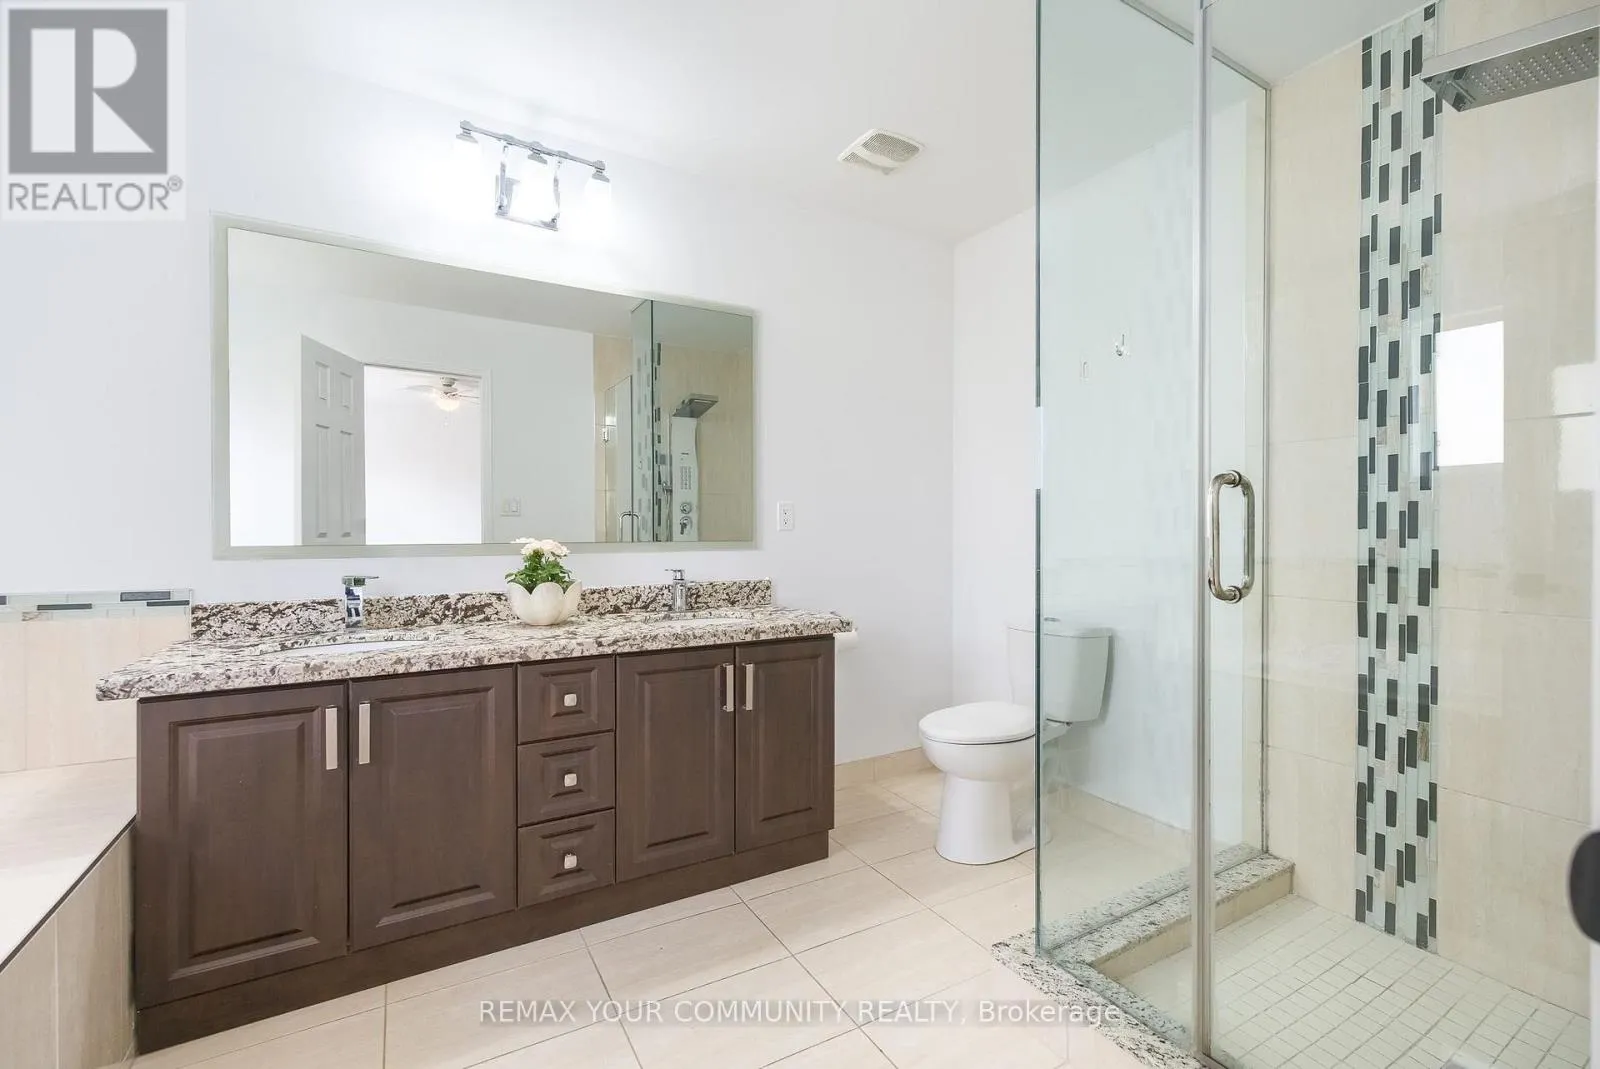
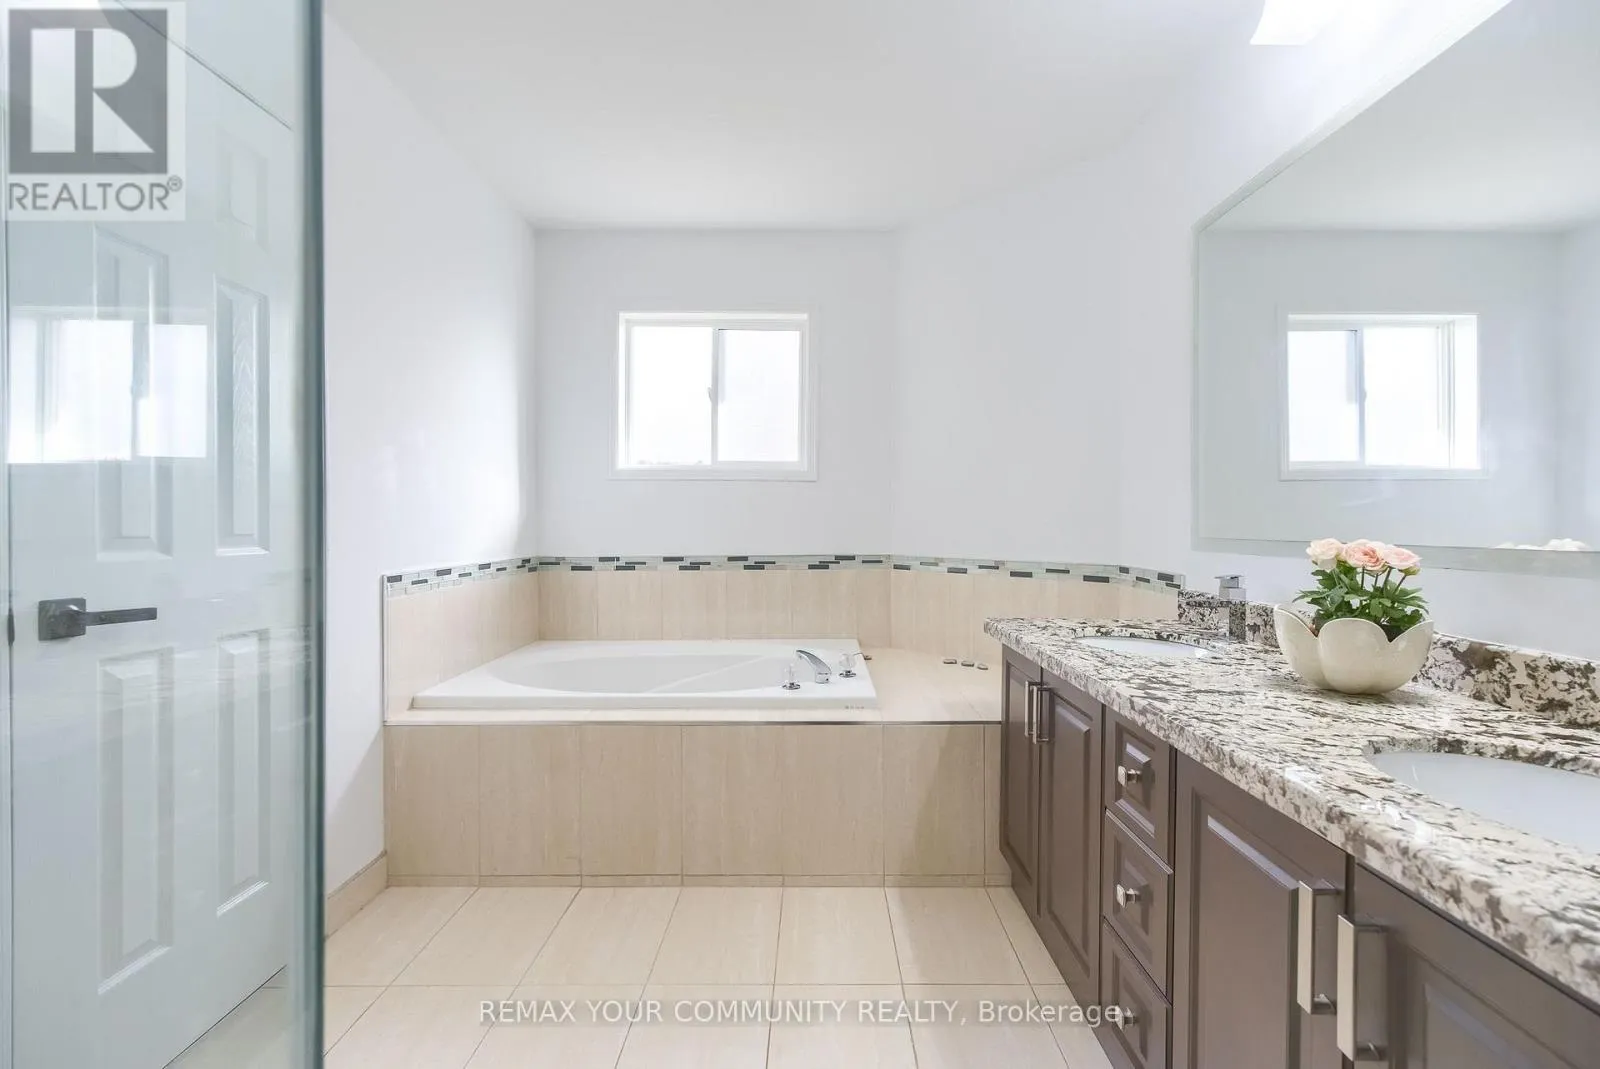
5 baths
Listed 8 days ago
House for rent: 134 Purcell Crescent, Vaughan, Ontario L4L 2X6

View all 42 photos

About

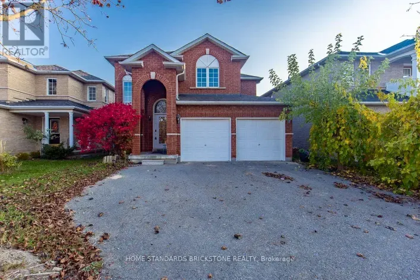
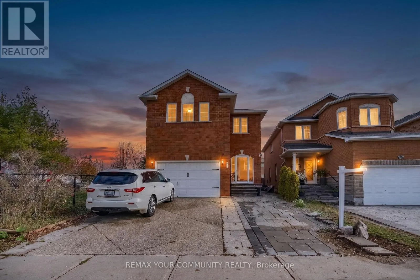
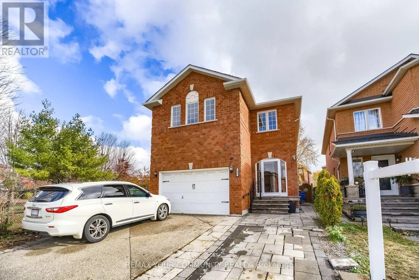
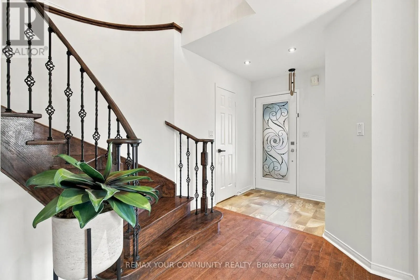
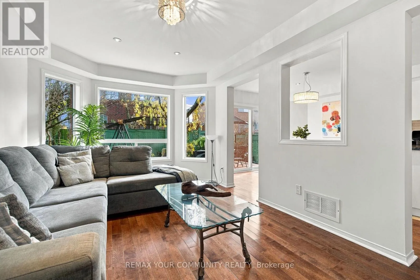
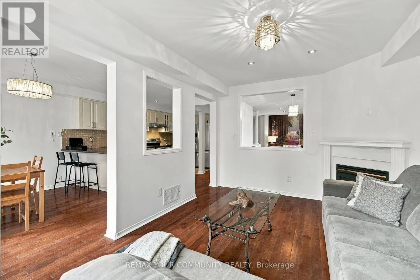
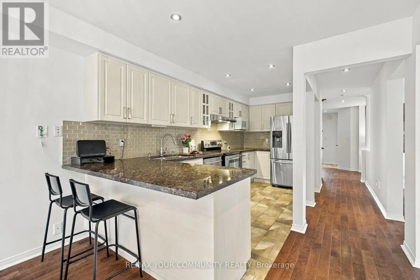
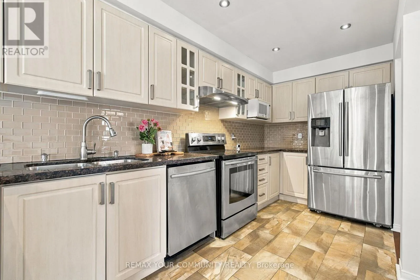
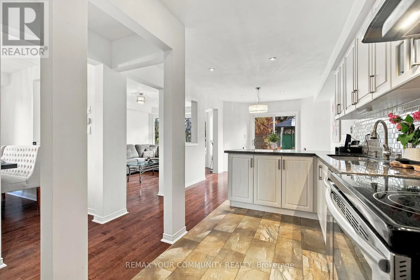
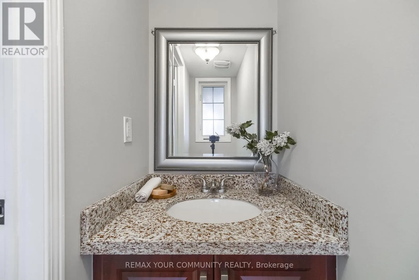
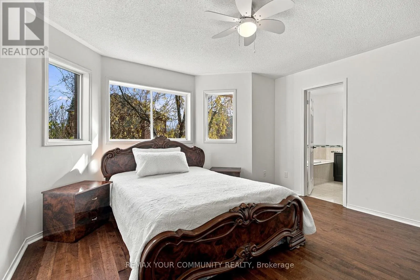
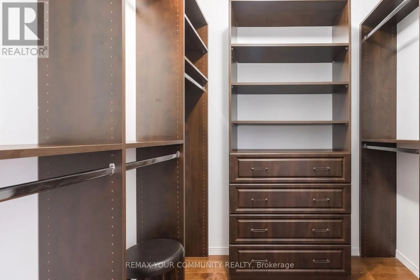
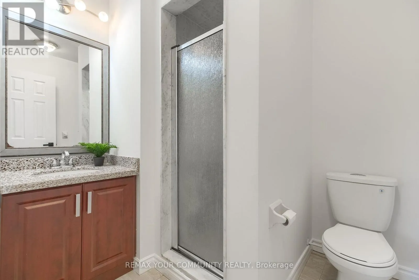
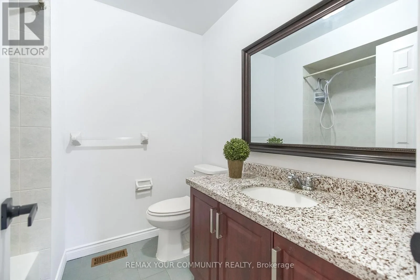
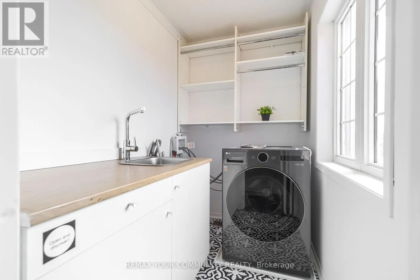
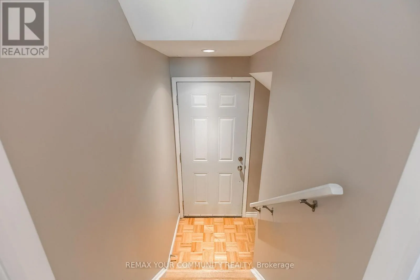
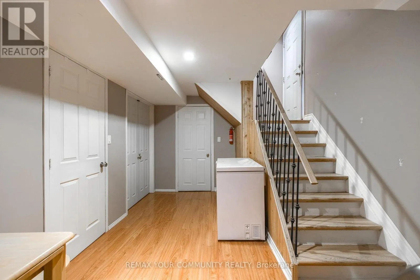
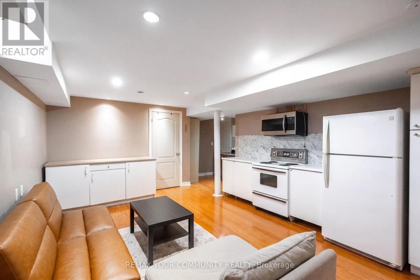
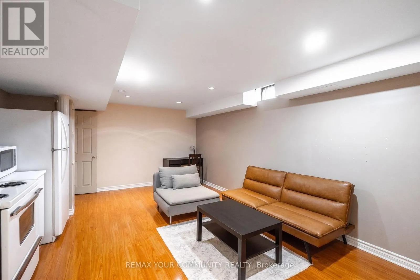
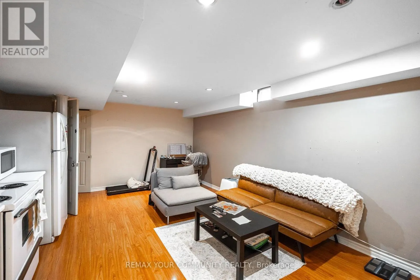
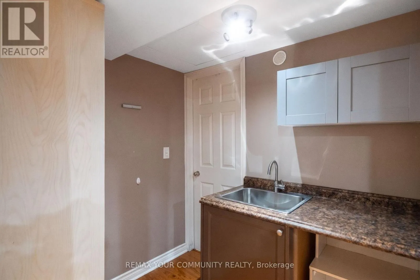
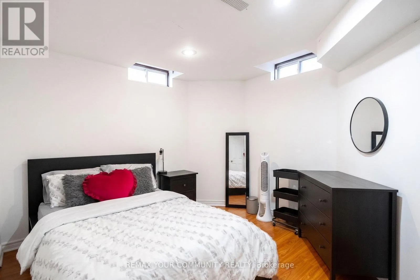
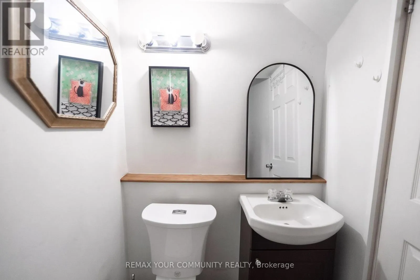
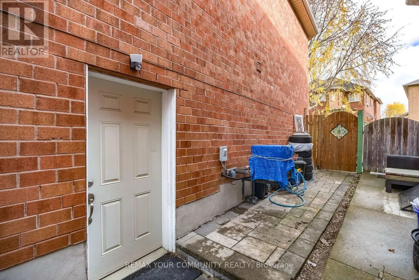
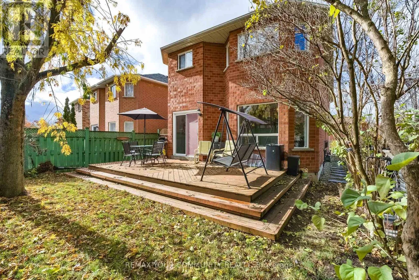
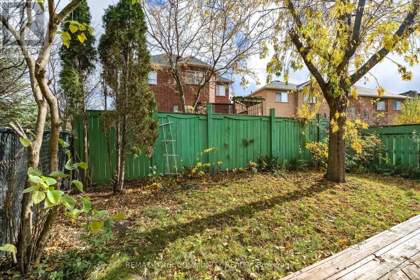
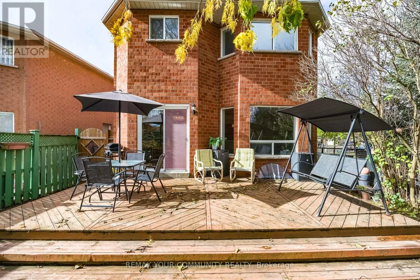
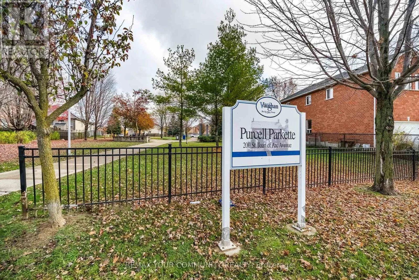
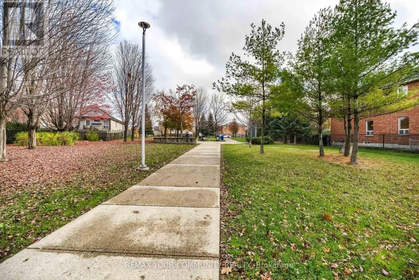
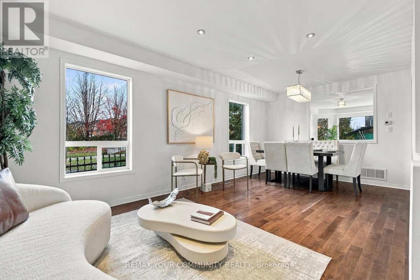
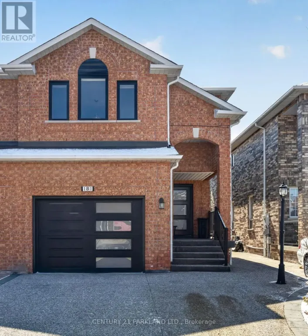
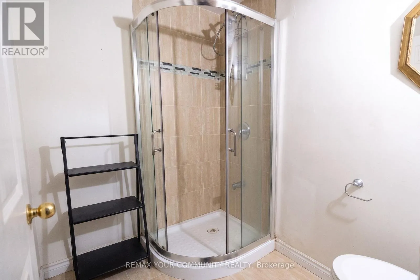
WEST OF KEELE, SOUTH OF DRUMMOND Welcome to 134 Purcell Crescent, Maple! Discover this beautifully maintained and freshly painted home, offering 5+1 spacious bedrooms and 5 washrooms, situated in one of Maple's most desirable family-friendly neighbourhoods. The landlord has invested thousands of dollars in upgrades and improvements, making this exceptional property truly move-in ready. Featuring a separate basement apartment, this home offers additional living space, privacy, and flexibility for extended family or multi-generational living. Enjoy an unbeatable location just minutes from excellent schools, parks, shopping, restaurants, major highways, hospitals, Canada's Wonderland, and Vaughan Mills Shopping Centre. Combining generous living space, recent improvements, and an outstanding location, this remarkable property offers comfort,convenience, and exceptional value. A fantastic opportunity you won't want to miss! (id:27476)

Property Highlights

MLS® Number
N14159464
Type
Single Family
Community Name
Maple
Ownership Type
Freehold
Land Size
35.6 x 107.5 FT ; SLIGHTLY IRREGULAR|under 1/2 acre
Parking Space Total
4

Building

Building Type
House
Storeys
2.00
Square Footage
2000 - 2500 sqft
Bathrooms Total
5
Bedrooms Above Ground
5
Bedrooms Total
6
Exterior Finish
Brick
Fireplace Present
Yes
Basement Type
N/A, N/A (Finished)
Basement Features
Separate entrance
Building Heating Type
Forced air
Heating Fuel
Natural gas
Building Cooling Type
Central air conditioning

Utilities

Water
Municipal water
Utility Sewer
Sanitary sewer

Room Layout

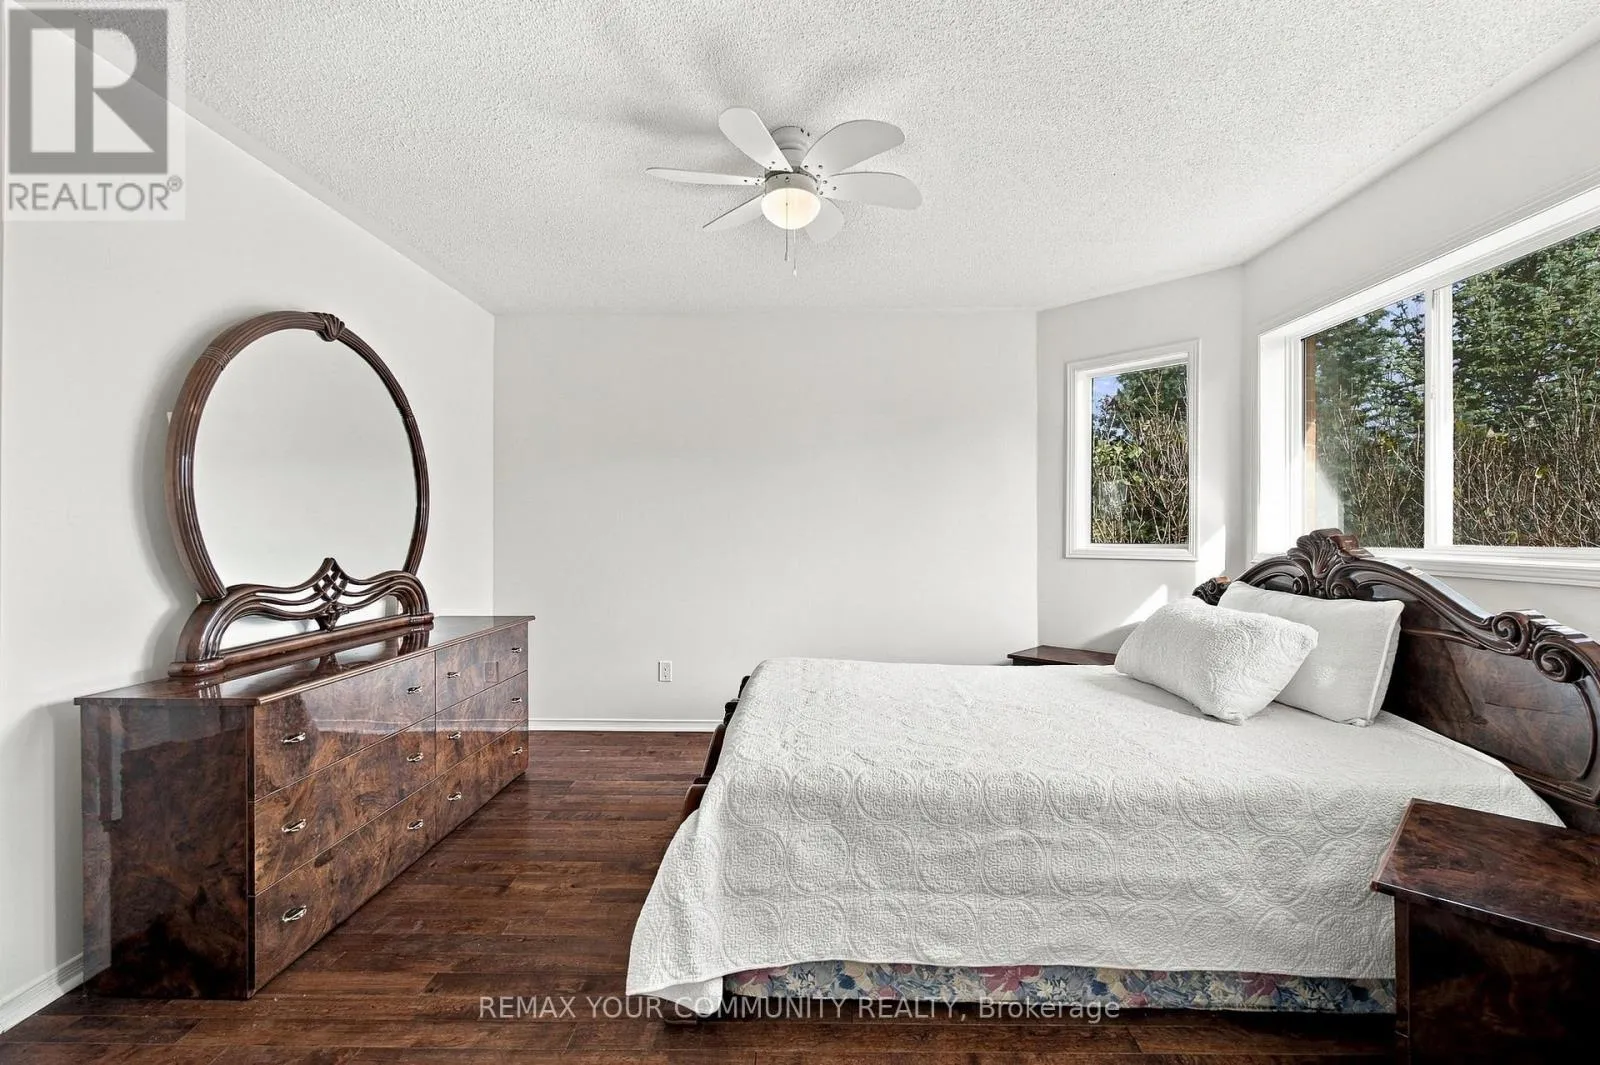
Bedroom
Second level
5.41 m x 3.9 m
Bedroom 2
Second level
3.21 m x 3.2 m
Bedroom 3
Second level
3.2 m x 3.21 m
Bedroom 4
Second level
3.61 m x 3.01 m
Bedroom 5
Second level
3.21 m x 2.71 m
Den
Second level
2.28 m x 1.5 m
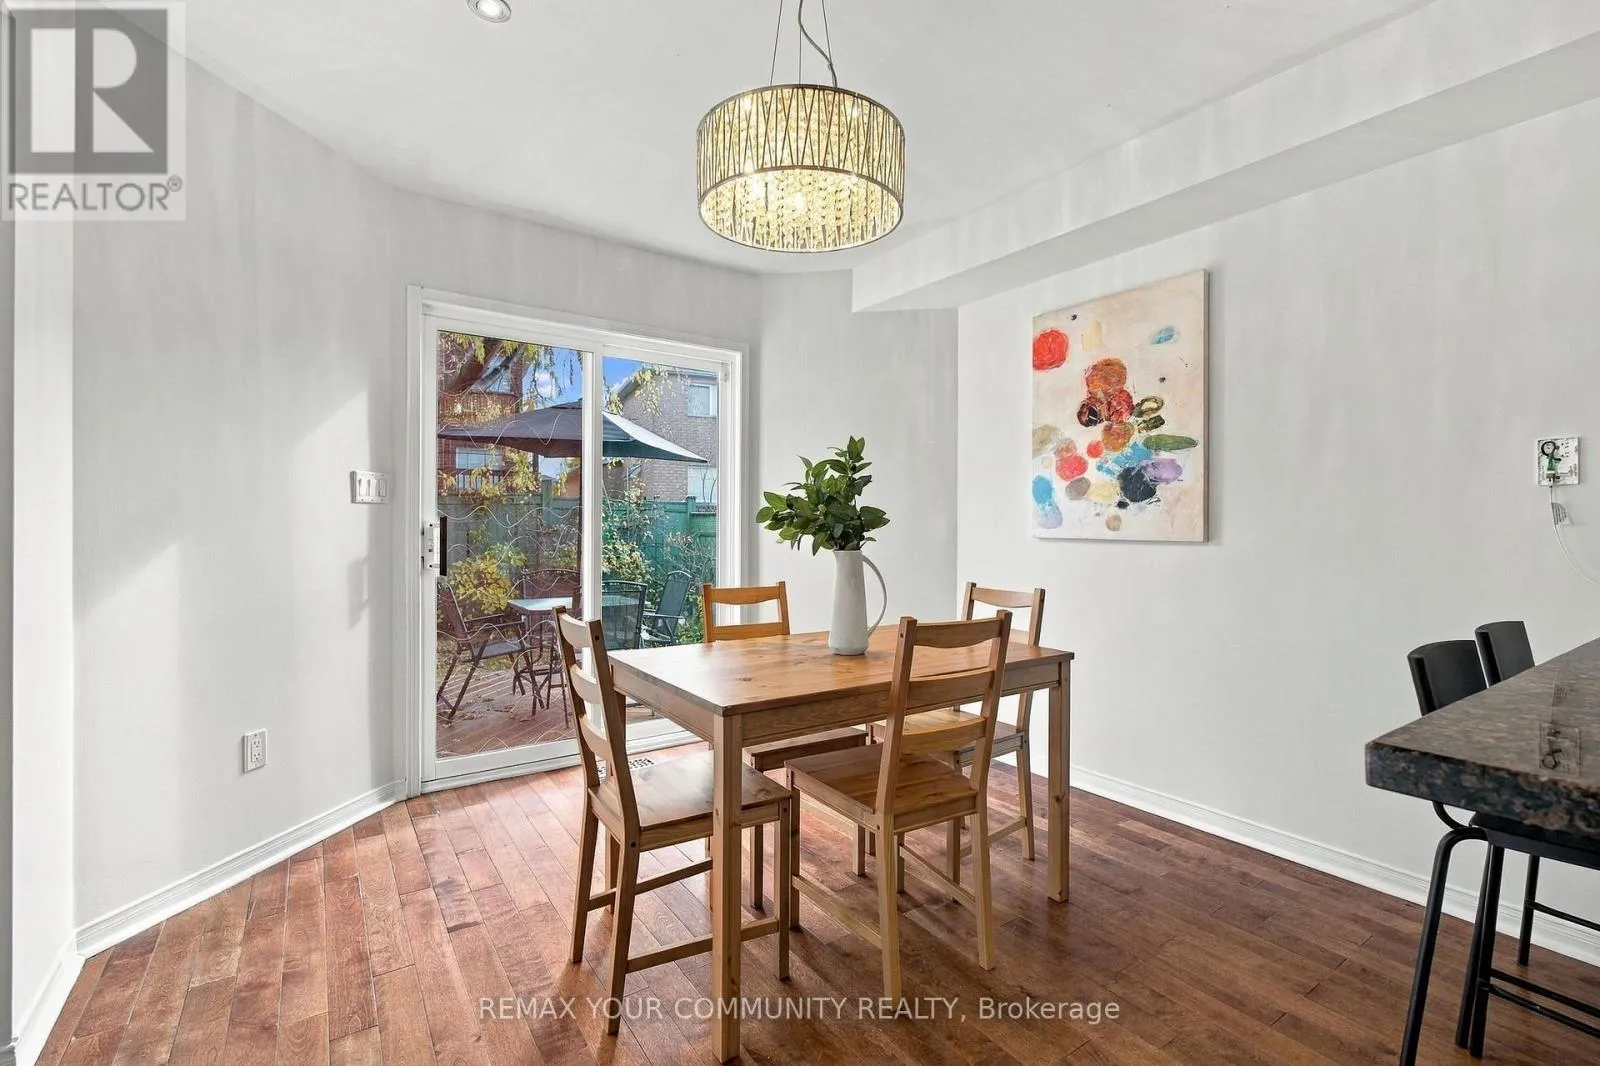
Dining room
Main level
3.11 m x 3.11 m
Family room
Main level
6.11 m x 3.11 m
Kitchen
Main level
7.11 m x 3.11 m

Location

Learn more about this property
Listing provided by:
REMAX YOUR COMMUNITY REALTY
MLS® number:
N14159464
Agent:
Yasmin Adam-mako
*Indicates required field
Name is required
Email is required
Please enter a valid phone number (e.g., 416-111-1111).