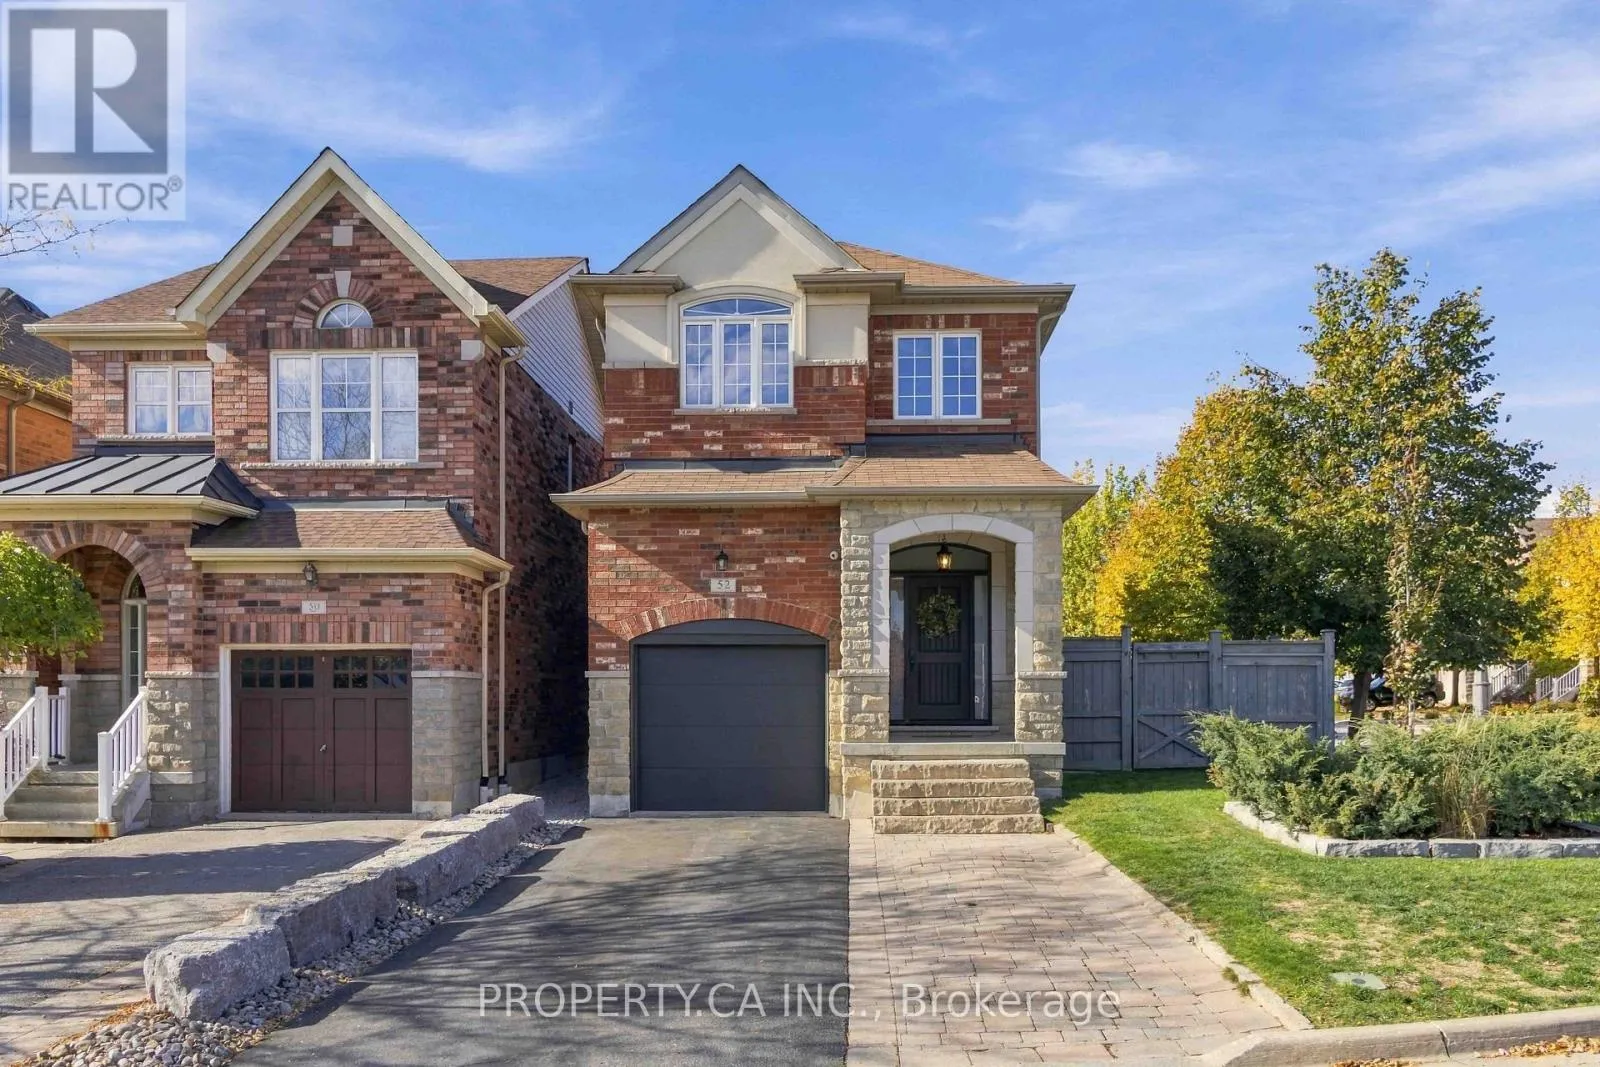
52 Woodville Drive, Vaughan, Ontario L6A 4A9

Listed for:
$1,098,000
3 beds
4 baths
Listed 4 days ago
House for rent: 52 Woodville Drive, Vaughan, Ontario L6A 4A9

View all 23 photos

About

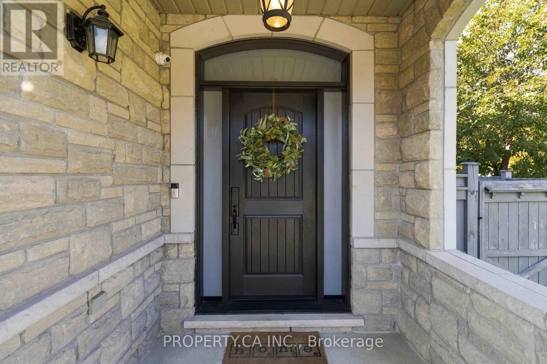
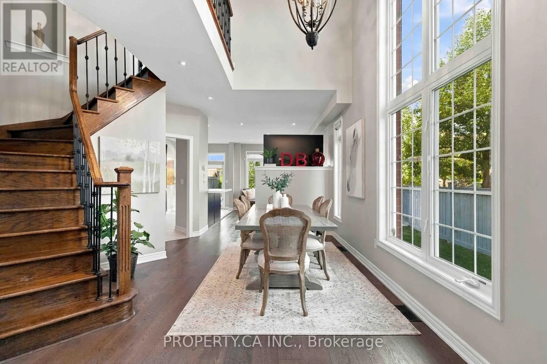
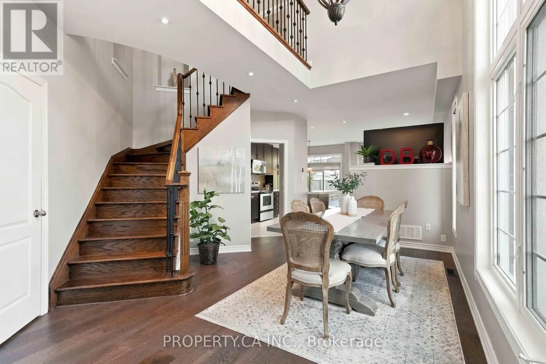
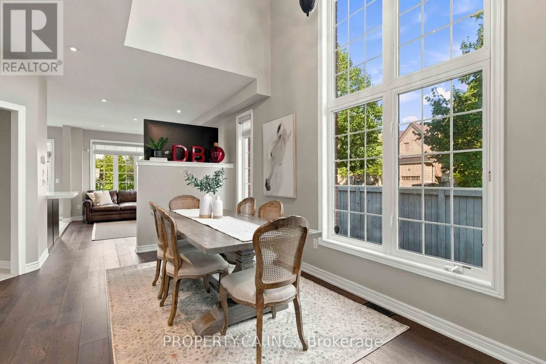
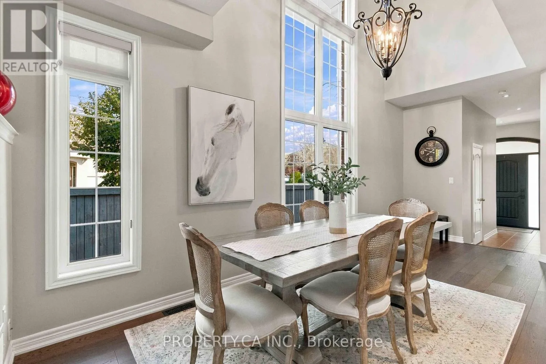
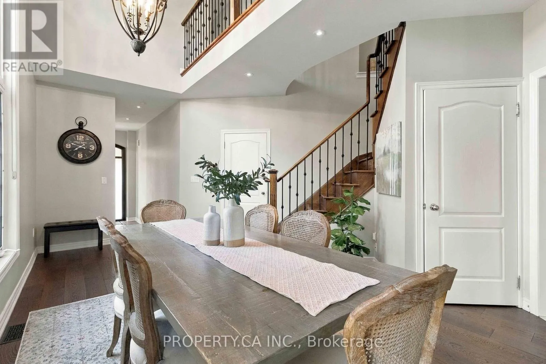
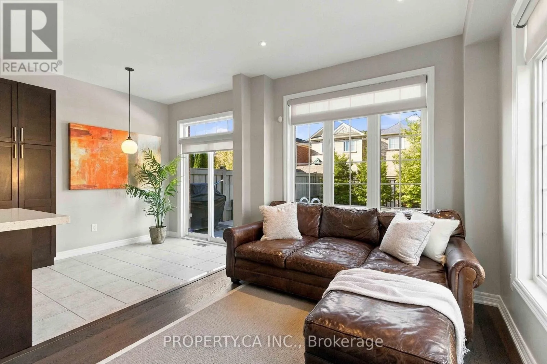
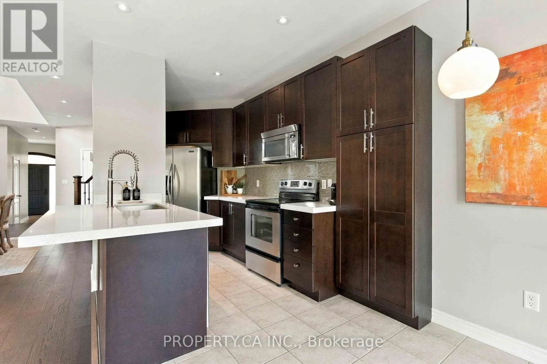
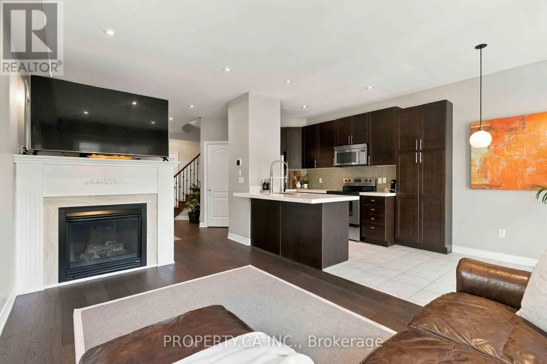
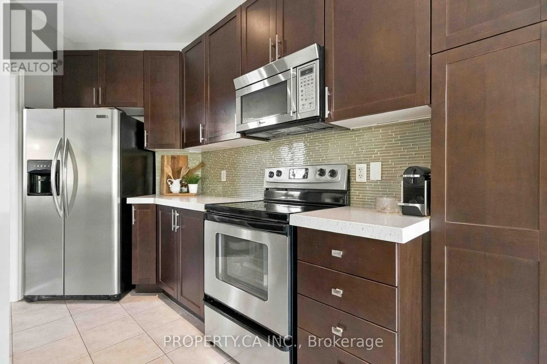
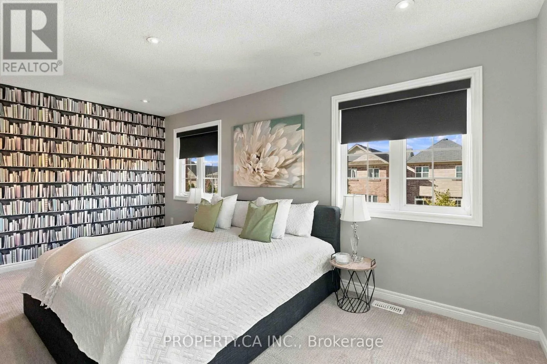
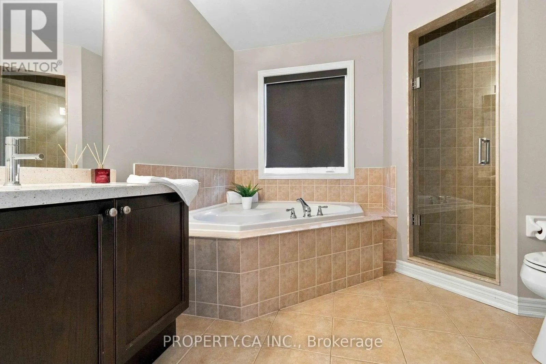
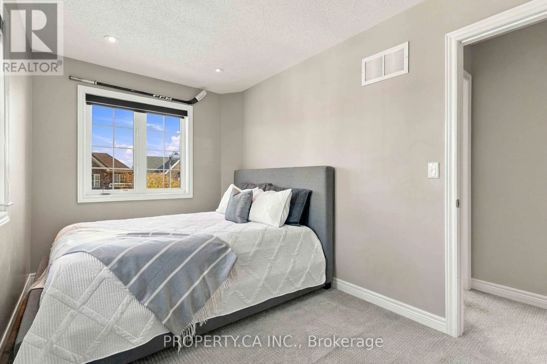
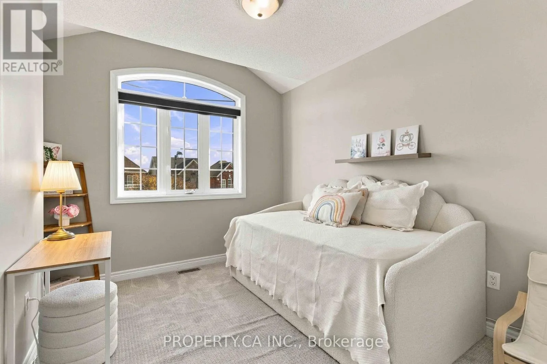
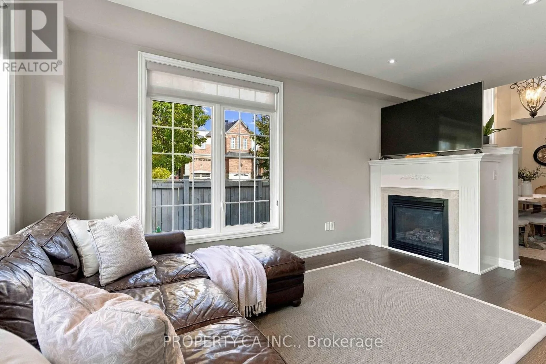
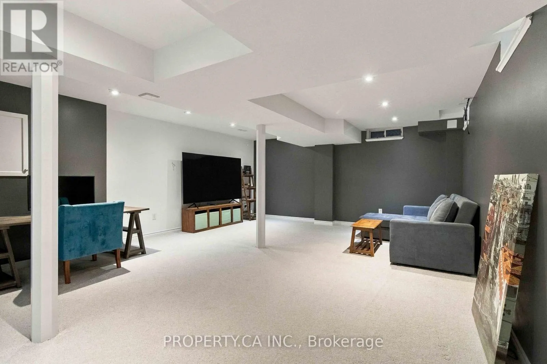
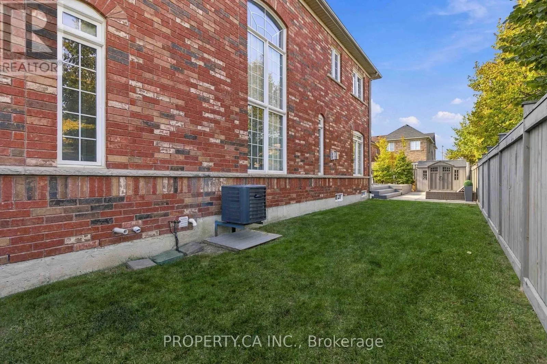
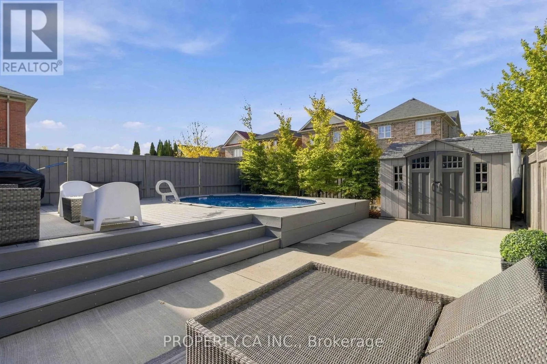
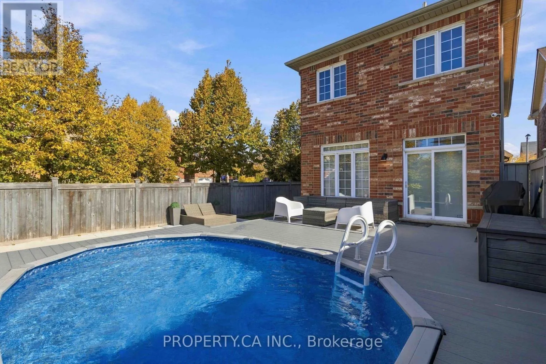
Cross Streets: Dufferin & Major Mac. ** Directions: Head toward Eagles Landing Rd Turn right onto Sir Benson Dr Turn right onto Woodville Dr Destination will be on the right. Beautiful 3-bedroom, 4-bathroom home featuring a functional layout, new hardwood flooring, a gourmet kitchen with granite countertops and stainless steel appliances, and a fully finished basement. Enjoy the private backyard oasis with a custom deck, swimming pool, and beautifully landscaped grounds. Complete with an attached garage and private driveway, this home is perfect for family living and entertaining. All appliances, washer and dryer, window coverings, light fixtures, garage heater and storage racking, outdoor shed, central vacuum, water softener, reverse osmosis drinking water tap, smart thermostat, full camera security system, gas fireplace, hot water outlet in the backyard, and basement rough-in for surround sound. (id:27476)

Property Highlights

MLS® Number
N14166322
Type
Single Family
Community Name
Patterson
Ownership Type
Freehold
Land Size
30.6 x 114 FT
Parking Space Total
4

Building

Building Type
House
Storeys
2.00
Square Footage
1500 - 2000 sqft
Bathrooms Total
4
Bedrooms Above Ground
3
Bedrooms Total
3
Amenities
Fireplace(s) Golf Nearby, Hospital, Park, Public Transit
Exterior Finish
Brick
Fireplace Present
Yes
Basement Type
N/A (Finished)
Basement Features
Building Heating Type
Forced air
Heating Fuel
Natural gas
Building Cooling Type
Central air conditioning

Utilities

Water
Municipal water
Utility Sewer
Sanitary sewer

Room Layout

Primary Bedroom
Second level
5.26 m x 3.37 m
Bedroom 2
Second level
3.59 m x 3.23 m
Bedroom 3
Second level
3.96 m x 2.52 m
Recreational, Games room
Basement
6.25 m x 3.25 m
Family room
Ground level
6.84 m x 2.93 m
Kitchen
Ground level
5.8 m x 2.37 m
Dining room
Ground level
5.95 m x 3.79 m
Living room
Ground level
5.95 m x 3.79 m

Location

Learn more about this property
Listing provided by:
PROPERTY.CA INC.
MLS® number:
N14166322
Agent:
David Sellouk
*Indicates required field
Name is required
Email is required
Please enter a valid phone number (e.g., 416-111-1111).