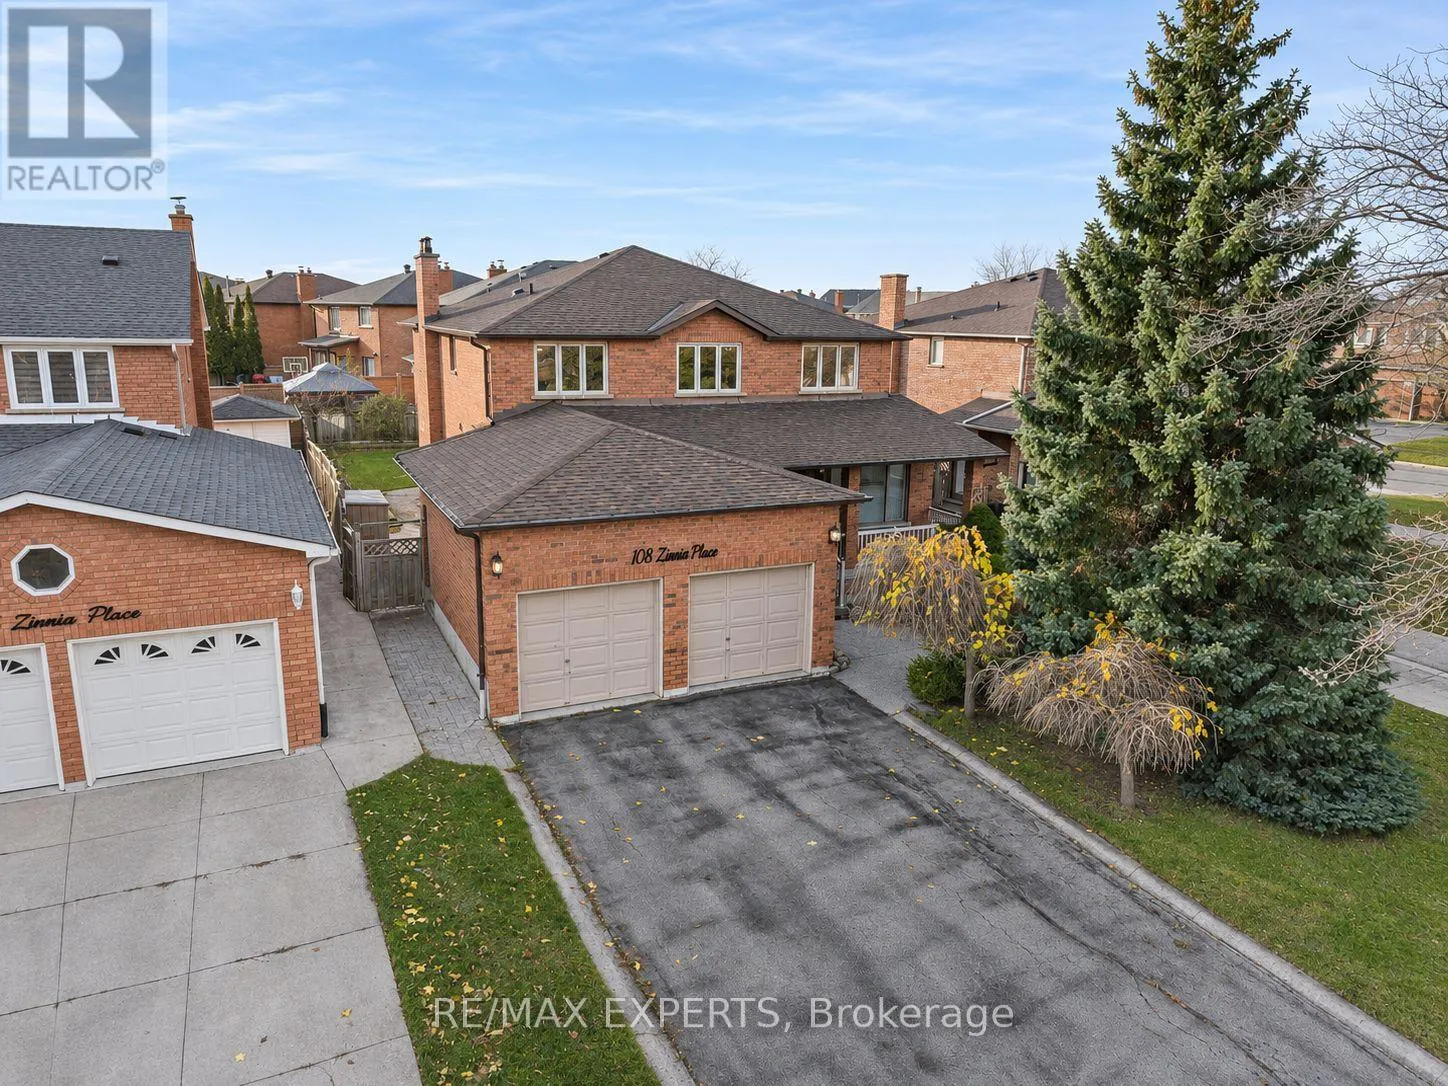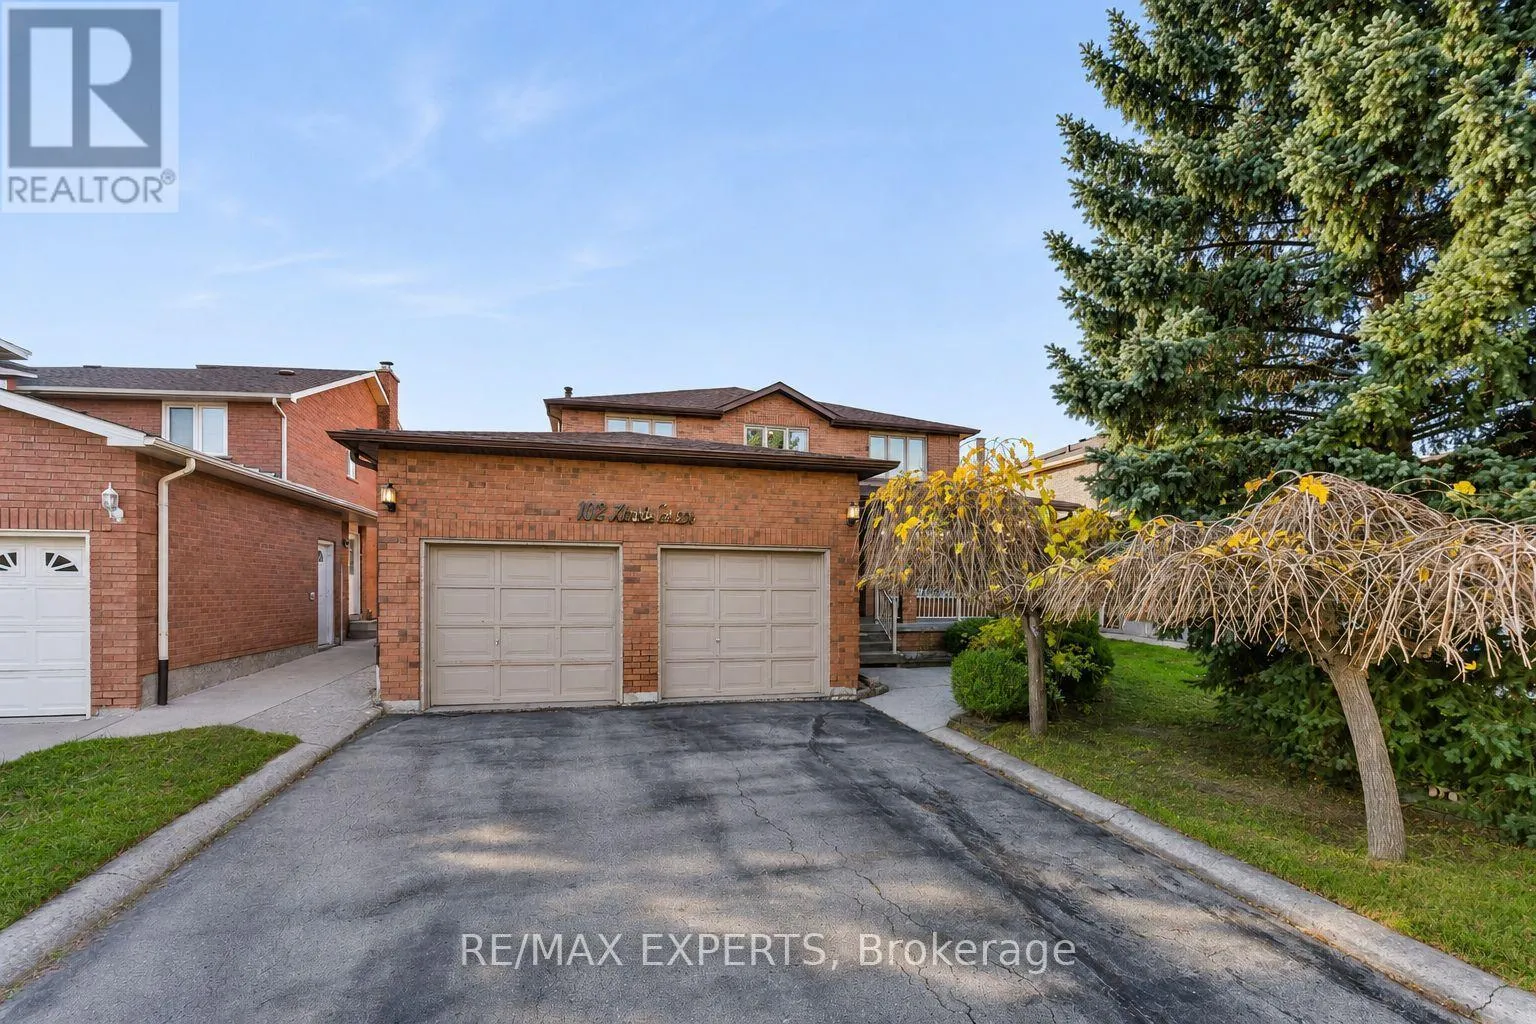
108 Zinnia Place, Vaughan, Ontario L4L 6G5

Listed for:
$1,489,000
5 beds
4 baths
Listed 3 days ago
House for rent: 108 Zinnia Place, Vaughan, Ontario L4L 6G5

View all 45 photos

About

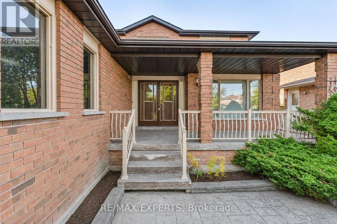
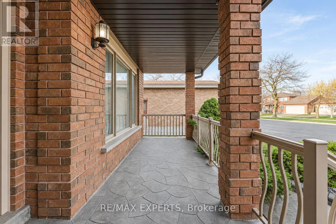
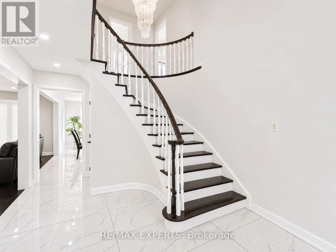
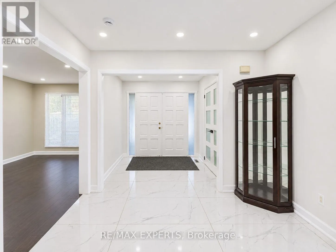
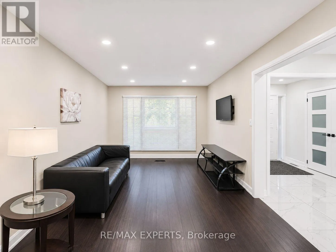
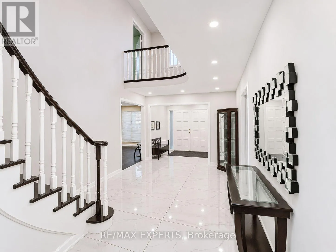
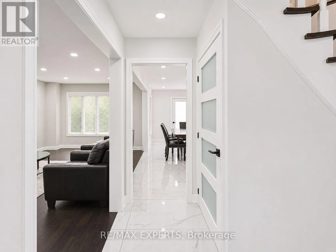
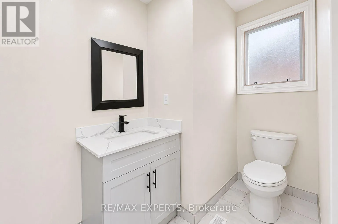
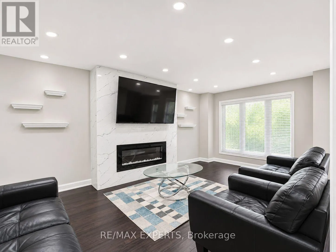
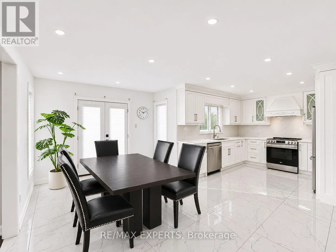
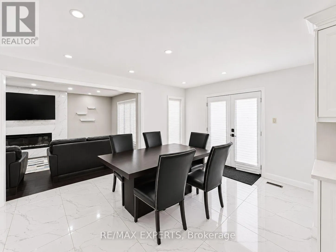
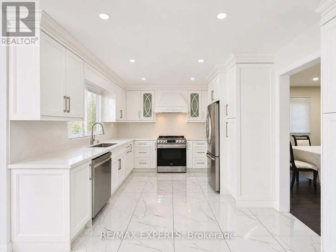
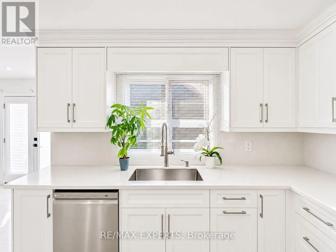
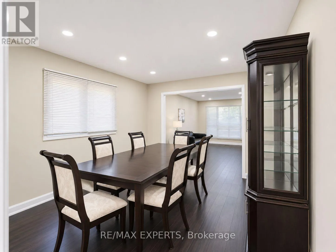
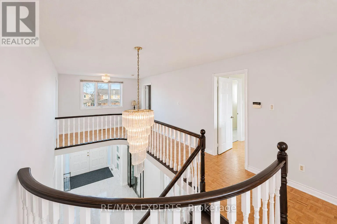
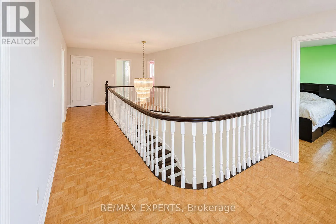
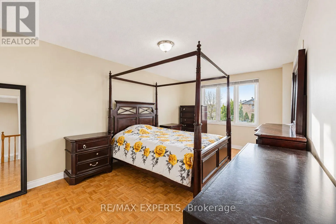
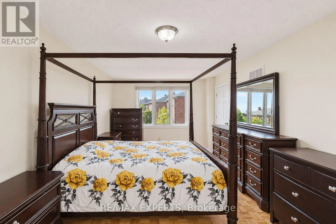
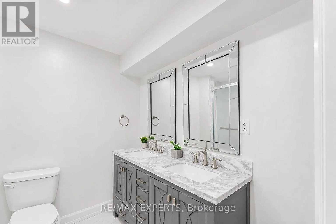
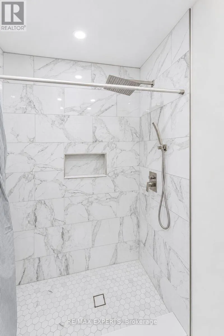
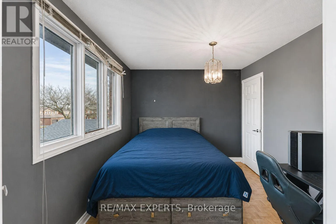
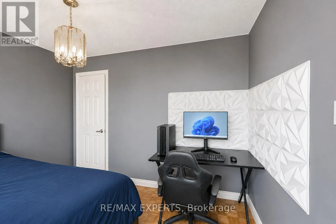
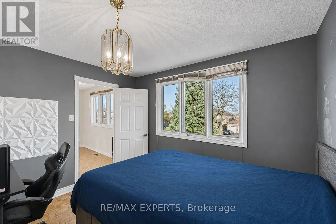
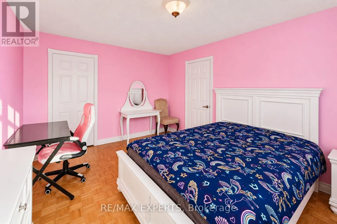
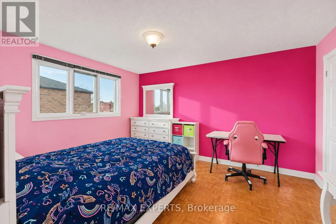
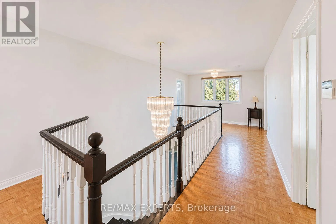
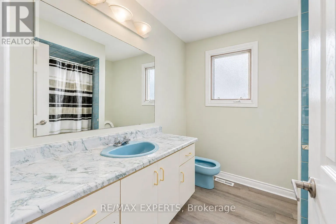
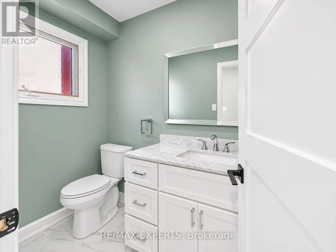
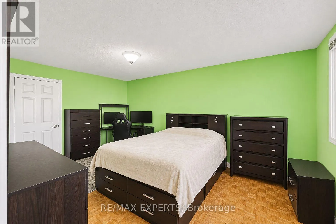
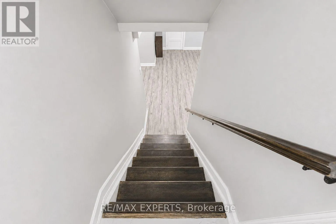
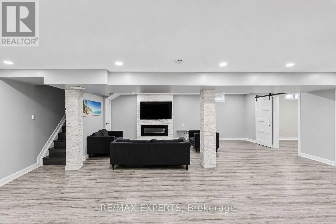
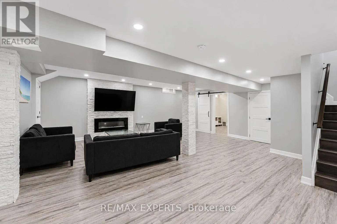
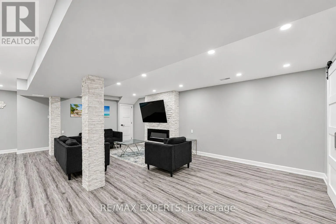
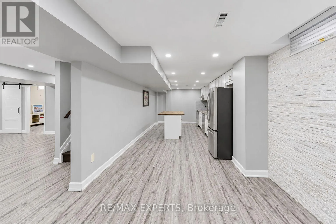
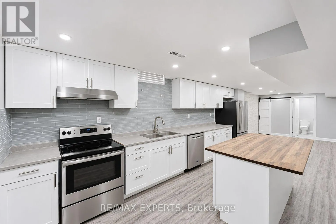
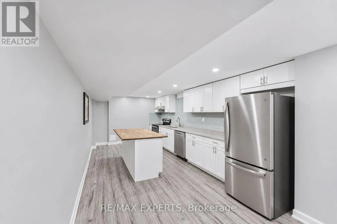
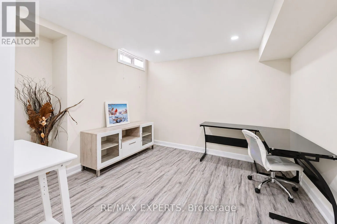
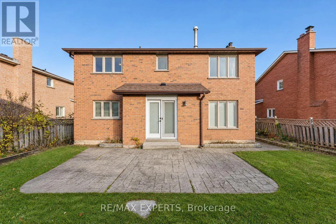
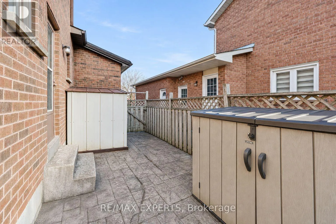
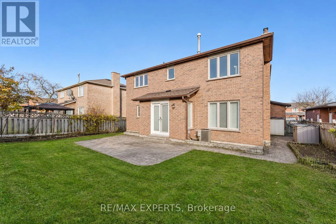
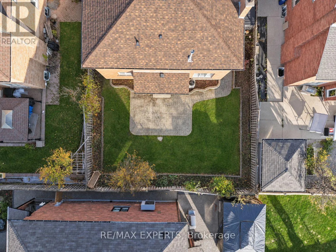
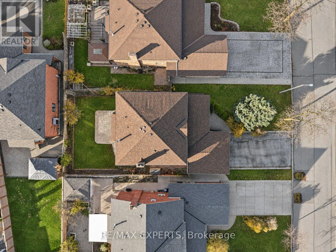
Martin Grove & Langstaff Welcome to 108 Zinnia Place - a stunning 5-bedroom, 4-bathroom luxury home offering two kitchens and an abundance of high-end finishes and upgrades throughout. With 6 parking spaces, 2 electric fireplaces, and a completely renovated basement ideal as an in-law suite or rental apartment, this home offers exceptional versatility. Bathed in natural light from large windows and illuminated by pot lights, the interior showcases stainless steel appliances and a beautiful combination of porcelain, engineered hardwood, and parquet flooring. The upstairs windows and flooring will also be professionally replaced. Enjoy the convenience of a 2-car garage and a new roof (2023), plus a low-maintenance backyard perfect for outdoor gatherings. Ideally located close to grocery stores, schools, public transit, and many amenities. (id:27476)

Property Highlights

MLS® Number
N14170034
Type
Single Family
Community Name
West Woodbridge
Ownership Type
Freehold
Land Size
49.9 x 117.5 FT
Parking Space Total
6

Building

Building Type
House
Storeys
2.00
Square Footage
2500 - 3000 sqft
Bathrooms Total
4
Bedrooms Above Ground
4
Bedrooms Total
5
Amenities
Fireplace(s), Separate Electricity Meters
Exterior Finish
Brick
Fireplace Present
No
Basement Type
N/A, N/A
Basement Features
Apartment in basement, Separate entrance
Building Heating Type
Forced air
Heating Fuel
Natural gas
Building Cooling Type
Central air conditioning

Utilities

Water
Municipal water
Utility Sewer
Sanitary sewer

Room Layout

Bedroom 3
Second level
5.1 m x 3.4 m
Bedroom 4
Second level
3.35 m x 2.95 m
Bathroom
Second level
Measurements not available
Primary Bedroom
Second level
5.65 m x 3.45 m
Bedroom 2
Second level
4.25 m x 3.4 m
Kitchen
Basement
6.6 m x 3.25 m
Dining room
Basement
3.35 m x 3.25 m
Bathroom
Basement
6.65 m x 4.95 m
Exercise room
Basement
5.6 m x 3.1 m
Bedroom 5
Basement
3.15 m x 3.25 m
Utility room
Basement
4.9 m x 3.4 m
Kitchen
Main level
6.95 m x 4.65 m
Living room
Main level
5.8 m x 3.6 m
Living room
Main level
4.95 m x 3.4 m
Dining room
Main level
3.95 m x 3.4 m
Foyer
Main level
8.35 m x 3.35 m
Partial bathroom
Main level
Measurements not available
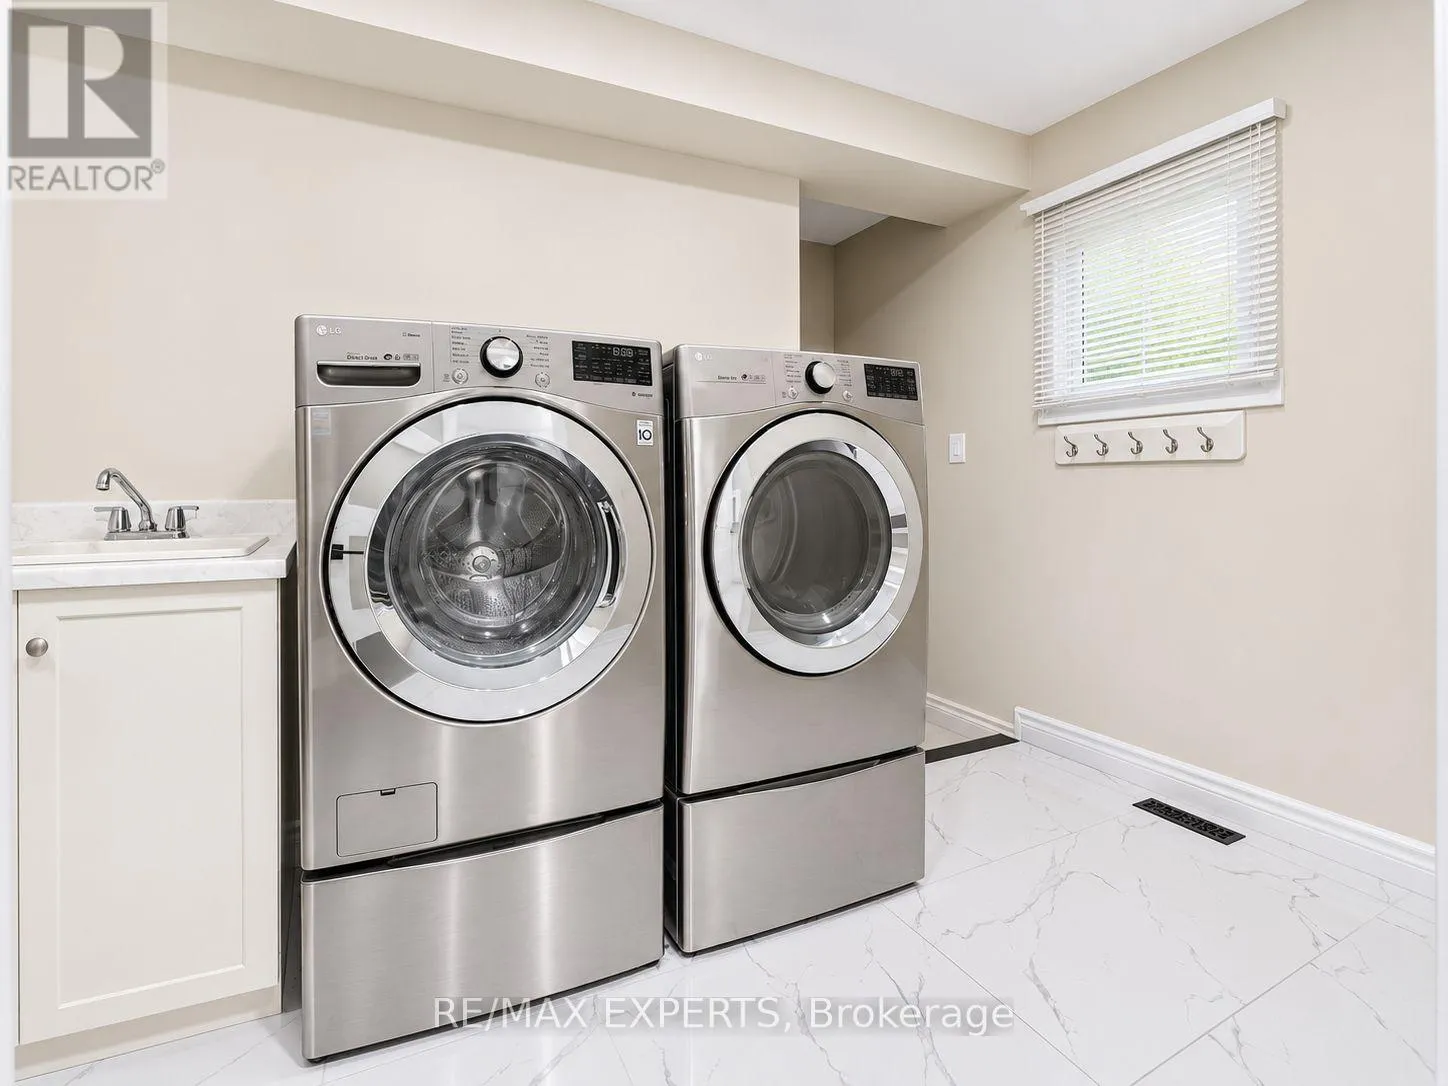
Laundry room
Main level
3.5 m x 2.1 m

Location

Learn more about this property
Listing provided by:
RE/MAX EXPERTS
MLS® number:
N14170034
Agent:
Neco Bakhtiary
*Indicates required field
Name is required
Email is required
Please enter a valid phone number (e.g., 416-111-1111).