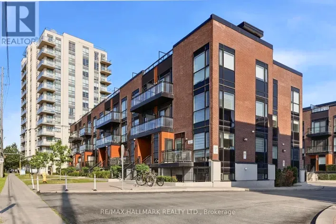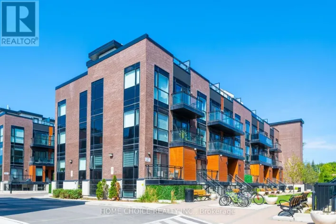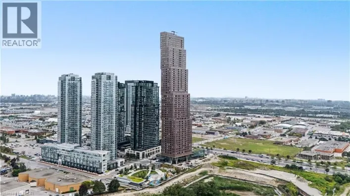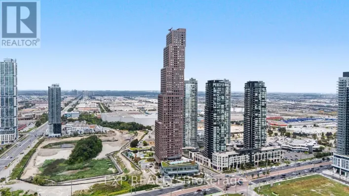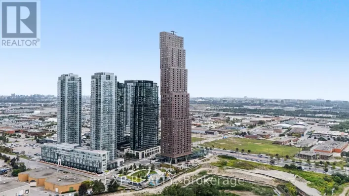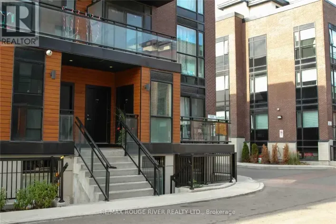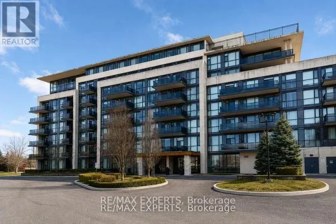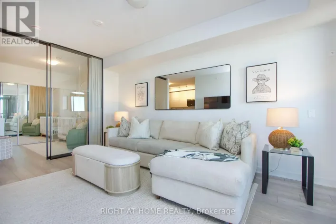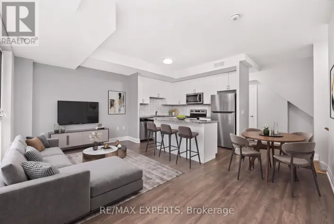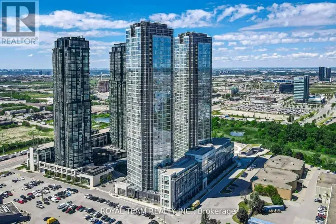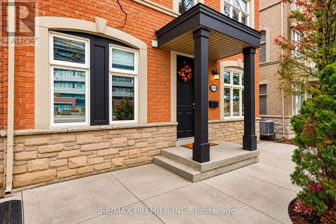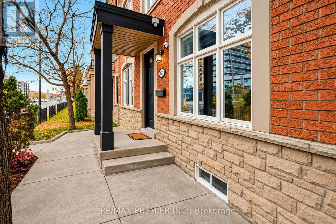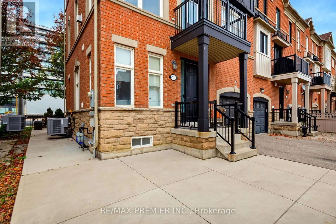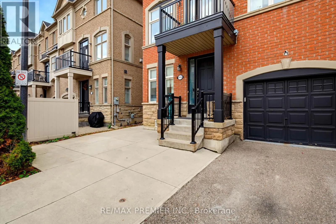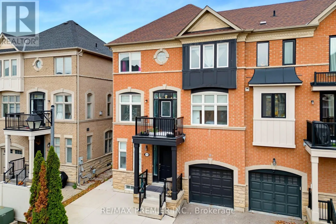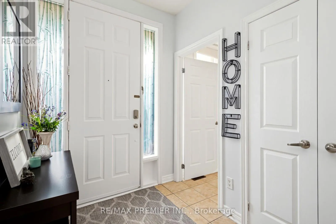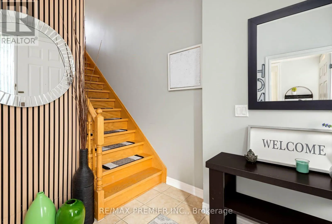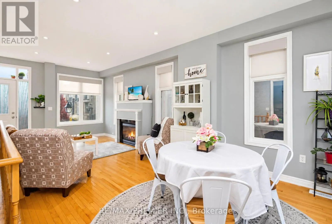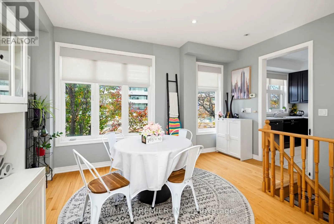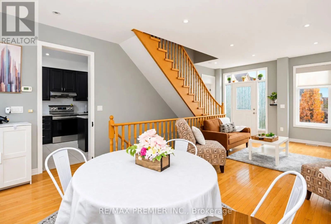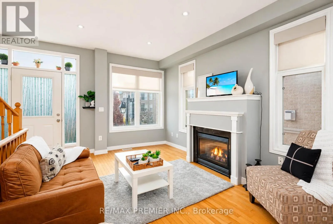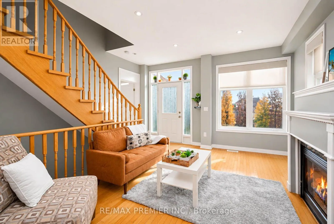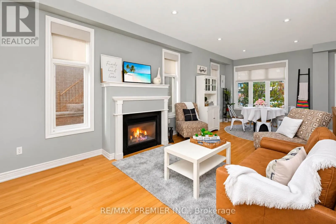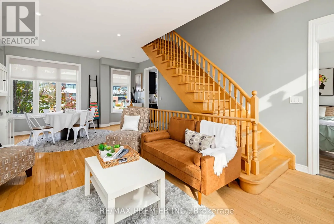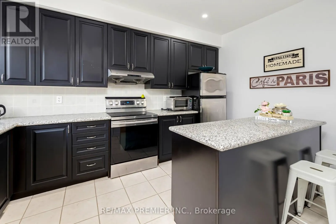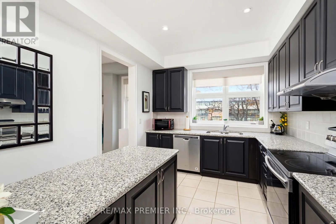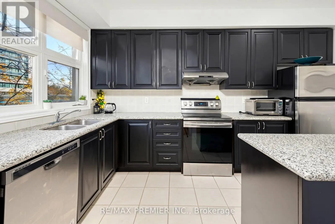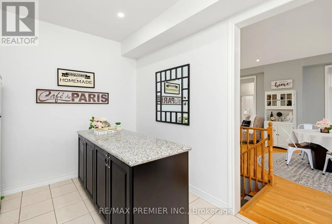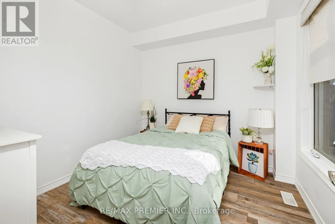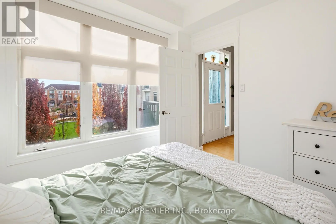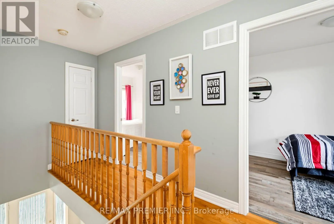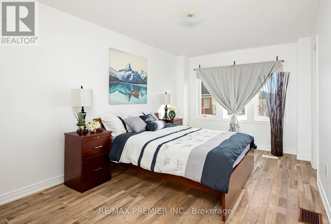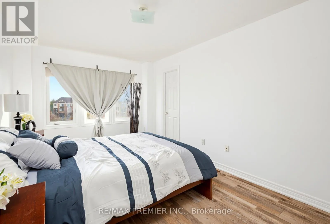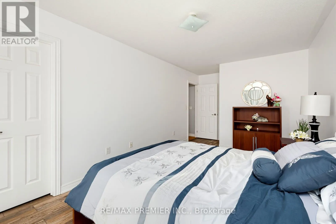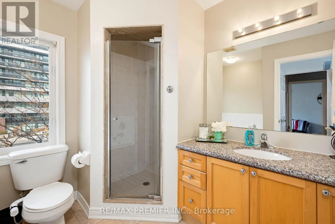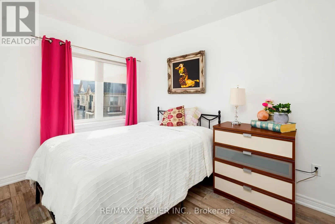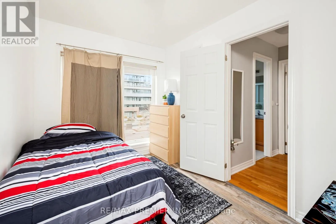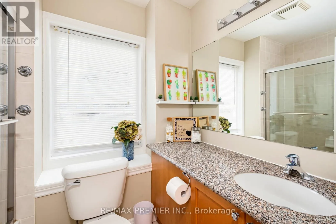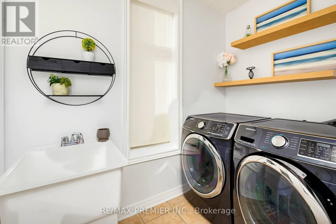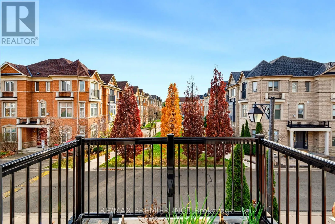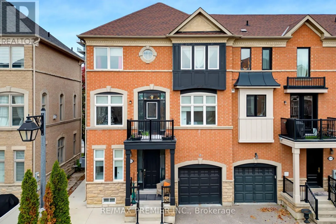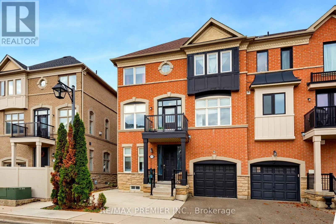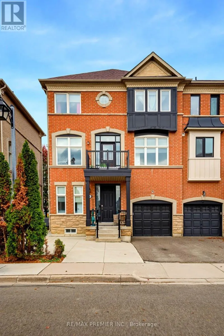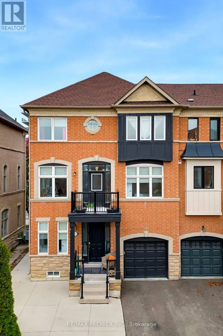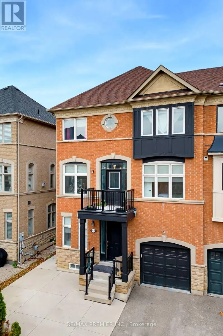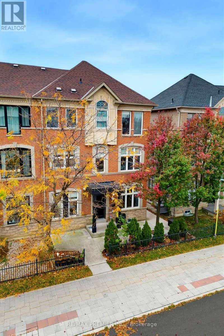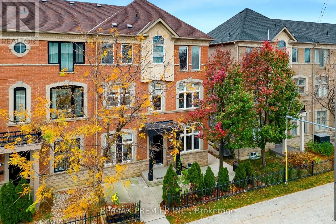
Cross Streets: Highway 7 and Pine Valley Dr. ** Directions: Highway 7 to Helen, to Vittorio De Luca. Welcome To 4731 Highway 7 In The Heart Of East Woodbridge! This Well-Maintained 3-Storey End-Unit Townhome Offers The Feel And Privacy Of A Semi-Detached Home With The Added Benefit Of A Versatile In-Law Suite! Featuring 1,834 Sq. Ft. Above Grade Plus An Additional 545 Sq. Ft. Basement, This Home Offers Plenty Of Space For Growing Families, Multi-Generational Living Or Those Looking For Additional Income Potential. The Main Residence Features 3 +1 Bedrooms,Plus a Spacious Second-Level Den With an Operable Window and Closing Door, Offering Excellent Flexibility for an Additional Sleeping Area or Home Office. Spacious Principal Rooms, Beautiful Hardwood Floors, A Bright Kitchen With Stainless Steel Appliances, Granite Countertops, A Cozy Gas Fireplace And Tasteful Neutral Finishes Throughout. The Owners Have Thoughtfully Created A Separate In-Law Suite Complete With Its Own Kitchen, Bedroom, Washroom, Laundry And Private Entrance, Providing Flexibility For Extended Family Or Potential Rental Income. One Of The Standout Features Is The Exceptional Parking, With Space In The Attached Garage, Driveway And Additional Front Parking Pad, A Rare Find In This Type Of Development! Enjoy The Benefits Of Parcel Of Tied Land (POTL) Ownership With Low Monthly Maintenance Fees Of Just $143 Covering Common Area Maintenance. Conveniently Located Close To Schools, Parks, Shopping, Restaurants, Public Transit And Major Highways. A Unique Opportunity To Own A Spacious, Versatile End-Unit Home In One Of Vaughan's Most Convenient Locations! (id:27476)