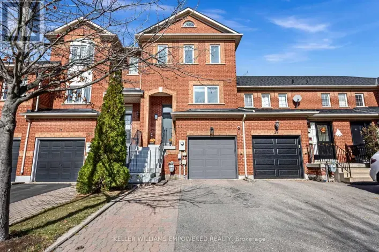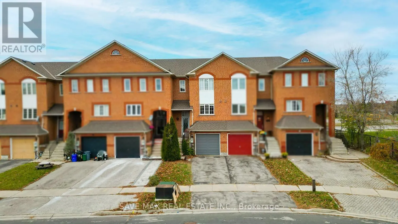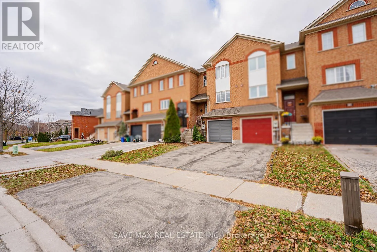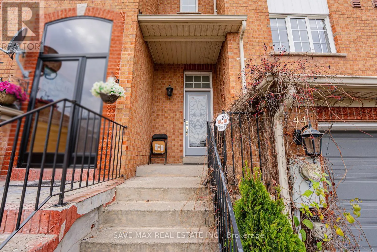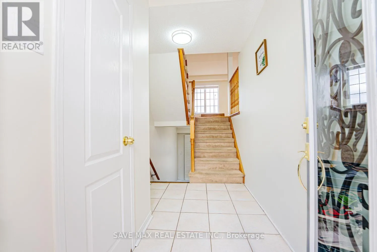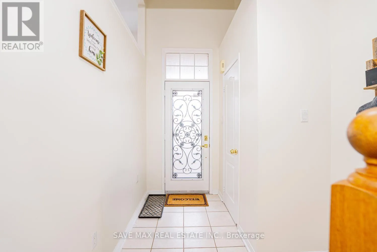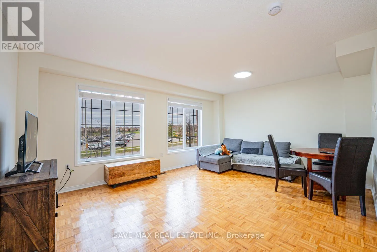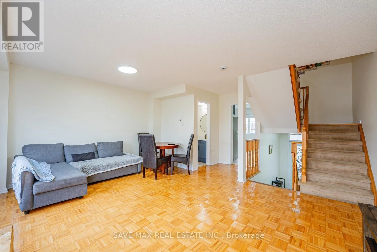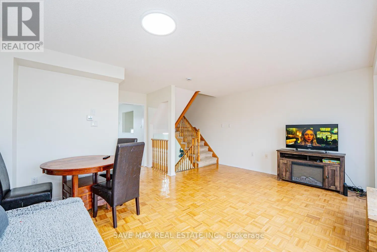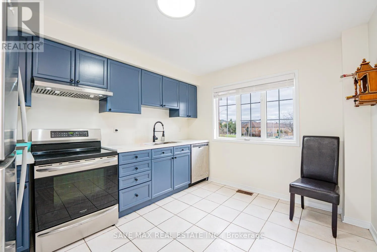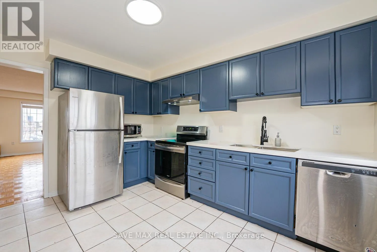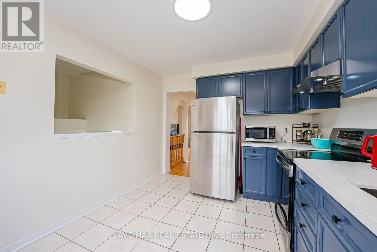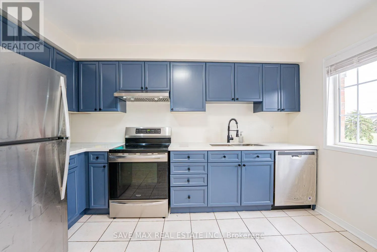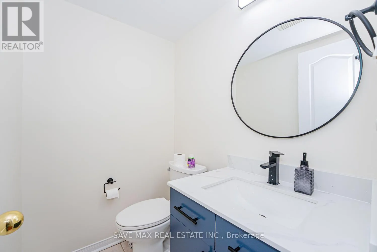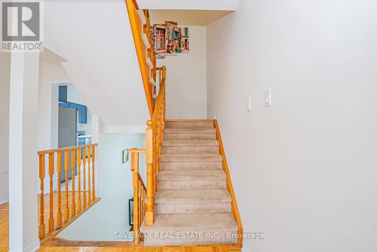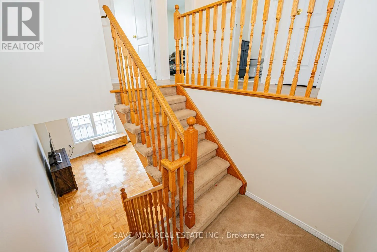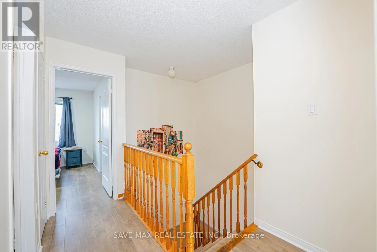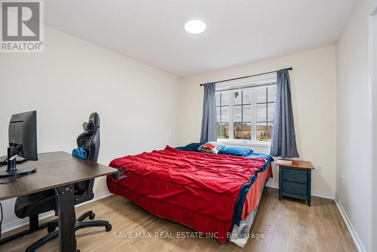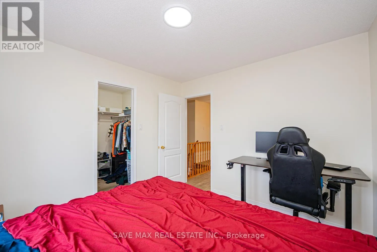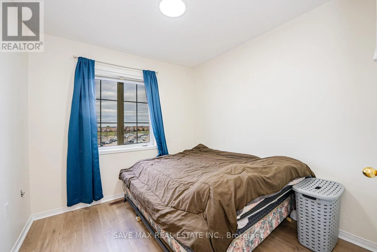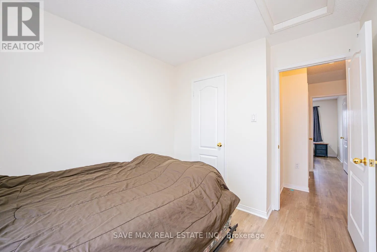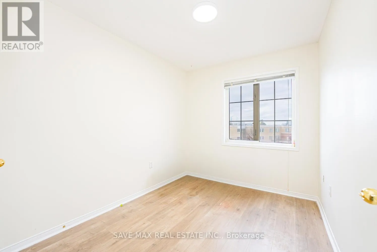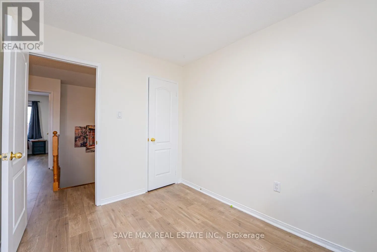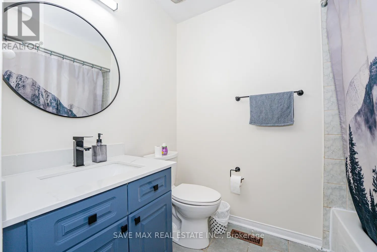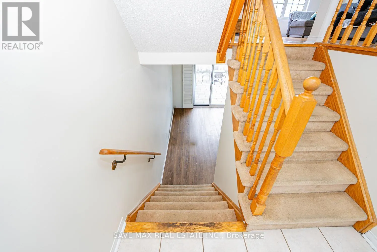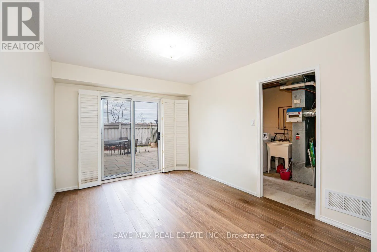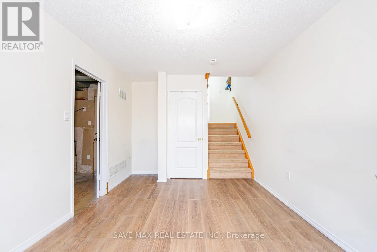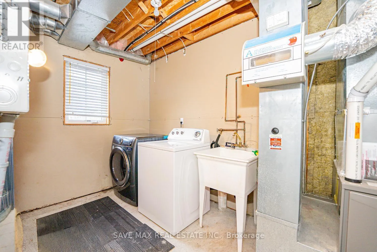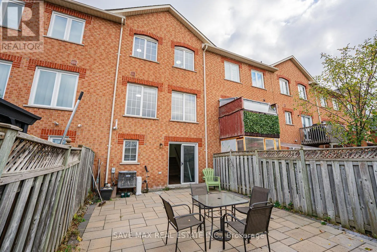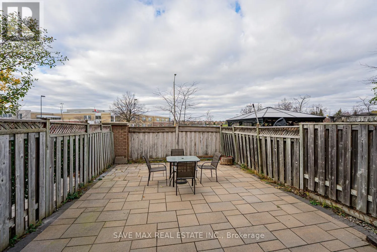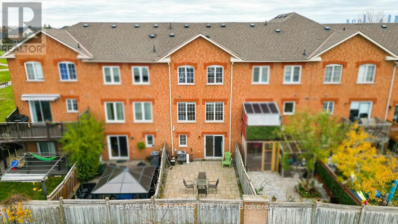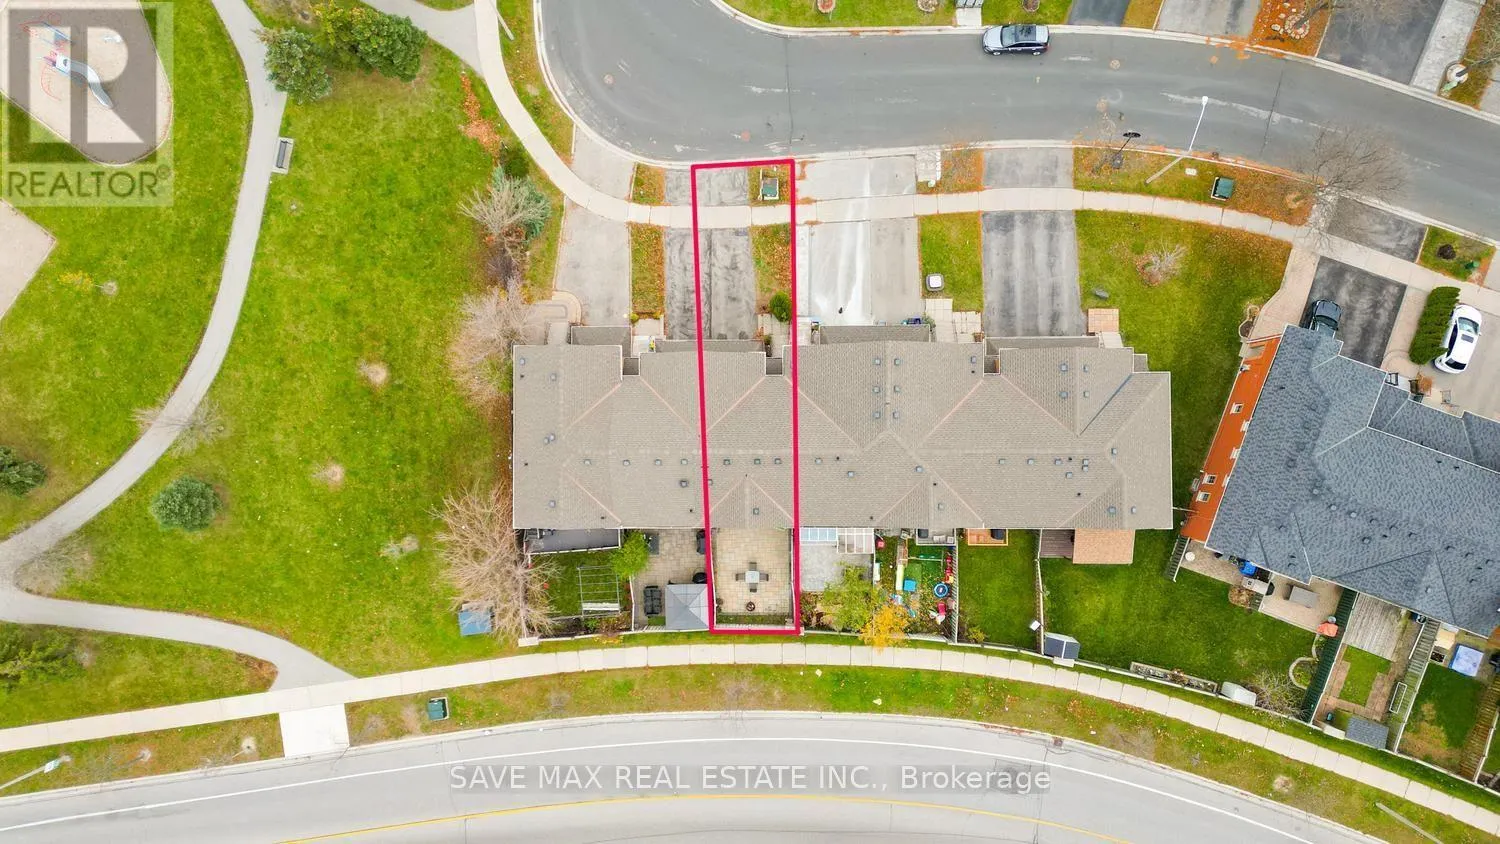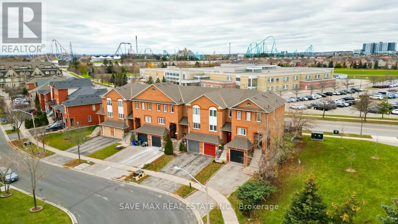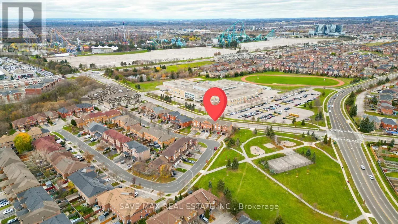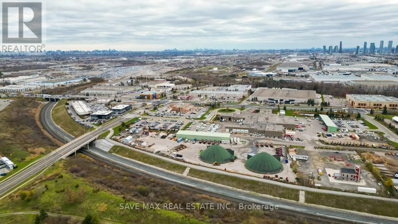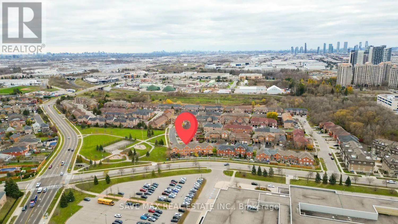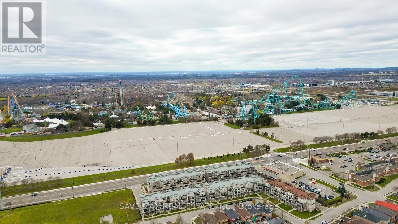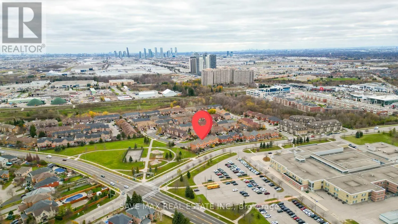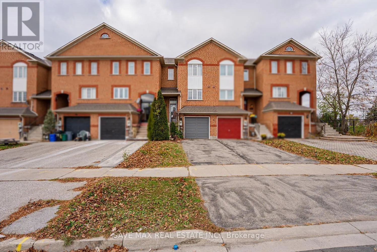
Cross Streets: Jane St & Springside Rd. ** Directions: Rutherford/Mellville. Absolute Showstopper Beautiful 3 Bedroom & 2 Washroom 2 Storey Sun-Filled Freehold Townhome In A Highly Desirable Maple Neighborhood! Bright And Functional Layout, This Townhomes Offer Combined Living & Dining Room With Large Bay Window, Good Size Eat In Kitchen, Second Floor Offer Master With W/I Closet & 4 Pc Ensuite, The Other Good Size Rooms With Closet & Windows, A Walkout Basement, And Convenient Direct Access To The Garage And Backyard, Enjoy No Rear Neighbors, Freshly Painted, New Laminate On Second Floor, Updated Washrooms, Minutes To Canada's Wonderland, Vaughan Mills Shopping Centre And A Variety Of Shopping, Dining And Entertainment Options. Conveniently Located Near Fortinos, Kabul Farms, Grocery Stores, Restaurants, Cafes, Banks, Pharmacies And Everyday Essentials. Enjoy Easy Access To Major Retail Plazas Along Jane Street And Major Mackenzie Drive. Families Will Appreciate The Proximity To Reputable Public And Catholic Schools, Including Maple Creek, Blessed Trinity, Julliard, Maple High School And St. Joan Of Arc Catholic High School. Parks, Playgrounds And Green Spaces, Including Mackenzie Glen District Park And West Maple Creek Park, Offering Plenty Of Opportunities For Outdoor Recreation And Family Activities, Conveniently Located Near Maple GO Station And Rutherford GO Station, Along With York Region Transit Routes, Providing Easy Commuting Options. Quick Access To Highway 400 And Major Roadways Makes Travelling Throughout Vaughan And The GTA A Breeze. Close To Cortellucci Vaughan Hospital, Medical Clinics And Other Healthcare Facilities. Enjoy Nearby Recreational Facilities, Restaurants, Cafes And Community Amenities. This Desirable Maple Location Offers An Excellent Combination Of Family-Friendly Surroundings, Shopping, Entertainment, Recreation And Everyday Convenience, Making It An Ideal Place To Call Home. (id:27476)