481 Gold Street, Warwick, Ontario N0M 2S0

Listed for:
$529,900
4 beds
2 baths
Listed 1 day ago
House for rent: 481 Gold Street, Warwick, Ontario N0M 2S0

View all 37 photos

About

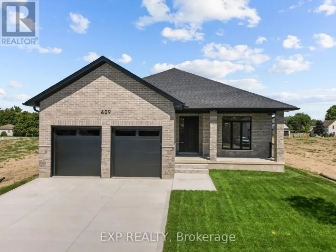
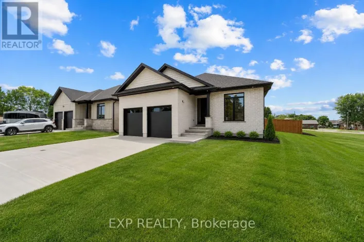
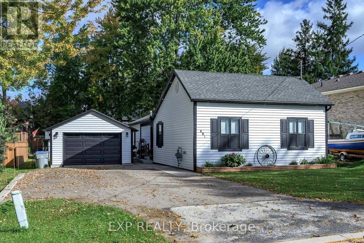
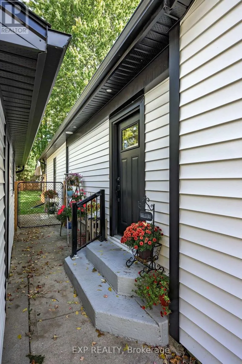
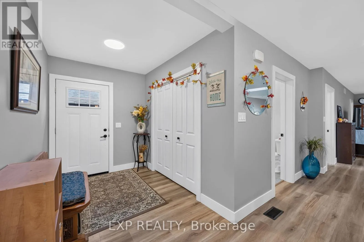
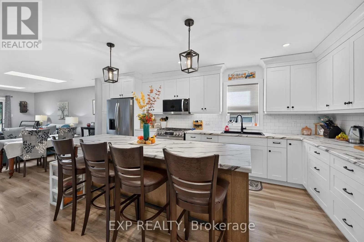
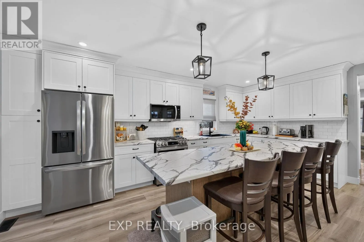
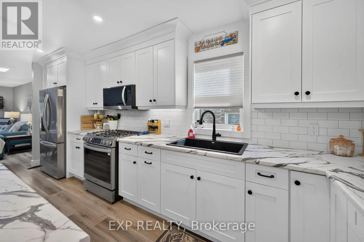
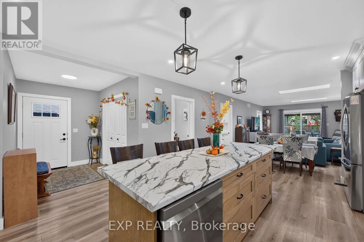
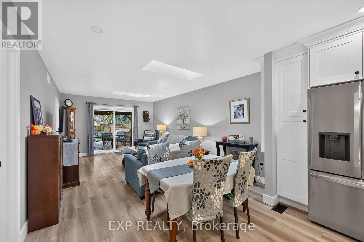
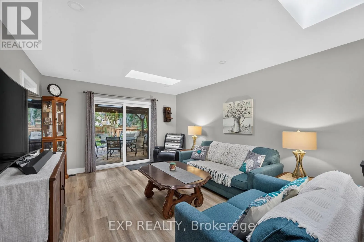
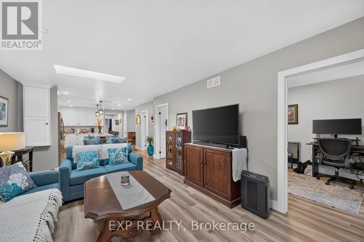
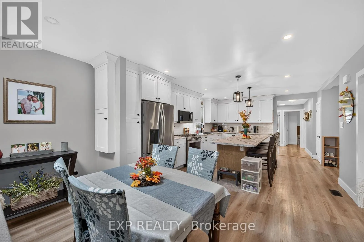
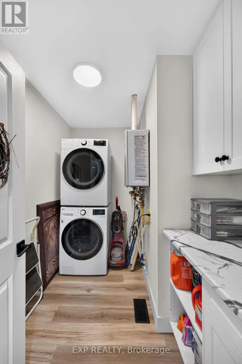
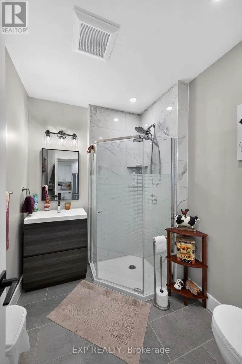
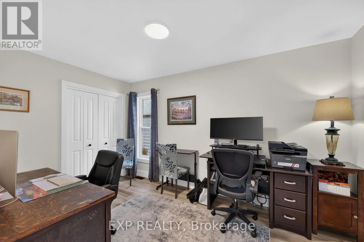
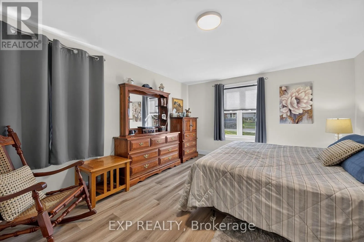
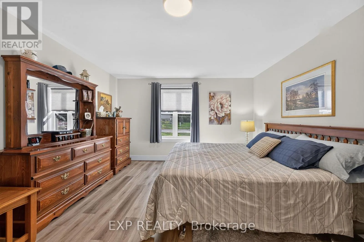
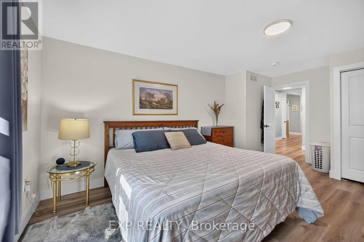
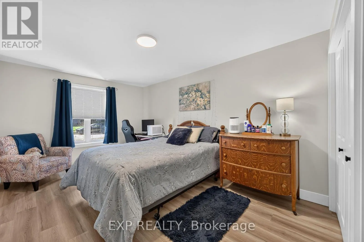
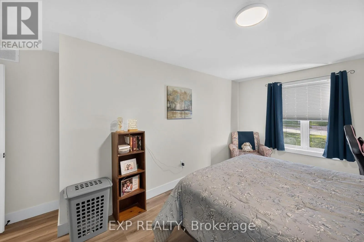
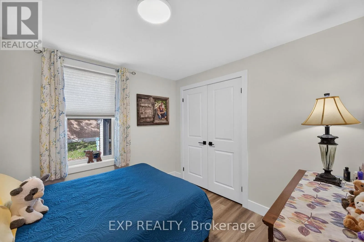
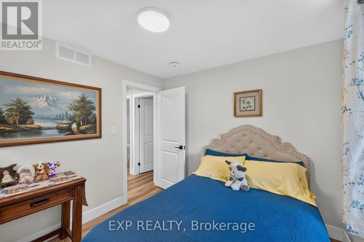
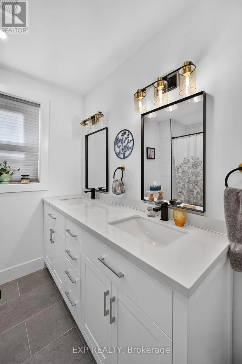
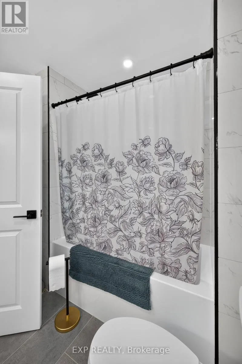
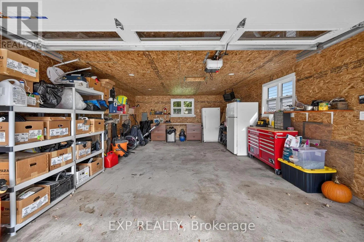
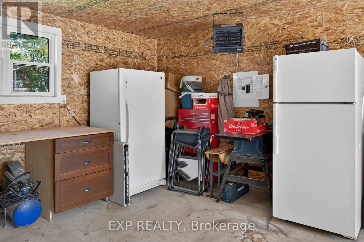
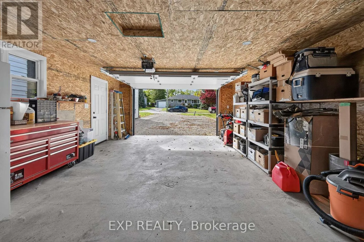
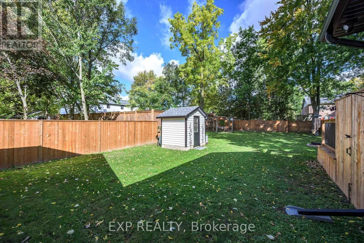
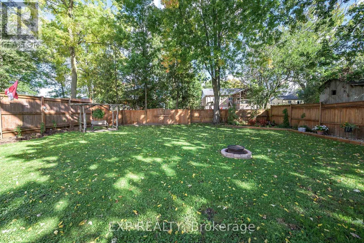
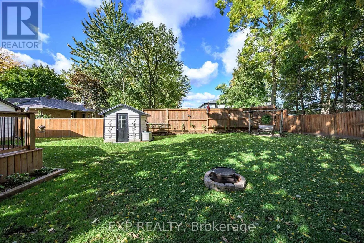
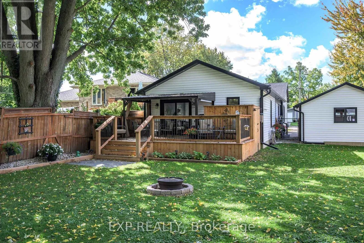
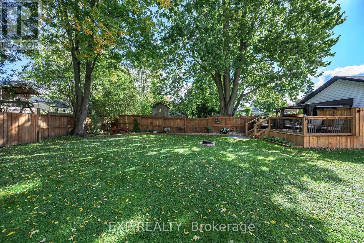
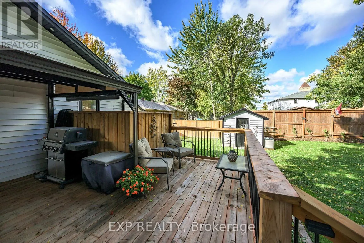
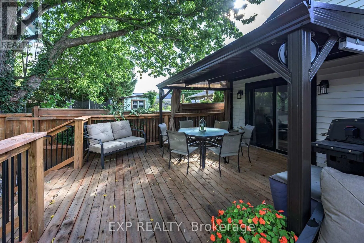
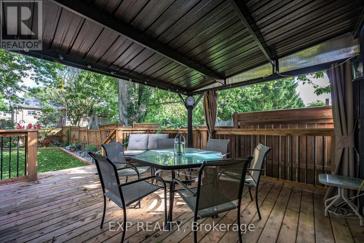
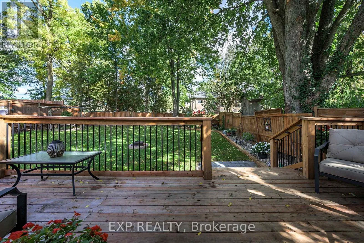
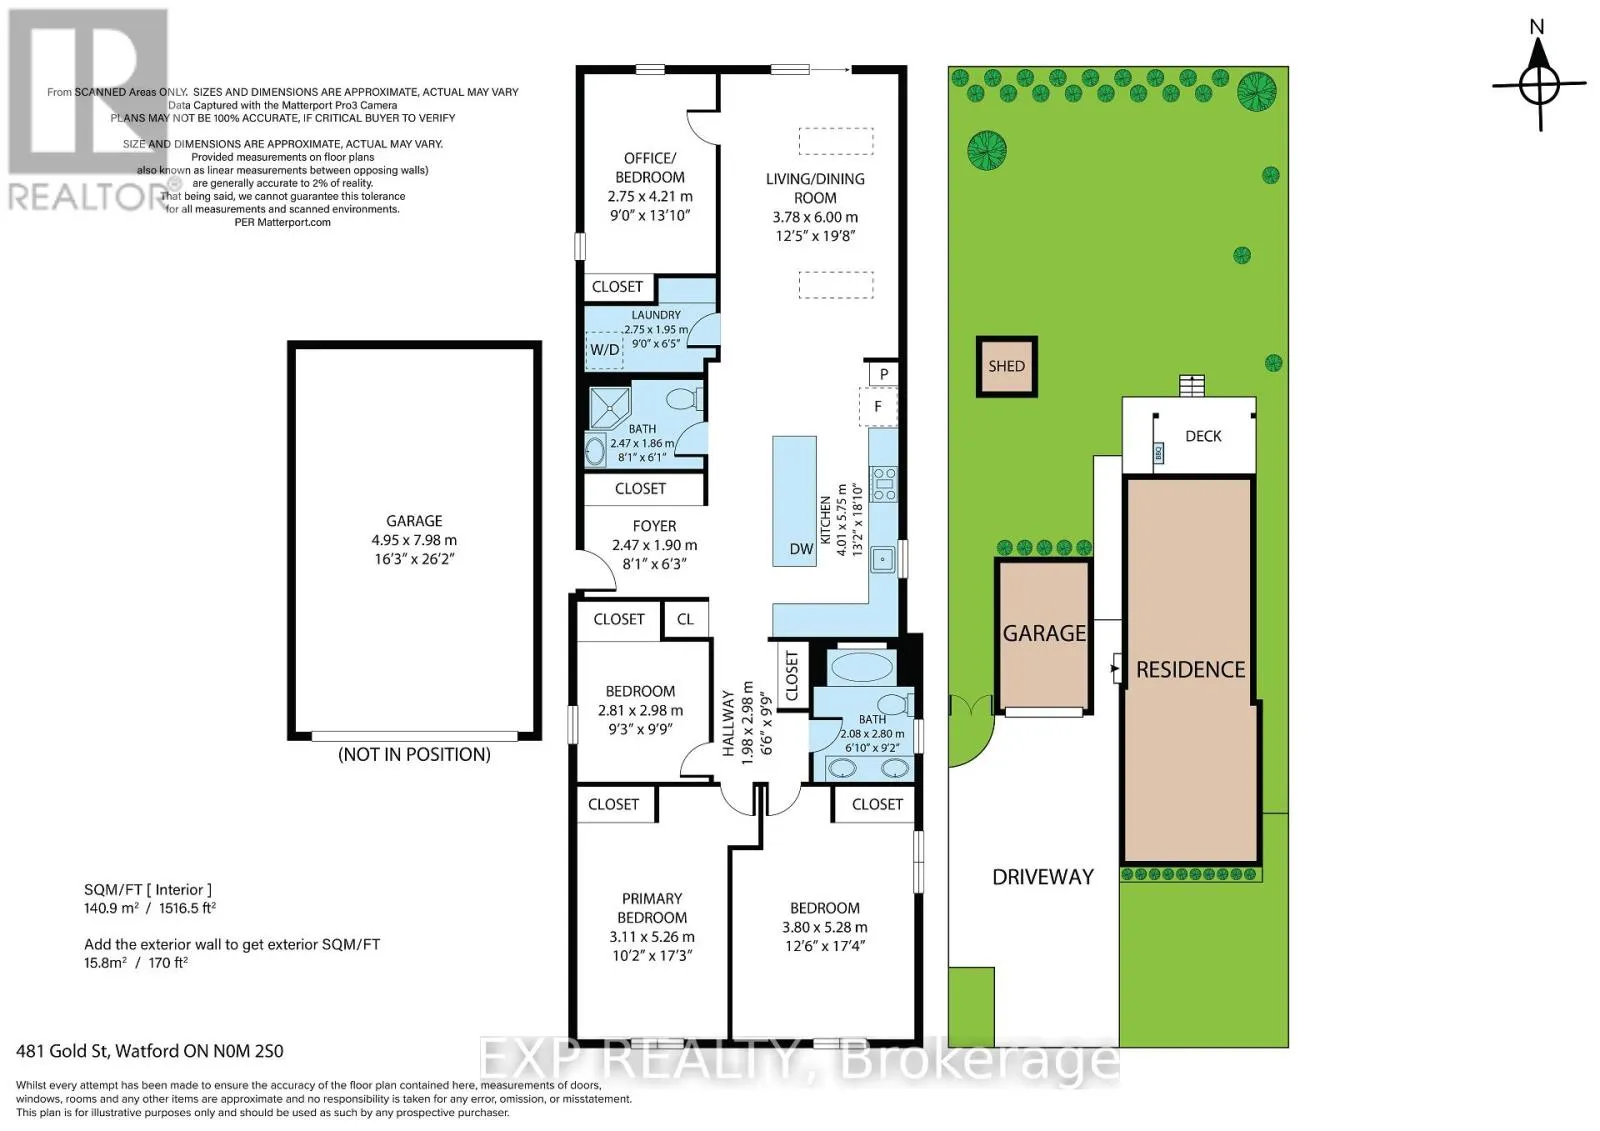
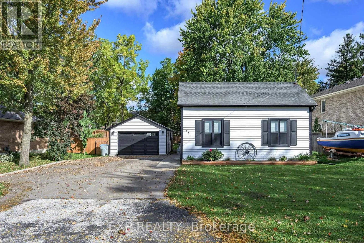
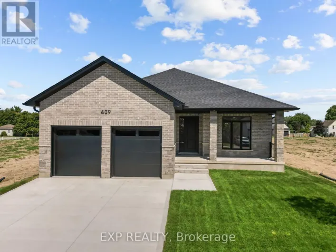
Cross Streets: Nauvoo and Gold. ** Directions: 402 then South onto Nauvoo road, turn right on Gold St. Just move in and enjoy! This beautifully renovated 4-bedroom, 2-bathroom bungalow offers approximately 1,500 sq. ft. of comfortable one-floor living, a detached garage and parking for six (6) vehicles. Extensive renovations include siding, windows, exterior doors, soffit, fascia, eavestrough, kitchen with 2 pantries, soft-close cabinetry and oversized island with seating for 6, LG appliances, hot water on demand, luxury vinyl plank flooring, interior doors and trim, drywall and extensive LED lighting. Both bathrooms were completely renovated and feature heated tile floors. Main-floor laundry includes cabinetry and countertop space. Other updates also include electrical wiring and panel, plumbing and venting, furnace, A/C and ductwork. The detached garage was extensively updated with siding, soffit, fascia, eavestrough, shingles, garage door and opener, electrical and insulation. Current owners have added a new sump pump, additional crawl space spray-and-wrap work, fencing around the garage and an awning over the rear deck. A truly move-in-ready home with the major work already done! (id:27476)

Property Highlights

MLS® Number
X13868056
Type
Single Family
Community Name
Watford
Ownership Type
Freehold
Land Size
55 x 158.4 FT
Parking Space Total
7

Building

Building Type
House
Storeys
1.00
Square Footage
1500 - 2000 sqft
Bathrooms Total
2
Bedrooms Above Ground
4
Bedrooms Total
4
Exterior Finish
Aluminum siding
Fireplace Present
No
Basement Type
Crawl space
Basement Features
Building Heating Type
Forced air
Heating Fuel
Natural gas
Building Cooling Type
Central air conditioning

Utilities

Water
Municipal water
Utility Sewer
Sanitary sewer

Room Layout

Kitchen
Main level
5.75 m x 4.01 m
Living room
Main level
6 m x 3.78 m
Primary Bedroom
Main level
5.28 m x 3.8 m
Bedroom 2
Main level
5.26 m x 3.11 m
Bedroom 3
Main level
4.21 m x 2.75 m
Bedroom 4
Main level
2.98 m x 2.81 m
Laundry room
Main level
2.75 m x 1.95 m
Bathroom
Main level
2.8 m x 2.08 m
Bathroom
Main level
2.47 m x 1.95 m

Location

Learn more about this property
Listing provided by:
EXP REALTY
MLS® number:
X13868056
Agent:
Denise Mann
*Indicates required field
Name is required
Email is required
Please enter a valid phone number (e.g., 416-111-1111).

Community Spotlight: Homes For sale in Your Neighborhood