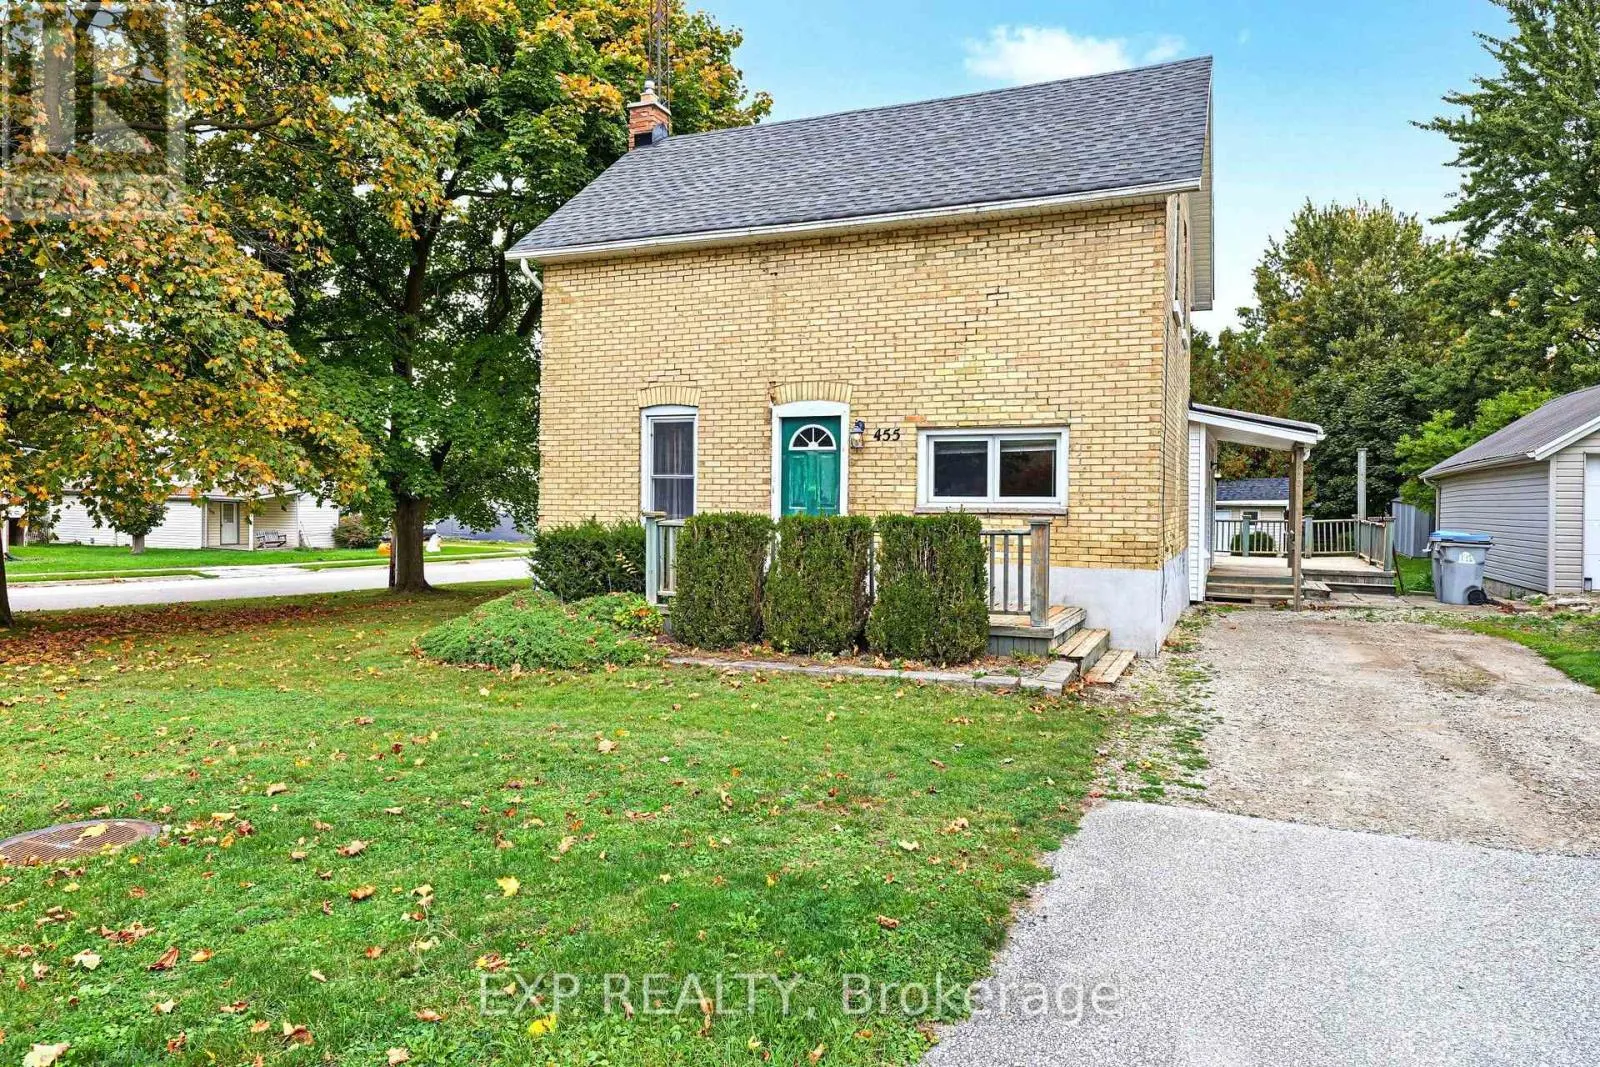
455 Simcoe Street, Warwick, Ontario N0M 2S0

Listed for:
$300,000
3 beds
1 baths
Listed 4 days ago
House for rent: 455 Simcoe Street, Warwick, Ontario N0M 2S0

View all 39 photos

About

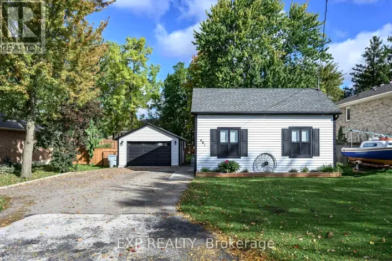
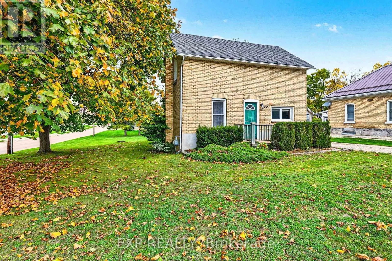
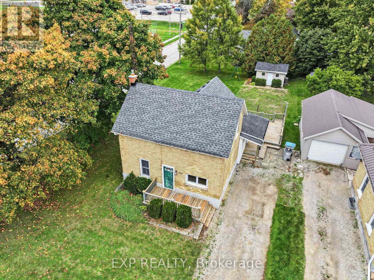
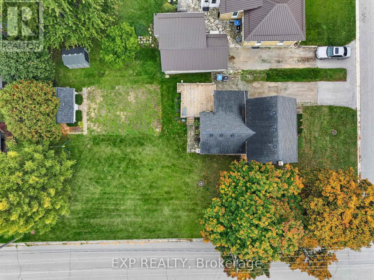
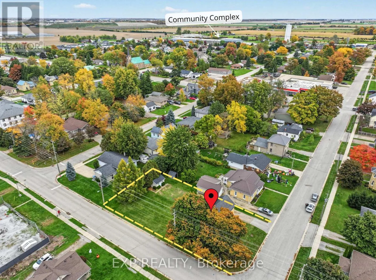
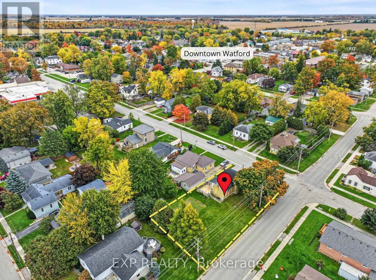
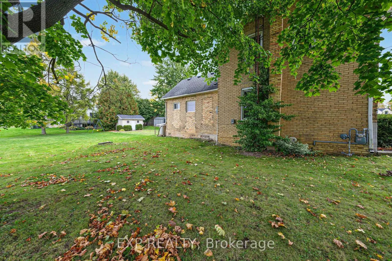
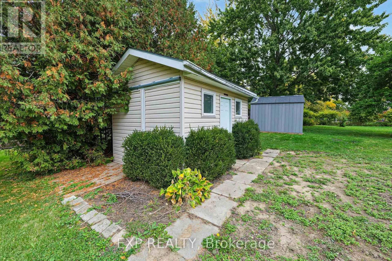
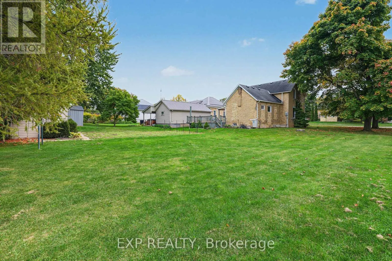
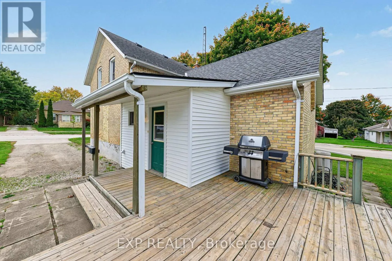
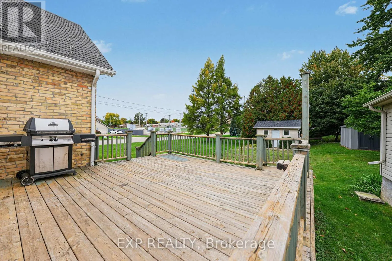
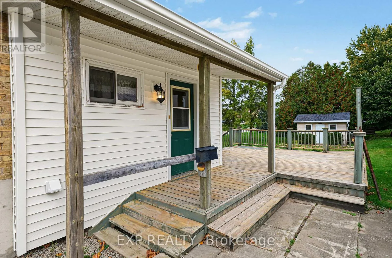
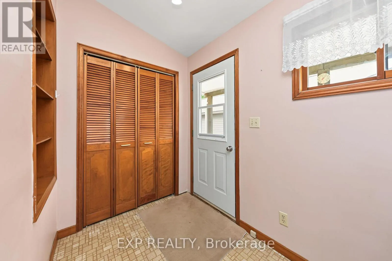
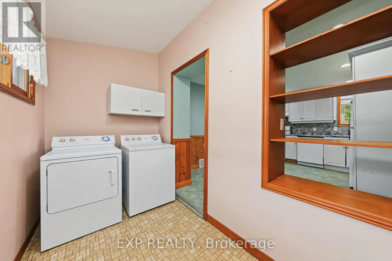
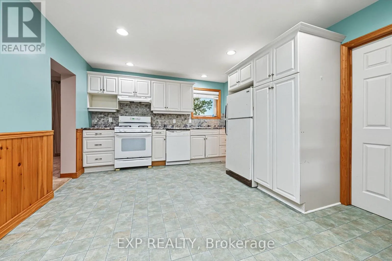
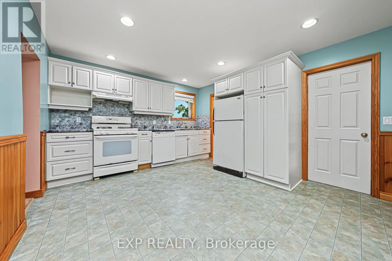
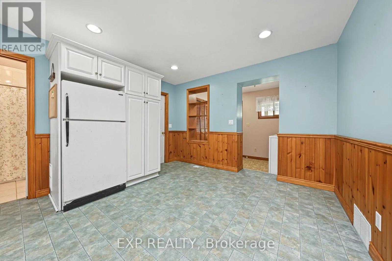
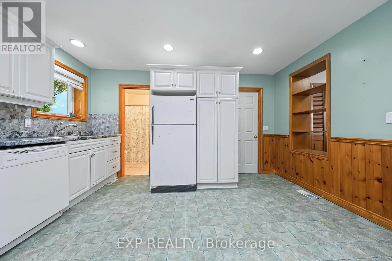
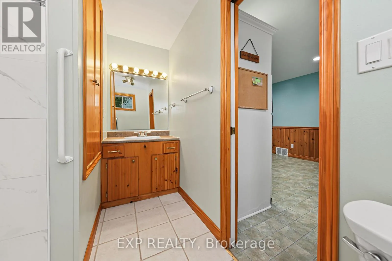
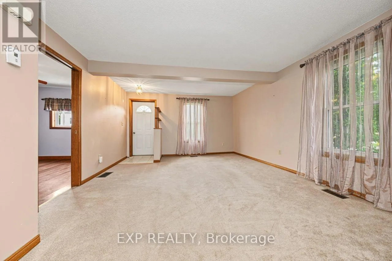
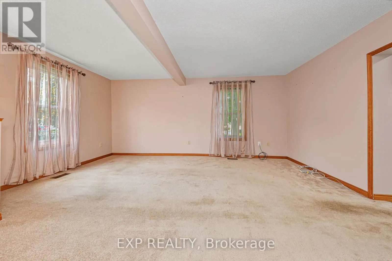
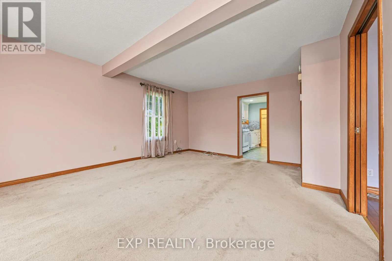
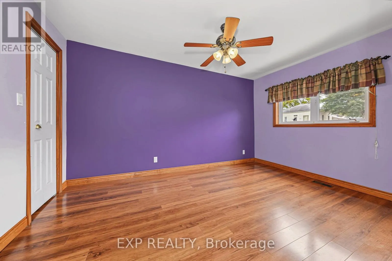
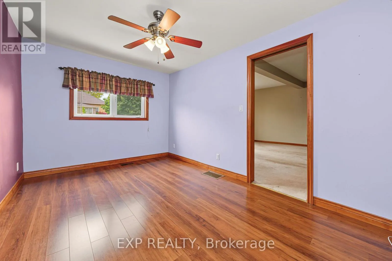
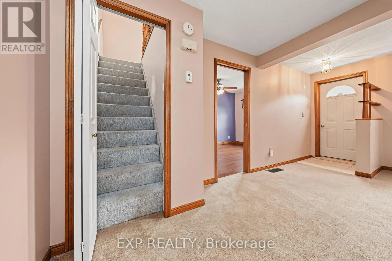
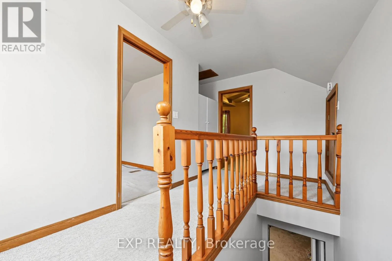
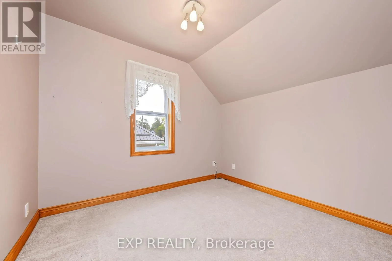
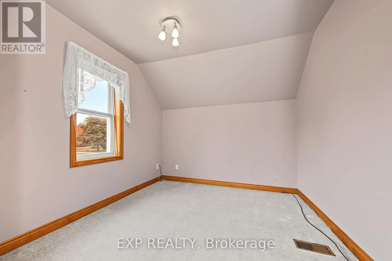
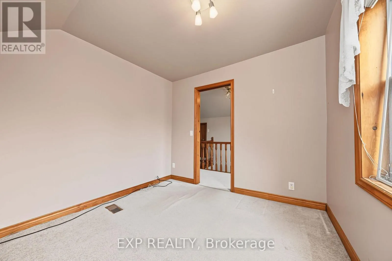
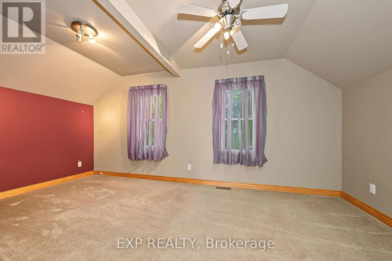
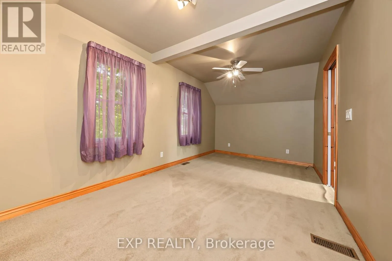
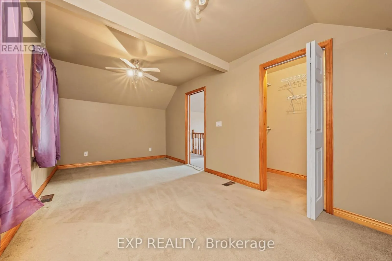
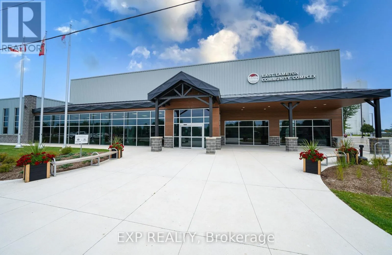
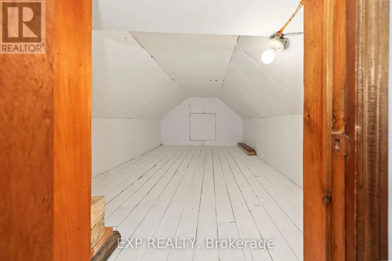
Cross Streets: Warwick Street. ** Directions: Nauvoo Road (Hwy 79) to Simcoe Street. Welcome to the Village of Watford, a wonderful place to call home! Located on a quiet street, this affordable home offers comfort, charm, and practicality. The eat-in kitchen provides easy access to a large side deck, perfect for entertaining. The primary bedroom and laundry room are conveniently located on the main floor, which is ideal for main-level living. The home could be converted back to three bedrooms on the upper floor, allowing for even more functional living space on the main floor. The second-floor storage area would make a great playroom or cozy reading area! Outside, the spacious backyard features a large storage shed, a garden area, and plenty of room for further development. Watford offers a fantastic community lifestyle with an excellent recreation centre, two elementary schools, and reliable high-speed internet for working from home. Plus, you have quick, easy access to the 402 for a straightforward commute to either Sarnia or London. Discover the perfect blend of small-town charm and modern amenities in this well-loved home. (id:27476)

Property Highlights

MLS® Number
X14093320
Type
Single Family
Community Name
Watford
Ownership Type
Freehold
Land Size
66 x 132 FT
Parking Space Total
2

Building

Building Type
House
Storeys
1.50
Square Footage
1100 - 1500 sqft
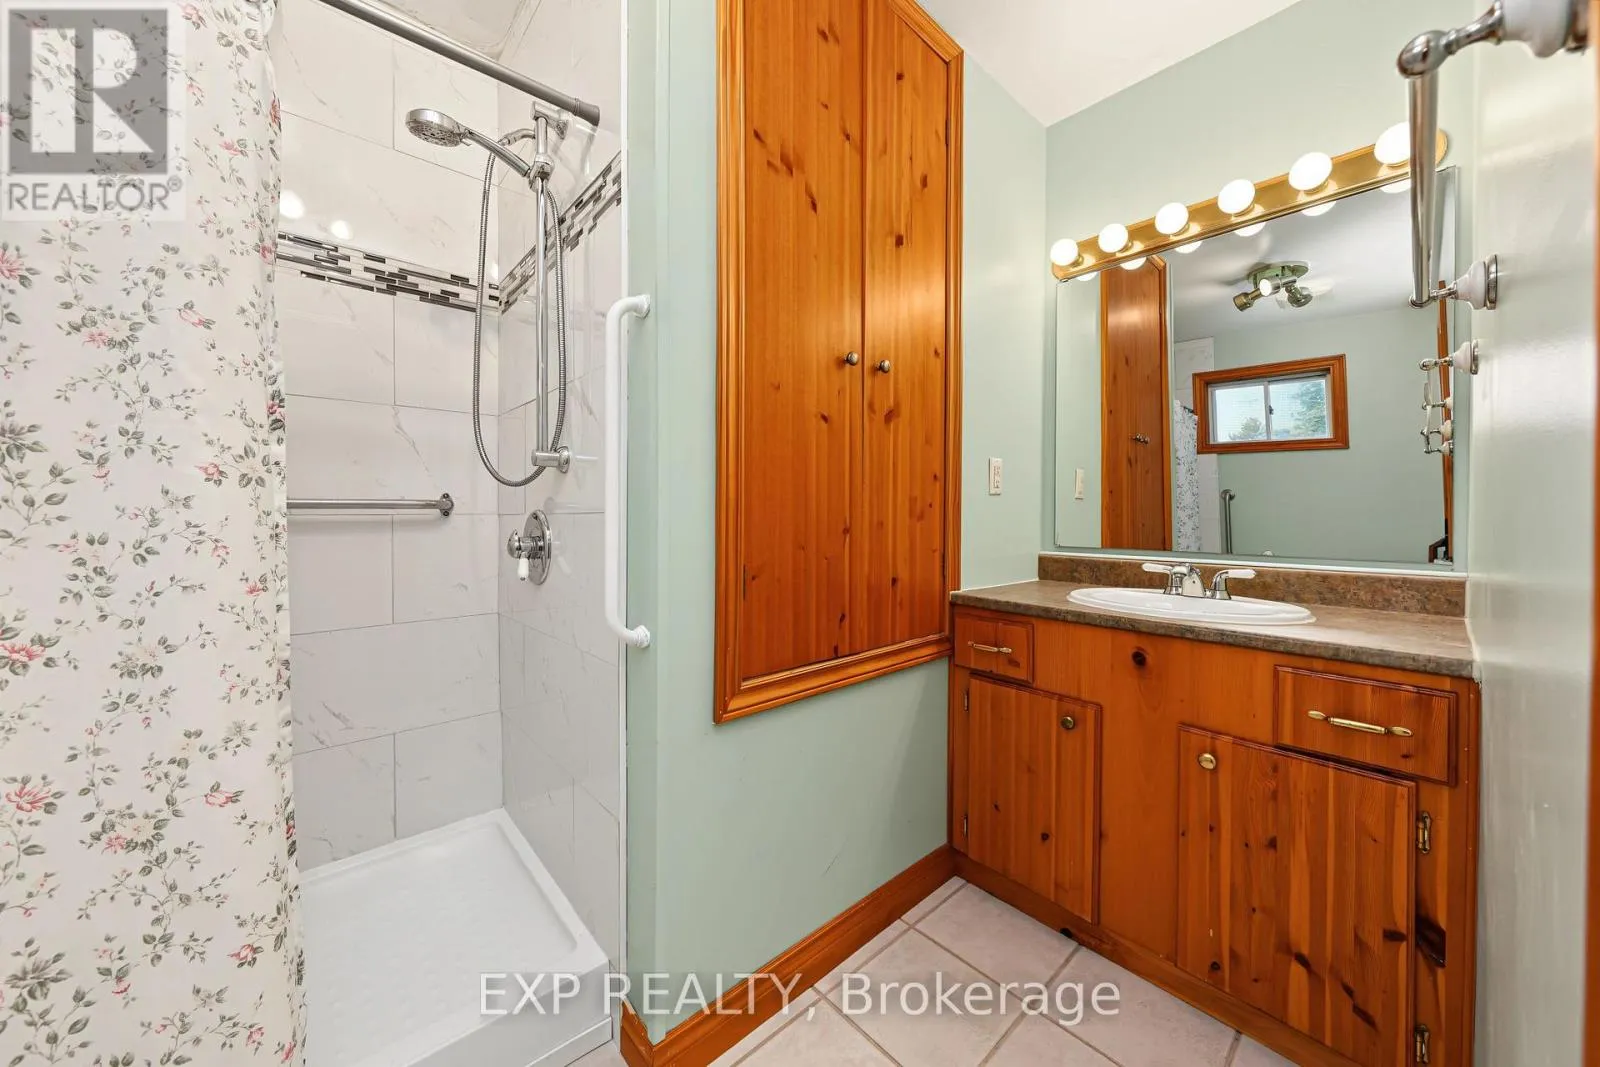
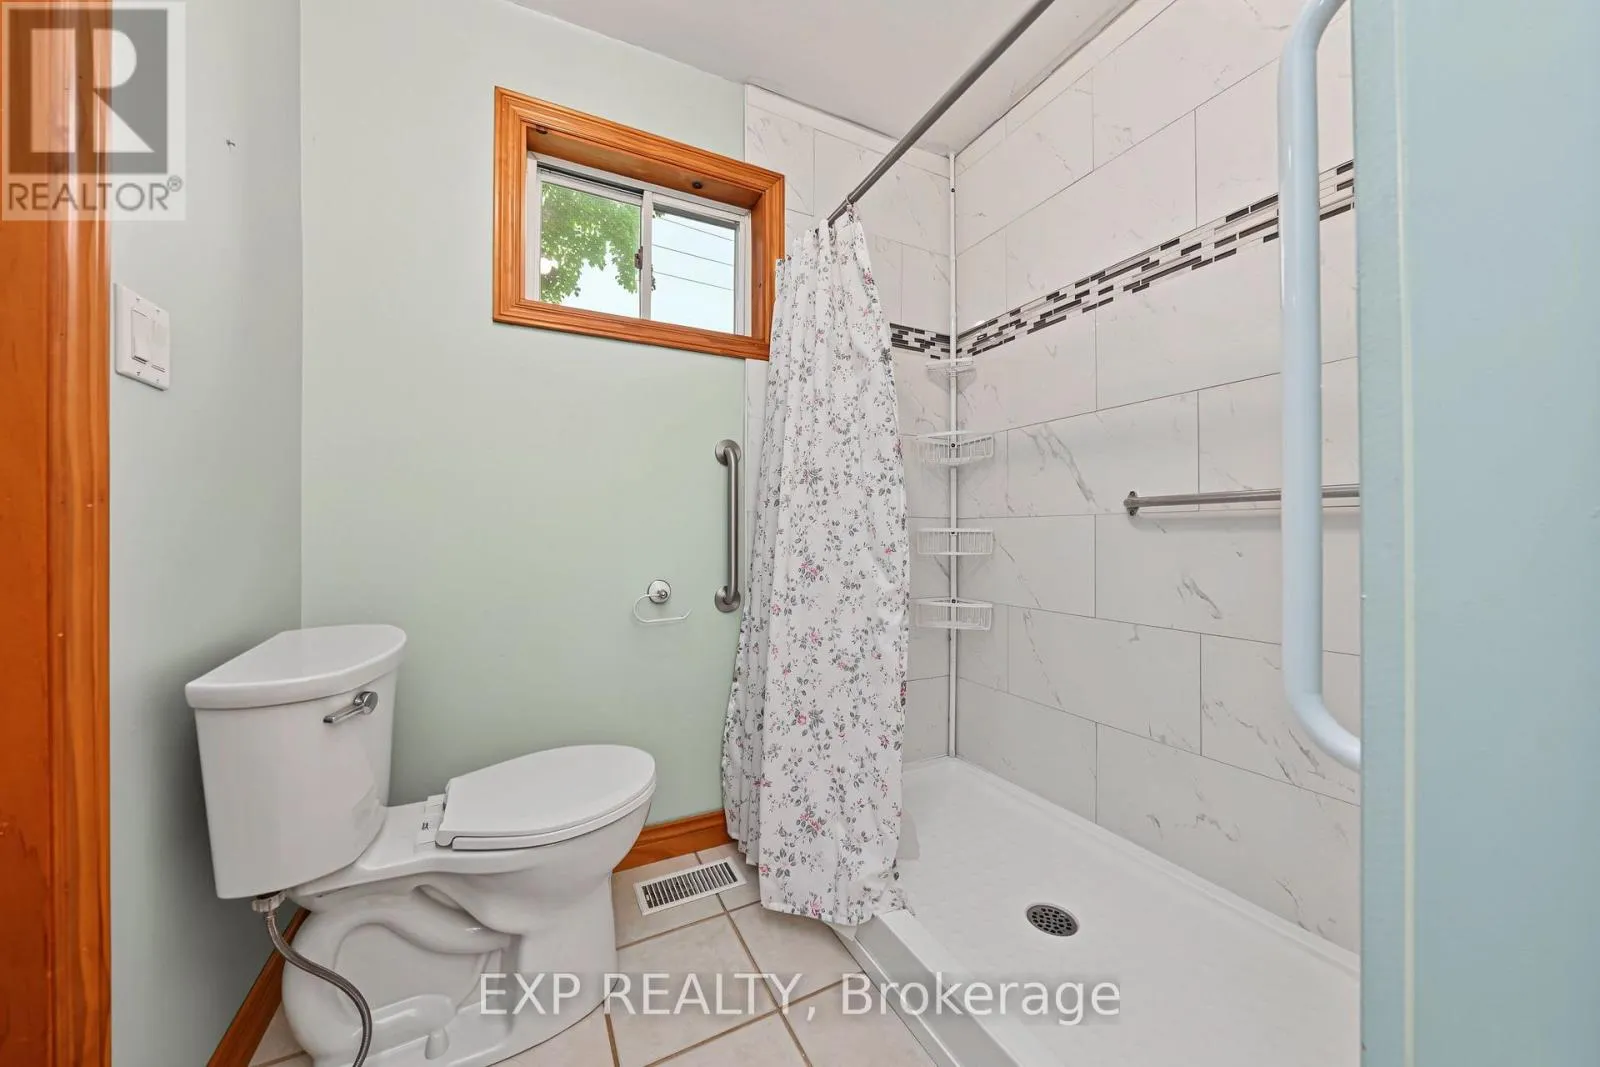
Bathrooms Total
1
Bedrooms Above Ground
3
Bedrooms Total
3
Amenities
Place of Worship, Schools
Exterior Finish
Vinyl siding, Brick
Fireplace Present
No
Basement Type
Partial (Unfinished)
Basement Features
Building Heating Type
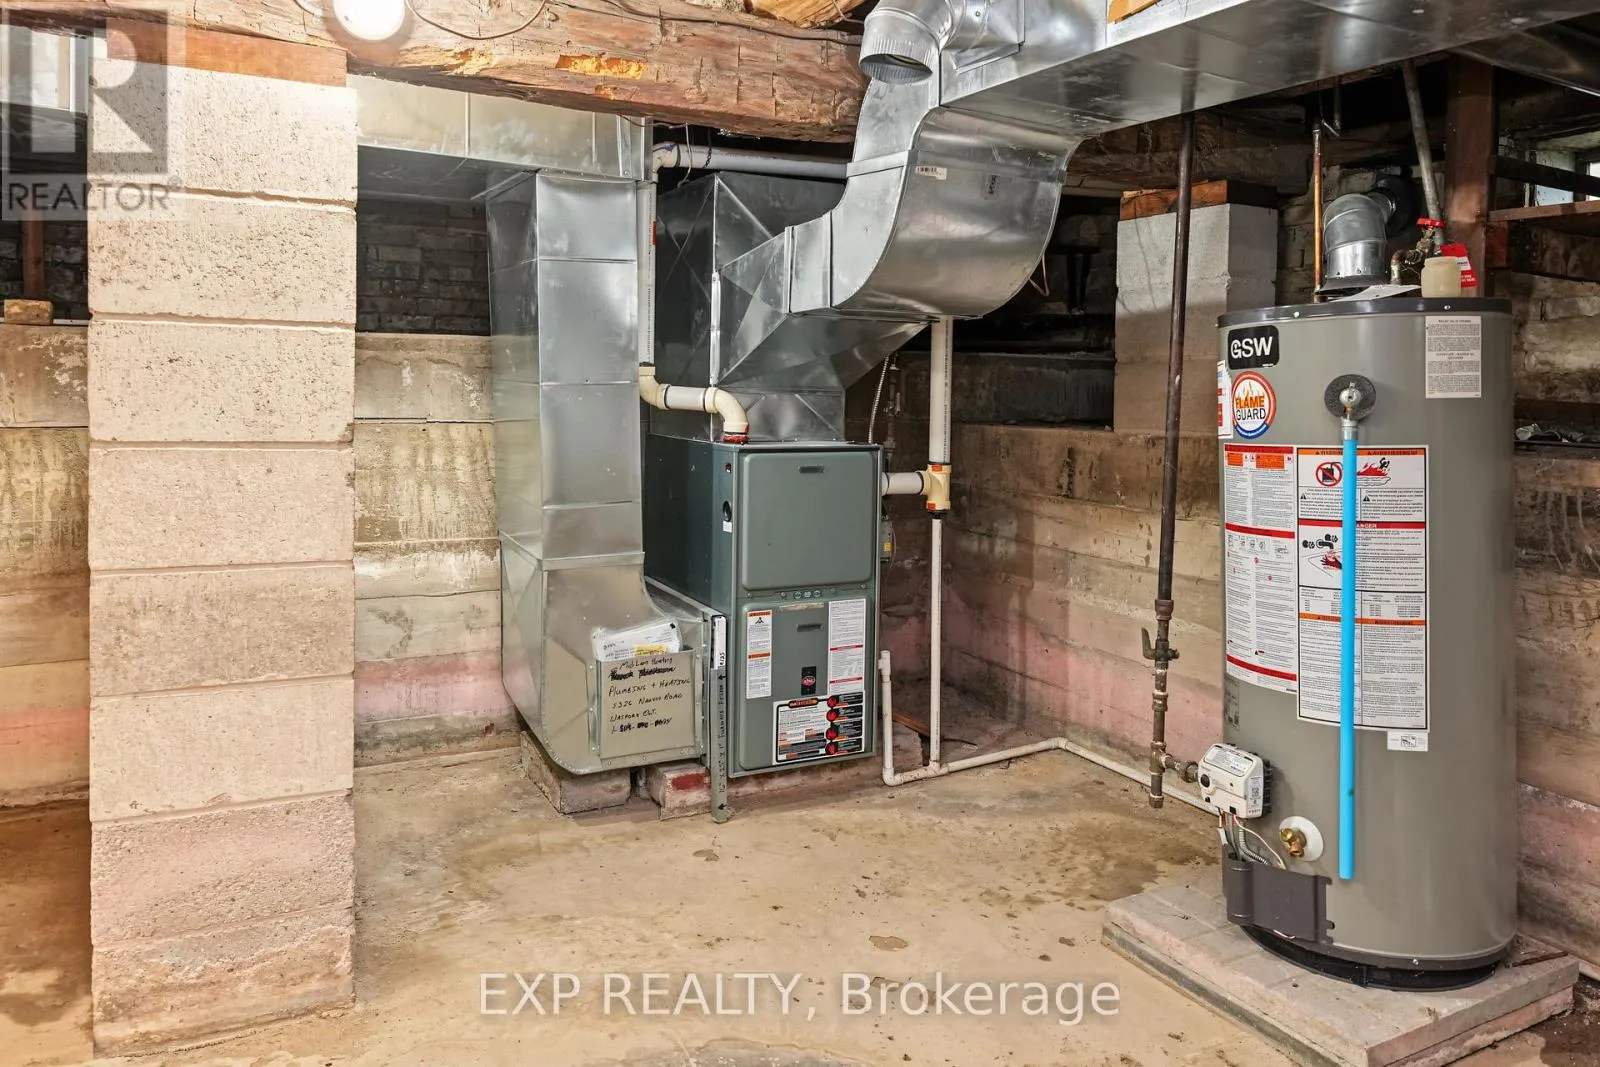
Forced air
Heating Fuel
Natural gas
Building Cooling Type
None

Utilities

Water
Municipal water
Utility Sewer
Sanitary sewer

Room Layout

Foyer
Main level
3.15 m x 1.65 m
Kitchen
Main level
4.19 m x 3.66 m
Living room
Main level
4.14 m x 5.26 m
Primary Bedroom
Main level
2.79 m x 4.19 m
Bedroom 2
Upper Level
2.82 m x 2.92 m
Bedroom 3
Upper Level
2.85 m x 5.11 m

Location

Learn more about this property
Listing provided by:
EXP REALTY
MLS® number:
X14093320
Agent:
Jim Quenneville
*Indicates required field
Name is required
Email is required
Please enter a valid phone number (e.g., 416-111-1111).

Community Spotlight: Homes For sale in Your Neighborhood