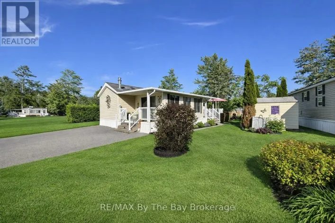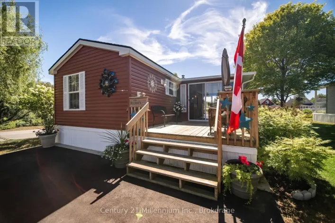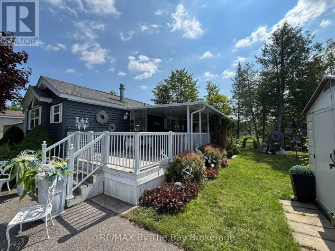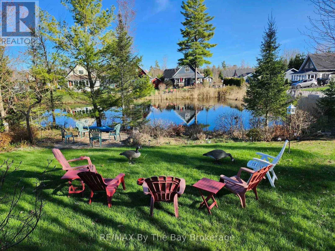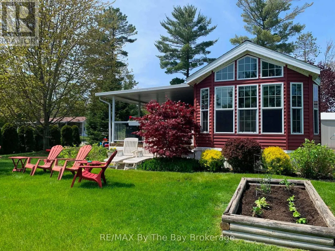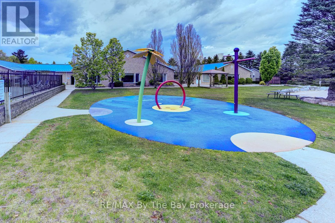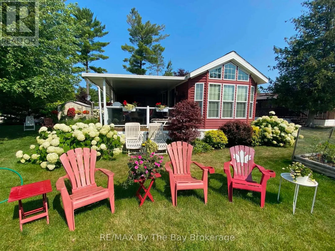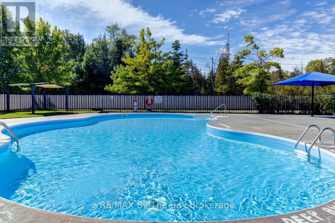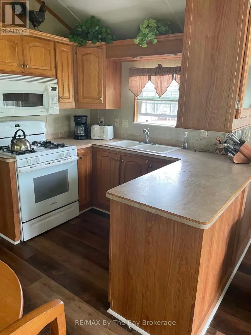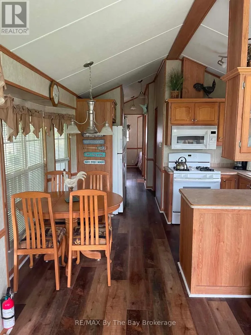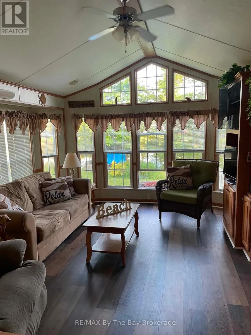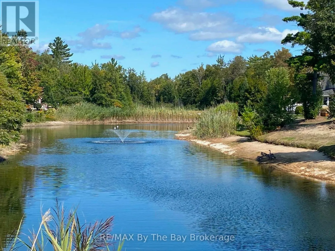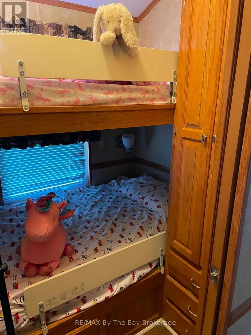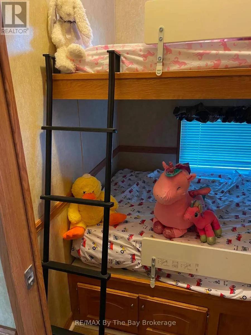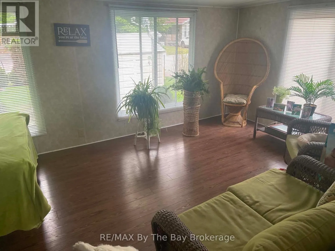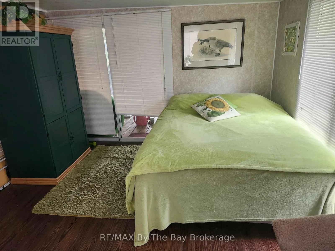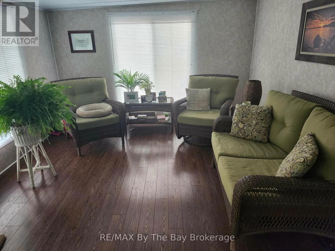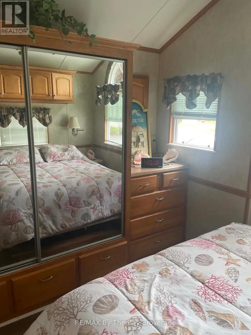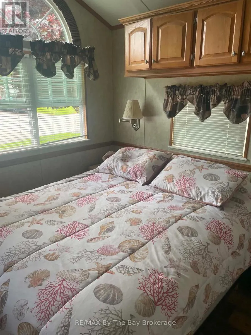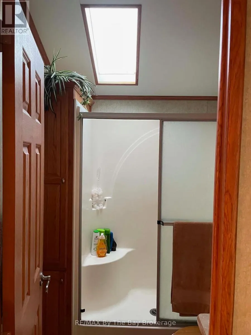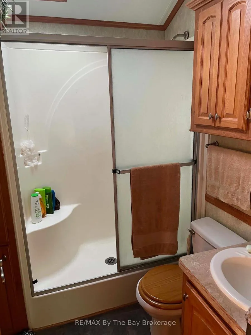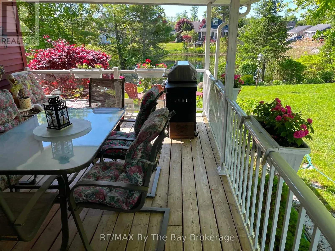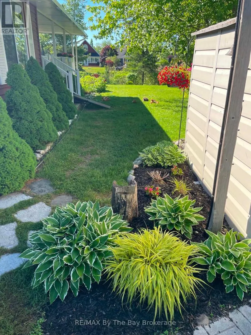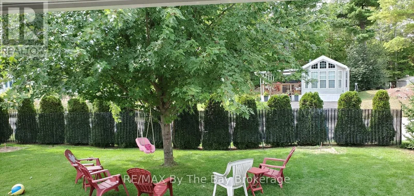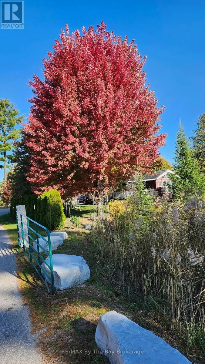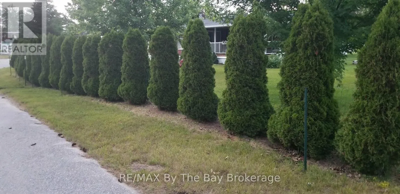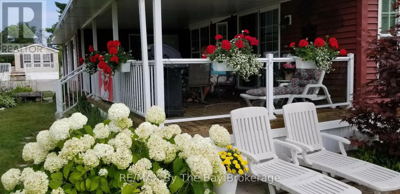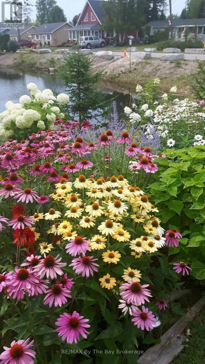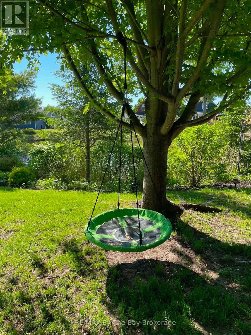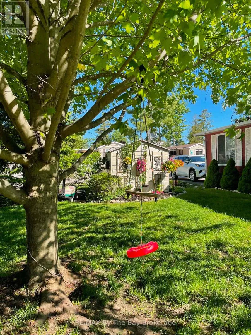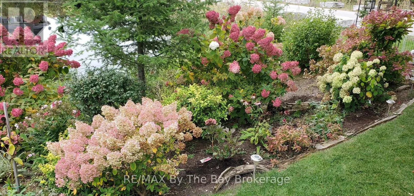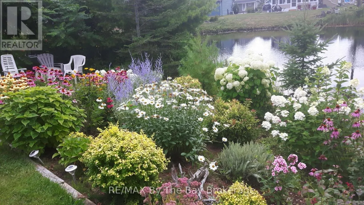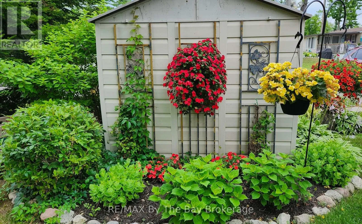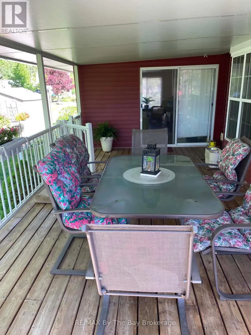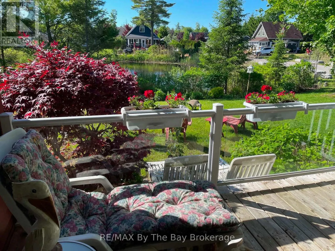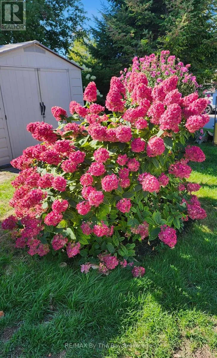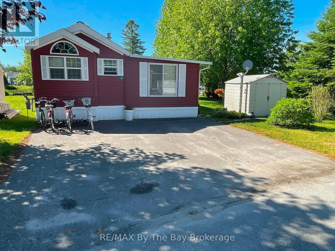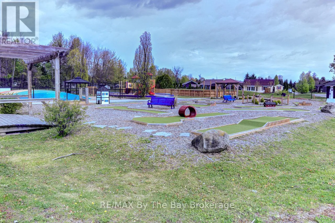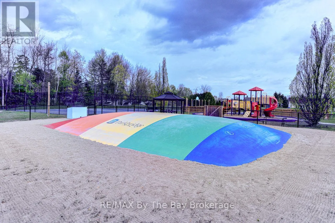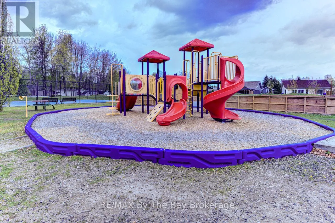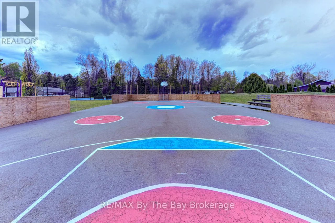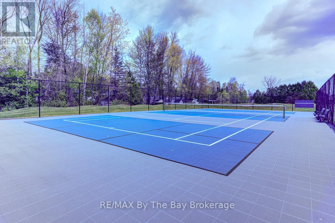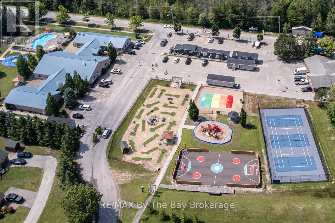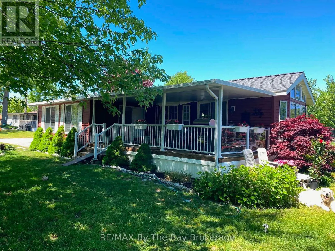
Cross Streets: TEMAGAMI AND WHITE PINES. ** Directions: THEME PARK DRIVE TO MADAWASKA TO TEMAGAMI. Nestled within the sought-after Wasaga CountryLife Resort, this charming woodland Park Muskoka at 1 White Pines Trail offers a rare blend of privacy, space, and waterfront living. Set in a peaceful park like setting with a large private yard, this property enjoys direct frontage on the tranquil pond-perfect for relaxing, entertaining, or simply taking in the natural surroundings. The home features a spacious Add-A-Room that expands the living area beautifully, along with a covered deck overlooking the water. Inside, recent updates include new vinyl plank flooring, plus a fridge and stove just two years old, also equipped with a washer dryer ensuring comfort and convenience. Owners at Wasaga CountryLife Resort enjoy exceptional amenities such as multiple outdoor pools, an indoor heated pool, recreation centre, walking trails, ponds, mini-golf, playgrounds, and a vibrant community atmosphere-all just minutes from Wasaga Beach's shops, restaurants, and Beach Area 1. This is an ideal opportunity to secure a well-kept, private waterfront retreat in one of the area's most desirable communities. 2026 seasonal site fees $7,990 Resort open May 1st to Nov 15th. (id:27476)