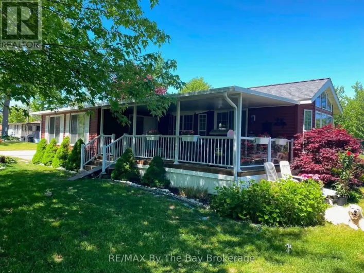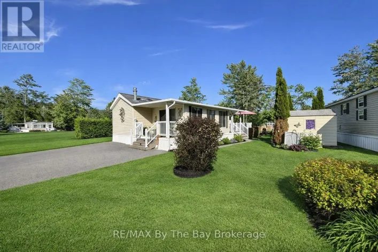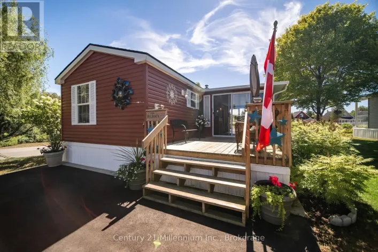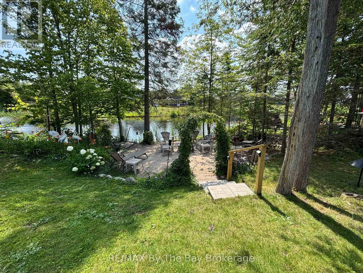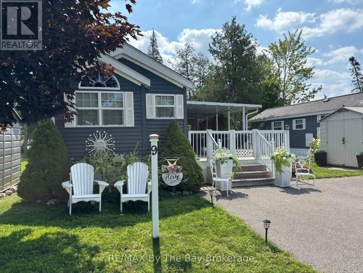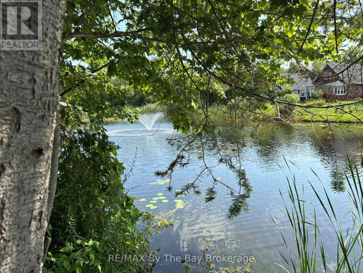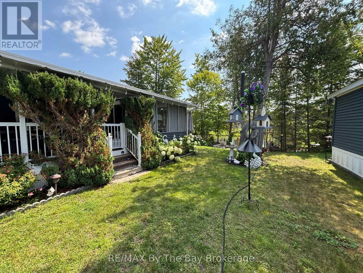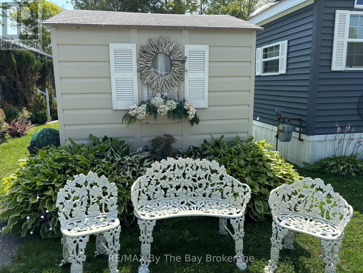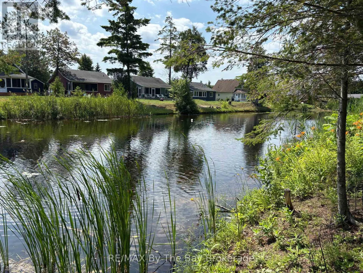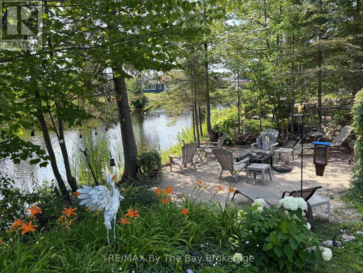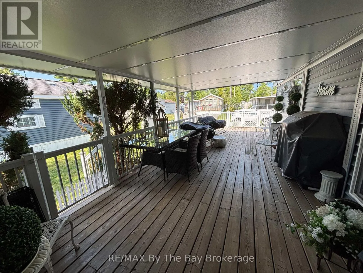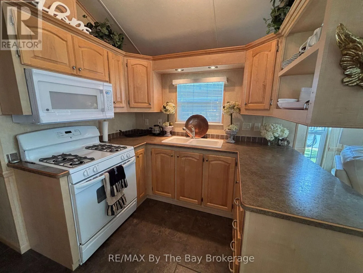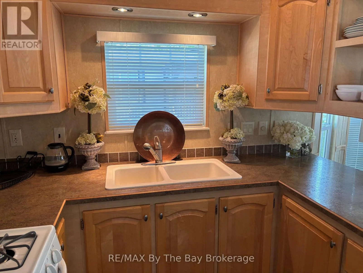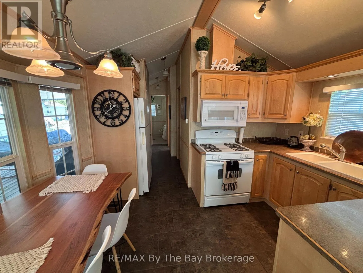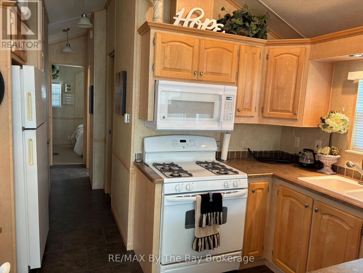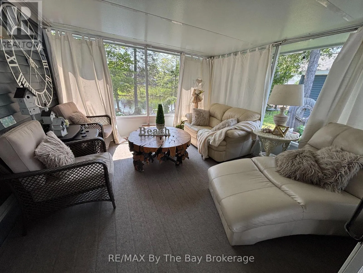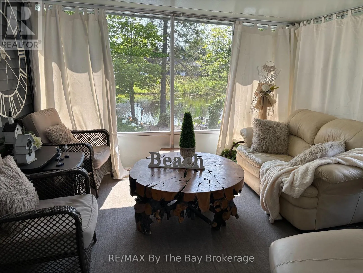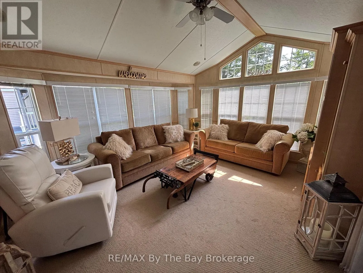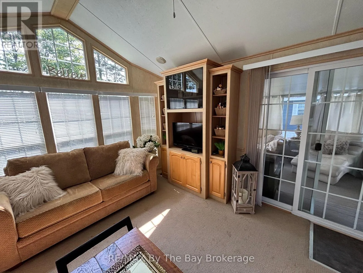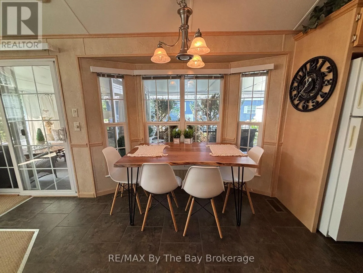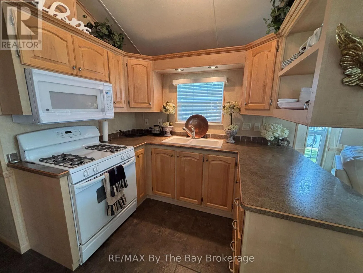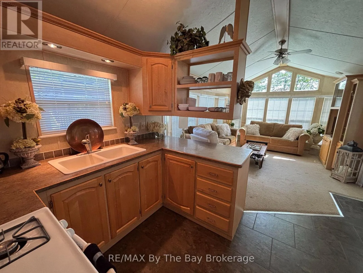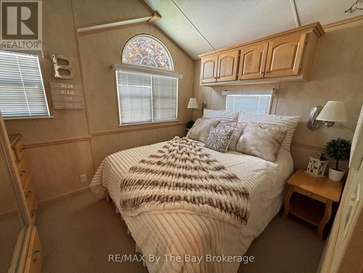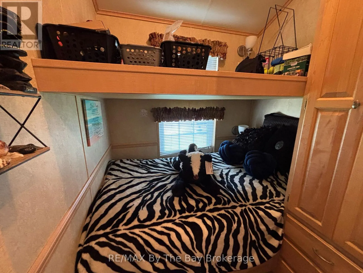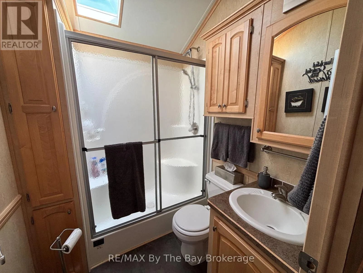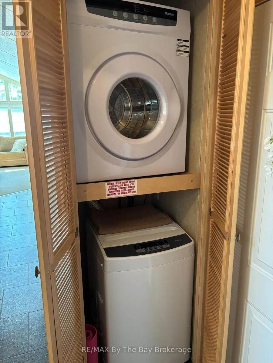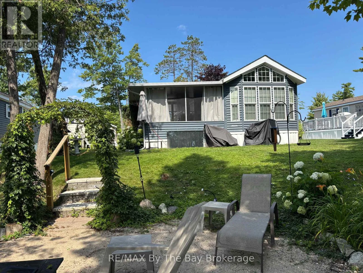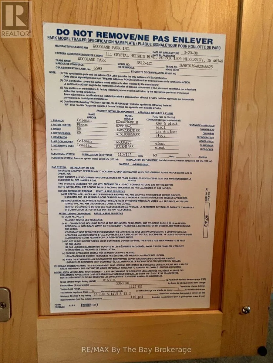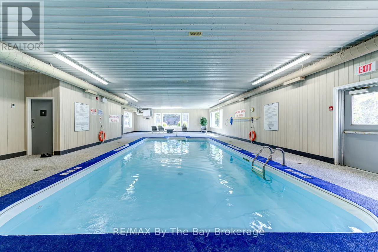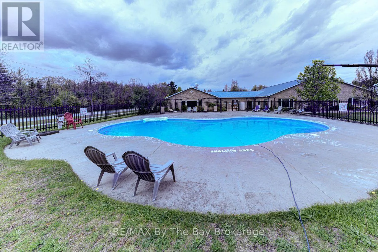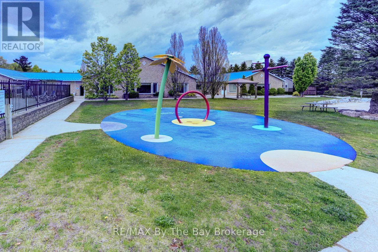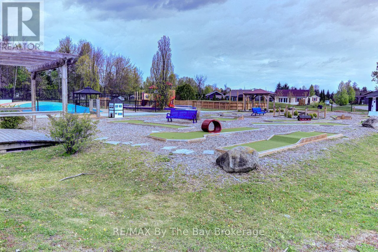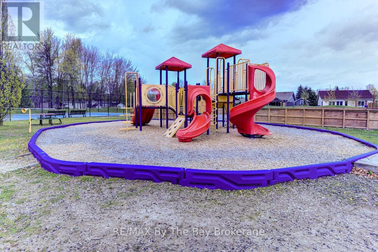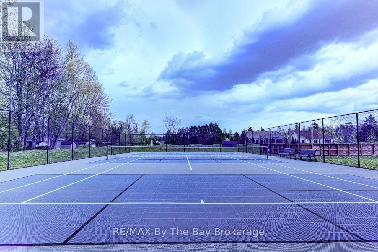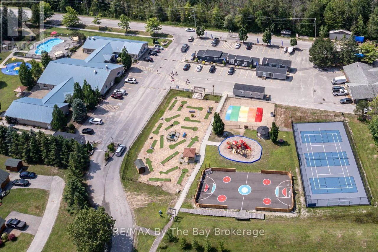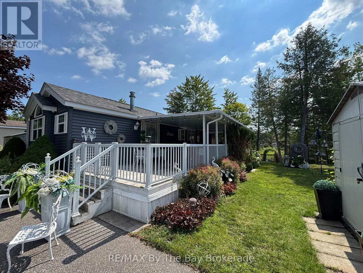
Theme Park Drive to Madawaska Trail to White Pines Hear the waves of Georgian Bay from this perfect seasonal retreat in the highly sought-after Countrylife Resort. Open from May 1st to November 15th, this 2008 Woodland Park Muskoka model offers exceptional outdoor living with 348 sq. ft. of deck space and a prime centrally located waterfront lot just steps from the beach. This beautifully landscaped property features low-maintenance gardens along the water's edge, parking for two vehicles, and an engineered concrete pad beneath the unit. The expansive covered deck includes a 12' x 12' screened-in room overlooking the bay-ideal for relaxing or entertaining. Inside, you'll find 2 bedrooms and 1 bathroom, providing plenty of space for family and friends. The cottage comes fully furnished, equipped with central A/C, and includes a good-sized storage shed. The exterior is designed for easy upkeep, and the paved driveway adds convenience. Countrylife Resort offers outstanding amenities: pools, splash pad, clubhouse, tennis court, playgrounds, mini golf, and of course, a short walk to the beach. This gated community provides added security and a welcoming atmosphere. The unit has been exceptionally well maintained and is truly a pleasure to show.2026 Seasonal Site Fees: $7,990 + HST Deck Size: 11.6 ft x 30 ft This cottage is fully turnkey and ready for your family to enjoy summer by the water. (id:27476)