2 Old Hickory Lane, Wasaga Beach, Ontario L9Z 3A9

Listed for:
$799,900
2 beds
2 baths
Listed 18 days ago
House for rent: 2 Old Hickory Lane, Wasaga Beach, Ontario L9Z 3A9

View all 34 photos

About

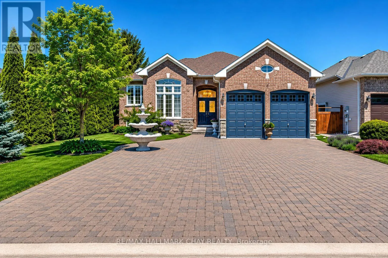
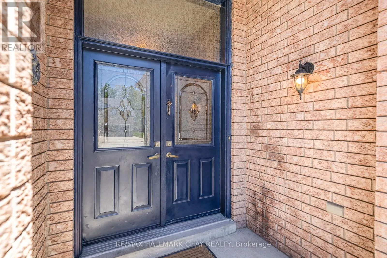
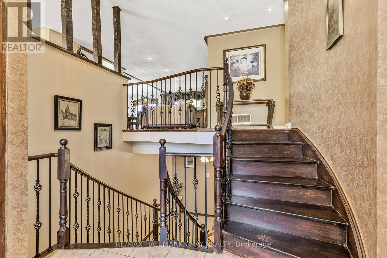
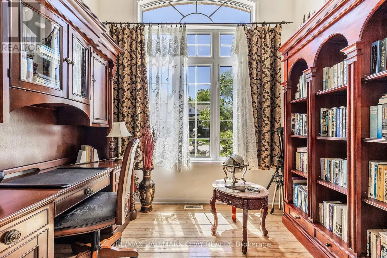
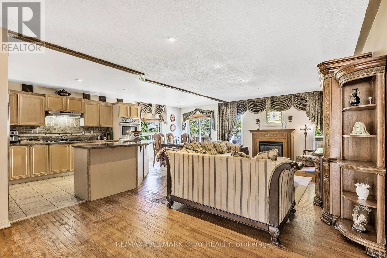
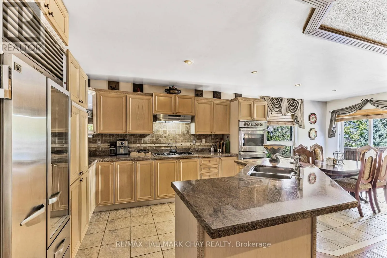
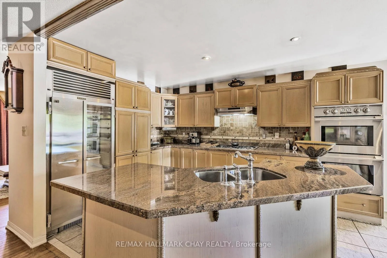
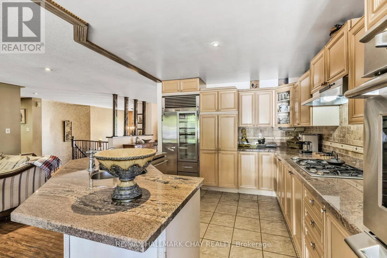
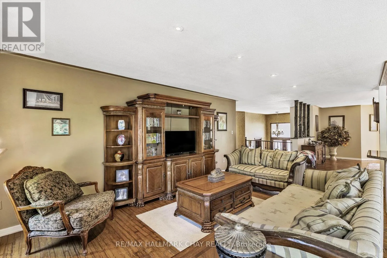
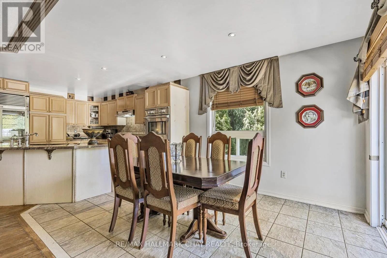
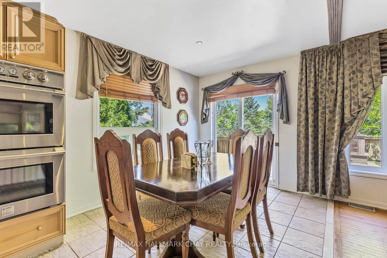
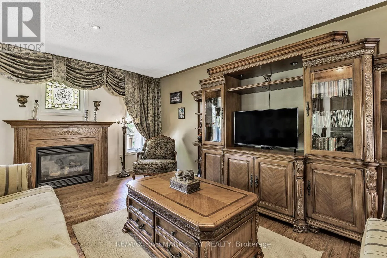
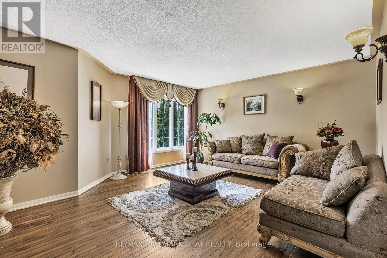
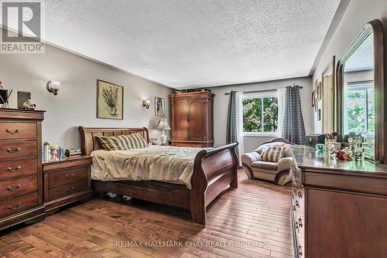
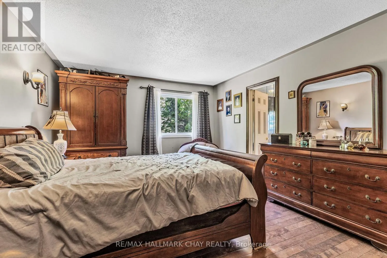
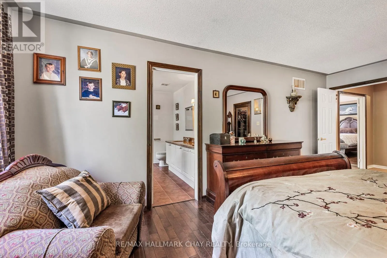
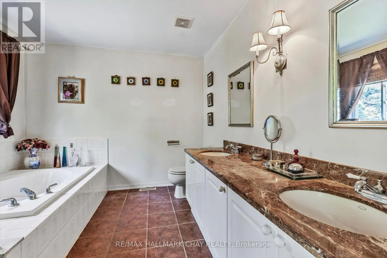
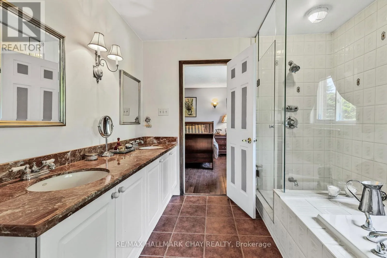
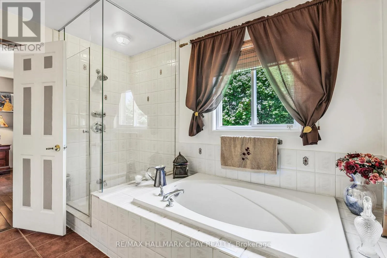
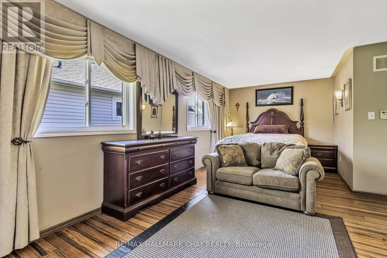
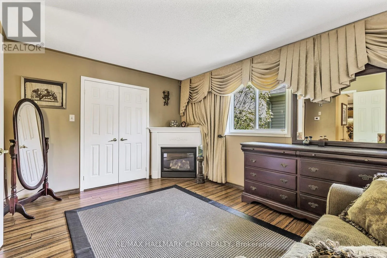
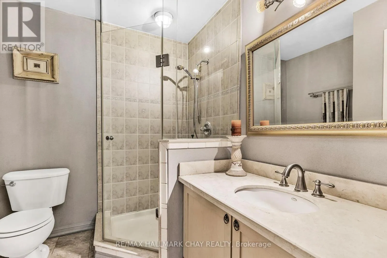
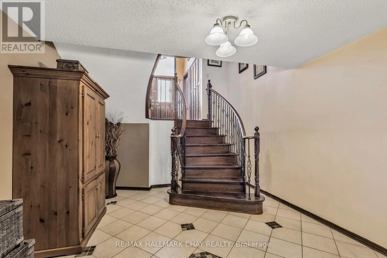
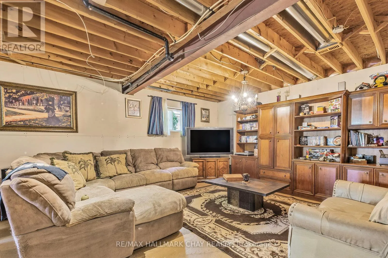
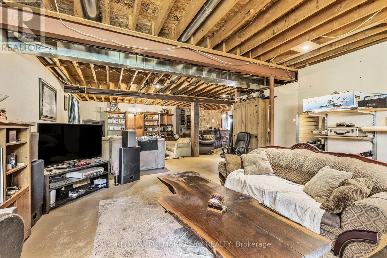
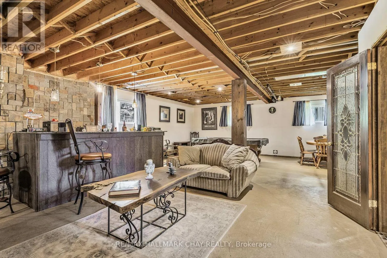
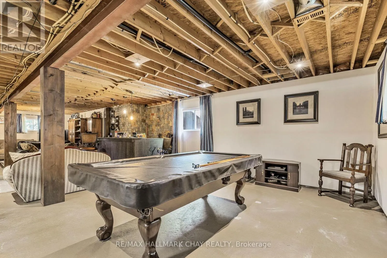
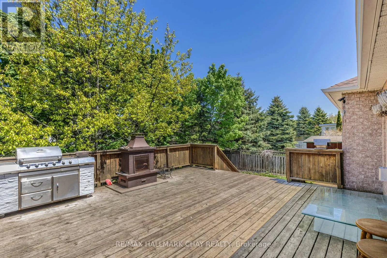
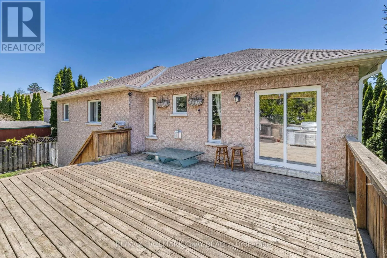
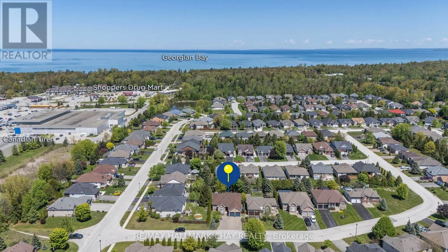
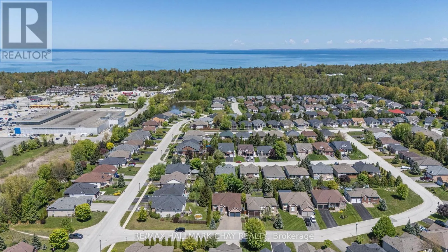
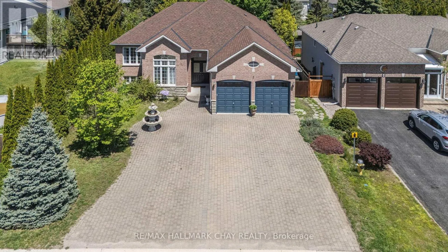
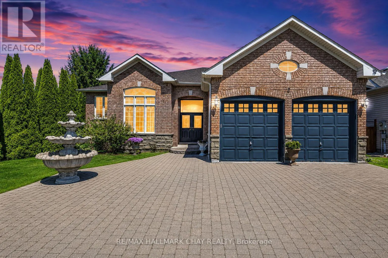
Knox Rd W & Meadowlark Blvd Beautiful Detached In The Town Of Wasaga Beach! Don't Miss This Incredible Opportunity To Own A Gorgeous 2 Bed/ 2 Bath Raised Bungalow Just Minutes From Georgian Bay! Spanning Over 2000+ Sqft, This Spacious Property Boasts An Interlocked Driveway For 6 Vehicles, 12Ft Ceilings On The Main Level, And Hardwood/ Tile Flooring Throughout. The Tasteful Kitchen Has Granite Countertops, Built-In Ovens, And A Centre Island Perfect For Entertaining! The Open Concept Family Room Features A Stunning Gas Fireplace 8 Ft Ceilings, And Lots Of Natural Sunlight! This Model Has Been Converted From A 3-Bed To A 2-Bed Layout. Retreat To The Primary Bedroom Where A Walk-In Closet And A Luxurious 5-Piece Ensuite Await. The Secondary Bedroom Has A Gas Fireplace, Walk-In Closet, And a Semi-Ensuite. Enjoy The Backyard, Which Is Fully Fenced, Has Mature Trees For Privacy, And A Large Deck For Those Summer Nights BBQs! The Full Basement Has 8 Ft Ceilings And Endless Potential! Located Near Scenic Walking Trails, Shopping, Restaurants, And The Beach On Georgian Bay! Come Explore This Property And Experience All It Has To Offer! (id:27476)

Property Highlights

MLS® Number
S13467970
Type
Single Family
Community Name
Wasaga Beach
Ownership Type
Freehold
Land Size
60 x 124.7 FT|under 1/2 acre
Parking Space Total
8

Building

Building Type
House
Storeys
1.00
Square Footage
2000 - 2500 sqft
Bathrooms Total
2
Bedrooms Above Ground
2
Bedrooms Total
2
Amenities
Fireplace(s) Beach, Park, Public Transit, Schools
Exterior Finish
Brick, Stone
Fireplace Present
Yes
Basement Type
Full (Partially finished)
Basement Features
Building Heating Type
Forced air
Heating Fuel
Natural gas
Building Cooling Type
None

Utilities

Water
Municipal water
Utility Sewer
Sanitary sewer

Room Layout

Other
Lower level
13.81 m x 12.63 m
Office
Main level
3.33 m x 3.01 m
Laundry room
Main level
1.7 m x 2.49 m
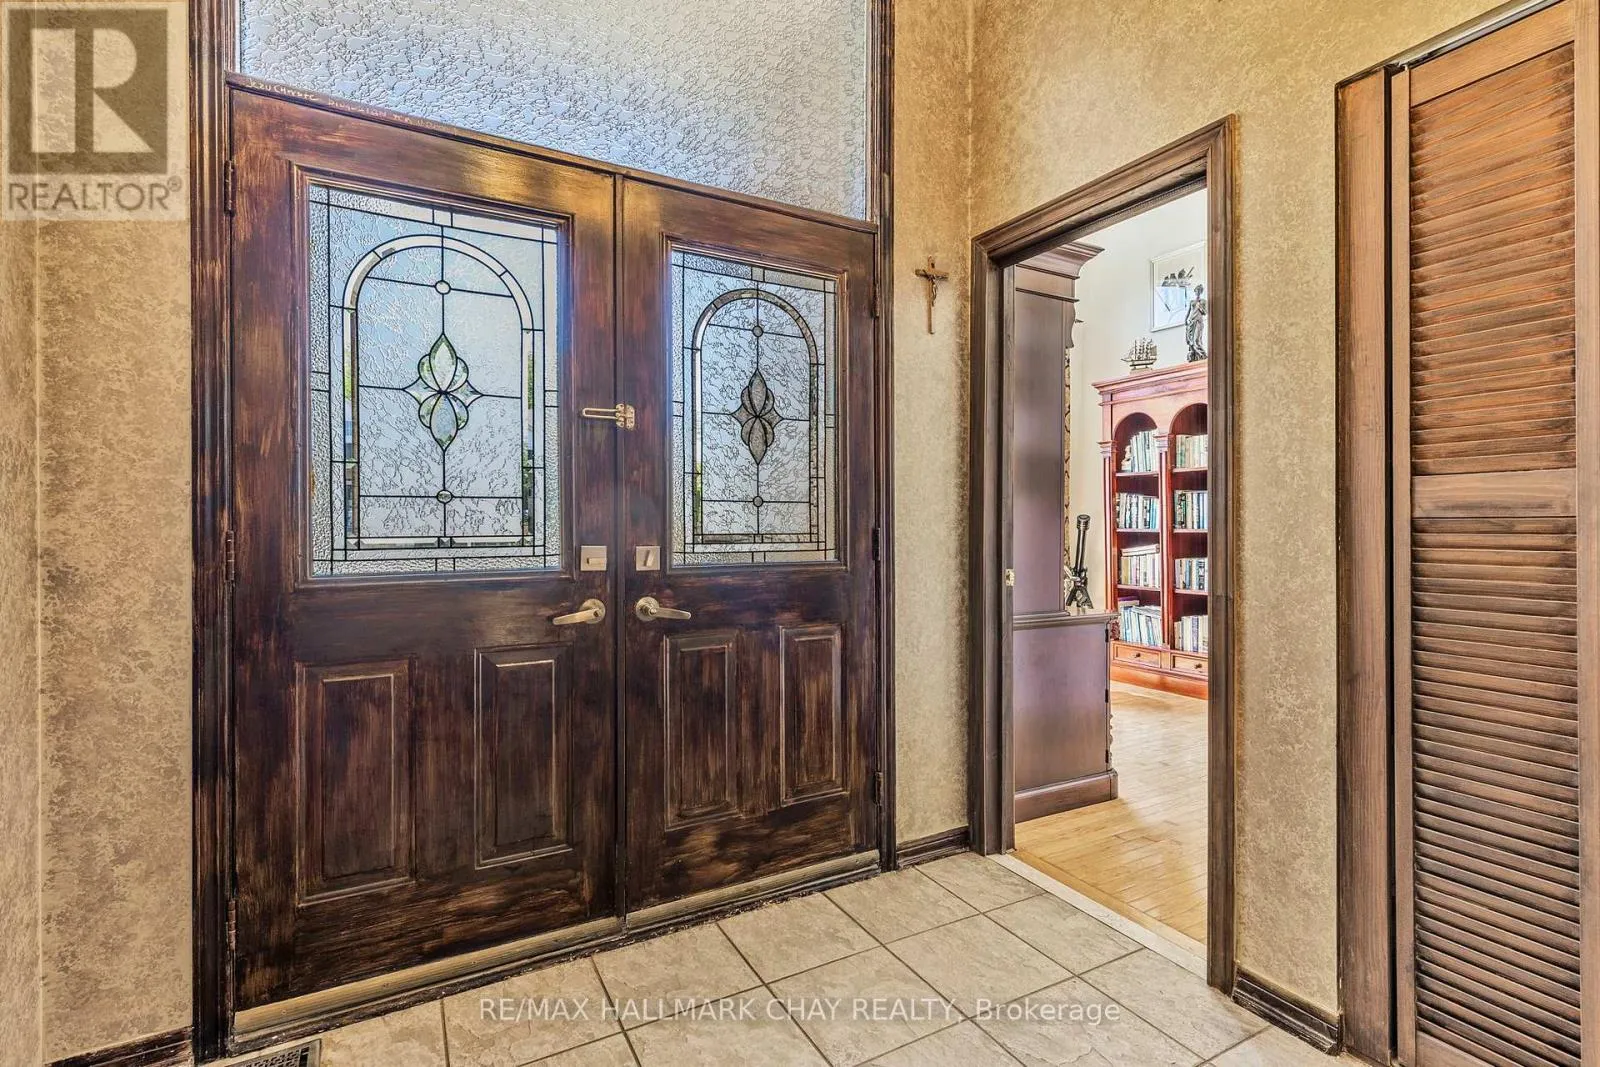
Foyer
Main level
3.41 m x 2.57 m
Kitchen
Upper Level
4.27 m x 3.14 m
Bathroom
Upper Level
2.86 m x 3.32 m
Bedroom 3
Upper Level
2.41 m x 2.16 m
Dining room
Upper Level
3.1 m x 2.77 m
Family room
Upper Level
5.99 m x 3.93 m
Living room
Upper Level
5.15 m x 4.53 m
Primary Bedroom
Upper Level
5.66 m x 3.75 m
Bedroom 2
Upper Level
6.64 m x 3.63 m

Location

Learn more about this property
Listing provided by:
RE/MAX HALLMARK CHAY REALTY
MLS® number:
S13467970
Agent:
Curtis Goddard
*Indicates required field
Name is required
Email is required
Please enter a valid phone number (e.g., 416-111-1111).