40 Waterview Road, Wasaga Beach, Ontario L9Z 0E9

Listed for:
$2,900
4 beds
4 baths
Listed 8 days ago
House for rent: 40 Waterview Road, Wasaga Beach, Ontario L9Z 0E9

View all 46 photos

About

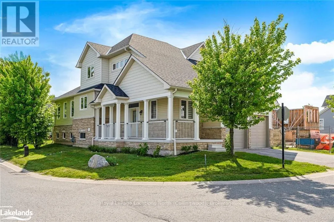
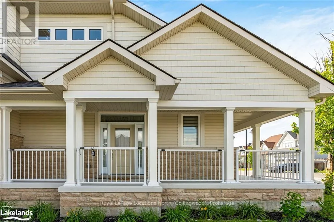
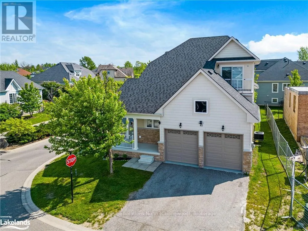
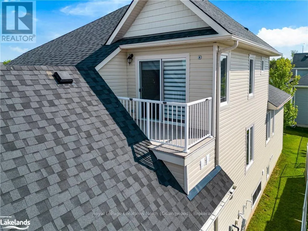
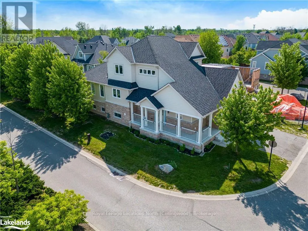
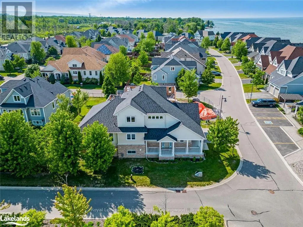
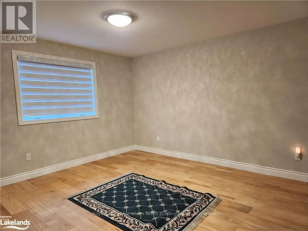
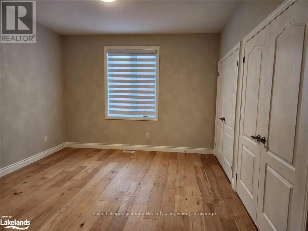
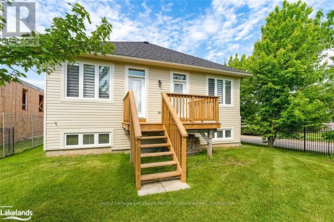
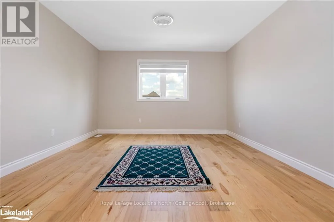
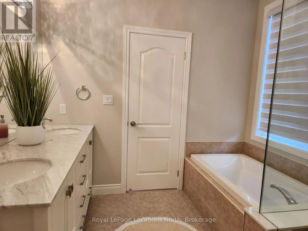
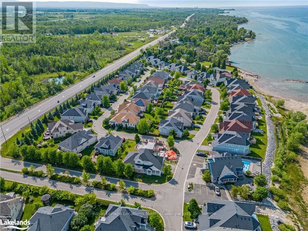
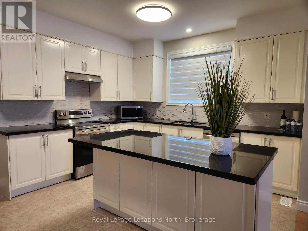
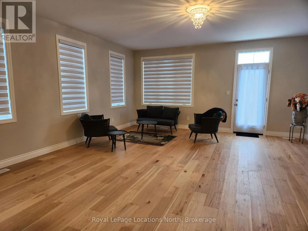
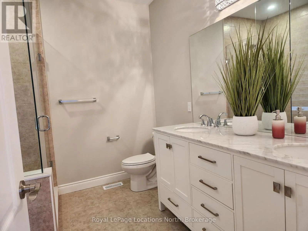
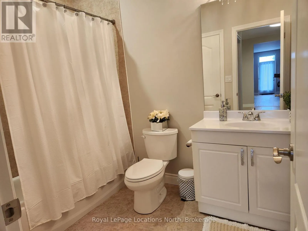
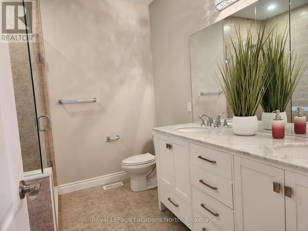
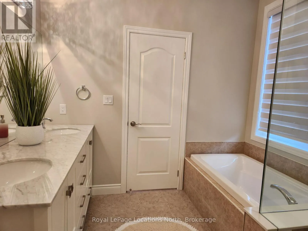
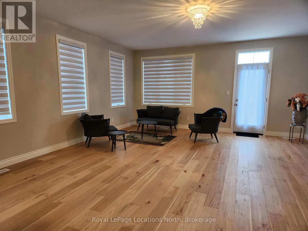
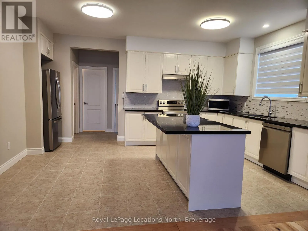
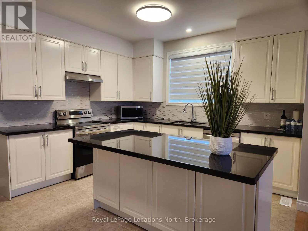
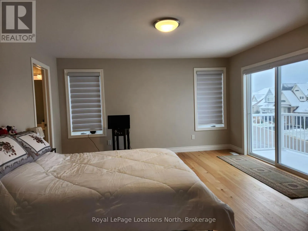
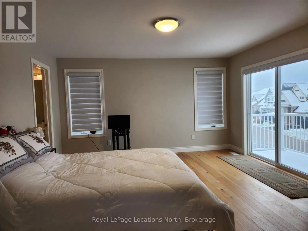
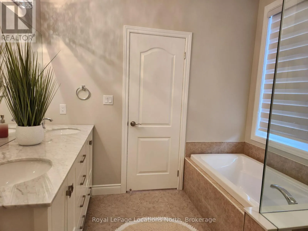
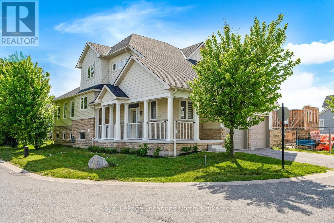
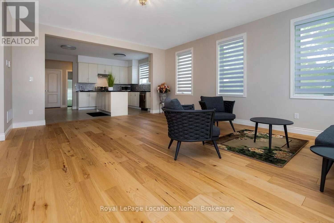
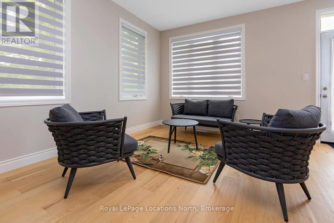
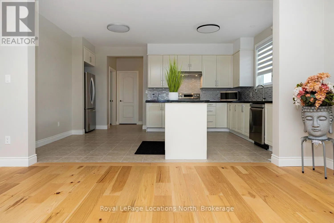
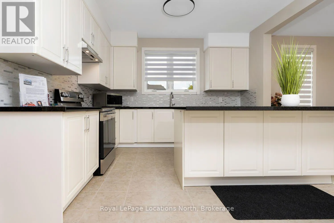
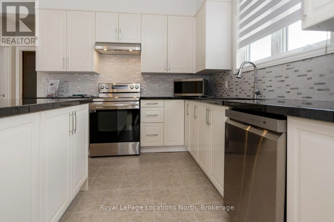
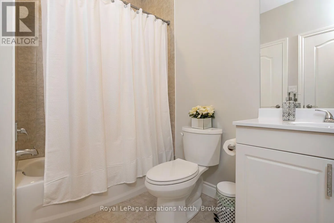
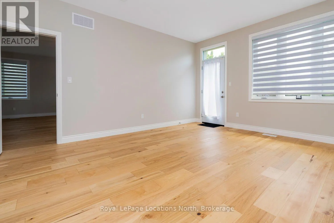
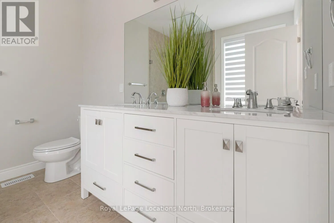
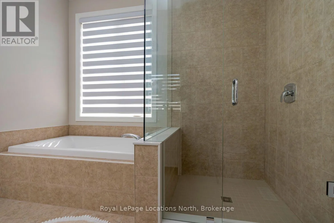
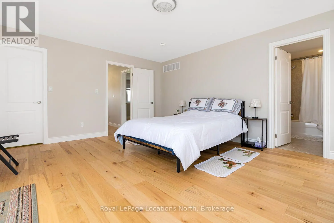
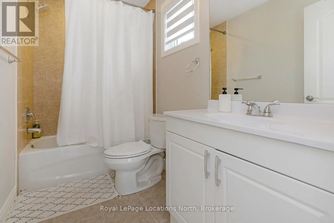
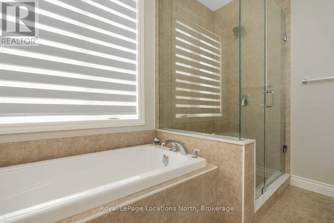
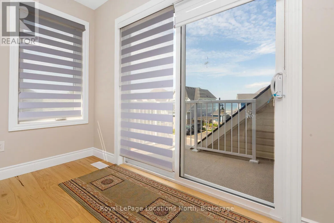
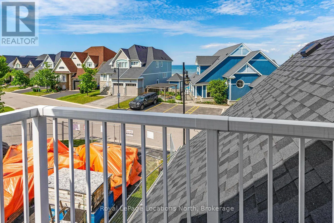
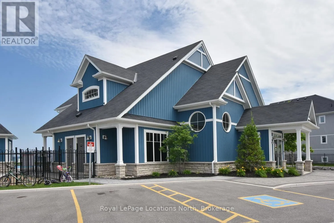
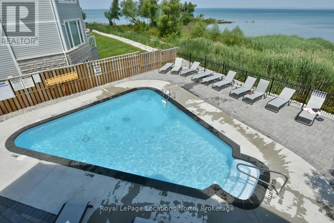
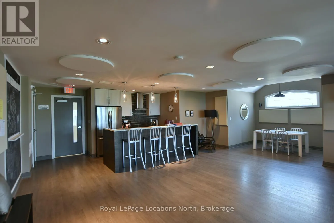
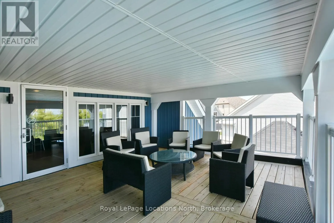
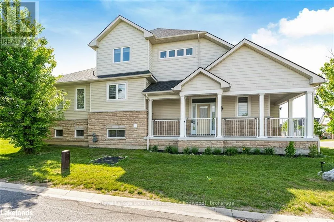
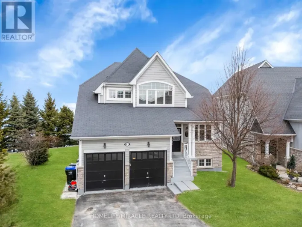
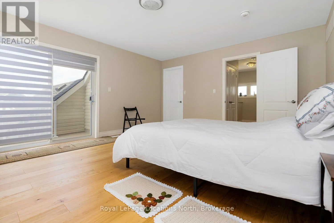
Cross Streets: Beachwood Rd. to Bluewater gate Left at Waterview . Home is on the corner across from the clubhouse. ** Directions: Beachwood rd. to Bluewater Gate to Water. House on the left at the corner. This 2023 built home is directly across the street from the clubhouse and pool in Bluewater on the Bay! This lovely spacious 4 bedroom home offers 2 primary bedrooms as well as 4 full baths. The main Level has mud room with laundry with inside access to the garage. This modern kitchen with a large central island & granite countertops opens onto the great room with a sliding door walkout to deck. There is hardwood flooring throughout. There are 2 bedrooms on the main level, one with a 5 piece ensuite and the other has an entry to a 4 pc main bath. Two other large bedrooms are in the loft. One bedroom, a second primary, has a private walkout to a balcony with water views of Georgian Bay, a 4 piece ensuite, and walk in closet . The 4th bedroom has another 4 piece ensuite. The lease includes snow removal as well as grass cutting . You may also have use of the club house complete with a heated salt pool, Gym, Exercise room, Party room, Visitors parking, Water access.. Only 5 mins to Collingwood & mins to the Main beaches of Wasaga. A single gentleman lives in the separate basement apartment. (id:27476)

Property Highlights

MLS® Number
S13577344
Type
Single Family
Community Name
Wasaga Beach
Maintenance Fee
327.00
Ownership Type
Freehold
Land Size
41.7 FT|under 1/2 acre
Parking Space Total
1

Building

Building Type
House
Storeys
2.00
Square Footage
2000 - 2500 sqft
Bathrooms Total
4
Bedrooms Above Ground
4
Bedrooms Total
4
Exterior Finish
Concrete, Stone
Fireplace Present
No
Basement Type
Full (Finished)
Basement Features
Building Heating Type
Forced air
Heating Fuel
Natural gas
Building Cooling Type
Central air conditioning

Utilities

Water
Municipal water
Utility Sewer
Sanitary sewer

Room Layout

Kitchen
Main level
4.65 m x 5.84 m
Great room
Main level
6.02 m x 5.38 m
Primary Bedroom
Main level
3.48 m x 4.6 m
Bathroom
Main level
2.29 m x 1.52 m
Bedroom 2
Main level
4.14 m x 3.68 m
Bathroom
Main level
2.29 m x 1.52 m
Bedroom 3
Upper Level
4.9 m x 4.32 m
Bathroom
Upper Level
2.3 m x 2 m
Bedroom 4
Upper Level
6.05 m x 3.73 m
Bathroom
Upper Level
2.3 m x 2 m

Location

Learn more about this property
Listing provided by:
Royal LePage Locations North
MLS® number:
S13577344
Agent:
Brenda Armstrong
*Indicates required field
Name is required
Email is required
Please enter a valid phone number (e.g., 416-111-1111).